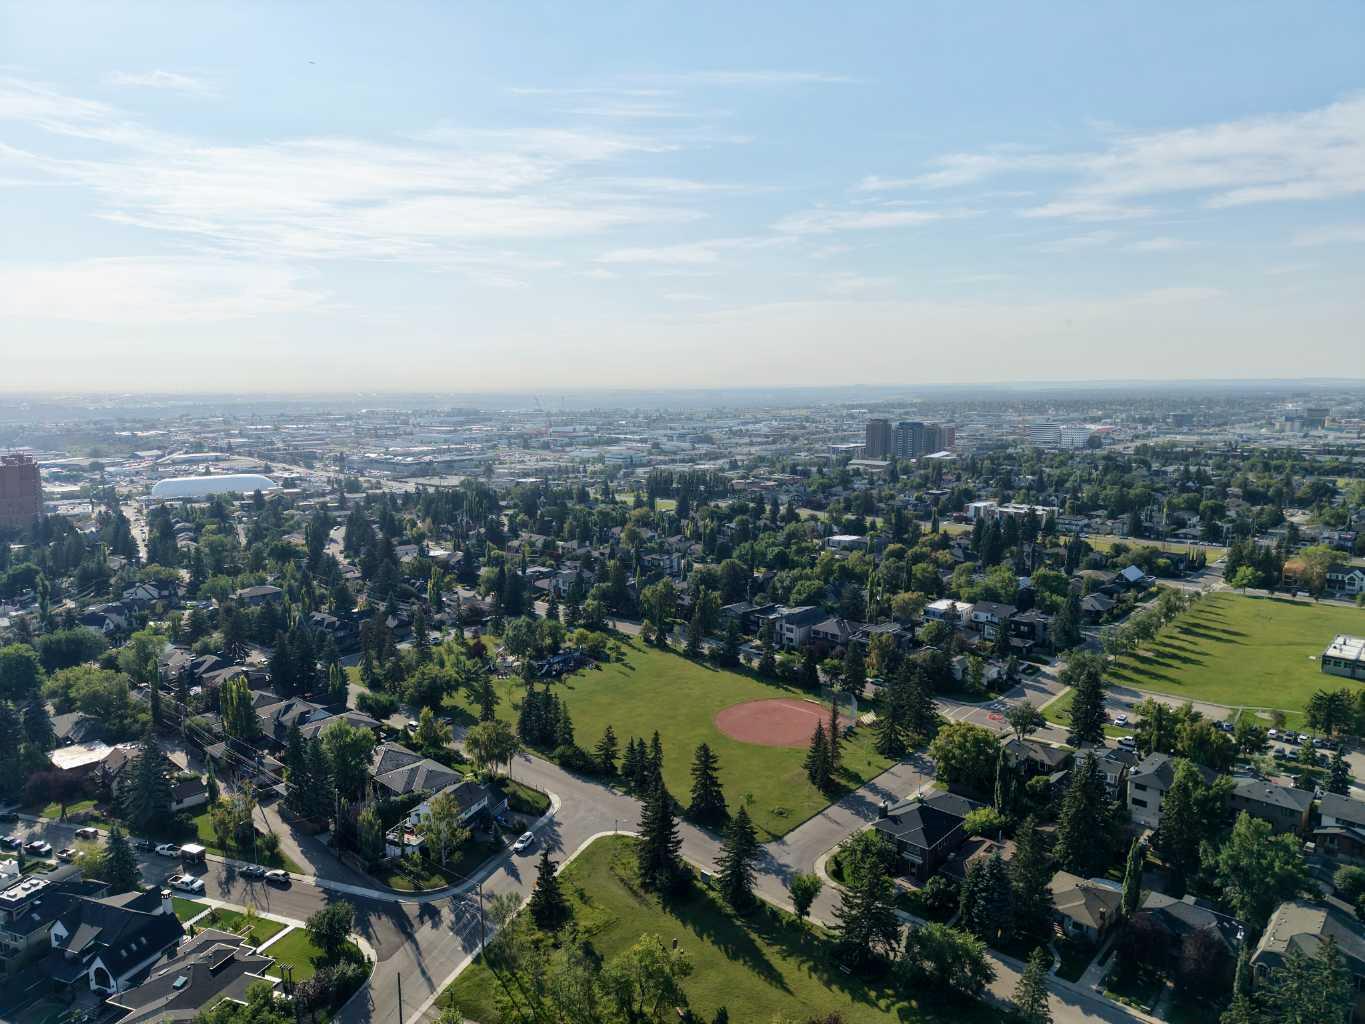
601 Madison Avenue SW, Calgary, Alberta
Residential For Sale in Calgary, Alberta
$3,990,000
-
Property Type
 Residential
-
Bedrooms
 6
-
Bath
 6
-
Garage
 2
-
Sq Ft
 4,495
-
Year Built
 2026
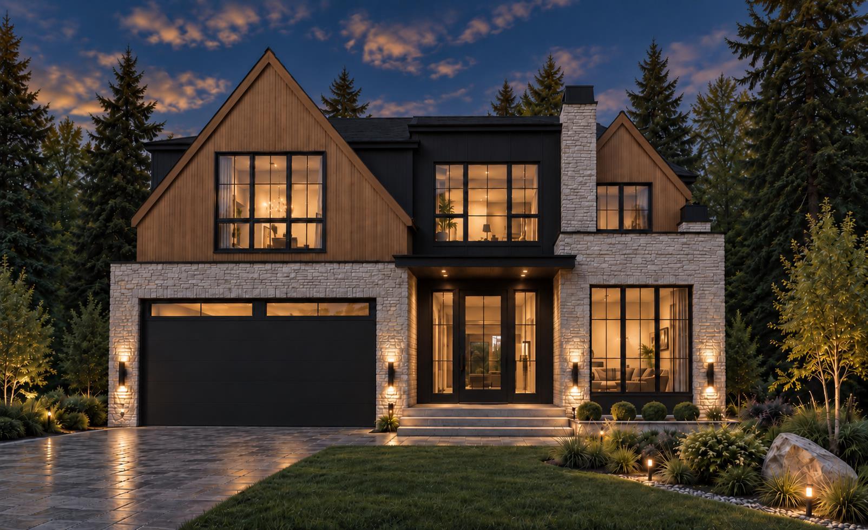
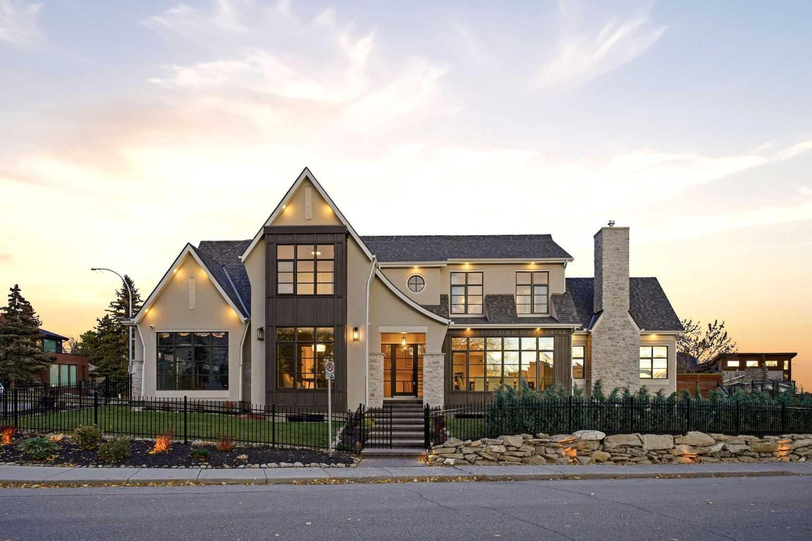
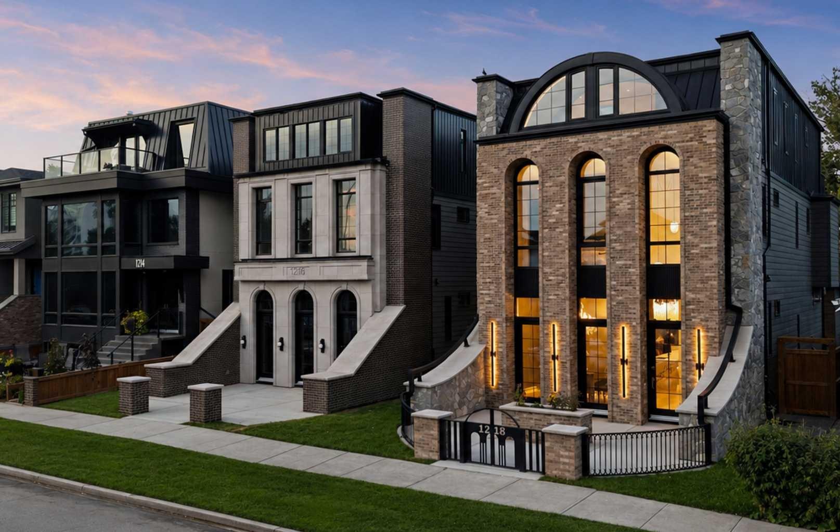
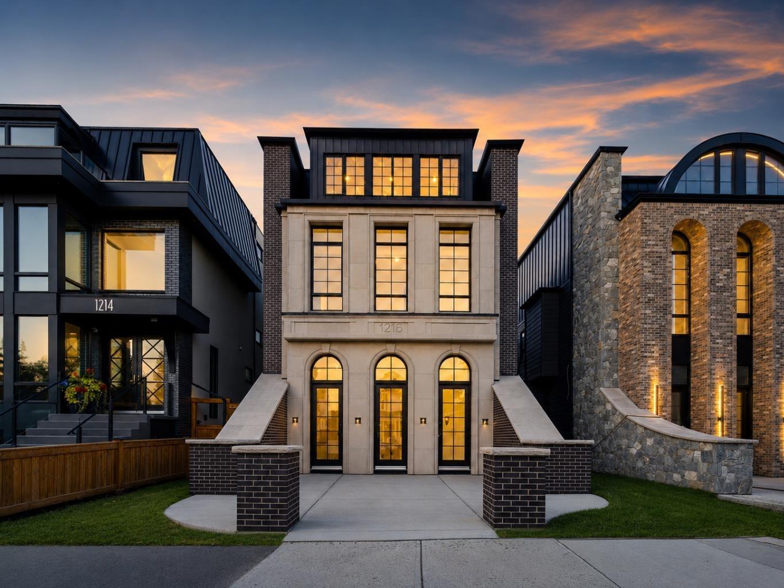
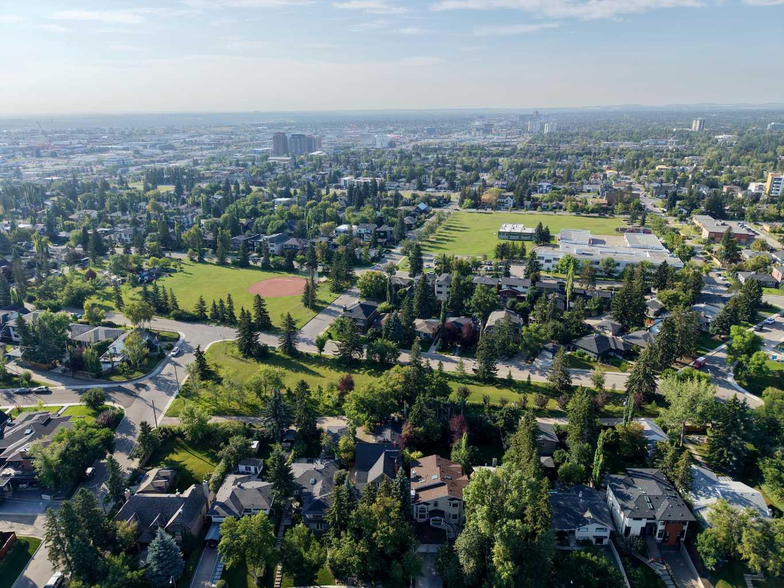
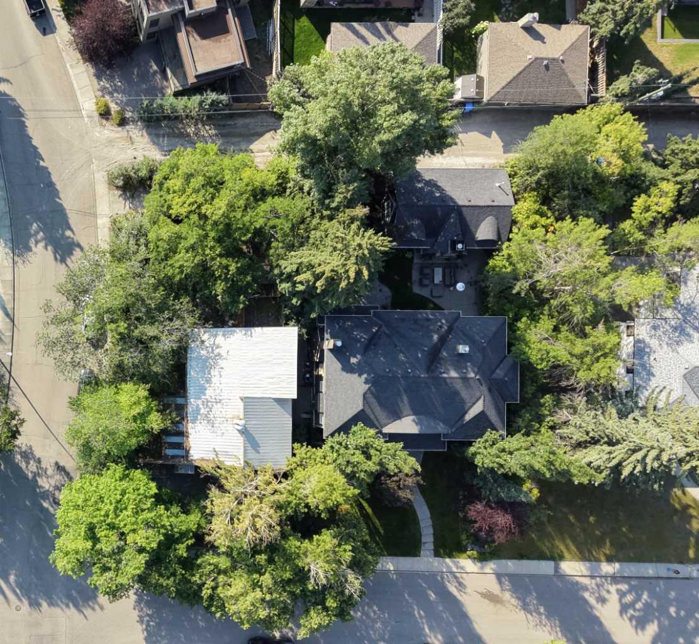
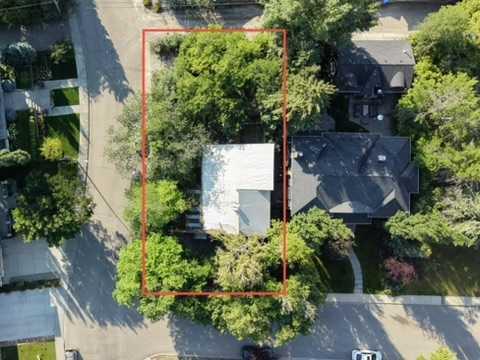
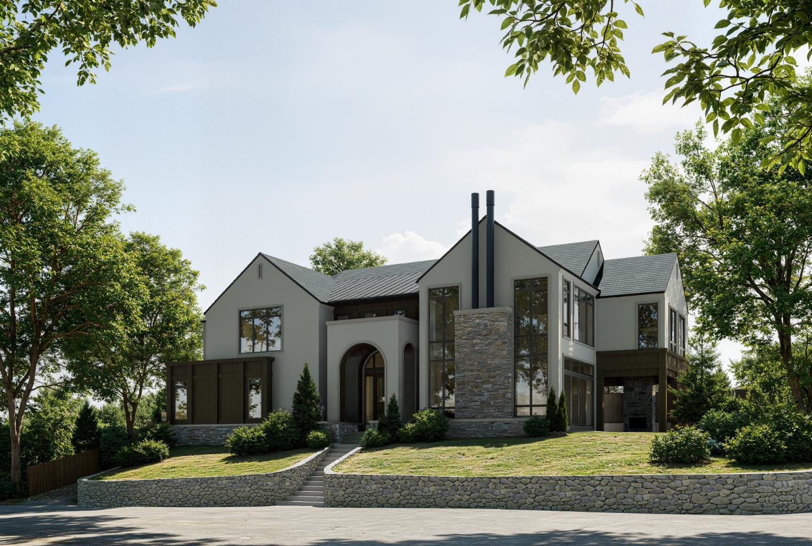
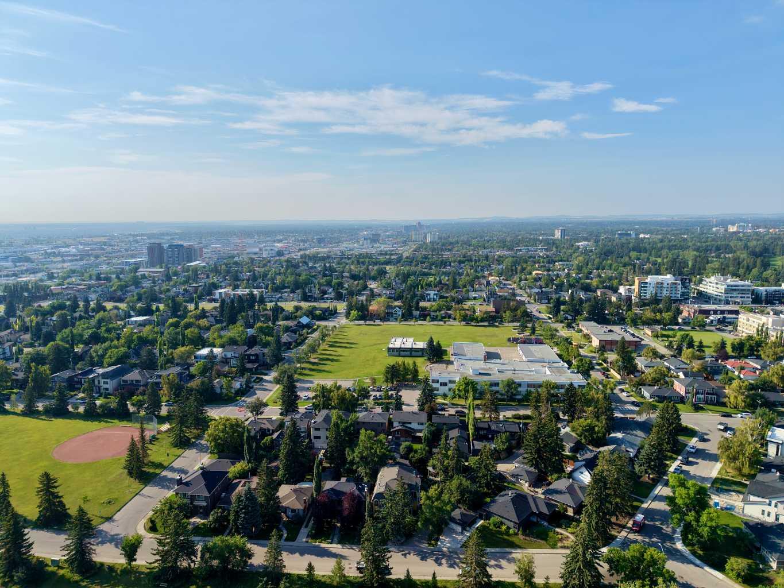
Perfectly positioned on a private corner lot in the heart of one of Calgary's most coveted inner-city communities, this 57 x 121 ft elevated parcel enjoys a sunny south-facing backyard and comes with an approved development permit — ready for immediate execution. This architecturally distinguished two-storey residence, complete with private elevator, marks the second luxury collaboration from an exceptional team: Timeless Developments, Smith Erickson, and Reverie Design — a partnership renowned for uncompromising craftsmanship and refined design sensibility. Ideally situated moments from the scenic Elbow River pathways and Stanley Park, this address offers effortless access to the boutiques and dining of Britannia Plaza, along with proximity to some of the city's most highly regarded schools. It is a rare convergence of privacy, prestige, and walkable inner-city convenience. For the discerning buyer seeking a true custom-built luxury home — one where every design detail can be curated to reflect your personal vision — this is an unparalleled opportunity to build something truly your own, in a setting few properties can rival.
| Street Address: | 601 Madison Avenue SW |
| City: | Calgary |
| Province/State: | Alberta |
| Postal Code: | N/A |
| County/Parish: | Calgary |
| Subdivision: | Elboya |
| Country: | Canada |
| Latitude: | 51.01415063 |
| Longitude: | -114.07706347 |
| MLS® Number: | A2340061 |
| Price: | $3,990,000 |
| Property Area: | 4,495 Sq ft |
| Bedrooms: | 6 |
| Bathrooms Half: | 1 |
| Bathrooms Full: | 5 |
| Living Area: | 4,495 Sq ft |
| Building Area: | 0 Sq ft |
| Year Built: | 2026 |
| Listing Date: | Aug 27, 2026 |
| Garage Spaces: | 2 |
| Property Type: | Residential |
| Property Subtype: | Detached |
| MLS Status: | Active |
Additional Details
| Flooring: | N/A |
| Construction: | See Remarks |
| Parking: | Double Garage Attached |
| Appliances: | See Remarks |
| Stories: | N/A |
| Zoning: | R-CG |
| Fireplace: | N/A |
| Amenities: | Park,Playground,Schools Nearby,Shopping Nearby |
Utilities & Systems
| Heating: | Forced Air |
| Cooling: | None |
| Property Type | Residential |
| Building Type | Detached |
| Square Footage | 4,495 sqft |
| Community Name | Elboya |
| Subdivision Name | Elboya |
| Title | Fee Simple |
| Land Size | 6,027 sqft |
| Built in | 2026 |
| Annual Property Taxes | Contact listing agent |
| Parking Type | Garage |
| Time on MLS Listing | 25 days |
Bedrooms
| Above Grade | 5 |
Bathrooms
| Total | 6 |
| Partial | 1 |
Interior Features
| Appliances Included | See Remarks |
| Flooring | See Remarks |
Building Features
| Features | Built-in Features, Kitchen Island, Pantry, See Remarks, Soaking Tub, Walk-In Closet(s), Wet Bar |
| Construction Material | See Remarks |
| Structures | Patio, See Remarks |
Heating & Cooling
| Cooling | None |
| Heating Type | Forced Air |
Exterior Features
| Exterior Finish | See Remarks |
Neighbourhood Features
| Community Features | Park, Playground, Schools Nearby, Shopping Nearby |
| Amenities Nearby | Park, Playground, Schools Nearby, Shopping Nearby |
Parking
| Parking Type | Garage |
| Total Parking Spaces | 2 |
Interior Size
| Total Finished Area: | 4,495 sq ft |
| Total Finished Area (Metric): | 417.60 sq m |
| Main Level: | 2,113 sq ft |
| Upper Level: | 2,382 sq ft |
| Below Grade: | 1,881 sq ft |
Room Count
| Bedrooms: | 6 |
| Bathrooms: | 6 |
| Full Bathrooms: | 5 |
| Half Bathrooms: | 1 |
| Rooms Above Grade: | 10 |
Lot Information
| Lot Size: | 6,027 sq ft |
| Lot Size (Acres): | 0.14 acres |
| Frontage: | 103 ft |
Legal
| Legal Description: | 6153AC;18;25 |
| Title to Land: | Fee Simple |
- Built-in Features
- Kitchen Island
- Pantry
- See Remarks
- Soaking Tub
- Walk-In Closet(s)
- Wet Bar
- Private Yard
- Full
- Park
- Playground
- Schools Nearby
- Shopping Nearby
- Poured Concrete
- Back Yard
- Double Garage Attached
- Patio
Floor plan information is not available for this property.
Monthly Payment Breakdown
Loading Walk Score...
What's Nearby?
Powered by Yelp
REALTOR® Details
Karen Fawcett
- (403) 836-1520
- karenlfawcett@icloud.com
- RE/MAX Realty Professionals