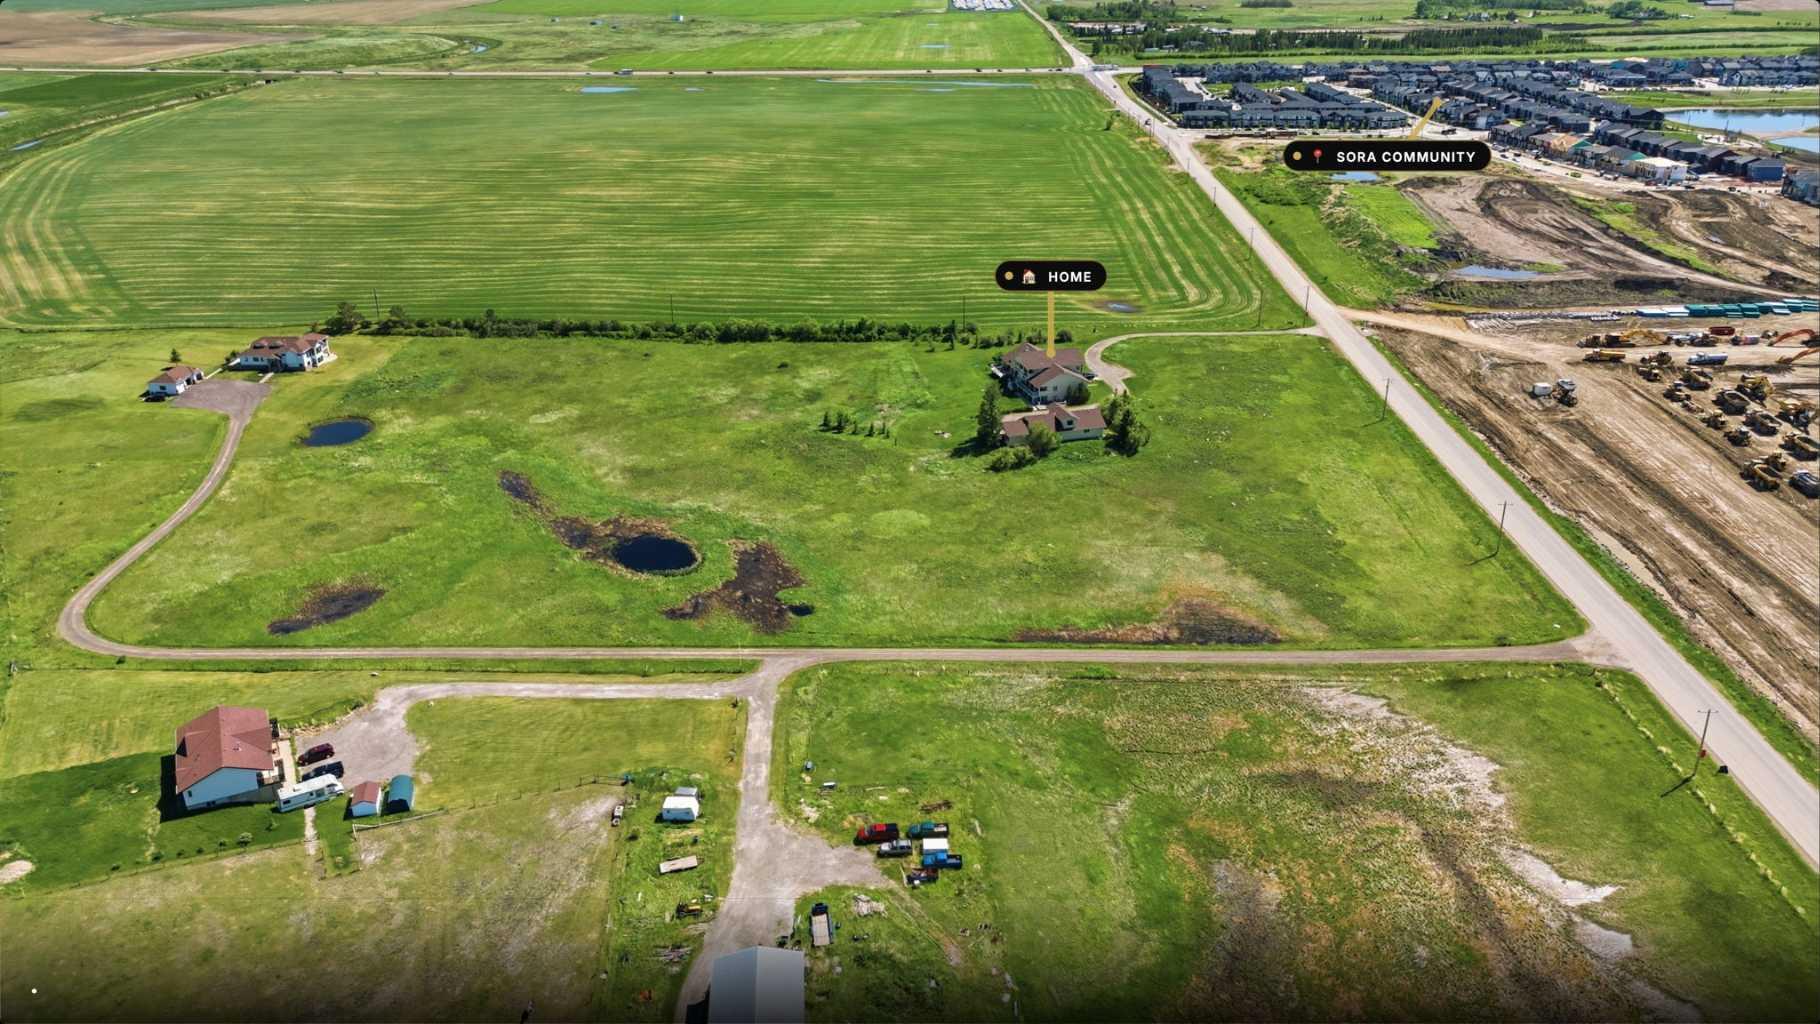
15300 104 Street SE, Calgary, Alberta
Residential For Sale in Calgary, Alberta
$3,400,000
-
Property Type
 Residential
-
Bedrooms
 7
-
Bath
 6
-
Garage
 0
-
Sq Ft
 4,676
-
Year Built
 1998
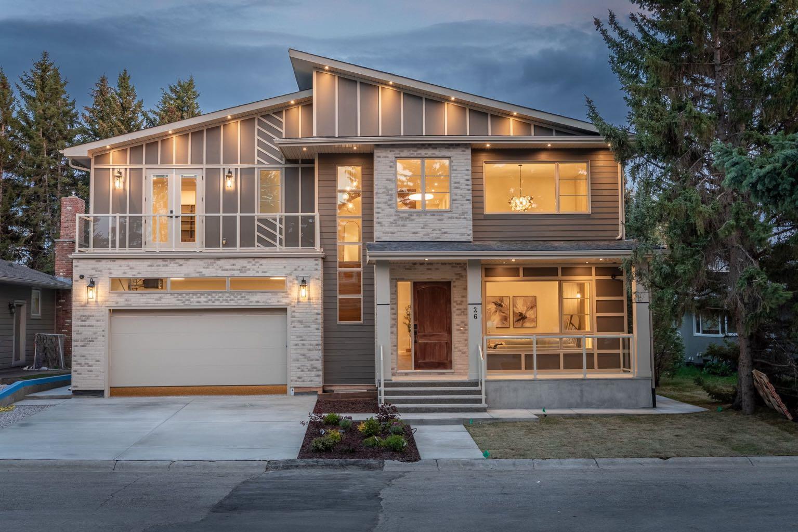
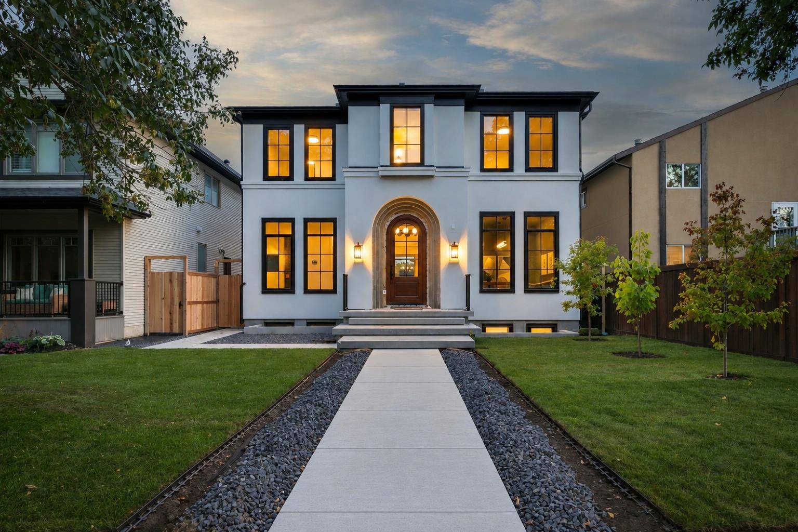
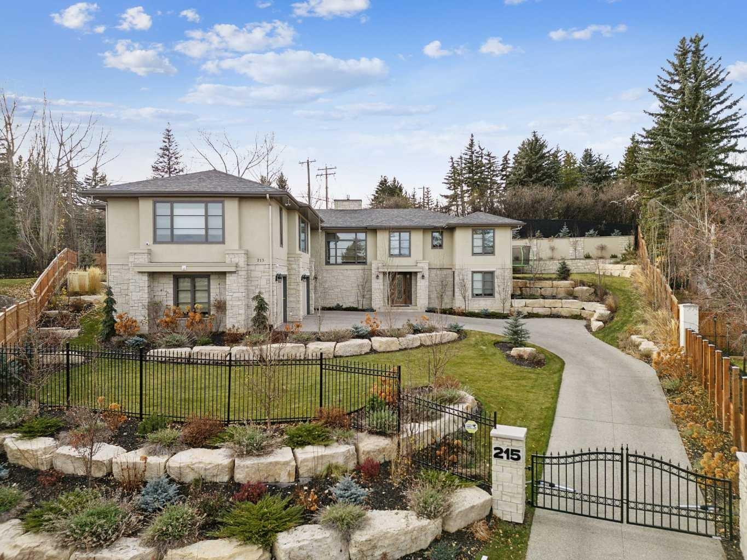
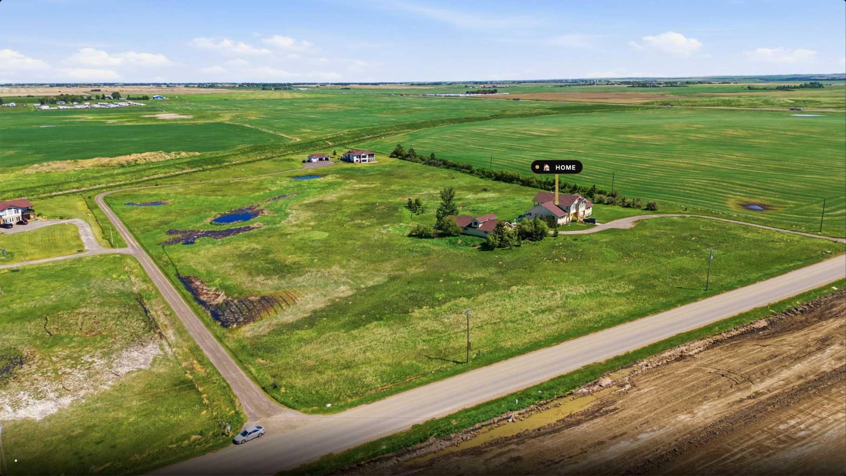
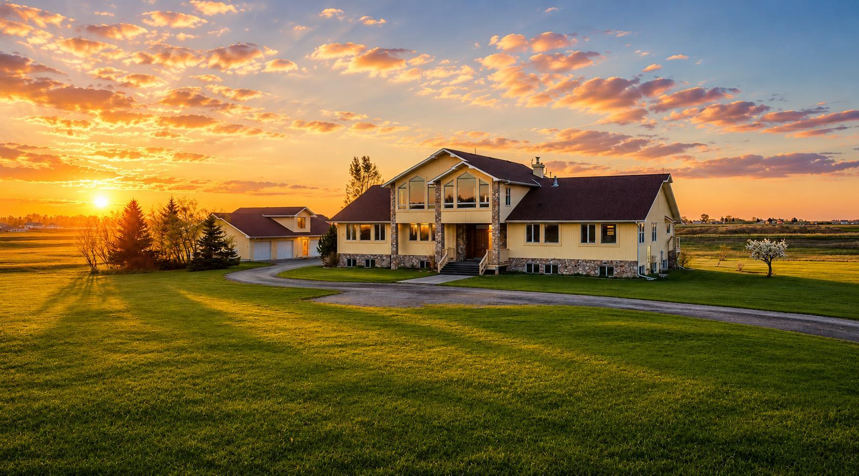
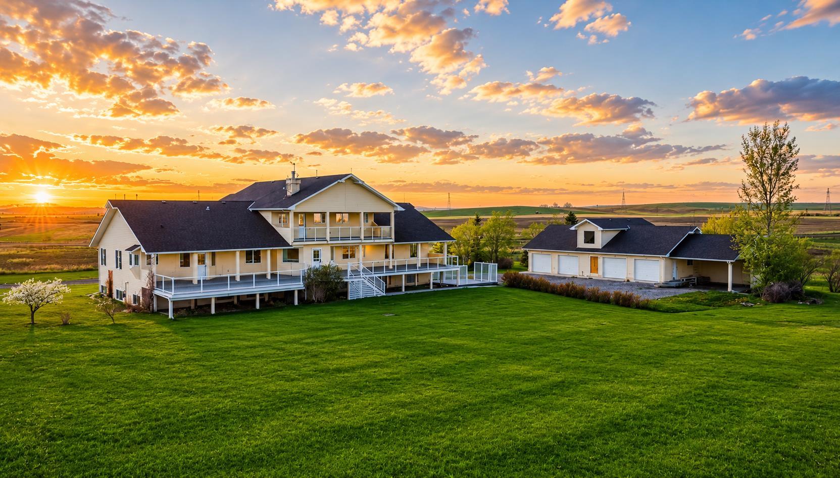
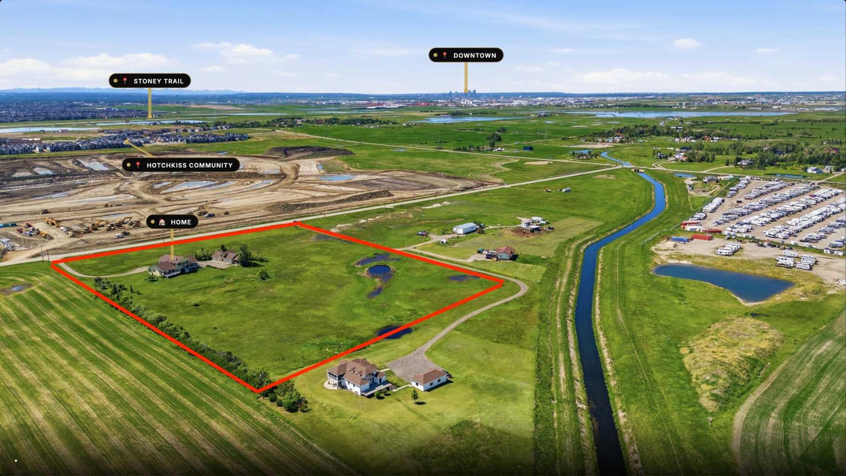
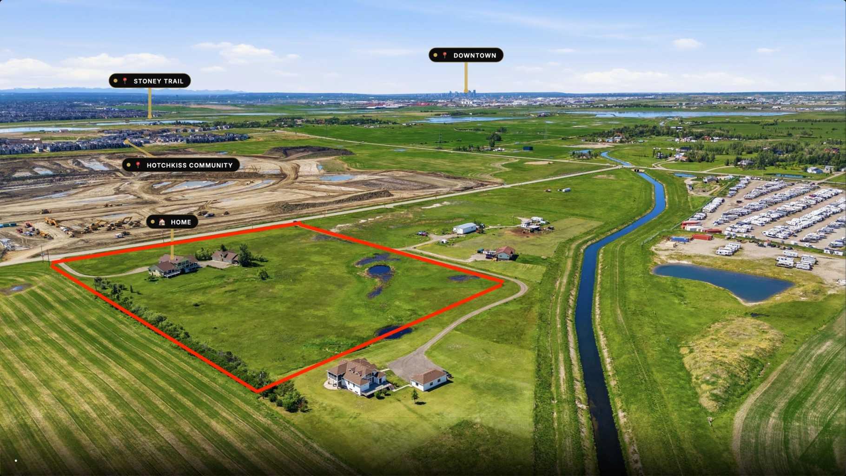
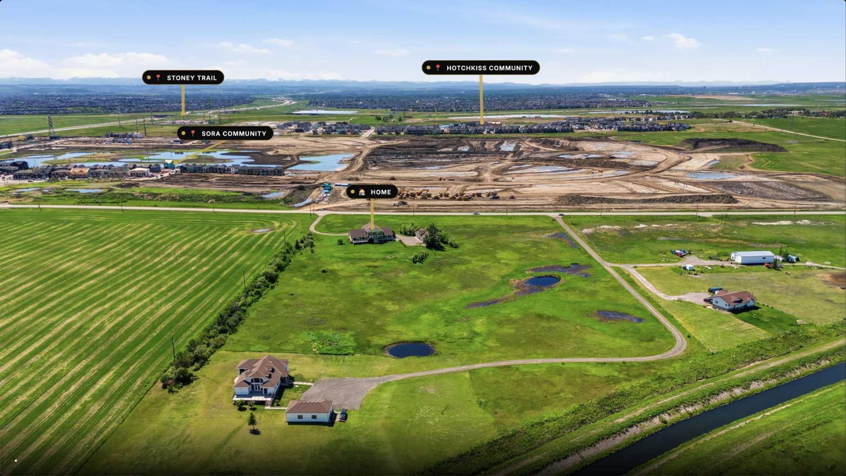
A truly exceptional and one-of-a-kind estate offering approximately 7,900 sq. ft. of developed living space on 12.5 acres approx within Calgary city limits. This rare property seamlessly blends the convenience of urban living with the tranquility and privacy of a country lifestyle. Thoughtfully designed for multi-generational living, the home features two distinct living quarters, each complete with its own kitchen, living areas, bedrooms, bathrooms, and laundry facilities, providing both independence and flexibility for extended families. Enjoy spectacular mountain views from the expansive rear deck and upper-level balcony, creating the perfect setting for relaxation and entertaining. Additional highlights include a massive bonus room, an oversized quad garage, and abundant outdoor space with endless possibilities for recreation, hobby farming, or future enhancements. This is a rare opportunity to own a landmark estate offering space, versatility, and breathtaking surroundings, all within minutes of city amenities. Property is being sold as-is, where-is. All room dimensions, measurements, and property information are based on previous listing data and are deemed reliable but not guaranteed; buyers are advised to verify all information independently.
| Street Address: | 15300 104 Street SE |
| City: | Calgary |
| Province/State: | Alberta |
| Postal Code: | N/A |
| County/Parish: | Calgary |
| Subdivision: | Hotchkiss |
| Country: | Canada |
| Latitude: | 50.91498521 |
| Longitude: | -113.88090600 |
| MLS® Number: | A2320959 |
| Price: | $3,400,000 |
| Property Area: | 4,676 Sq ft |
| Bedrooms: | 7 |
| Bathrooms Half: | 2 |
| Bathrooms Full: | 4 |
| Living Area: | 4,676 Sq ft |
| Building Area: | 0 Sq ft |
| Year Built: | 1998 |
| Listing Date: | Jun 13, 2026 |
| Garage Spaces: | 0 |
| Property Type: | Residential |
| Property Subtype: | Detached |
| MLS Status: | Active |
Additional Details
| Flooring: | N/A |
| Construction: | Stone,Stucco |
| Parking: | Quad or More Detached |
| Appliances: | See Remarks |
| Stories: | N/A |
| Zoning: | S-FUD |
| Fireplace: | N/A |
| Amenities: | Other |
Utilities & Systems
| Heating: | Forced Air |
| Cooling: | None |
| Property Type | Residential |
| Building Type | Detached |
| Square Footage | 4,676 sqft |
| Community Name | Hotchkiss |
| Subdivision Name | Hotchkiss |
| Title | Fee Simple |
| Land Size | 543,926 sqft |
| Built in | 1998 |
| Annual Property Taxes | Contact listing agent |
| Parking Type | Quad or More Detached |
| Time on MLS Listing | 98 days |
Bedrooms
| Above Grade | 1 |
Bathrooms
| Total | 6 |
| Partial | 2 |
Interior Features
| Appliances Included | See Remarks |
| Flooring | Carpet, Laminate, Tile |
Building Features
| Features | See Remarks |
| Construction Material | Stone, Stucco |
| Structures | Deck |
Heating & Cooling
| Cooling | None |
| Heating Type | Forced Air |
Exterior Features
| Exterior Finish | Stone, Stucco |
Neighbourhood Features
| Community Features | Other |
| Amenities Nearby | Other |
Parking
| Parking Type | Quad or More Detached |
Interior Size
| Total Finished Area: | 4,676 sq ft |
| Total Finished Area (Metric): | 434.41 sq m |
Room Count
| Bedrooms: | 7 |
| Bathrooms: | 6 |
| Full Bathrooms: | 4 |
| Half Bathrooms: | 2 |
| Rooms Above Grade: | 7 |
Lot Information
| Lot Size: | 543,926 sq ft |
| Lot Size (Acres): | 12.49 acres |
Legal
| Legal Description: | 0112973;2;1 |
| Title to Land: | Fee Simple |
- See Remarks
- Other
- Full
- Stone
- Stucco
- Gas
- Poured Concrete
- Cleared
- Quad or More Detached
- Deck
Floor plan information is not available for this property.
Monthly Payment Breakdown
Loading Walk Score...
What's Nearby?
Powered by Yelp
REALTOR® Details
Amrit Bedi
- (403) 414-9191
- homesbyamrit@gmail.com
- Coldwell Banker YAD Realty