135 Woodsman Lane SW, Calgary, Alberta
Condo For Sale in Calgary, Alberta
$399,900
-
Property Type
 Condo
Condo
-
Bedrooms
 3
3
-
Bath
 2
2
-
Garage
 0
0
-
Sq Ft
 1,136
1,136
-
Year Built
 1981
1981
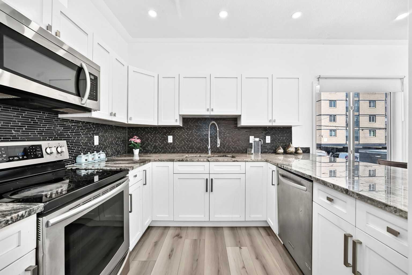
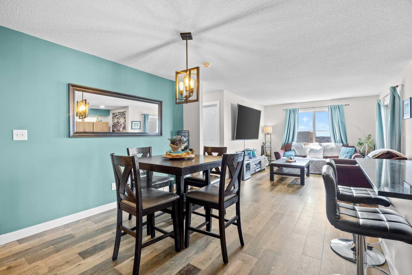
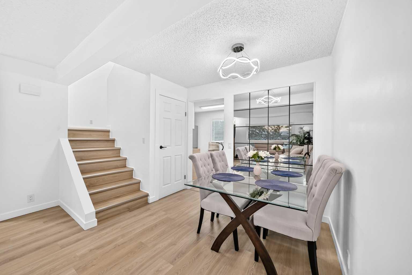
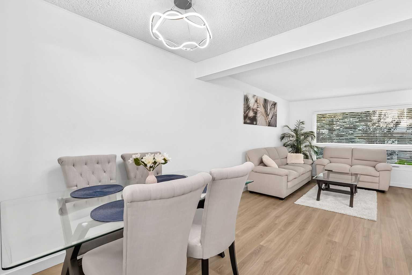
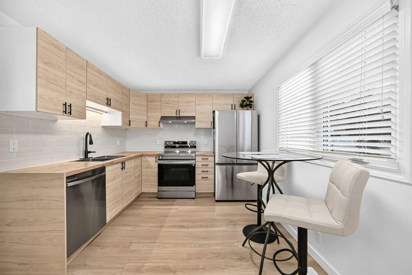
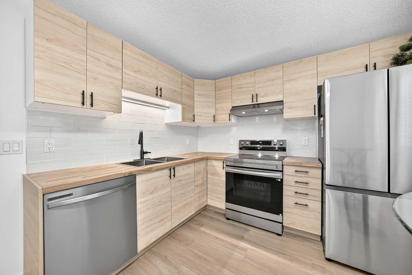
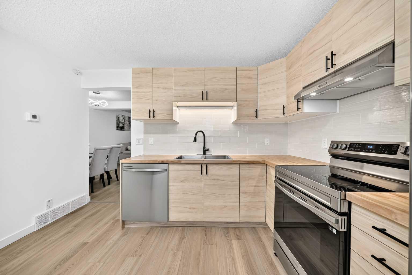
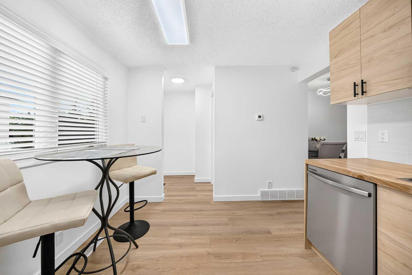
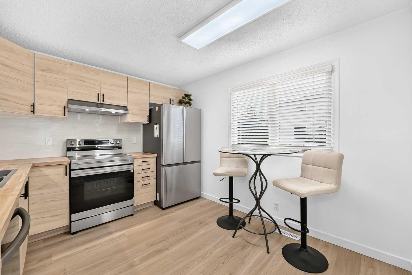
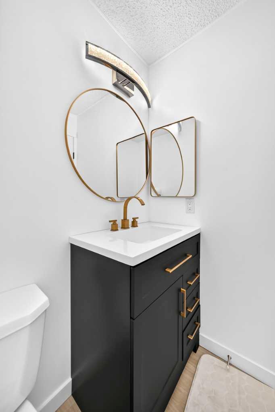
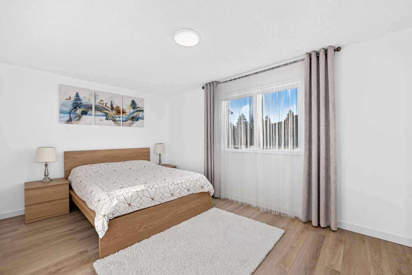
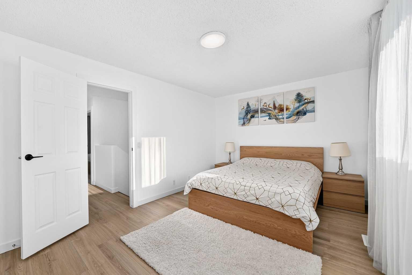
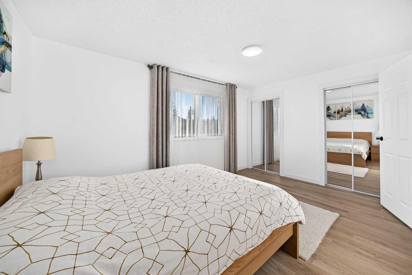
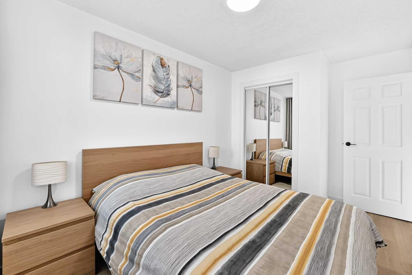
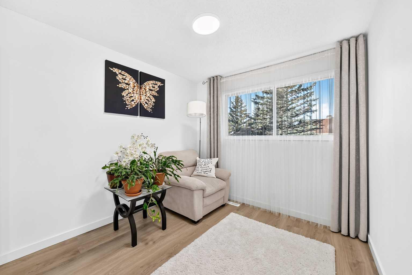
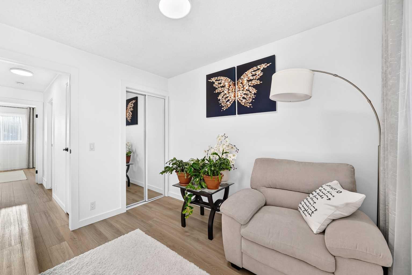
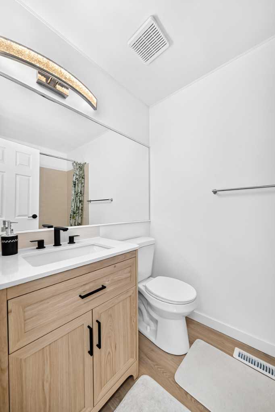
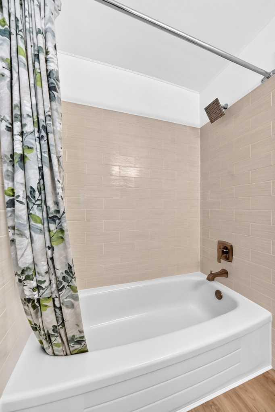
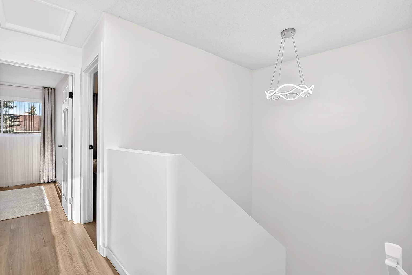
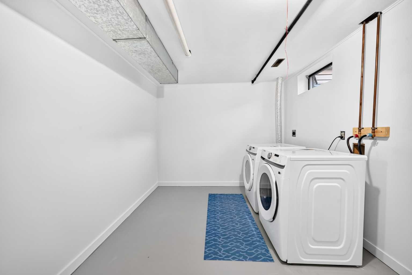
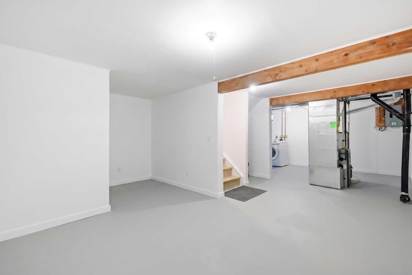
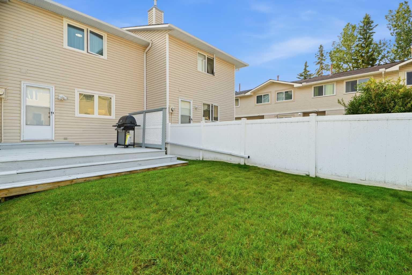
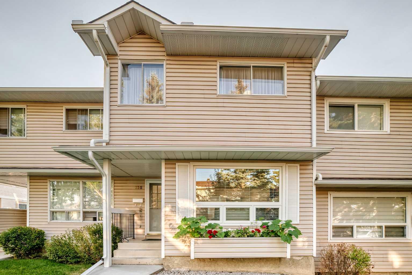
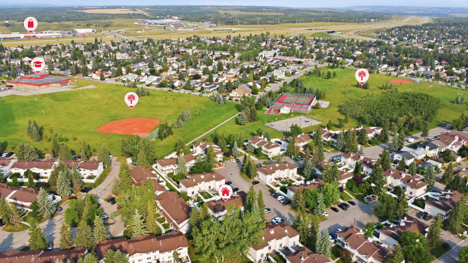
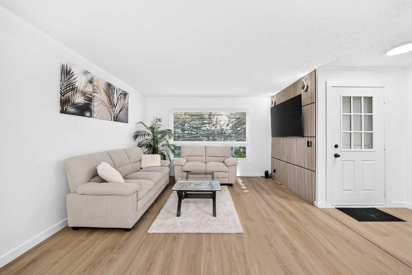
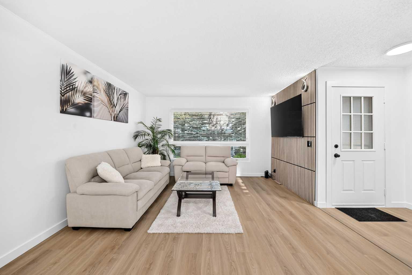
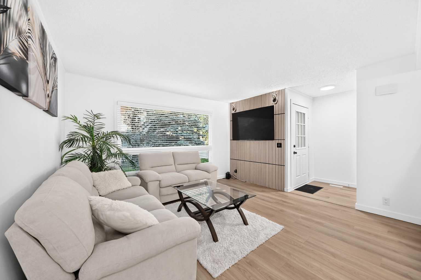
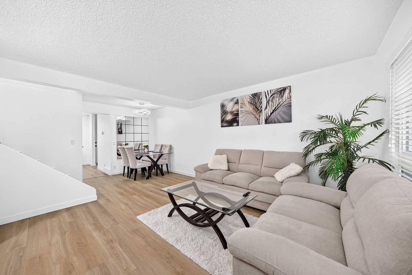
Welcome to this beautifully updated and fully FURNISHED 3-bedroom townhouse in the desirable community of Woodbine! Surrounded by mature trees and conveniently located near a K–6 school, parks, and a shopping plaza, this home offers a wonderful blend of comfort, style, and convenience. Step inside to discover a stylish main floor featuring a stunning accent wall, brand-new LVP flooring, and a beautifully updated kitchen complete with new appliances, including a dishwasher, refrigerator, and stove. A dedicated dining area and convenient half bathroom complete this functional and inviting space. Upstairs, you’ll find three spacious bedrooms and a full bathroom, providing comfortable living for the whole family. The basement offers exciting potential to create additional living space, with new drywall and fresh paint already completed. You’ll also appreciate the convenience of a new washer and dryer. Step outside to enjoy your private backyard—perfect for summer BBQs, evening gatherings, or letting the kids enjoy the outdoors. Beautifully updated, fully furnished, and move-in ready to welcome its next owners! Don’t miss the opportunity to make this wonderful Woodbine townhouse your new home.
| Street Address: | 135 Woodsman Lane SW |
| City: | Calgary |
| Province/State: | Alberta |
| Postal Code: | N/A |
| County/Parish: | Calgary |
| Subdivision: | Woodbine |
| Country: | Canada |
| Latitude: | 50.94398083 |
| Longitude: | -114.12843822 |
| MLS® Number: | A2339854 |
| Price: | $399,900 |
| Property Area: | 1,136 Sq ft |
| Bedrooms: | 3 |
| Bathrooms Half: | 1 |
| Bathrooms Full: | 1 |
| Living Area: | 1,136 Sq ft |
| Building Area: | 0 Sq ft |
| Year Built: | 1981 |
| Listing Date: | Aug 24, 2026 |
| Garage Spaces: | 0 |
| Property Type: | Residential |
| Property Subtype: | Row/Townhouse |
| MLS Status: | Active |
Additional Details
| Flooring: | N/A |
| Construction: | Wood Frame |
| Parking: | Assigned,Stall |
| Appliances: | Dishwasher,Dryer,Electric Stove,Range Hood,Refrigerator,Washer |
| Stories: | N/A |
| Zoning: | M-C1 d75 |
| Fireplace: | N/A |
| Amenities: | Park,Playground,Schools Nearby,Shopping Nearby |
Utilities & Systems
| Heating: | Central |
| Cooling: | None |
| Property Type | Residential |
| Building Type | Row/Townhouse |
| Square Footage | 1,136 sqft |
| Community Name | Woodbine |
| Subdivision Name | Woodbine |
| Title | Fee Simple |
| Land Size | Unknown |
| Built in | 1981 |
| Annual Property Taxes | Contact listing agent |
| Parking Type | Assigned |
| Time on MLS Listing | 60 days |
Bedrooms
| Above Grade | 3 |
Bathrooms
| Total | 2 |
| Partial | 1 |
Interior Features
| Appliances Included | Dishwasher, Dryer, Electric Stove, Range Hood, Refrigerator, Washer |
| Flooring | Laminate |
Building Features
| Features | No Smoking Home, Open Floorplan |
| Style | Attached |
| Construction Material | Wood Frame |
| Building Amenities | Visitor Parking |
| Structures | Deck |
Heating & Cooling
| Cooling | None |
| Heating Type | Central |
Exterior Features
| Exterior Finish | Wood Frame |
Neighbourhood Features
| Community Features | Park, Playground, Schools Nearby, Shopping Nearby |
| Pets Allowed | Restrictions |
| Amenities Nearby | Park, Playground, Schools Nearby, Shopping Nearby |
Maintenance or Condo Information
| Maintenance Fees | $349 Monthly |
| Maintenance Fees Include | Amenities of HOA/Condo, Common Area Maintenance, Professional Management, Reserve Fund Contributions, Snow Removal, Trash |
Parking
| Parking Type | Assigned |
| Total Parking Spaces | 1 |
Interior Size
| Total Finished Area: | 1,136 sq ft |
| Total Finished Area (Metric): | 105.55 sq m |
| Main Level: | 550 sq ft |
| Upper Level: | 586 sq ft |
| Below Grade: | 519 sq ft |
Room Count
| Bedrooms: | 3 |
| Bathrooms: | 2 |
| Full Bathrooms: | 1 |
| Half Bathrooms: | 1 |
| Rooms Above Grade: | 6 |
Lot Information
Legal
| Legal Description: | 8210034;31 |
| Title to Land: | Fee Simple |
- No Smoking Home
- Open Floorplan
- Private Yard
- Dishwasher
- Dryer
- Electric Stove
- Range Hood
- Refrigerator
- Washer
- Visitor Parking
- Full
- Park
- Playground
- Schools Nearby
- Shopping Nearby
- Wood Frame
- Poured Concrete
- Back Yard
- Lawn
- Assigned
- Stall
- Deck
Main Level
| Living Room | 13`1" x 12`4" |
| Dining Room | 7`0" x 8`5" |
| 2pc Bathroom | 4`6" x 5`0" |
| Kitchen | 9`10" x 11`10" |
| Bedroom | 13`2" x 8`5" |
| Bedroom | 9`10" x 8`5" |
| 4pc Bathroom | 7`7" x 5`0" |
| Bedroom - Primary | 10`1" x 14`11" |
| Game Room | 19`11" x 17`3" |
Monthly Payment Breakdown
Loading Walk Score...
What's Nearby?
Powered by Yelp