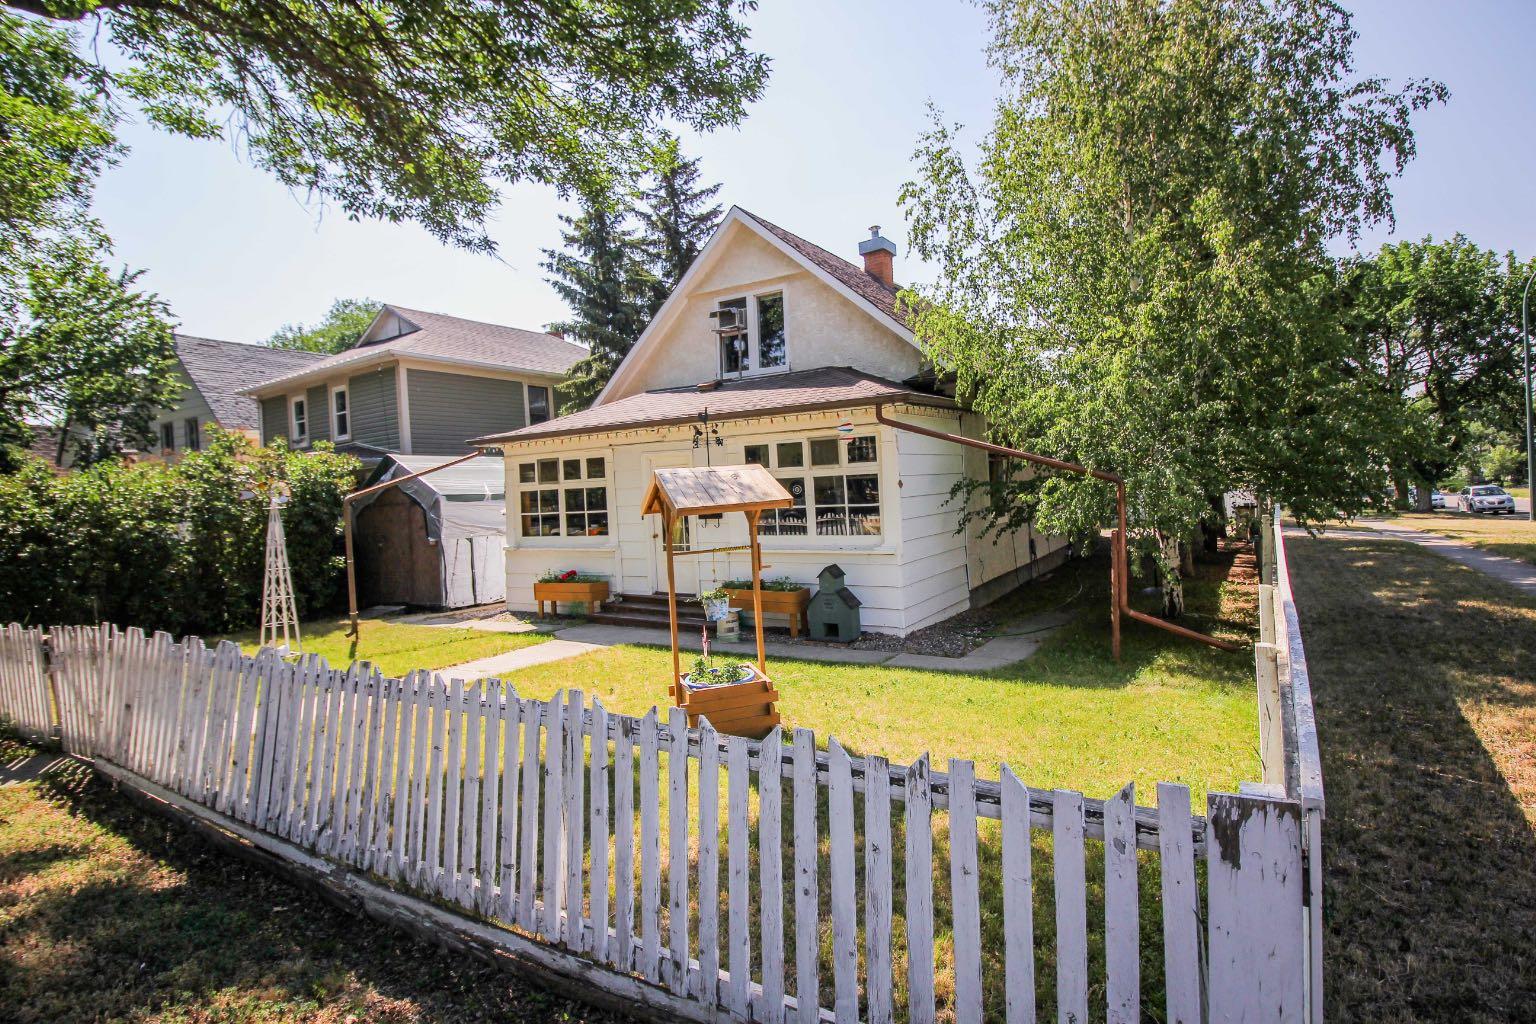
304 7A Avenue S, Lethbridge, Alberta
Residential For Sale in Lethbridge, Alberta
$179,000
-
Property Type
 Residential
-
Bedrooms
 3
3
-
Bath
 1
1
-
Garage
 0
0
-
Sq Ft
 1,461
1,461
-
Year Built
 1910
1910
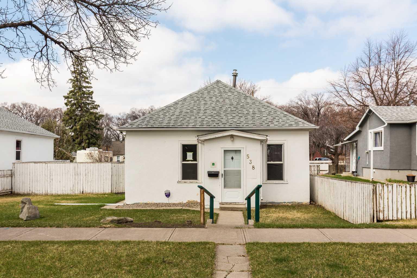
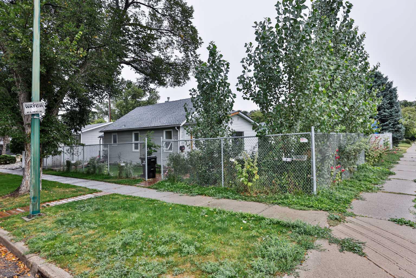
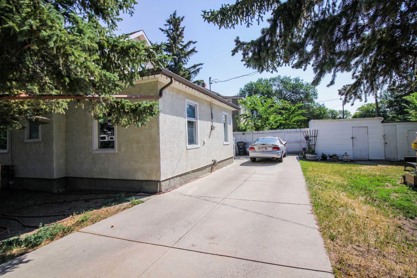
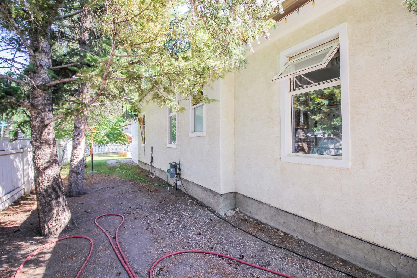
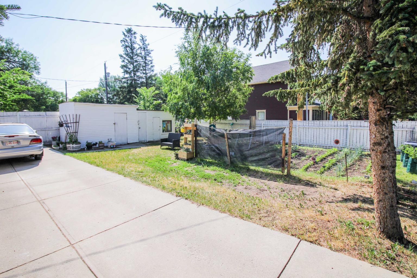
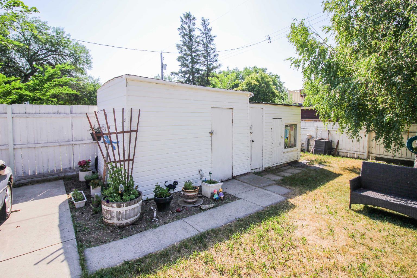
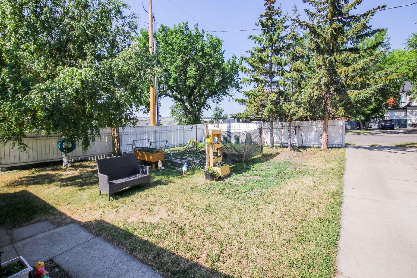
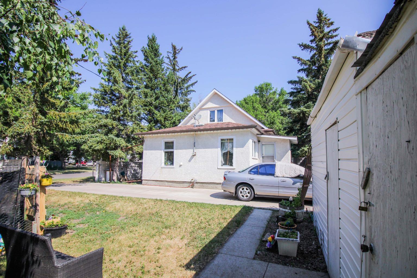
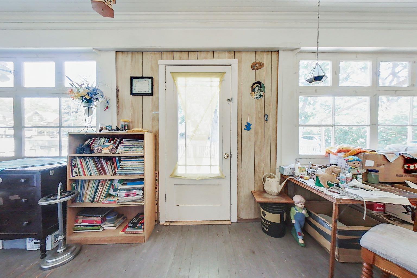
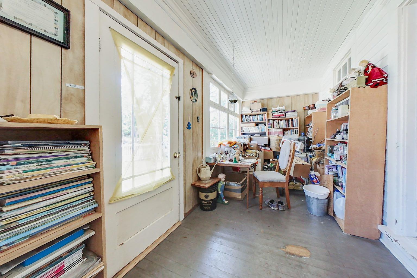
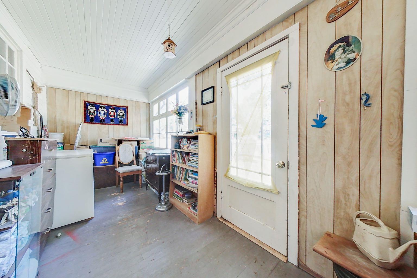
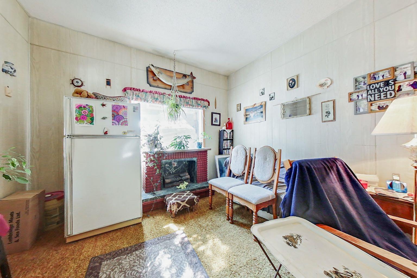
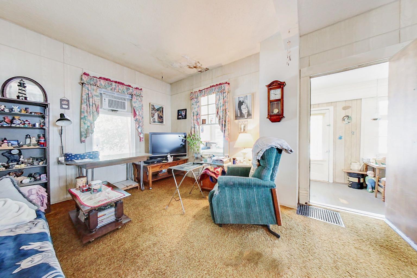
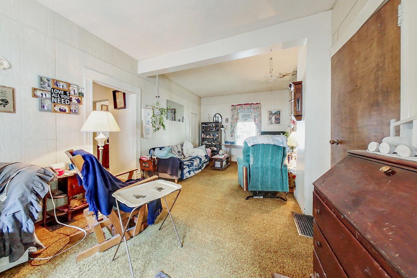
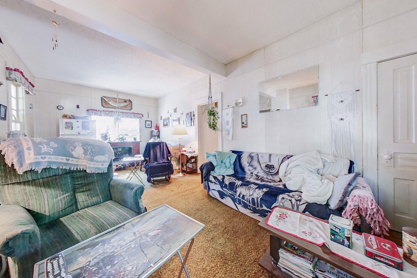
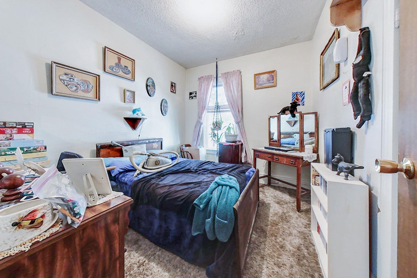
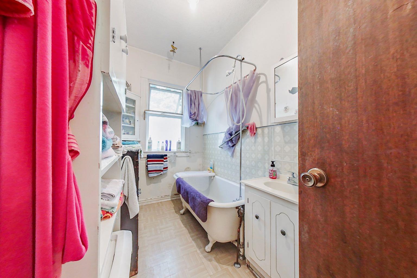

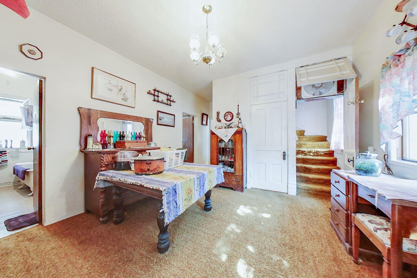
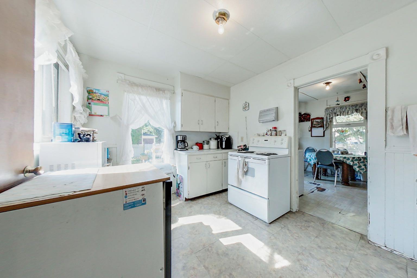
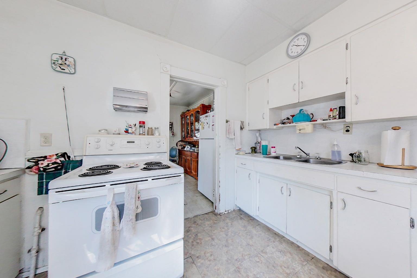
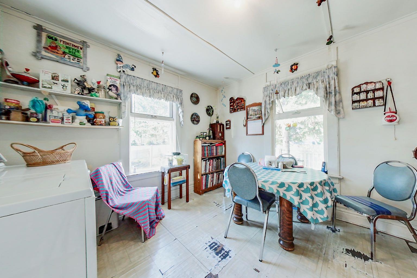
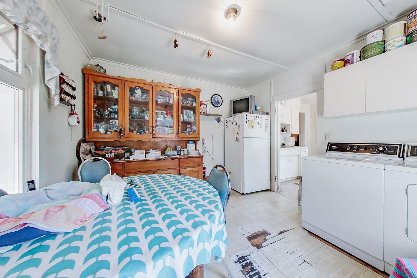
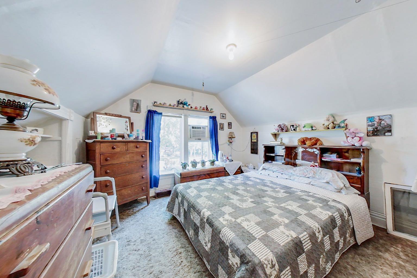
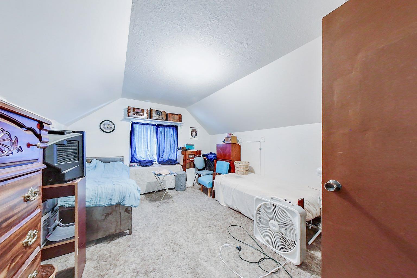
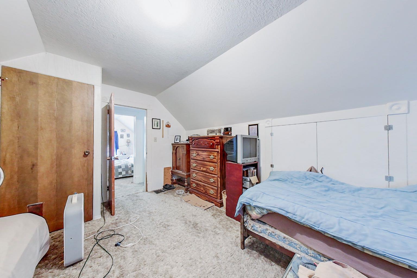
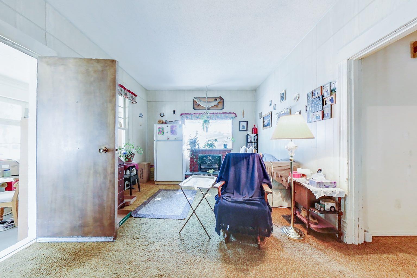
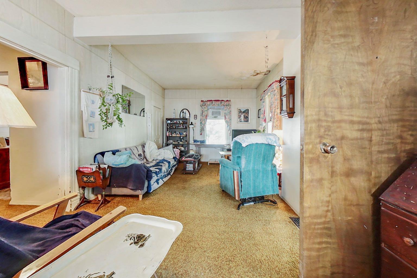
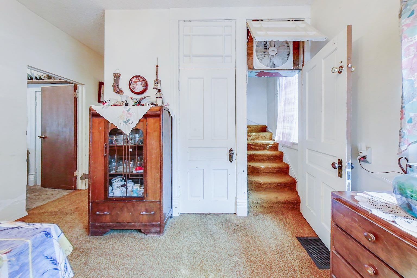
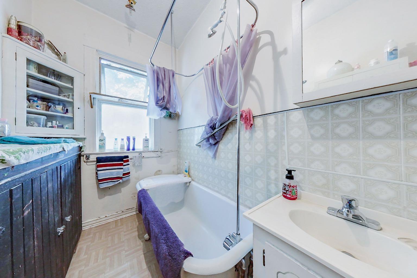
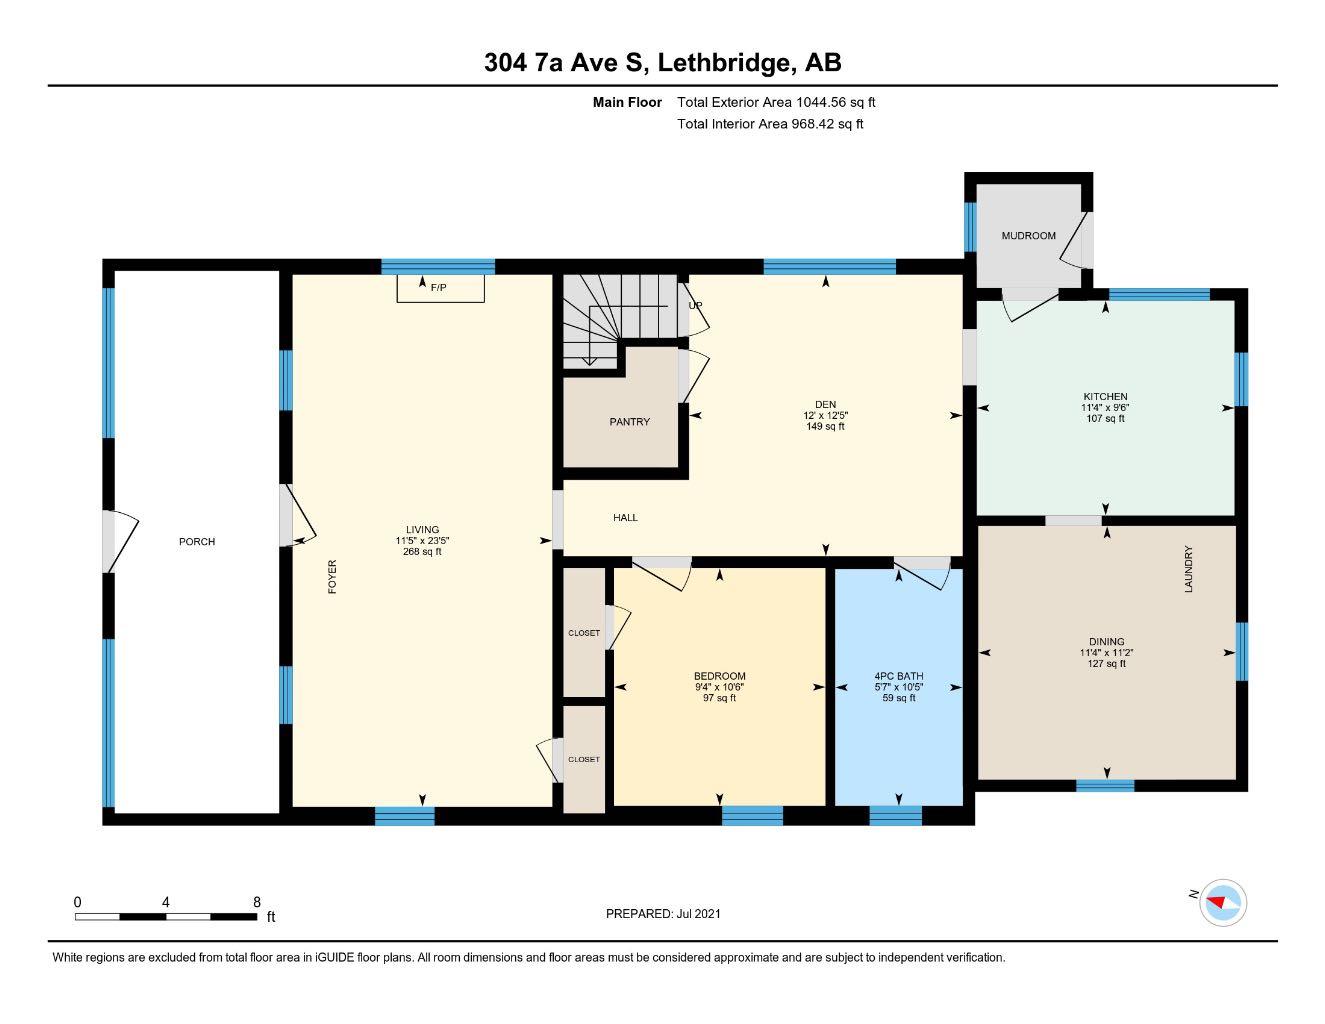
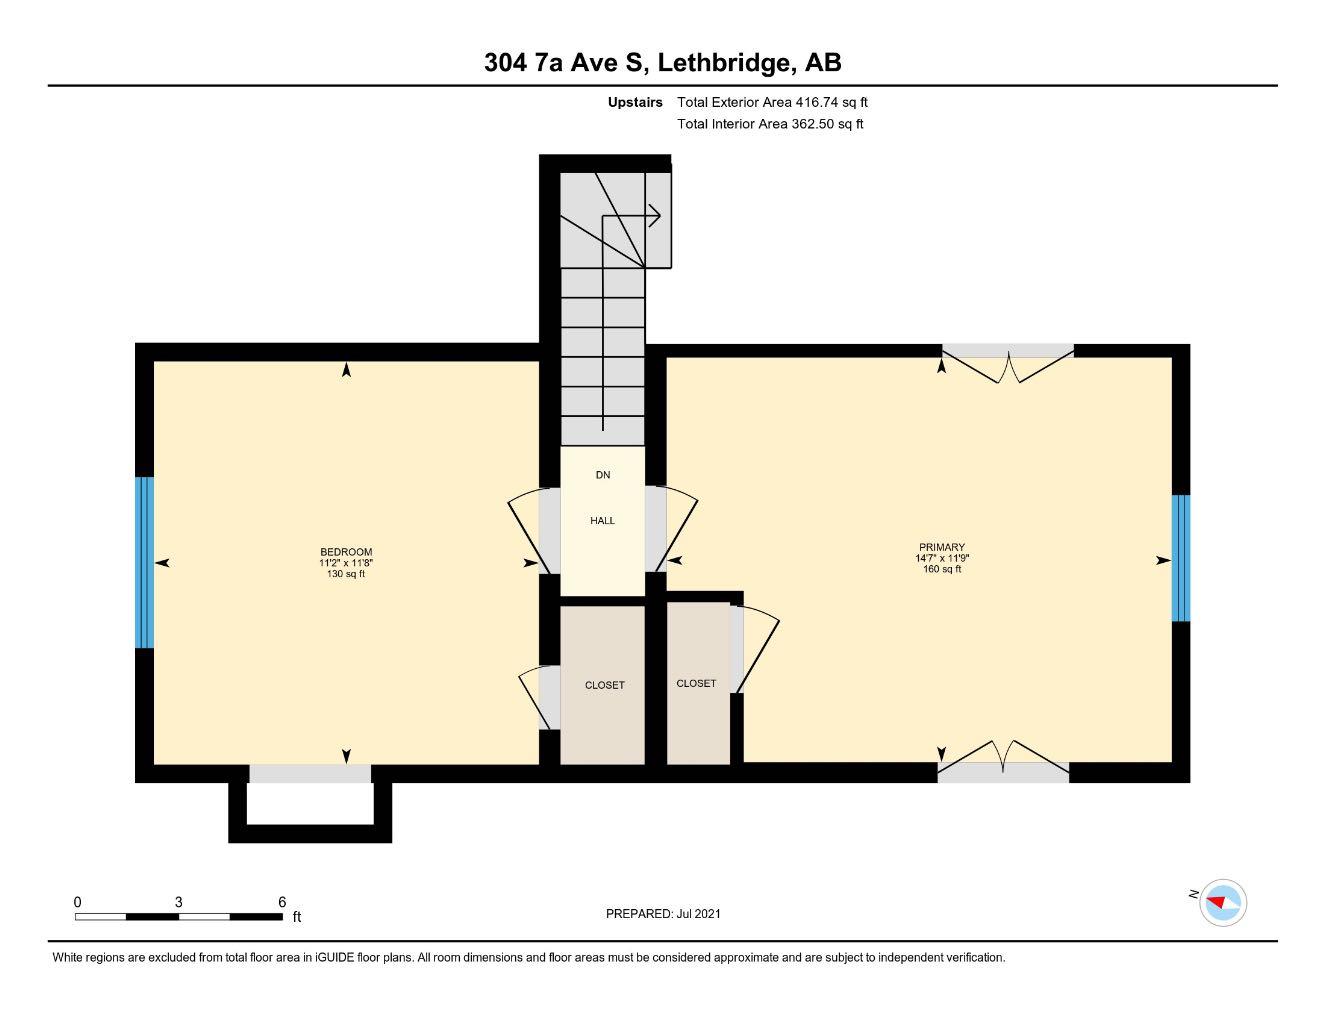
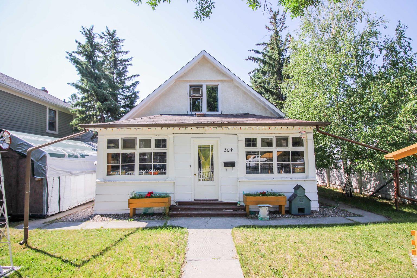
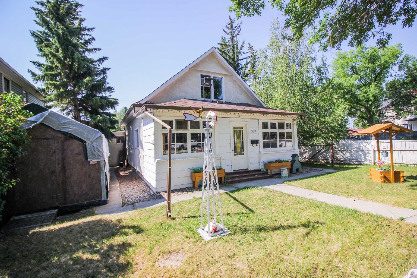
This one and a half storey, 1461 sqft. home, is located on a great corner lot of 54 ft x 118 ft making it an excellent option for first time owners, revenue buyers or even as a future duplex or in-fill with City of Lethbridge approval. It features three bedrooms with one on the main floor, and two nice sized rooms upstairs. Also on the main floor, you will find the kitchen, dining room, den, laundry, 4 piece bath with a claw foot tub and a large front porch area. It is conveniently located close to downtown, parks and coulee walking trails
| Street Address: | 304 7A Avenue S |
| City: | Lethbridge |
| Province/State: | Alberta |
| Postal Code: | N/A |
| County/Parish: | Lethbridge |
| Subdivision: | London Road |
| Country: | Canada |
| Latitude: | 49.68784538 |
| Longitude: | -112.84251070 |
| MLS® Number: | A2339843 |
| Price: | $179,000 |
| Property Area: | 1,461 Sq ft |
| Bedrooms: | 3 |
| Bathrooms Half: | 0 |
| Bathrooms Full: | 1 |
| Living Area: | 1,461 Sq ft |
| Building Area: | 0 Sq ft |
| Year Built: | 1910 |
| Listing Date: | Aug 25, 2026 |
| Garage Spaces: | 0 |
| Property Type: | Residential |
| Property Subtype: | Detached |
| MLS Status: | Active |
Additional Details
| Flooring: | N/A |
| Construction: | Mixed |
| Parking: | Off Street,Parking Pad |
| Appliances: | None |
| Stories: | N/A |
| Zoning: | R-L(L) |
| Fireplace: | N/A |
| Amenities: | Sidewalks,Street Lights |
Utilities & Systems
| Heating: | Forced Air |
| Cooling: | None |
| Property Type | Residential |
| Building Type | Detached |
| Square Footage | 1,461 sqft |
| Community Name | London Road |
| Subdivision Name | London Road |
| Title | Fee Simple |
| Land Size | 6,411 sqft |
| Built in | 1910 |
| Annual Property Taxes | Contact listing agent |
| Parking Type | Off Street |
Bedrooms
| Above Grade | 3 |
Bathrooms
| Total | 1 |
| Partial | 0 |
Interior Features
| Appliances Included | None |
| Flooring | Carpet, Linoleum |
Building Features
| Features | See Remarks |
| Construction Material | Mixed |
| Structures | None |
Heating & Cooling
| Cooling | None |
| Heating Type | Forced Air |
Exterior Features
| Exterior Finish | Mixed |
Neighbourhood Features
| Community Features | Sidewalks, Street Lights |
| Amenities Nearby | Sidewalks, Street Lights |
Parking
| Parking Type | Off Street |
| Total Parking Spaces | 4 |
Interior Size
| Total Finished Area: | 1,461 sq ft |
| Total Finished Area (Metric): | 135.73 sq m |
Room Count
| Bedrooms: | 3 |
| Bathrooms: | 1 |
| Full Bathrooms: | 1 |
| Rooms Above Grade: | 7 |
Lot Information
| Lot Size: | 6,411 sq ft |
| Lot Size (Acres): | 0.15 acres |
| Frontage: | 54 ft |
Legal
| Legal Description: | PLAN 3991O LOTS 5 AND 6 EAST OF GUINNESS STREET AND SOUTH OF BRUNTON STREET |
| Title to Land: | Fee Simple |
- See Remarks
- Storage
- None
- Crawl Space
- Sidewalks
- Street Lights
- Mixed
- Back Lane
- City Lot
- Corner Lot
- Rectangular Lot
- Street Lighting
- Off Street
- Parking Pad
Floor plan information is not available for this property.
Monthly Payment Breakdown
Principal & Interest:
$0
Property Tax:
$0
Home Insurance:
$0
HOA Fees:
$0
PMI:
$0
Total Monthly Payment:
$0
Chart Mortgage:
Loading Walk Score...
What's Nearby?
Powered by Yelp
REALTOR® Details
KELLI BENIS
- (403) 393-4995
- [email protected]
- RE/MAX REAL ESTATE - LETHBRIDGE