1901 1 Avenue N, Lethbridge, Alberta
Residential For Sale in Lethbridge, Alberta
$200,000
-
Property Type
 Residential
-
Bedrooms
 3
3
-
Bath
 1
1
-
Garage
 0
0
-
Sq Ft
 1,467
1,467
-
Year Built
 1948
1948
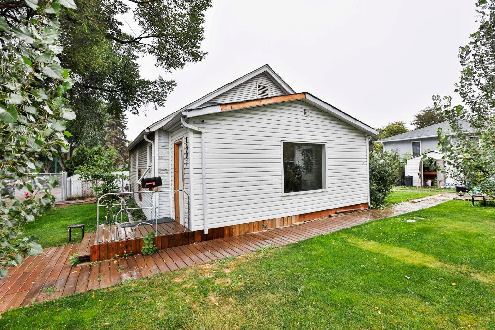
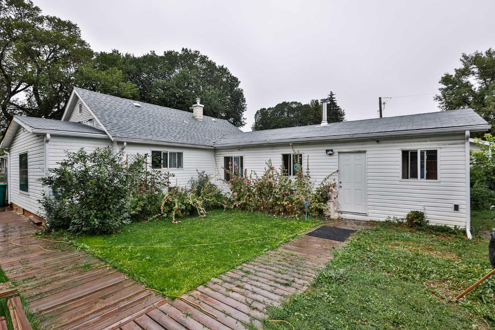
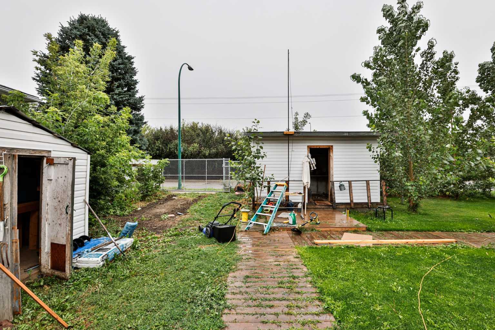
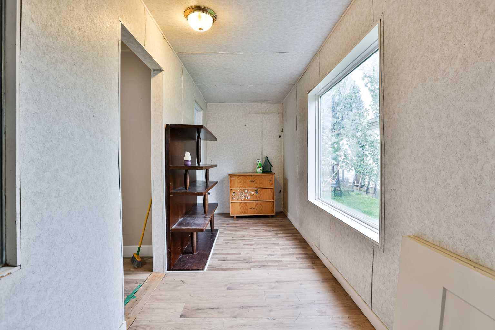
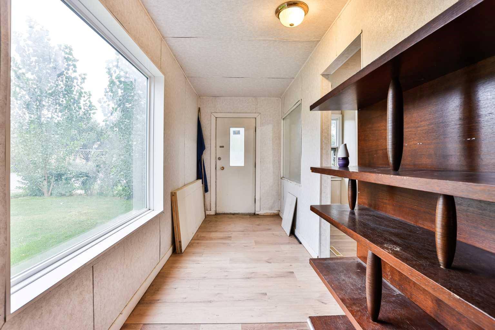
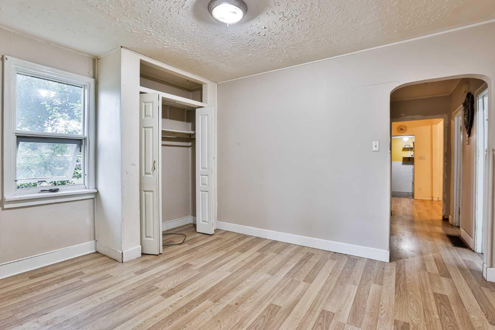
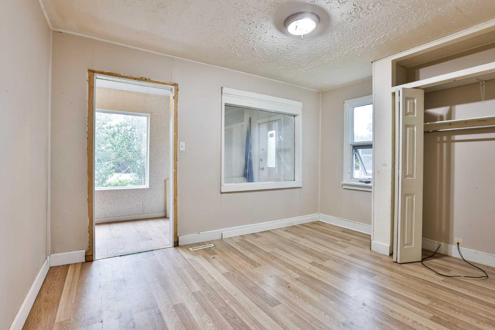
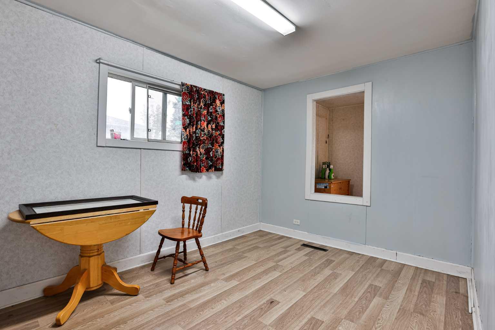
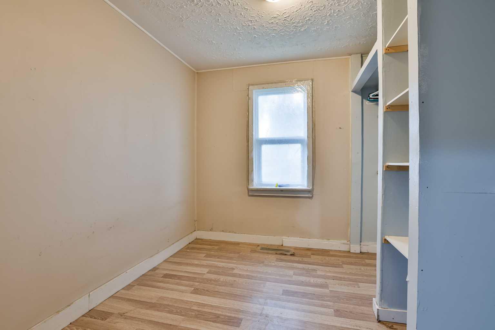
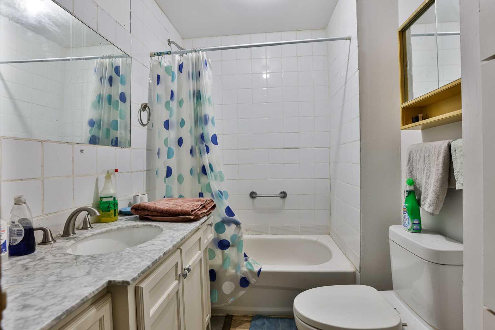
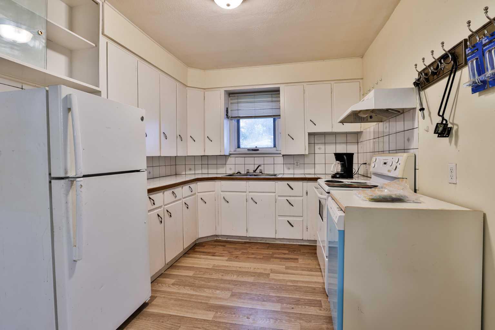
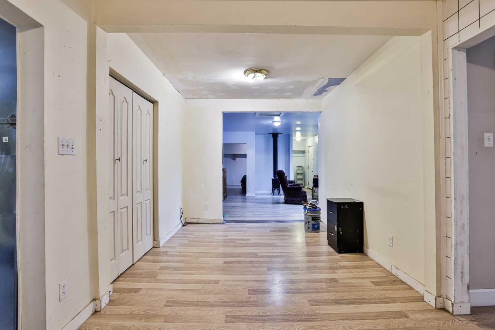
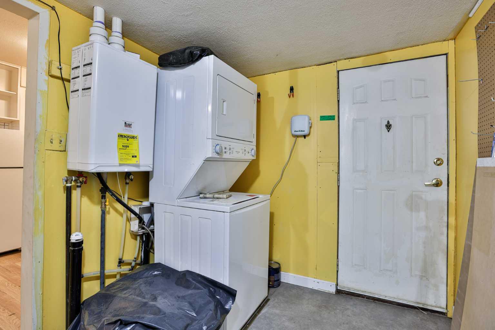
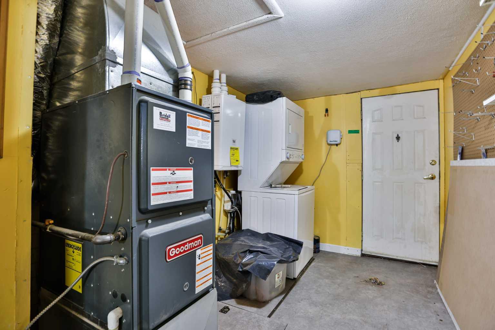
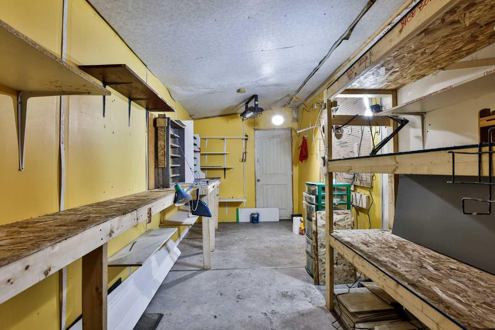
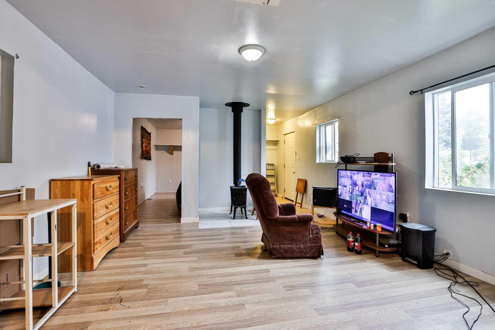
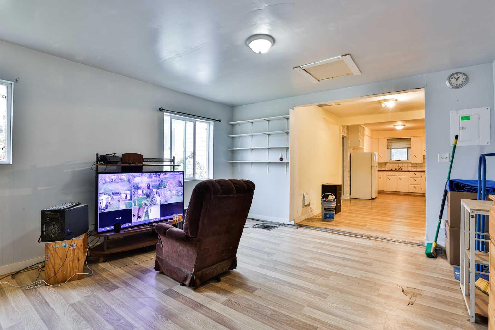
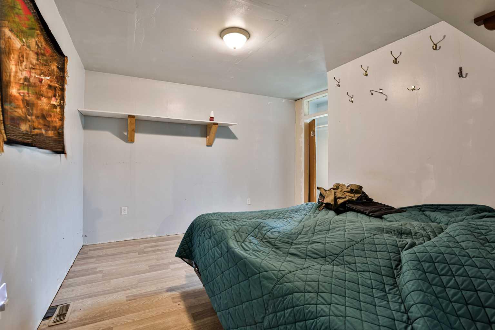
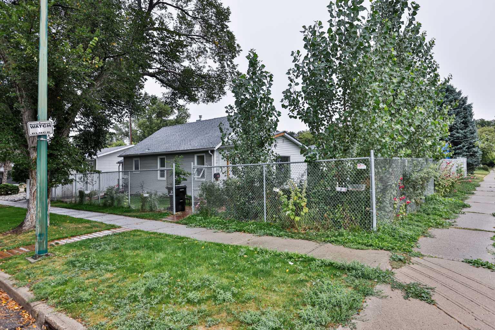
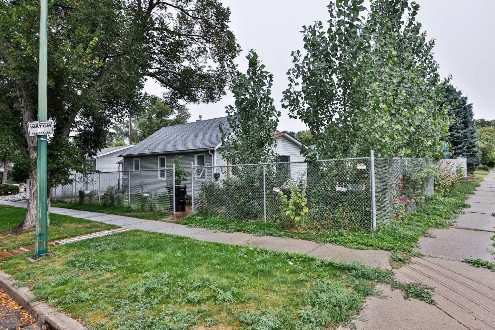
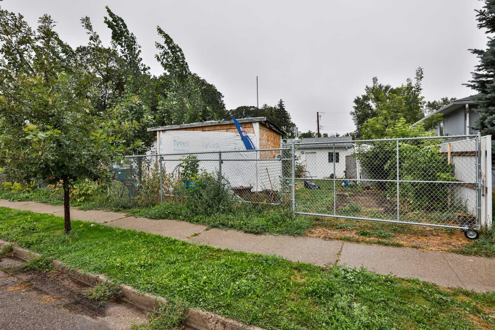
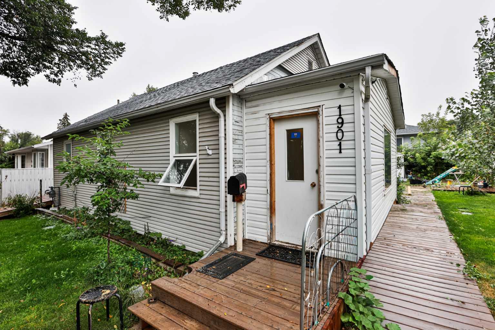
Welcome to 1901 1 Avenue North! Offering 1,467 sq. ft. of living space on an impressive three city lots, this property packs a lot of value into its $200,000 price point. Significant updates have already been completed, including a newer furnace and hot water on demand, both installed approximately four years ago, along with a newer fence and underground sprinklers. The home offers plenty of space and a great opportunity for the next owner to add their own finishing touches and truly make it their own. Outside, the three-lot property provides loads of room to enjoy, garden, play or create the outdoor space you've been looking for. Located in an established north Lethbridge neighborhood close to parks, schools, shopping and everyday amenities, this is an affordable opportunity with space, updates and plenty of potential.
| Street Address: | 1901 1 Avenue N |
| City: | Lethbridge |
| Province/State: | Alberta |
| Postal Code: | N/A |
| County/Parish: | Lethbridge |
| Subdivision: | Westminster |
| Country: | Canada |
| Latitude: | 49.69881977 |
| Longitude: | -112.81467540 |
| MLS® Number: | A2337543 |
| Price: | $200,000 |
| Property Area: | 1,467 Sq ft |
| Bedrooms: | 3 |
| Bathrooms Half: | 0 |
| Bathrooms Full: | 1 |
| Living Area: | 1,467 Sq ft |
| Building Area: | 0 Sq ft |
| Year Built: | 1948 |
| Listing Date: | Aug 13, 2026 |
| Garage Spaces: | 0 |
| Property Type: | Residential |
| Property Subtype: | Detached |
| MLS Status: | Pending |
Additional Details
| Flooring: | N/A |
| Construction: | Aluminum Siding |
| Parking: | Off Street |
| Appliances: | Dishwasher,Refrigerator,Stove(s),Washer/Dryer Stacked,Window Coverings |
| Stories: | N/A |
| Zoning: | R-L(W)P |
| Fireplace: | N/A |
| Amenities: | Schools Nearby,Shopping Nearby,Sidewalks |
Utilities & Systems
| Heating: | Forced Air |
| Cooling: | None |
| Property Type | Residential |
| Building Type | Detached |
| Square Footage | 1,467 sqft |
| Community Name | Westminster |
| Subdivision Name | Westminster |
| Title | Fee Simple |
| Land Size | 5,530 sqft |
| Built in | 1948 |
| Annual Property Taxes | Contact listing agent |
| Parking Type | Off Street |
| Time on MLS Listing | 5 days |
Bedrooms
| Above Grade | 3 |
Bathrooms
| Total | 1 |
| Partial | 0 |
Interior Features
| Appliances Included | Dishwasher, Refrigerator, Stove(s), Washer/Dryer Stacked, Window Coverings |
| Flooring | Laminate |
Building Features
| Features | Tankless Hot Water |
| Construction Material | Aluminum Siding |
| Structures | None |
Heating & Cooling
| Cooling | None |
| Heating Type | Forced Air |
Exterior Features
| Exterior Finish | Aluminum Siding |
Neighbourhood Features
| Community Features | Schools Nearby, Shopping Nearby, Sidewalks |
| Amenities Nearby | Schools Nearby, Shopping Nearby, Sidewalks |
Parking
| Parking Type | Off Street |
| Total Parking Spaces | 4 |
Interior Size
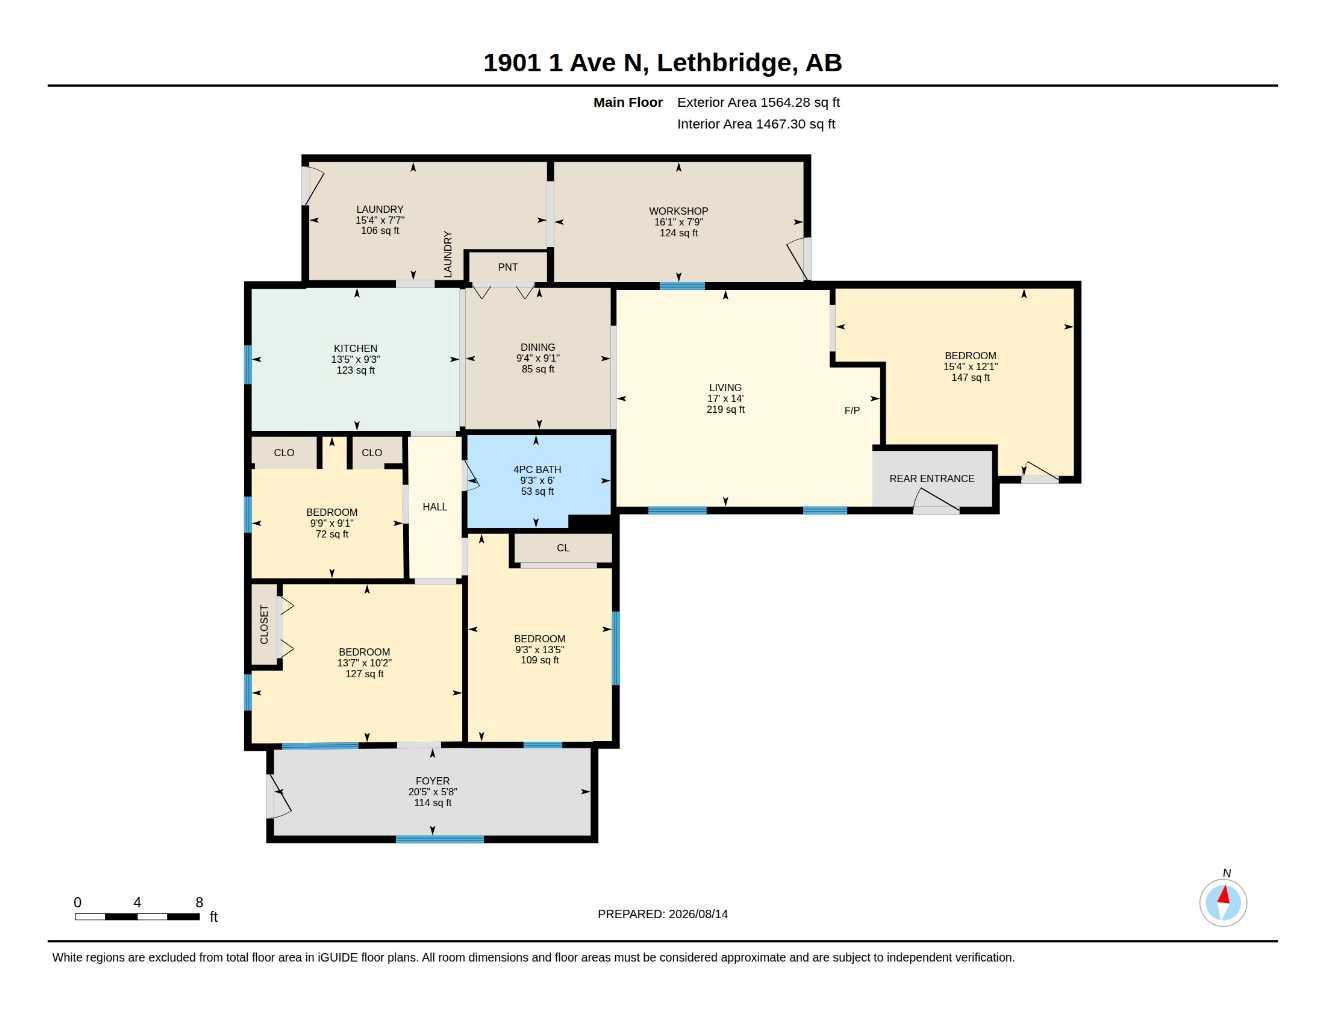
| Total Finished Area: | 1,467 sq ft |
| Total Finished Area (Metric): | 136.32 sq m |
Room Count
| Bedrooms: | 3 |
| Bathrooms: | 1 |
| Full Bathrooms: | 1 |
| Rooms Above Grade: | 9 |
Lot Information
| Lot Size: | 5,530 sq ft |
| Lot Size (Acres): | 0.13 acres |
| Frontage: | 75 ft |
Legal
| Legal Description: | PLAN 904C BLOCK A LOTS 1 TO 3 INCLUSIVE EXCEPTING THEREOUT: THE NORTHERLY 15.10 METRES IN PERPENDICULAR WIDTH THROUGHOUT OF SAID LOTS |
| Title to Land: | Fee Simple |
- Tankless Hot Water
- Private Yard
- Dishwasher
- Refrigerator
- Stove(s)
- Washer/Dryer Stacked
- Window Coverings
- Crawl Space
- Schools Nearby
- Shopping Nearby
- Sidewalks
- Aluminum Siding
- Wood Burning Stove
- Combination
- Few Trees
- Off Street
- None
Floor plan information is not available for this property.
Monthly Payment Breakdown
Loading Walk Score...
What's Nearby?
Powered by Yelp