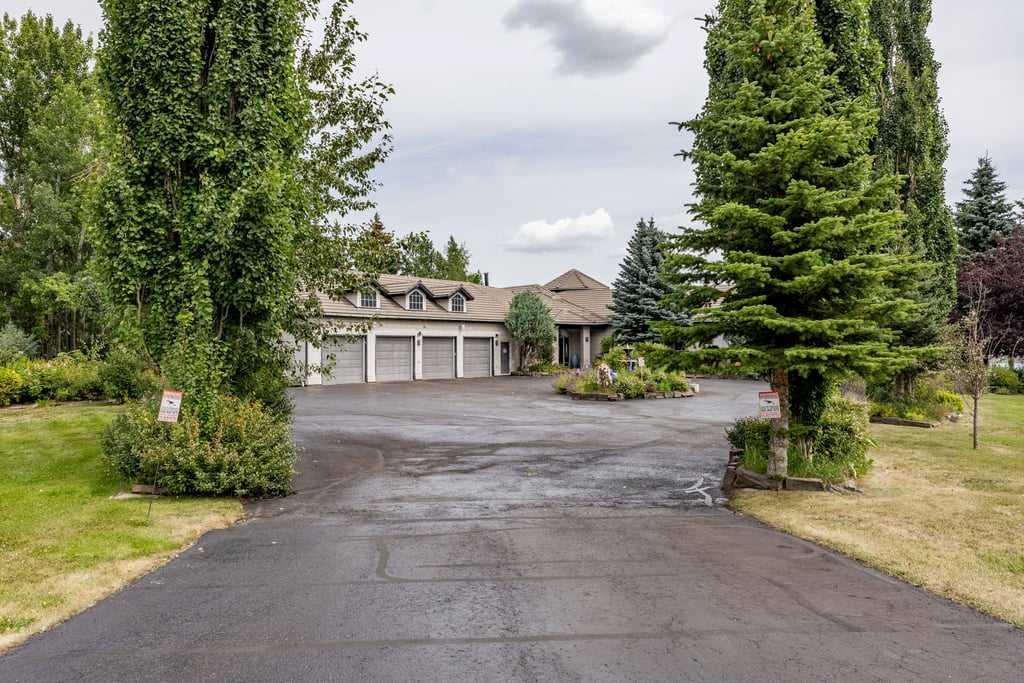
142 Emerald Bay Drive , Rural Rocky View County, Alberta
Residential For Sale in Rural Rocky View County, Alberta
$2,199,900
-
Property Type
 Residential
-
Bedrooms
 4
4
-
Bath
 6
6
-
Garage
 10
10
-
Sq Ft
 3,608
3,608
-
Year Built
 1996
1996
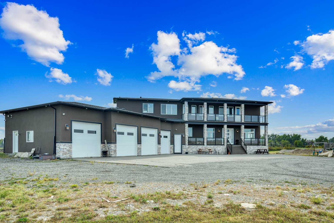
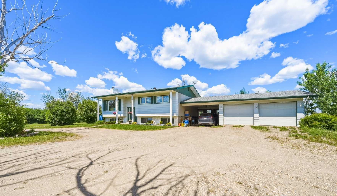
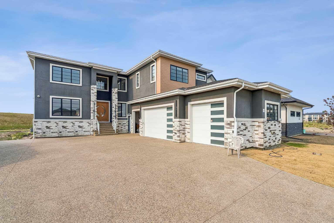
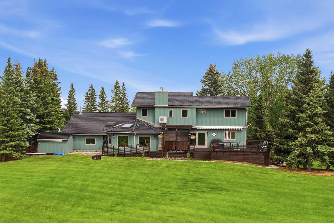
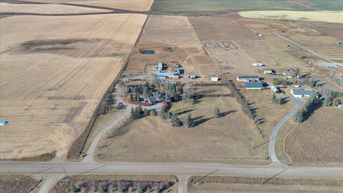
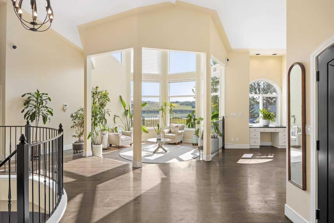
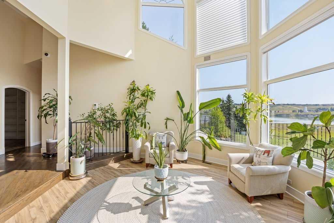
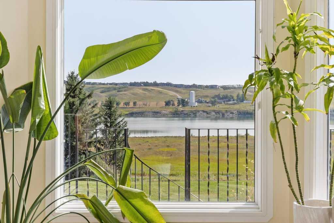
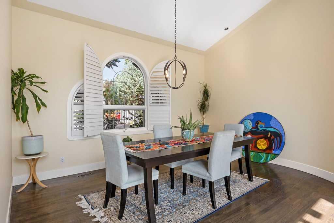
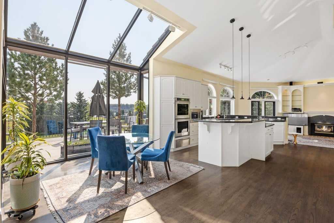
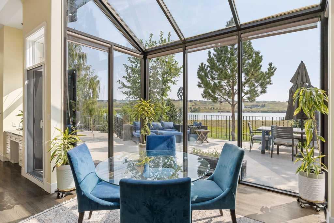
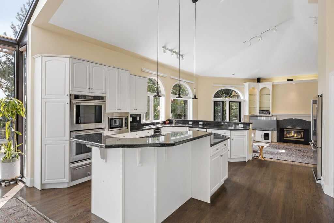
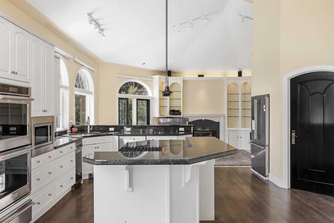
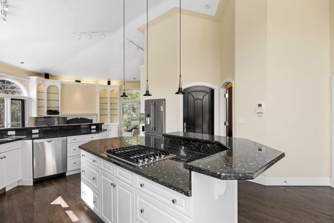
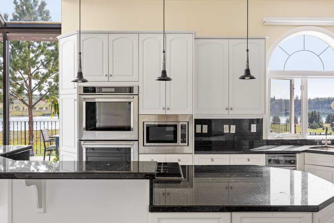
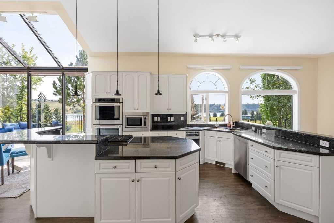
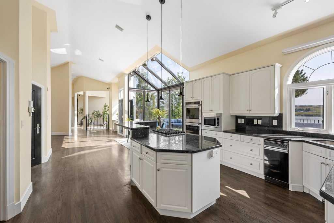
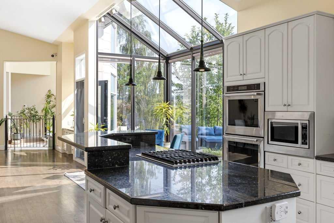
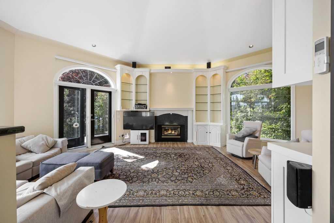
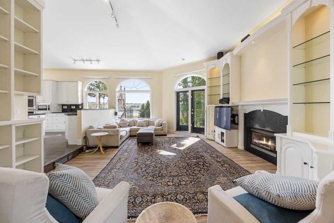
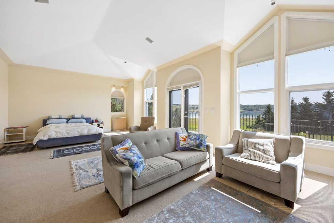
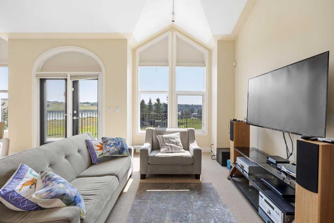
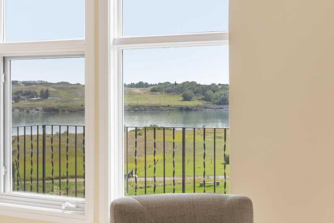
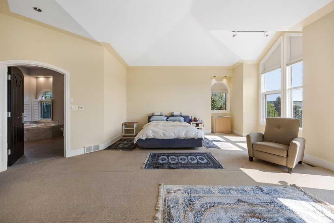
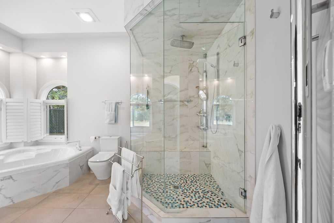
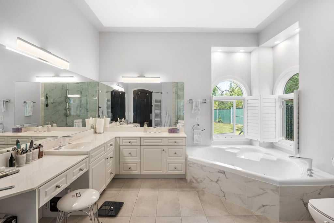
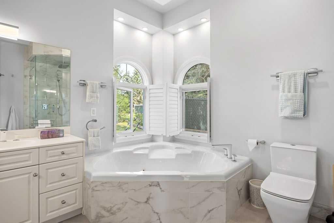
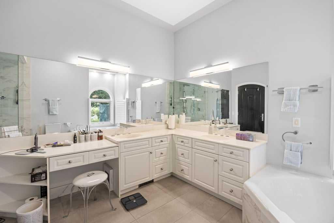
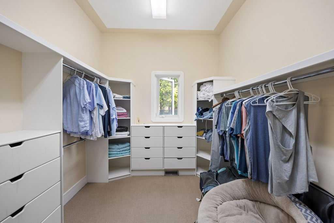
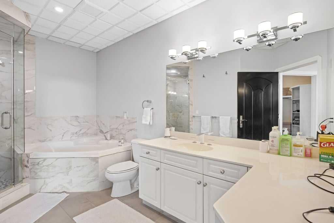
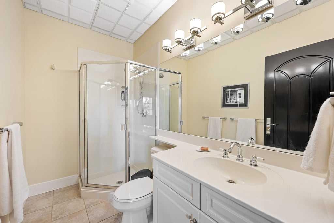
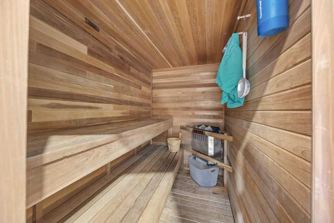
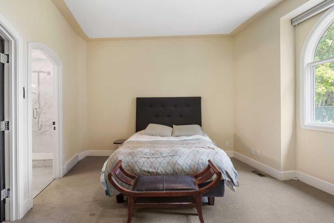
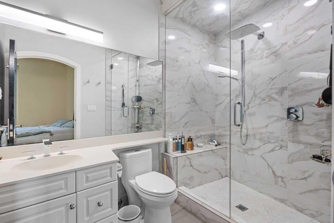
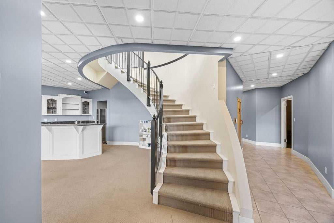
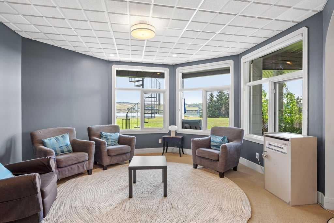
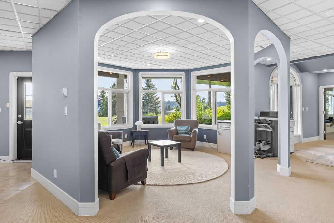
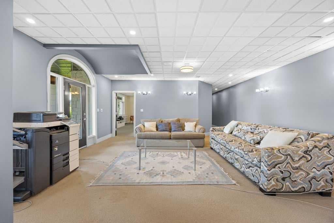
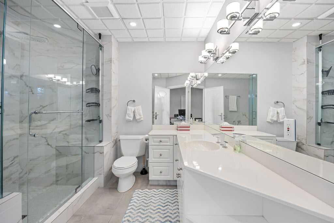
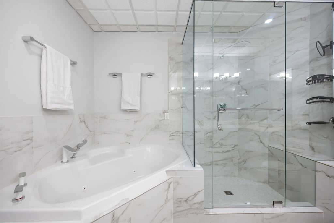
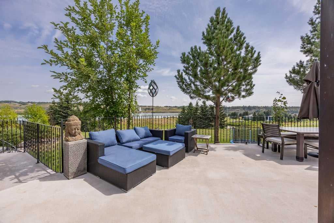
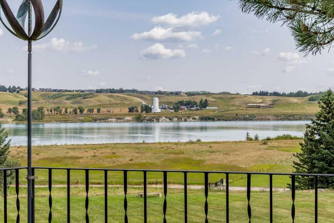
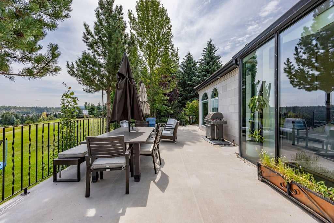
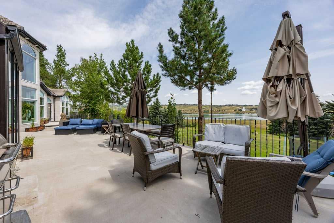
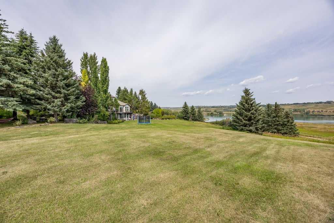
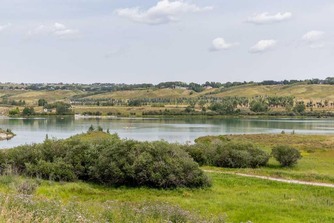
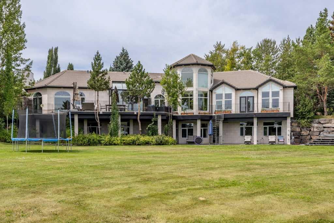
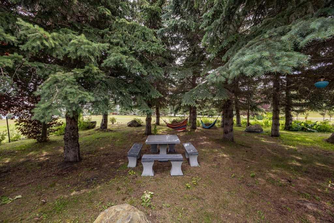
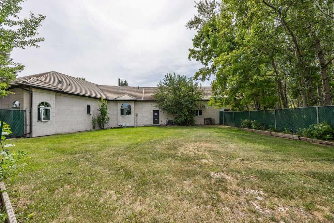
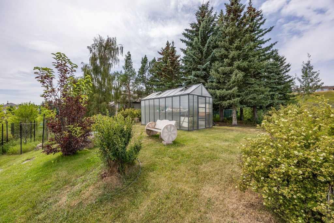
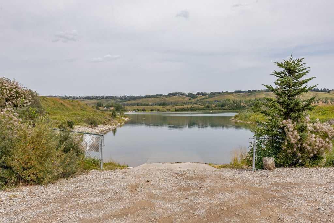
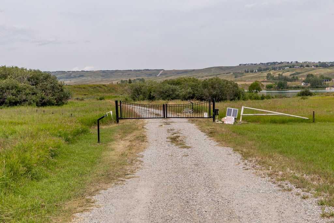
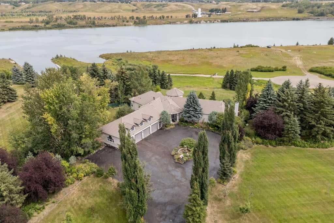
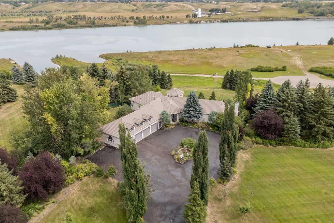
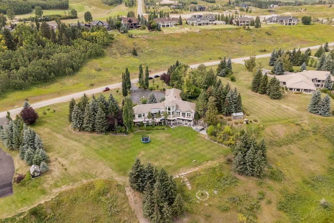
**OPEN HOUSE - Sat Aug 29 (1-3pm)**Rarely does a property with this combination of land, water access and views come to market. Set on an exceptional acreage backing directly onto the Bearspaw Reservoir, this custom-built walkout bungalow offers remarkable privacy, mature landscaping, expansive outdoor living areas and unobstructed water views, all just minutes from city amenities. Private boat access makes the setting even more unique, creating a true waterfront lifestyle in Springbank. The approximately 7,200 sq. ft. residence was designed to take full advantage of its surroundings. Oversized windows throughout the main living areas frame the reservoir and bring natural light deep into the home. A grand foyer opens toward a dramatic sunroom with soaring ceilings and beautiful water views, while the adjacent glass-enclosed breakfast nook is wrapped in solarium windows, creating a bright, conservatory-like space. Across from the nook, the dining area features a charming arched window and plantation shutters. The spacious kitchen offers granite countertops, extensive cabinetry, built-in appliances, double wall ovens and a large centre island with breakfast seating. Multiple living and gathering spaces provide room for both everyday life and entertaining, including a welcoming family room with fireplace. Much of the main level connects directly to the expansive rear deck, which spans nearly the full width of the home and offers several seating and dining areas overlooking the reservoir, giving you a front-row seat to the changing seasons and incredible sunrises. The primary retreat features vaulted ceilings, a sitting area, private balcony access and spectacular water views. Its spa-inspired ensuite includes heated floors, a soaker tub and oversized glass shower. Every bedroom is generously sized and includes its own ensuite bathroom and walk-in closet, offering exceptional comfort and privacy for family and guests. The fully developed walkout level adds substantial living space with a large recreation area, wet bar, additional guest accommodations, sauna and direct access to the backyard. Large windows keep the lower level bright while maintaining the reservoir views, and in-floor heating adds year-round comfort. Outside, mature trees, open lawn, garden areas, a greenhouse and multiple entertaining spaces create a private, park-like setting. The scale of the property gives you room to enjoy the outdoors while still feeling sheltered and secluded. Spend summer evenings on the deck, relax on the lower patio, walk to the water's edge or launch a boat from your own private access. An oversized four-car attached garage with in-floor heat provides excellent space for vehicles, storage and recreational equipment. With panoramic reservoir views, direct boat access, exceptional privacy and an irreplaceable waterfront setting, this is a rare opportunity to secure one of Springbank's most distinctive acreage properties.
| Street Address: | 142 Emerald Bay Drive |
| City: | Rural Rocky View County |
| Province/State: | Alberta |
| Postal Code: | N/A |
| County/Parish: | Rocky View County |
| Subdivision: | Springbank |
| Country: | Canada |
| Latitude: | 51.11779308 |
| Longitude: | -114.30036013 |
| MLS® Number: | A2339813 |
| Price: | $2,199,900 |
| Property Area: | 3,608 Sq ft |
| Bedrooms: | 4 |
| Bathrooms Half: | 1 |
| Bathrooms Full: | 5 |
| Living Area: | 3,608 Sq ft |
| Building Area: | 0 Sq ft |
| Year Built: | 1996 |
| Listing Date: | Aug 26, 2026 |
| Garage Spaces: | 10 |
| Property Type: | Residential |
| Property Subtype: | Detached |
| MLS Status: | Active |
Additional Details
| Flooring: | N/A |
| Construction: | Stone,Stucco,Wood Frame |
| Parking: | Quad or More Attached |
| Appliances: | Built-In Oven,Central Air Conditioner,Dishwasher,Disposal,Garburator,Gas Cooktop,Microwave,Refrigerator,Washer/Dryer,Water Softener,Window Coverings |
| Stories: | N/A |
| Zoning: | R-1 |
| Fireplace: | N/A |
| Amenities: | Fishing,Golf |
Utilities & Systems
| Heating: | In Floor,Forced Air,Natural Gas |
| Cooling: | Central Air |
| Water Source: | Co-operative |
| Sewer: | Private Sewer |
| Property Type | Residential |
| Building Type | Detached |
| Square Footage | 3,608 sqft |
| Community Name | Springbank |
| Subdivision Name | Springbank |
| Title | Fee Simple |
| Land Size | 102,366 sqft |
| Built in | 1996 |
| Annual Property Taxes | Contact listing agent |
| Parking Type | Quad or More Attached |
Bedrooms
| Above Grade | 2 |
Bathrooms
| Total | 6 |
| Partial | 1 |
Interior Features
| Appliances Included | Built-In Oven, Central Air Conditioner, Dishwasher, Disposal, Garburator, Gas Cooktop, Microwave, Refrigerator, Washer/Dryer, Water Softener, Window Coverings |
| Flooring | Carpet, Ceramic Tile, Hardwood |
Building Features
| Features | Bar, Bookcases, Breakfast Bar, Built-in Features, Ceiling Fan(s), Chandelier, Closet Organizers, Double Vanity, Granite Counters, High Ceilings, Kitchen Island, Open Floorplan, Pantry, Recessed Lighting, Sauna, Vaulted Ceiling(s), Walk-In Closet(s) |
| Construction Material | Stone, Stucco, Wood Frame |
| Building Amenities | Golf Course |
| Structures | Balcony(s), Deck, Patio |
Heating & Cooling
| Cooling | Central Air |
| Heating Type | In Floor, Forced Air, Natural Gas |
Exterior Features
| Exterior Finish | Stone, Stucco, Wood Frame |
Neighbourhood Features
| Community Features | Fishing, Golf |
| Amenities Nearby | Fishing, Golf |
Parking
| Parking Type | Quad or More Attached |
| Total Parking Spaces | 4 |
Interior Size
| Total Finished Area: | 3,608 sq ft |
| Total Finished Area (Metric): | 335.19 sq m |
| Main Level: | 3,608 sq ft |
| Below Grade: | 3,460 sq ft |
Room Count
| Bedrooms: | 4 |
| Bathrooms: | 6 |
| Full Bathrooms: | 5 |
| Half Bathrooms: | 1 |
| Rooms Above Grade: | 7 |
Lot Information
| Lot Size: | 102,366 sq ft |
| Lot Size (Acres): | 2.35 acres |
- Bar
- Bookcases
- Breakfast Bar
- Built-in Features
- Ceiling Fan(s)
- Chandelier
- Closet Organizers
- Double Vanity
- Granite Counters
- High Ceilings
- Kitchen Island
- Open Floorplan
- Pantry
- Recessed Lighting
- Sauna
- Vaulted Ceiling(s)
- Walk-In Closet(s)
- Dog Run
- Fire Pit
- Garden
- Built-In Oven
- Central Air Conditioner
- Dishwasher
- Disposal
- Garburator
- Gas Cooktop
- Microwave
- Refrigerator
- Washer/Dryer
- Water Softener
- Window Coverings
- Golf Course
- Full
- Fishing
- Golf
- Stone
- Stucco
- Wood Frame
- Family Room
- Gas
- Poured Concrete
- Back Yard
- Creek/River/Stream/Pond
- Front Yard
- Fruit Trees/Shrub(s)
- Landscaped
- No Neighbours Behind
- Sloped Down
- Treed
- Underground Sprinklers
- Waterfront
- Quad or More Attached
- Balcony(s)
- Deck
- Patio
Floor plan information is not available for this property.
Monthly Payment Breakdown
Loading Walk Score...
What's Nearby?
Powered by Yelp