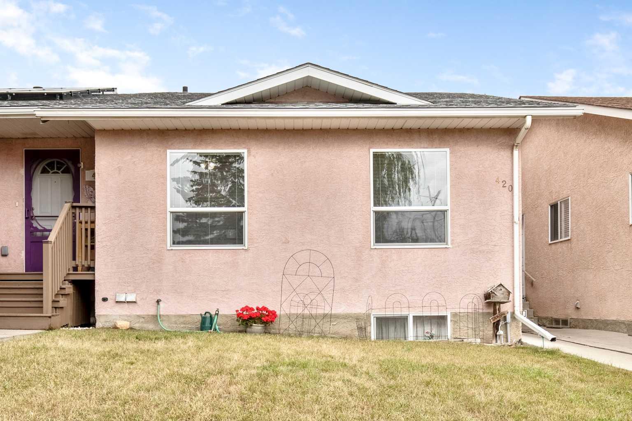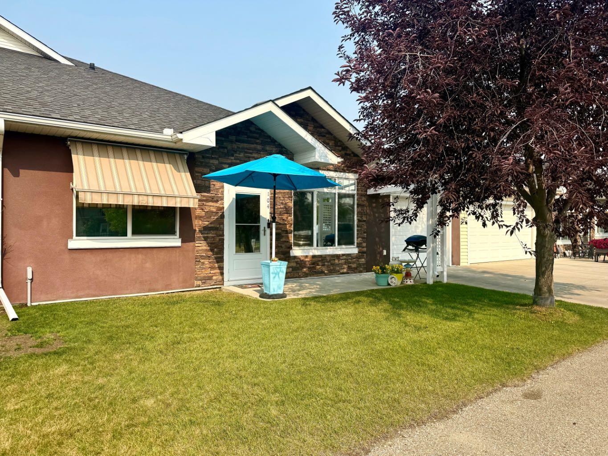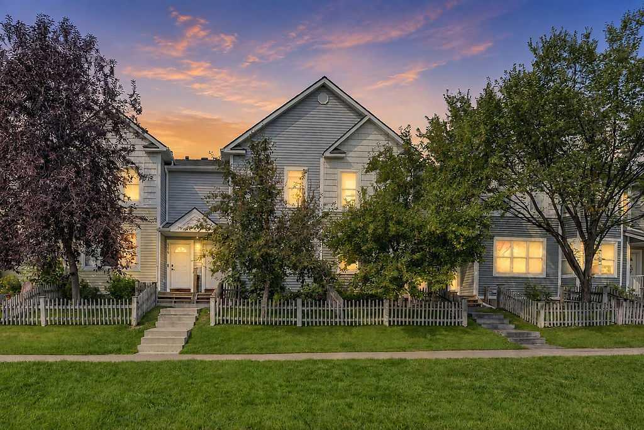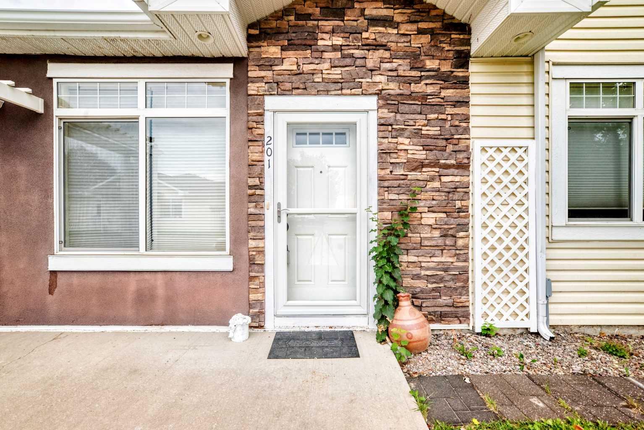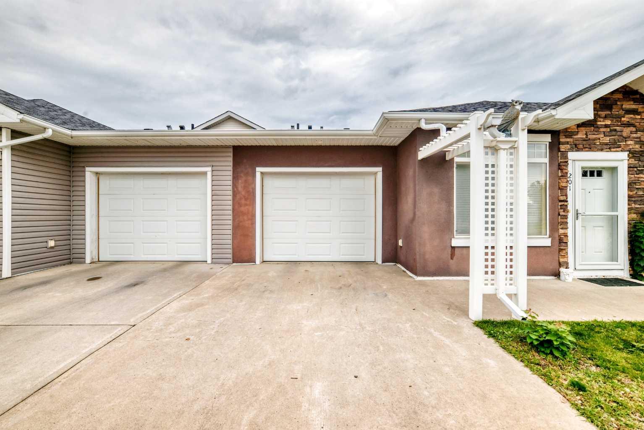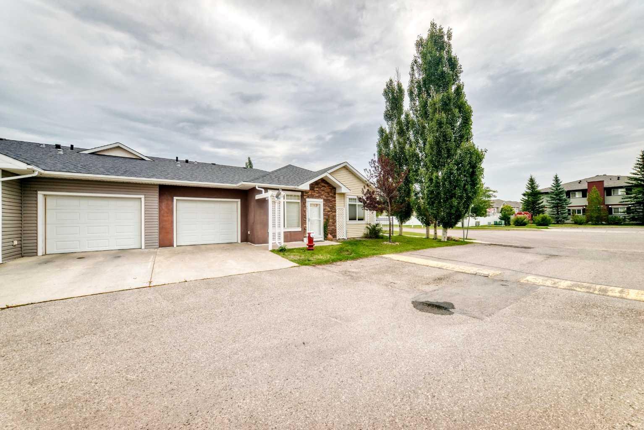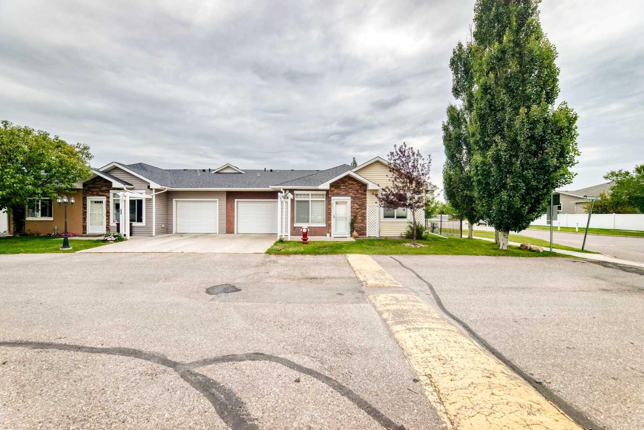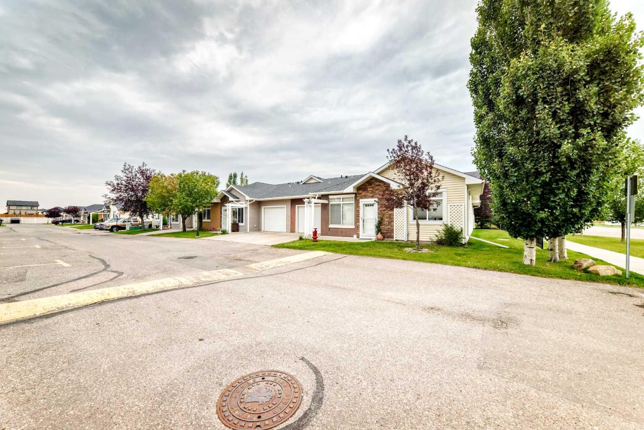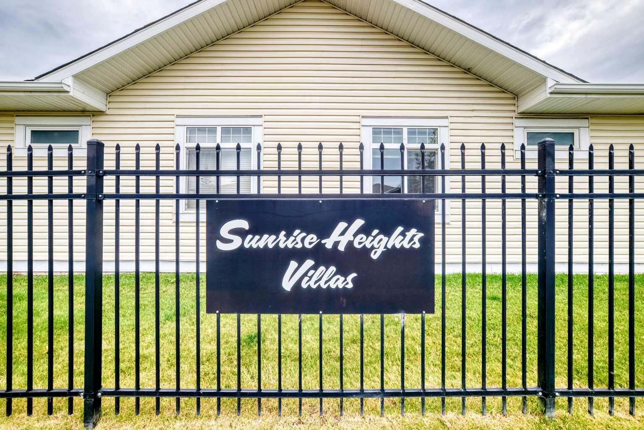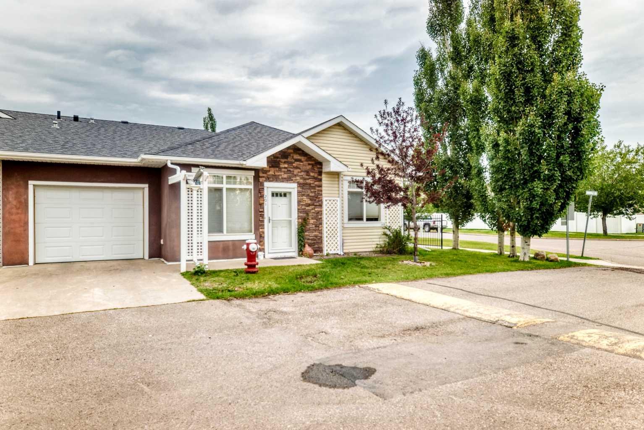
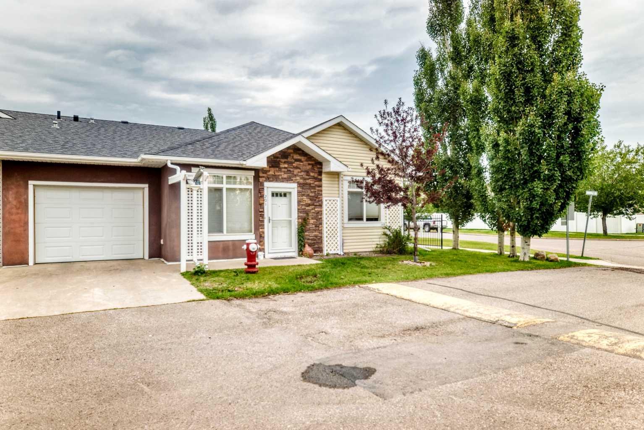
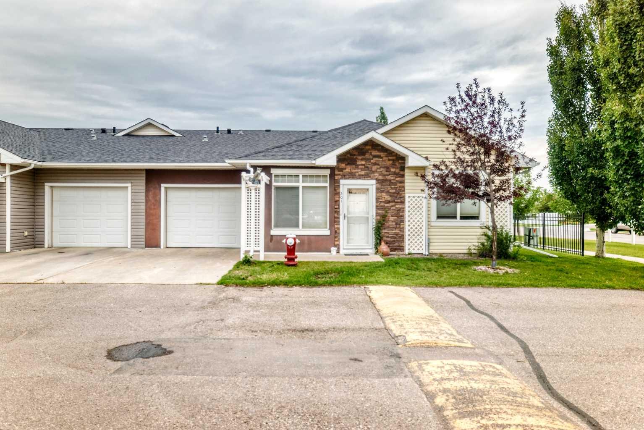
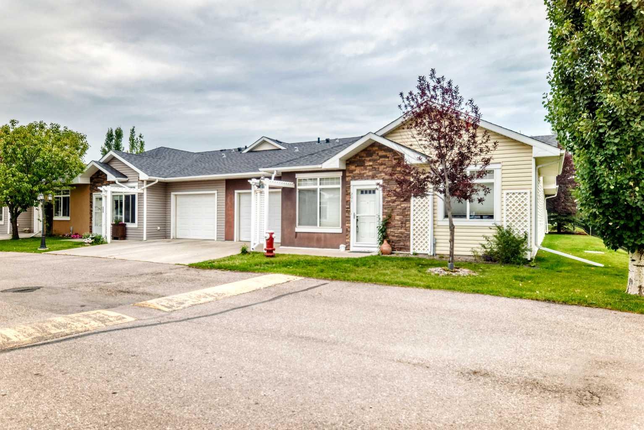
201 Sunvale Crescent NE, High River, Alberta
Condo For Sale in High River, Alberta
$285,000
-
Property Type
 Condo
Condo
-
Bedrooms
 2
2
-
Bath
 2
2
-
Garage
 1
1
-
Sq Ft
 915
915
-
Year Built
 2009
2009
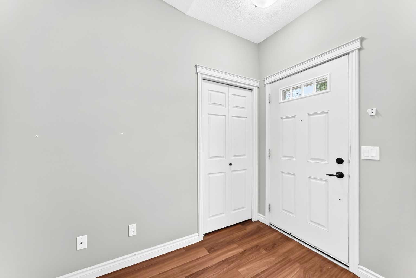
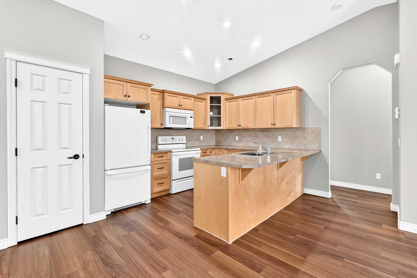
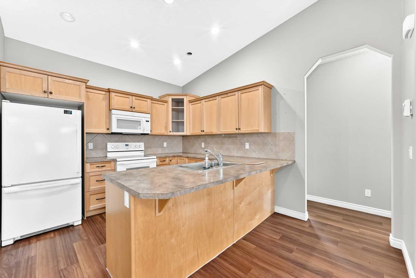
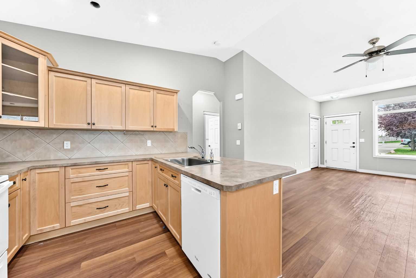
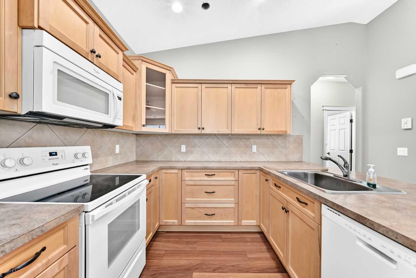
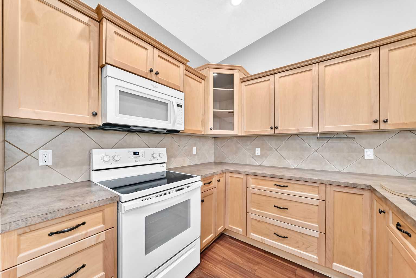
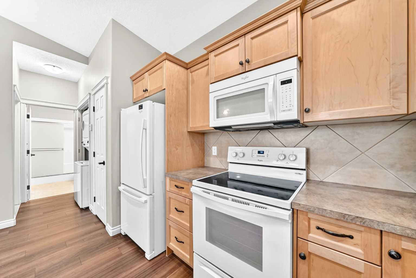
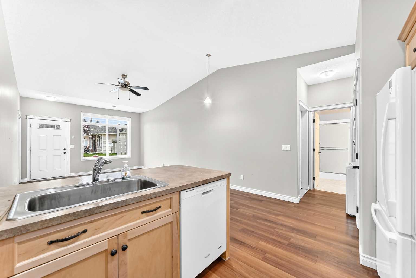
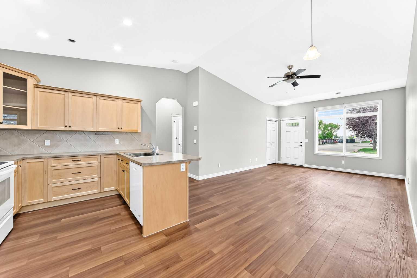
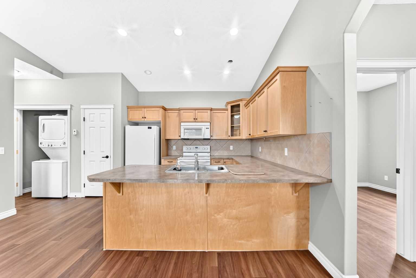
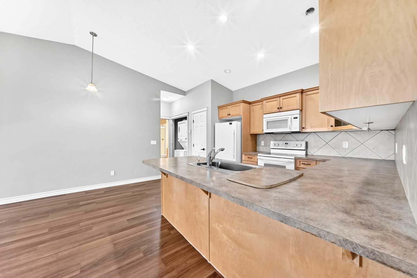
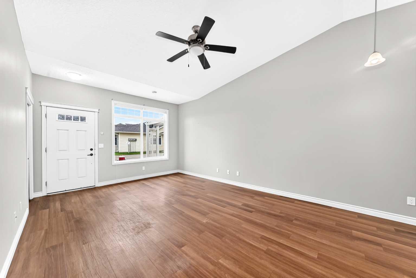
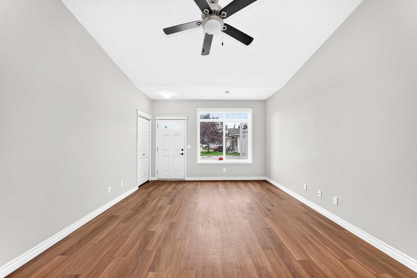
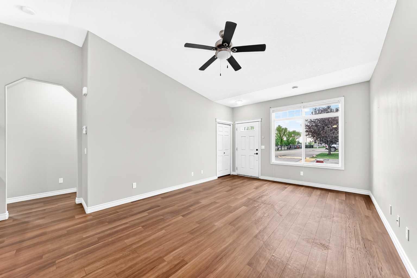
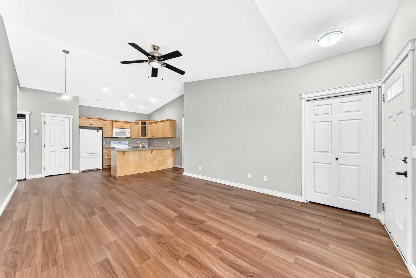
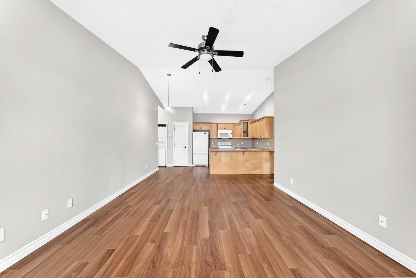
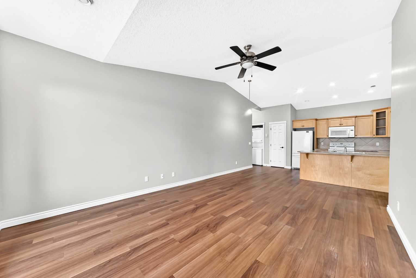
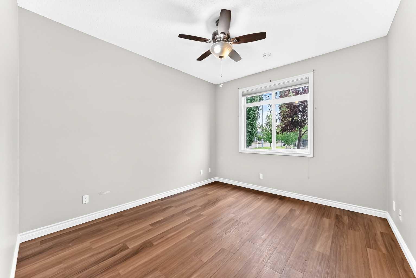
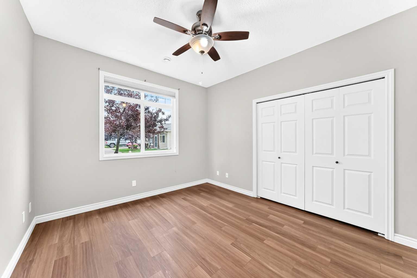

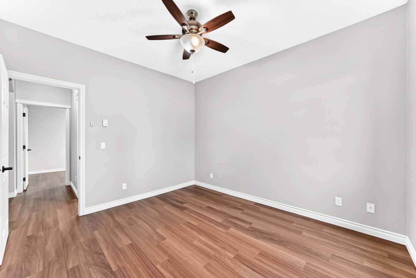
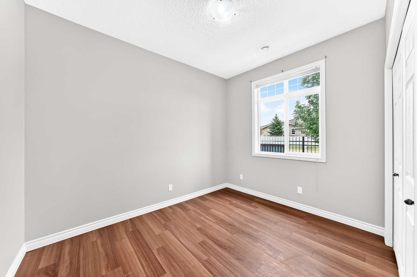
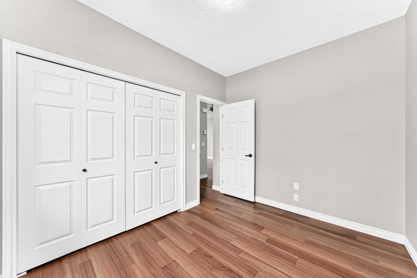
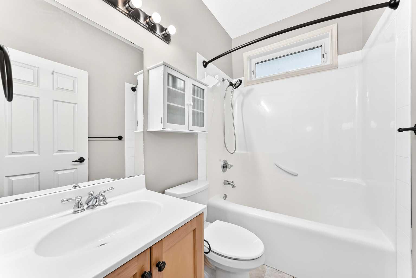
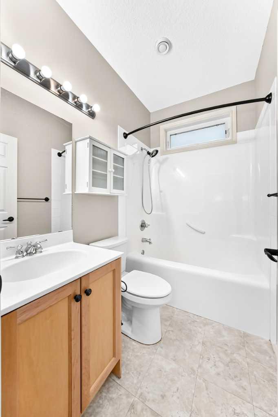
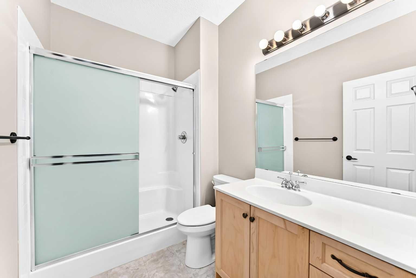
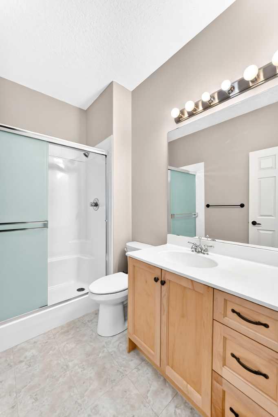
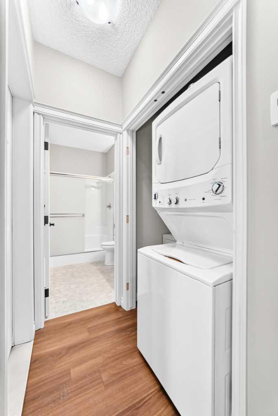
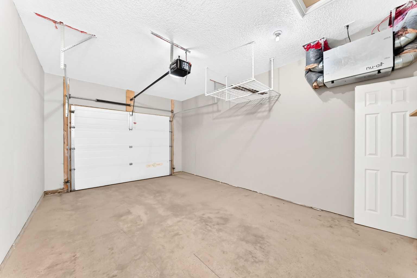
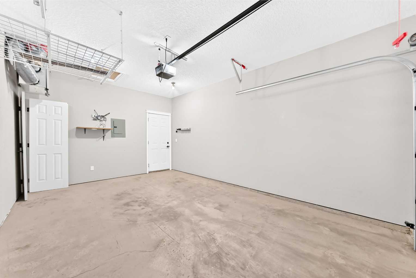
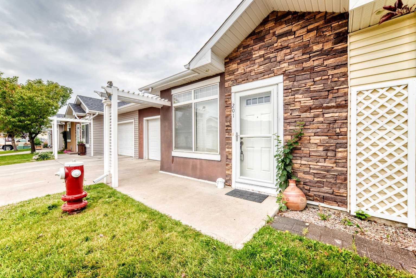
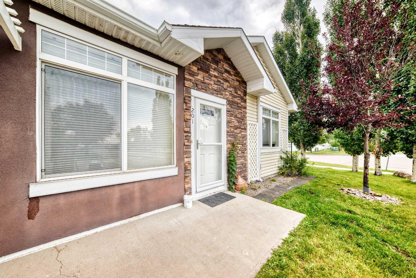
Welcome to this inviting 2 bedroom, 2 bathroom end-unit condo offering comfortable all-main-floor living in the welcoming community of High River. Designed for easy, low-maintenance living, this home is a great option for downsizers, retirees or anyone looking for convenience and comfort. The bright end-unit location provides natural light, while the functional layout offers plenty of space to relax and entertain. The spacious primary bedroom features its own ensuite, with a second bedroom and full bathroom providing flexibility for guests, family, or a home office. Enjoy the added comfort of in-floor heating, perfect for keeping the home warm and cozy throughout the colder months. A single attached garage provides secure parking and convenient access to the home.
| Street Address: | 201 Sunvale Crescent NE |
| City: | High River |
| Province/State: | Alberta |
| Postal Code: | N/A |
| County/Parish: | Foothills County |
| Subdivision: | NONE |
| Country: | Canada |
| Latitude: | 50.58423935 |
| Longitude: | -113.83463916 |
| MLS® Number: | A2339808 |
| Price: | $285,000 |
| Property Area: | 915 Sq ft |
| Bedrooms: | 2 |
| Bathrooms Half: | 0 |
| Bathrooms Full: | 2 |
| Living Area: | 915 Sq ft |
| Building Area: | 0 Sq ft |
| Year Built: | 2009 |
| Listing Date: | Aug 24, 2026 |
| Garage Spaces: | 1 |
| Property Type: | Residential |
| Property Subtype: | Row/Townhouse |
| MLS Status: | Active |
Additional Details
| Flooring: | N/A |
| Construction: | Vinyl Siding |
| Parking: | Single Garage Attached |
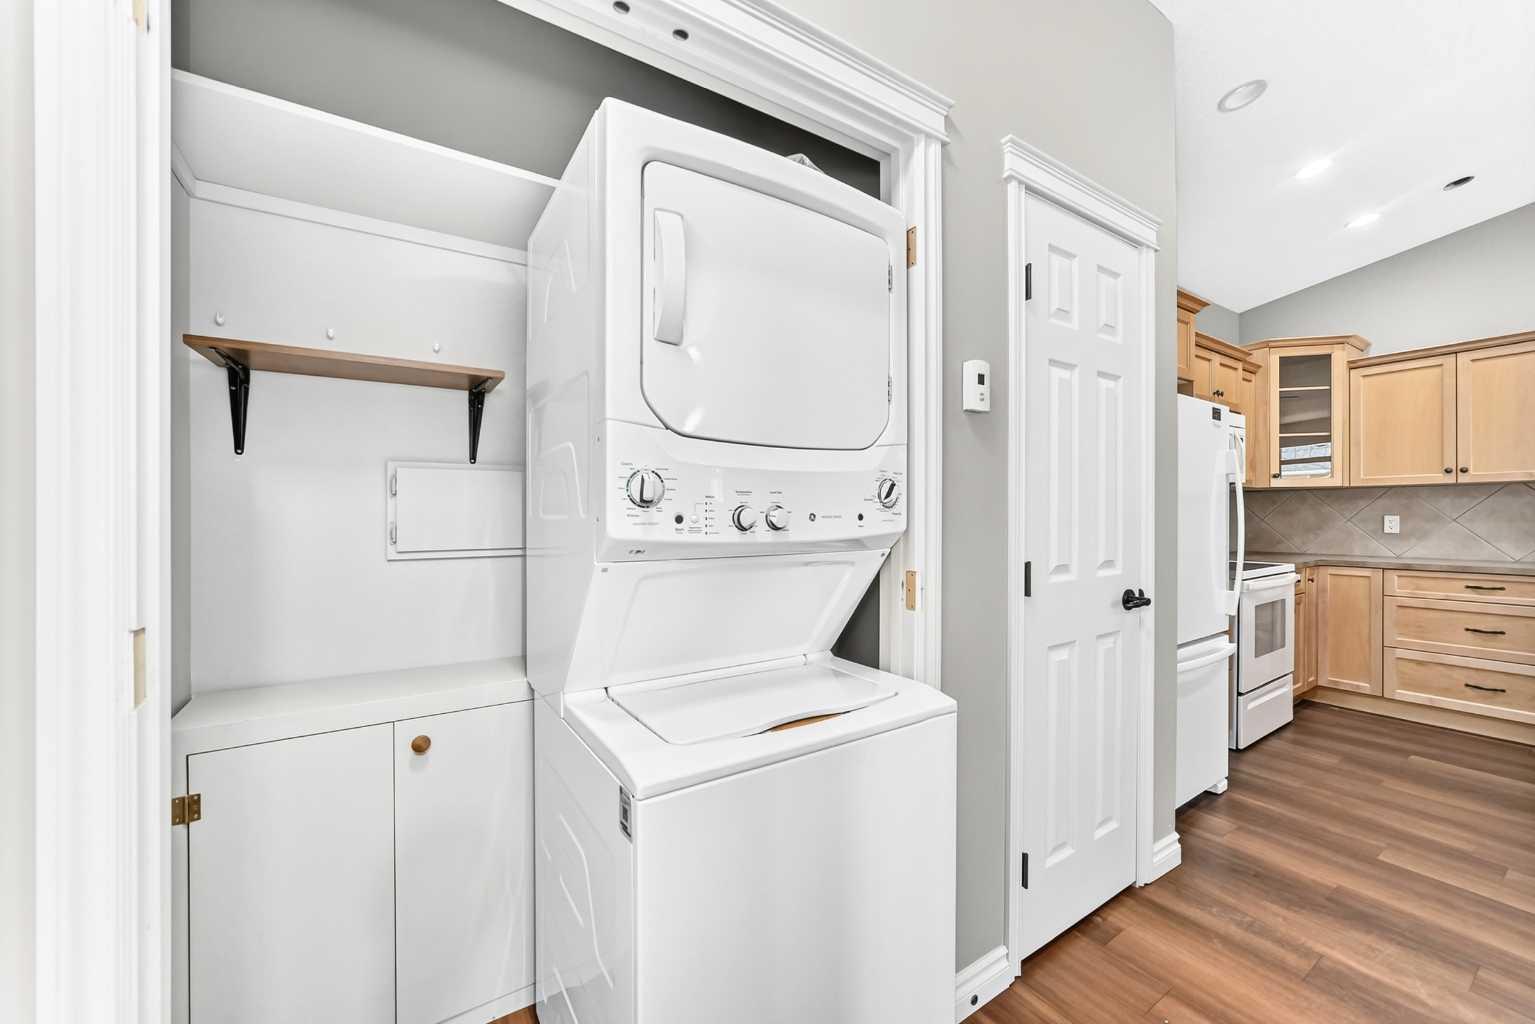
| Appliances: | Dishwasher,Dryer,Electric Stove,Microwave Hood Fan,Refrigerator,Washer,Window Coverings |
| Stories: | N/A |
| Zoning: | TND |
| Fireplace: | N/A |
| Amenities: | Schools Nearby,Shopping Nearby,Sidewalks,Street Lights,Walking/Bike Paths |
Utilities & Systems
| Heating: | In Floor,Natural Gas |
| Cooling: | None |
| Property Type | Residential |
| Building Type | Row/Townhouse |
| Square Footage | 915 sqft |
| Community Name | NONE |
| Subdivision Name | NONE |
| Title | Fee Simple |
| Land Size | 1,077 sqft |
| Built in | 2009 |
| Annual Property Taxes | Contact listing agent |
| Parking Type | Garage |
| Time on MLS Listing | 2 days |
Bedrooms
| Above Grade | 2 |
Bathrooms
| Total | 2 |
| Partial | 0 |
Interior Features
| Appliances Included | Dishwasher, Dryer, Electric Stove, Microwave Hood Fan, Refrigerator, Washer, Window Coverings |
| Flooring | Linoleum |
Building Features
| Features | Ceiling Fan(s), High Ceilings, Vaulted Ceiling(s), Vinyl Windows |
| Style | Attached |
| Construction Material | Vinyl Siding |
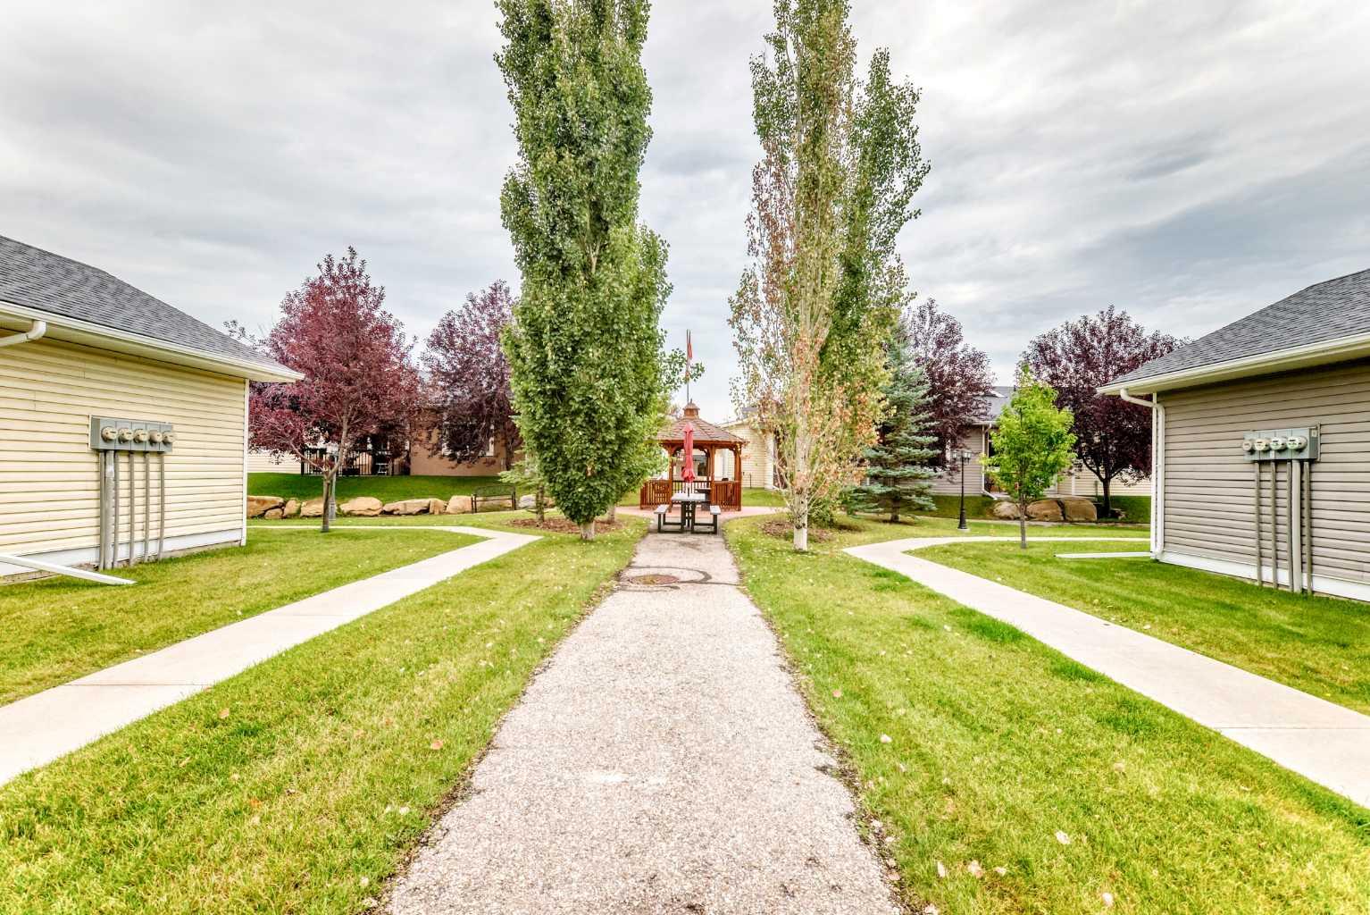
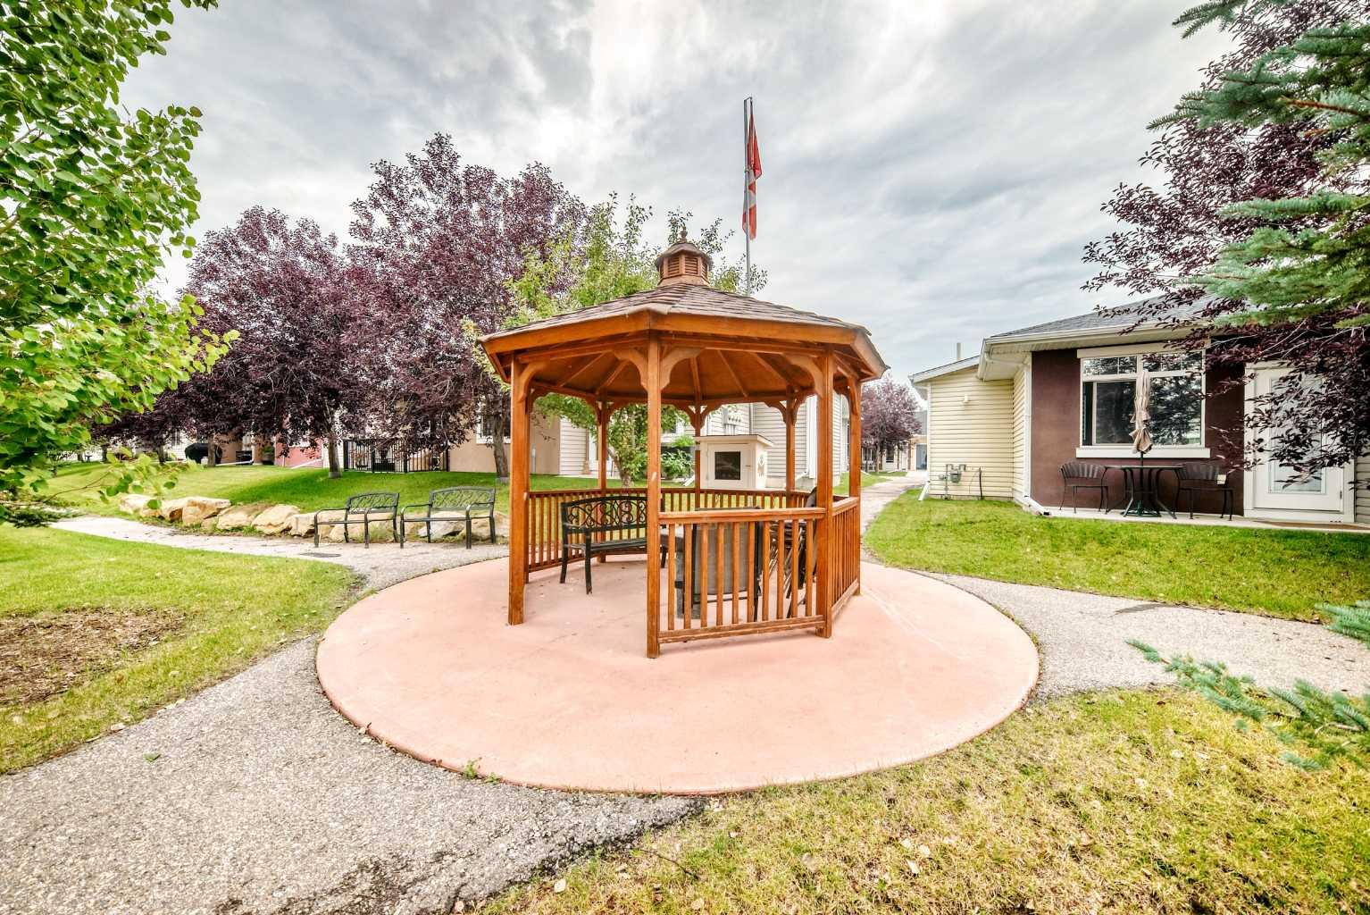
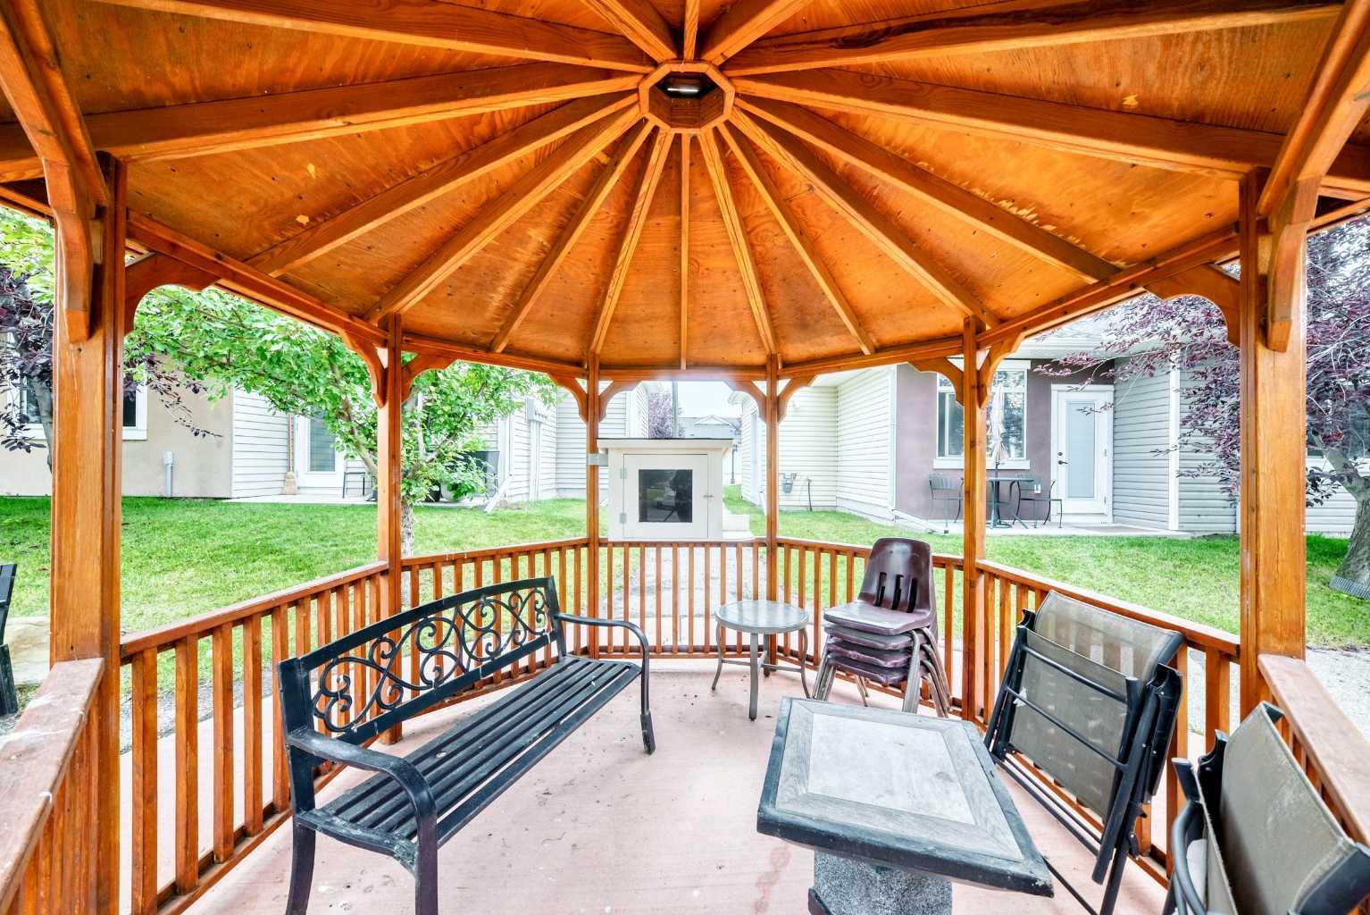
| Building Amenities | Gazebo, Parking |
| Structures | Other |
Heating & Cooling
| Cooling | None |
| Heating Type | In Floor, Natural Gas |
Exterior Features
| Exterior Finish | Vinyl Siding |
Neighbourhood Features
| Community Features | Schools Nearby, Shopping Nearby, Sidewalks, Street Lights, Walking/Bike Paths |
| Pets Allowed | Restrictions, Yes |
| Amenities Nearby | Schools Nearby, Shopping Nearby, Sidewalks, Street Lights, Walking/Bike Paths |
Maintenance or Condo Information
| Maintenance Fees | $455 Monthly |
| Maintenance Fees Include | Amenities of HOA/Condo, Common Area Maintenance, Maintenance Grounds, Professional Management, Reserve Fund Contributions |
Parking
| Parking Type | Garage |
| Total Parking Spaces | 1 |
Interior Size
| Total Finished Area: | 915 sq ft |
| Total Finished Area (Metric): | 84.98 sq m |
Room Count
| Bedrooms: | 2 |
| Bathrooms: | 2 |
| Full Bathrooms: | 2 |
| Rooms Above Grade: | 5 |
Lot Information
| Lot Size: | 1,077 sq ft |
| Lot Size (Acres): | 0.02 acres |
| Frontage: | 26 ft |
- Ceiling Fan(s)
- High Ceilings
- Vaulted Ceiling(s)
- Vinyl Windows
- None
- Dishwasher
- Dryer
- Electric Stove
- Microwave Hood Fan
- Refrigerator
- Washer
- Window Coverings
- Gazebo
- Parking
- Schools Nearby
- Shopping Nearby
- Sidewalks
- Street Lights
- Walking/Bike Paths
- Vinyl Siding
- Slab
- Backs on to Park/Green Space
- Front Yard
- Landscaped
- Level
- Single Garage Attached
- Other
Floor plan information is not available for this property.
Monthly Payment Breakdown
Loading Walk Score...
What's Nearby?
Powered by Yelp
REALTOR® Details
Sarah Langenhoff
- (403) 461-7421
- [email protected]
- Century 21 Foothills Real Estate