10, 33139 Range Road 55 , Rural Mountain View County, Alberta
Residential For Sale in Rural Mountain View County, Alberta
$849,000
-
Property Type
 Residential
-
Bedrooms
 3
3
-
Bath
 3
3
-
Garage
 4
4
-
Sq Ft
 1,372
1,372
-
Year Built
 1992
1992
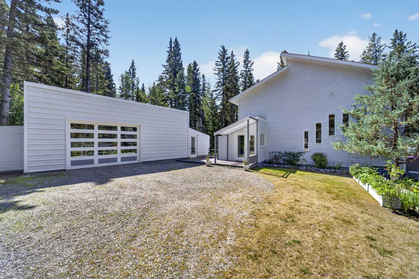
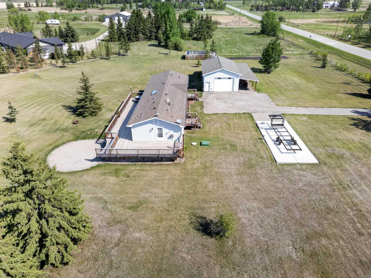
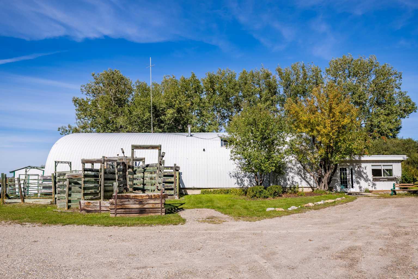
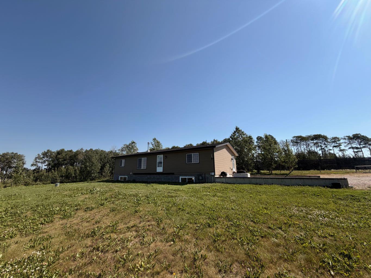
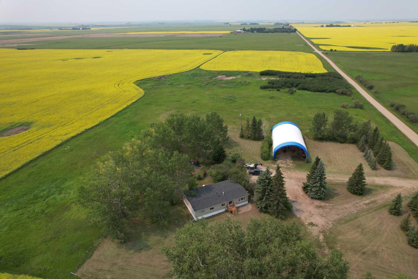
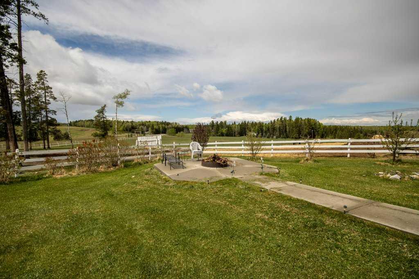
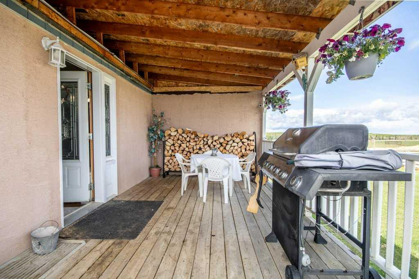
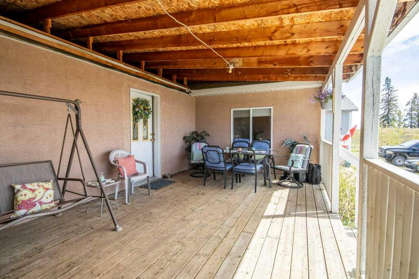
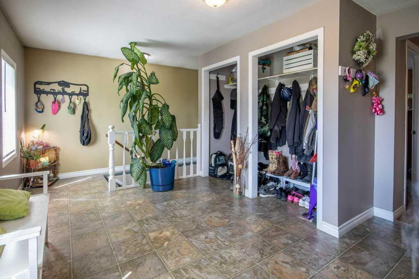
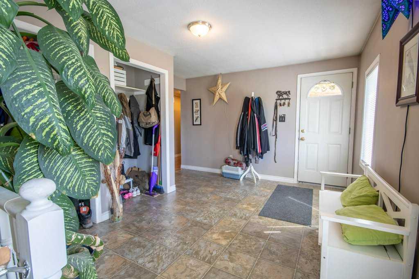
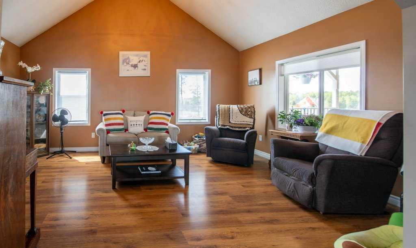
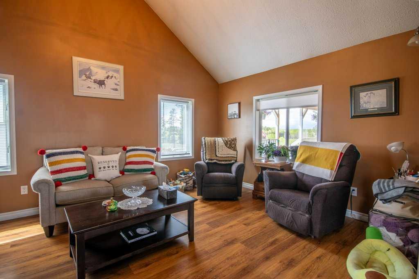
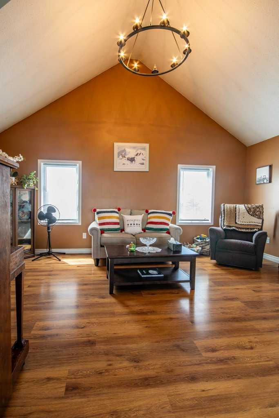
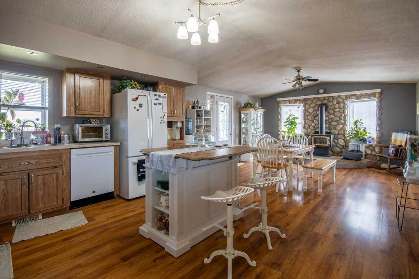
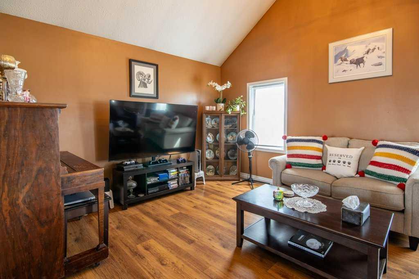
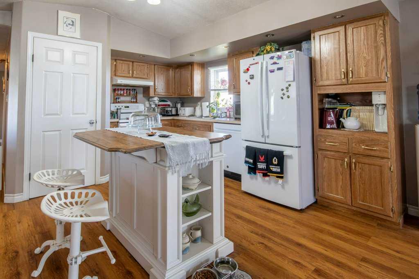
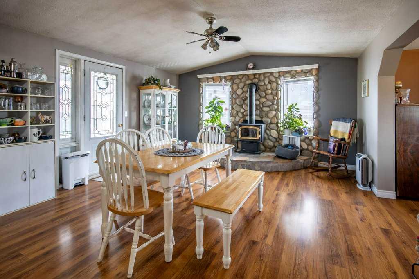
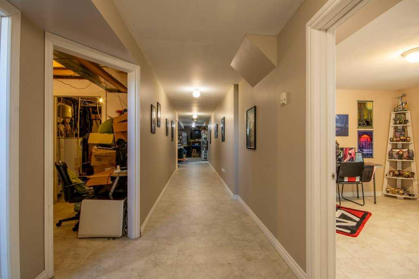
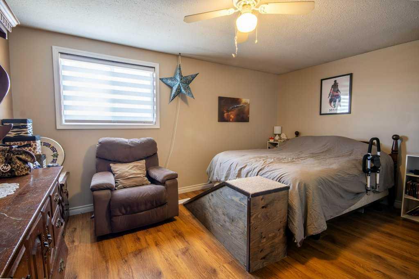
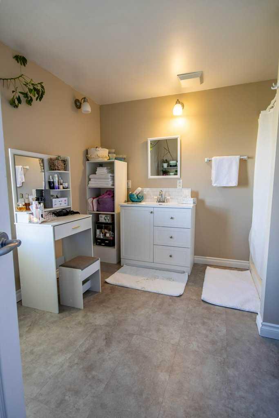
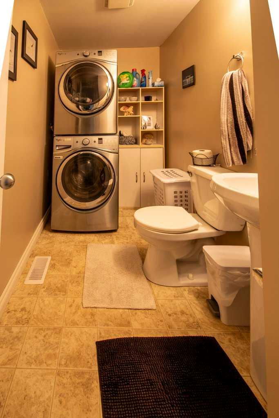
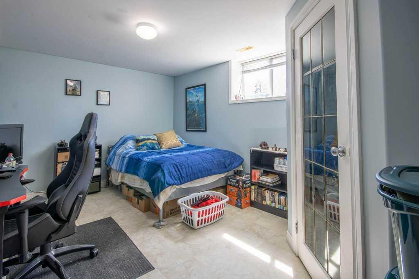
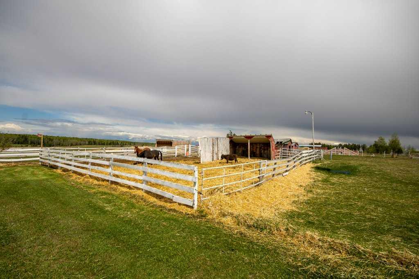
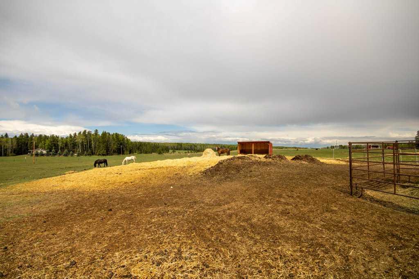
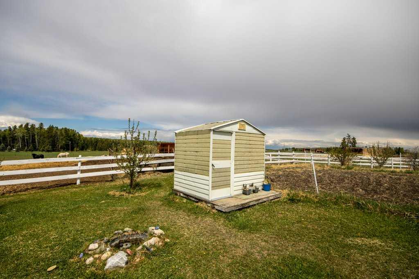
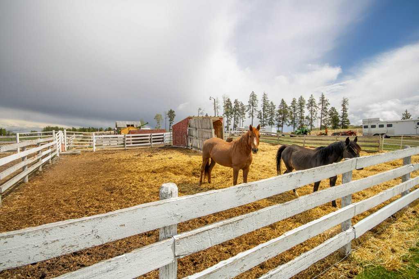
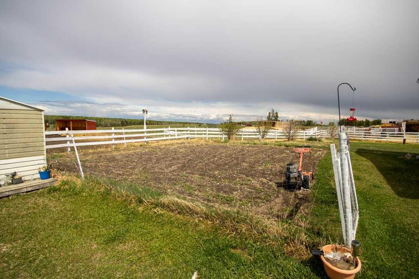
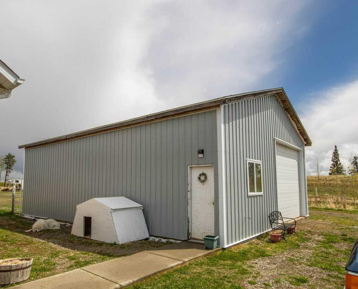
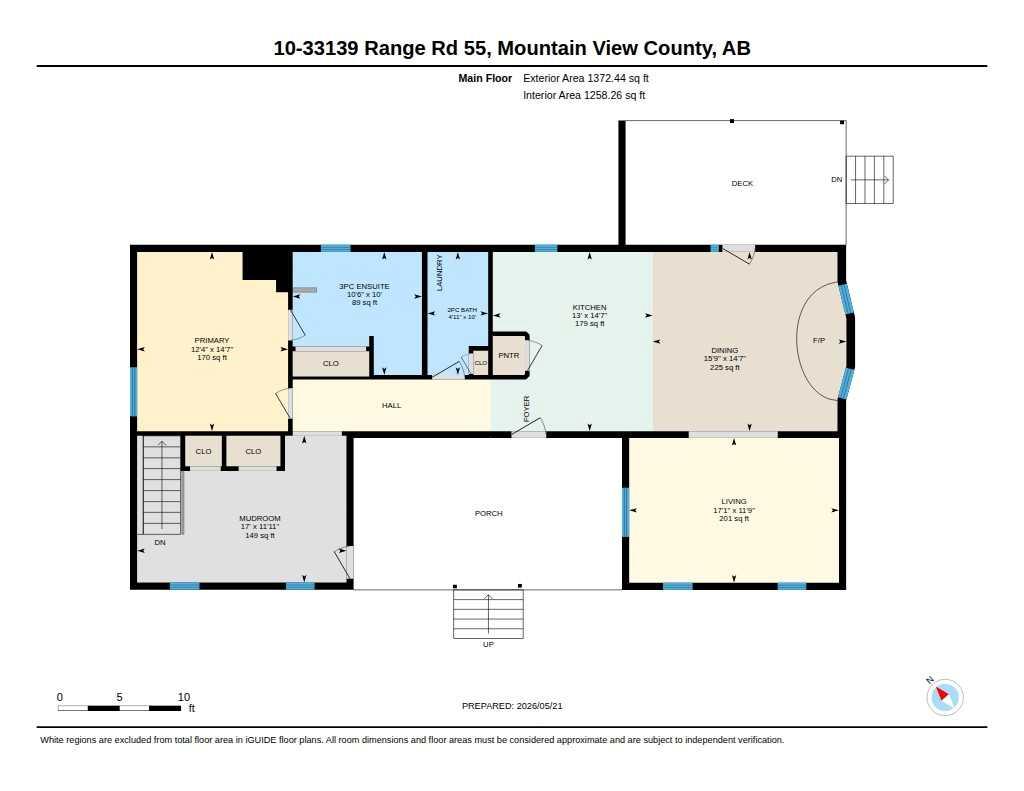
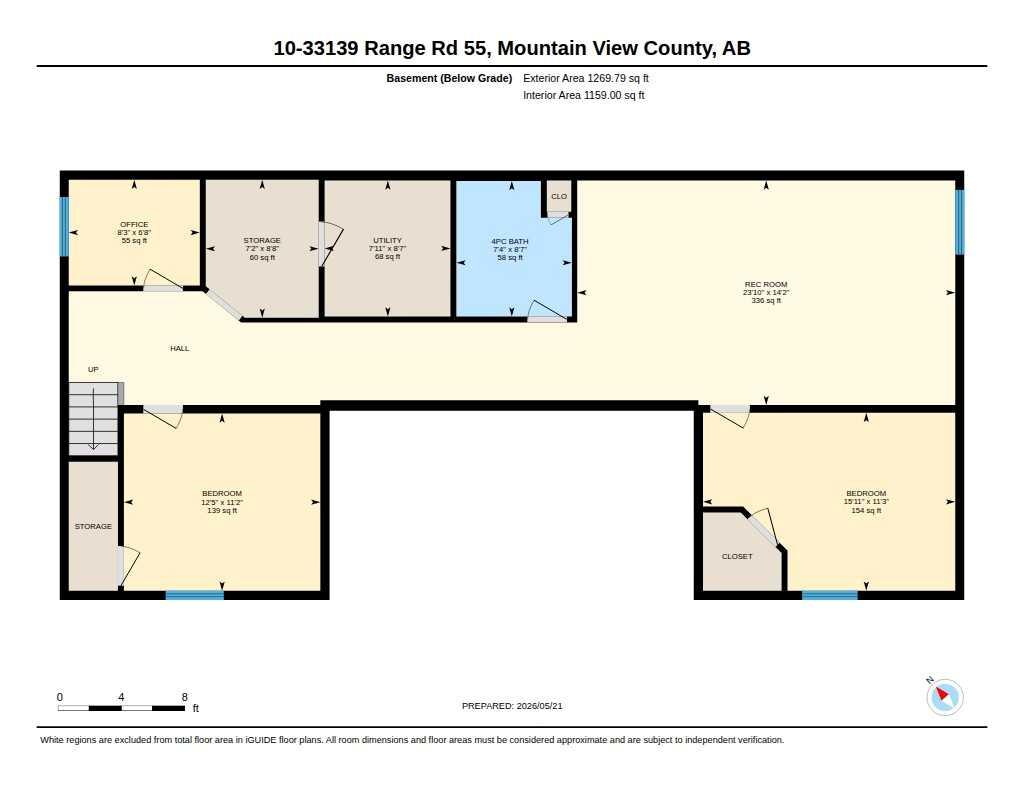
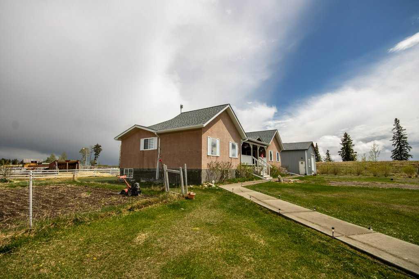
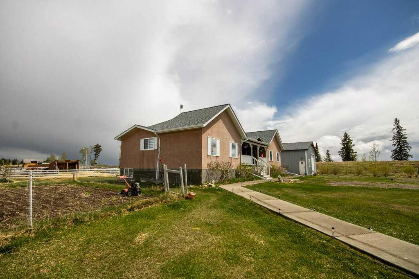
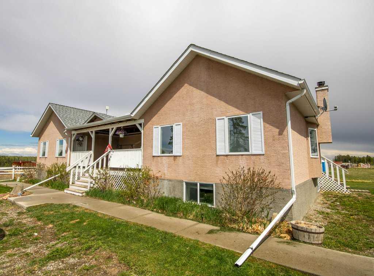
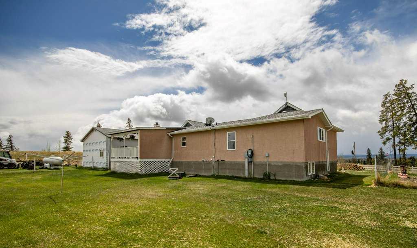
If you enjoy peace and quiet, endless skies and stunning mountain views, then this may be your new home! All of the afore-mentioned characteristics are what make up this gorgeous 19 acre hobby farm situated just 5 minutes from downtown Sundre. Throw in a comfy 1372 square foot, 3 bedroom, 2 1/2 bath home and 30 X 40 ft shop and you've got the complete package! With plenty of room for your four legged friends and room for your pups to roam, not to mention amazing fresh air for all the kids to enjoy. Privacy is abundant as you are at the end of a dead end road so come on home and enjoy the peace and tranquility that this 19 acre paradise has to offer! Additional info for this amazing property: -Basement has in floor heating. -The shop is heated, insulated, and is wired for a welder. -There is a walking trail with garden benches. -There is an automatic waterer that is accessed by the pastures and the corrals. -Fruit trees include apple, crabapple, cherry, choke cherry, and plum. -There is a cement walkway leading to a patio with fire-pit. - a small water feature by the patio. - 9 horse shelters and many other items, including furniture and shop stuff, are all up for negotiation. This is truly a property where everything has been thought of so all you need to do is bring your critters, family and dreams and move in!!
| Street Address: | 10, 33139 Range Road 55 |
| City: | Rural Mountain View County |
| Province/State: | Alberta |
| Postal Code: | N/A |
| County/Parish: | Mountain View County |
| Subdivision: | NONE |
| Country: | Canada |
| Latitude: | 51.81503753 |
| Longitude: | -114.68275444 |
| MLS® Number: | A2313371 |
| Price: | $849,000 |
| Property Area: | 1,372 Sq ft |
| Bedrooms: | 3 |
| Bathrooms Half: | 1 |
| Bathrooms Full: | 2 |
| Living Area: | 1,372 Sq ft |
| Building Area: | 0 Sq ft |
| Year Built: | 1992 |
| Listing Date: | May 21, 2026 |
| Garage Spaces: | 4 |
| Property Type: | Residential |
| Property Subtype: | Detached |
| MLS Status: | Active |
Additional Details
| Flooring: | N/A |
| Construction: | Wood Frame |
| Parking: | Oversized,Quad or More Detached |
| Appliances: | Dishwasher,Dryer,Refrigerator,Stove(s),Washer,Window Coverings |
| Stories: | N/A |
| Zoning: | Ag 2 |
| Fireplace: | N/A |
| Amenities: | Schools Nearby,Shopping Nearby |
Utilities & Systems
| Heating: | Forced Air |
| Cooling: | None |
| Water Source: | Well |
| Sewer: | Septic Field,Septic Tank |
| Property Type | Residential |
| Building Type | Detached |
| Square Footage | 1,372 sqft |
| Community Name | NONE |
| Subdivision Name | NONE |
| Title | Fee Simple |
| Land Size | 828,946 sqft |
| Built in | 1992 |
| Annual Property Taxes | Contact listing agent |
| Parking Type | Oversized |
| Time on MLS Listing | 139 days |
Bedrooms
| Above Grade | 1 |
Bathrooms
| Total | 3 |
| Partial | 1 |
Interior Features
| Appliances Included | Dishwasher, Dryer, Refrigerator, Stove(s), Washer, Window Coverings |
| Flooring | Laminate, Linoleum, Vinyl, Vinyl Plank |
Building Features
| Features | Breakfast Bar, High Ceilings, Kitchen Island, Vaulted Ceiling(s) |
| Construction Material | Wood Frame |
| Structures | Front Porch, Patio |
Heating & Cooling
| Cooling | None |
| Heating Type | Forced Air |
Exterior Features
| Exterior Finish | Wood Frame |
Neighbourhood Features
| Community Features | Schools Nearby, Shopping Nearby |
| Amenities Nearby | Schools Nearby, Shopping Nearby |
Parking
| Parking Type | Oversized |
| Total Parking Spaces | 6 |
Interior Size
| Total Finished Area: | 1,372 sq ft |
| Total Finished Area (Metric): | 127.50 sq m |
| Main Level: | 1,372 sq ft |
| Below Grade: | 1,270 sq ft |
Room Count
| Bedrooms: | 3 |
| Bathrooms: | 3 |
| Full Bathrooms: | 2 |
| Half Bathrooms: | 1 |
| Rooms Above Grade: | 4 |
Lot Information
| Lot Size: | 828,946 sq ft |
| Lot Size (Acres): | 19.03 acres |
Legal
| Legal Description: | SW 8-33-5-5 |
| Title to Land: | Fee Simple |
- Breakfast Bar
- High Ceilings
- Kitchen Island
- Vaulted Ceiling(s)
- Fire Pit
- Garden
- Dishwasher
- Dryer
- Refrigerator
- Stove(s)
- Washer
- Window Coverings
- Full
- Schools Nearby
- Shopping Nearby
- Wood Frame
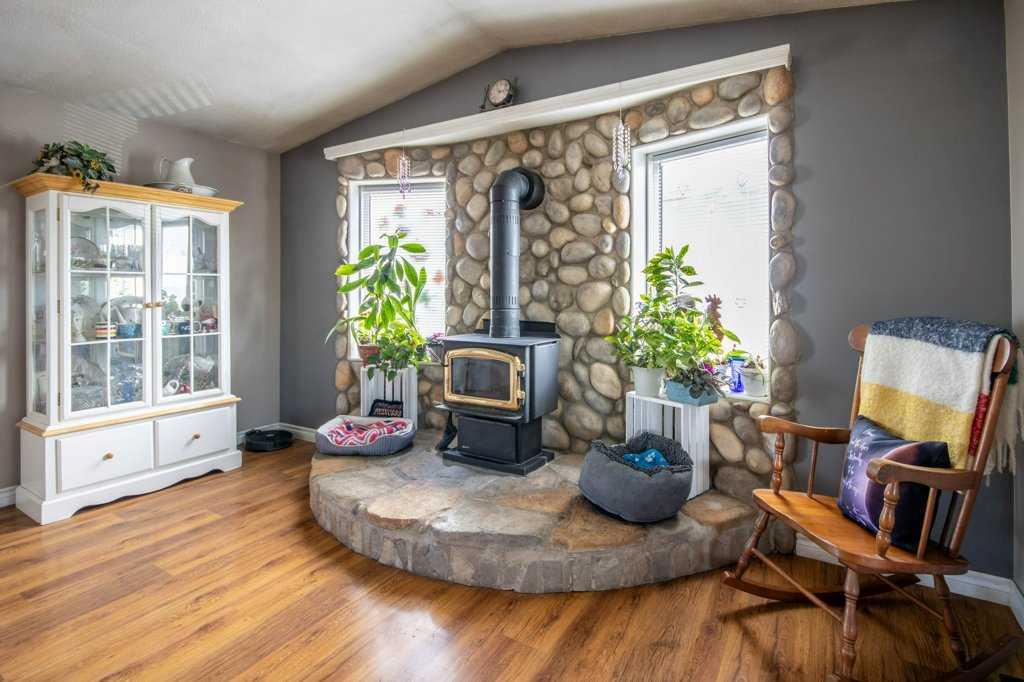
- Wood Burning Stove
- Poured Concrete
- Cleared
- Meadow
- Rolling Slope
- Oversized
- Quad or More Detached
- Front Porch
- Patio
Floor plan information is not available for this property.
Monthly Payment Breakdown
Loading Walk Score...
What's Nearby?
Powered by Yelp