127 Woodstock Road SW, Calgary, Alberta
Residential For Sale in Calgary, Alberta
$659,000
-
Property Type
 Residential
-
Bedrooms
 4
4
-
Bath
 4
4
-
Garage
 2
2
-
Sq Ft
 1,487
1,487
-
Year Built
 1985
1985
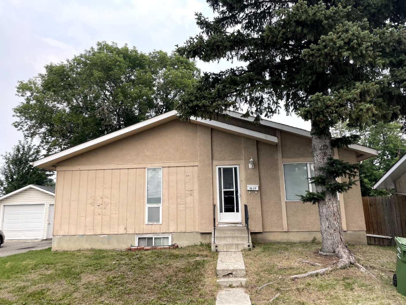
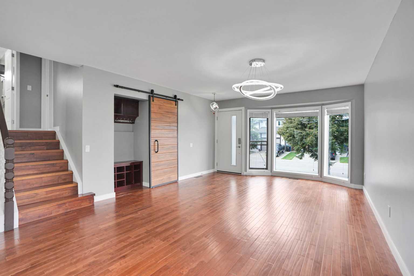
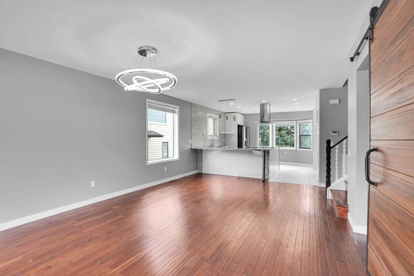
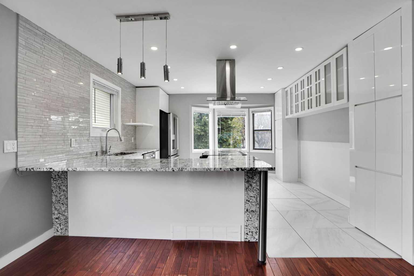
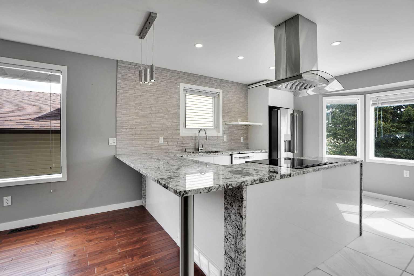
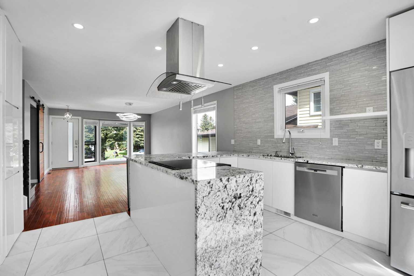
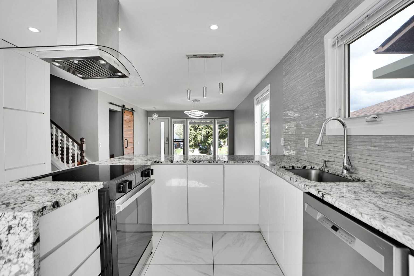
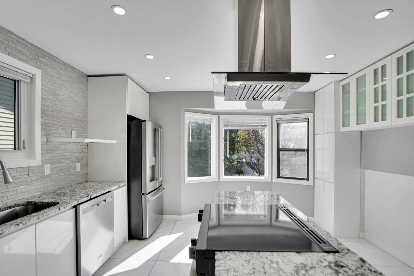
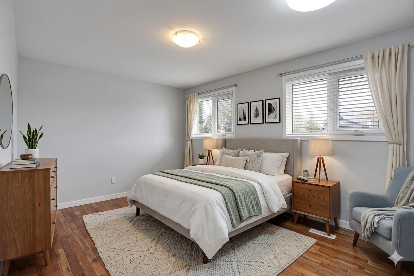
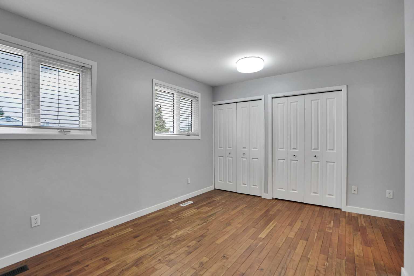
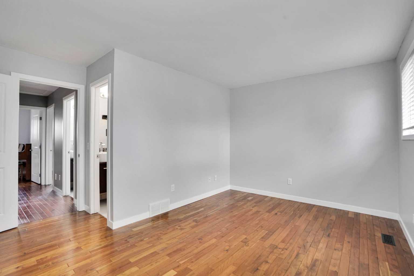
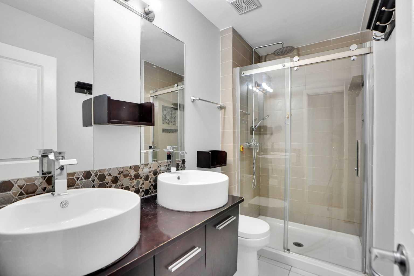
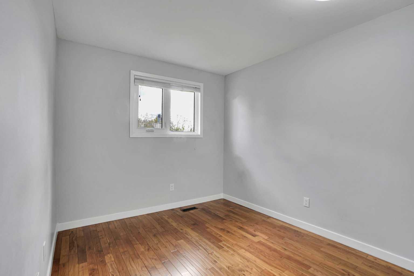
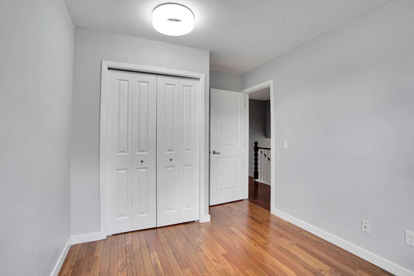
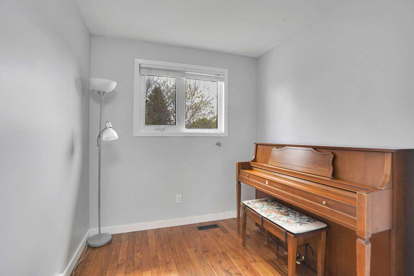
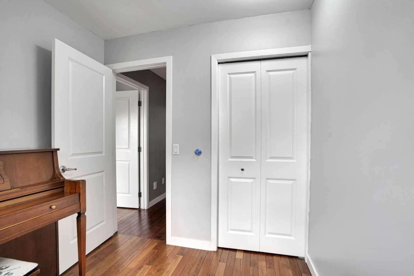
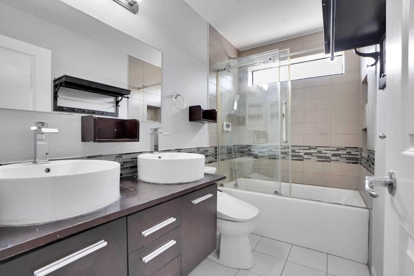
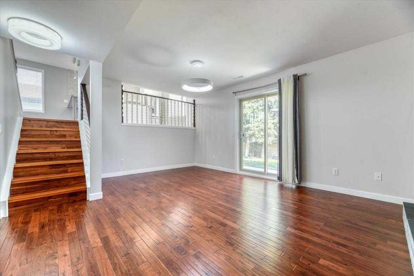
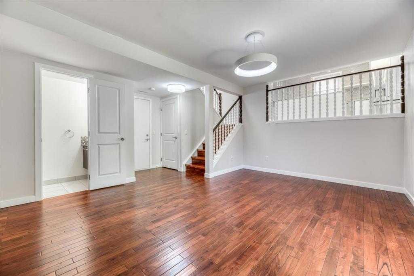
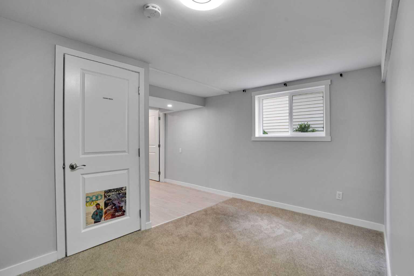
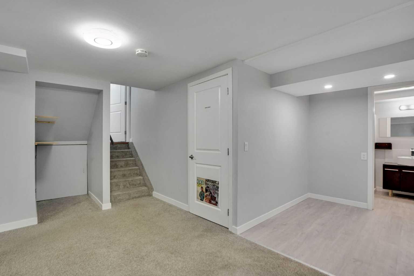
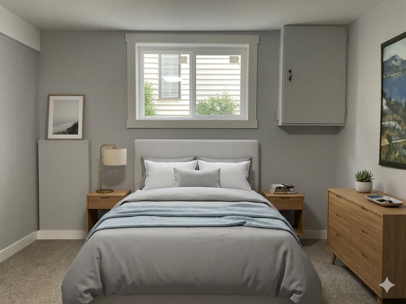
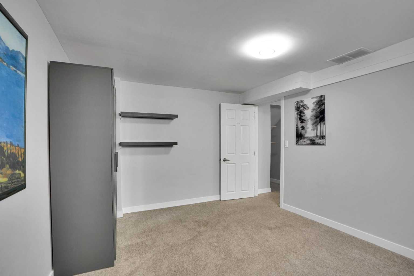
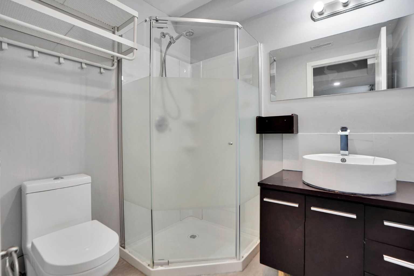
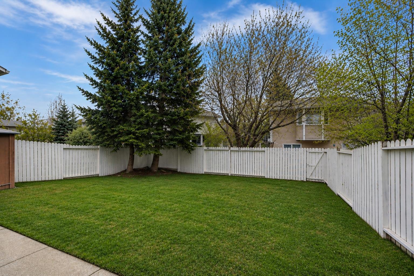
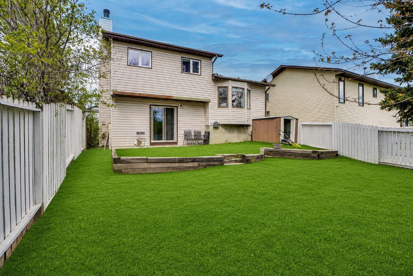
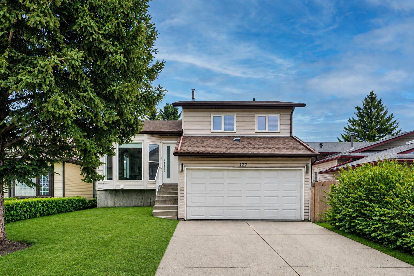
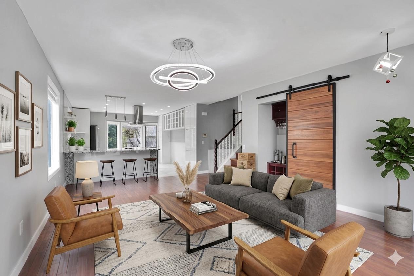
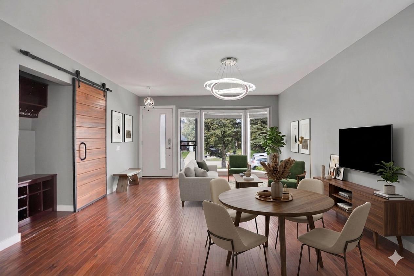
Welcome to this beautifully upgraded home in the desirable community of Woodlands SW Calgary! Featuring hardwood flooring, a bright open-concept layout, a spacious living room, and a custom kitchen with a large island, granite countertops, and plenty of natural light. The upper level offers a spacious primary bedroom with a 4-piece ensuite, two additional bedrooms (or you can make one as your home office), and a 5-piece bathroom. The walkout lower level features a large family room and a bathroom. The basement has a recreation area, additional 3-piece bathrooms, and a fourth bedroom. Additional highlights include central air conditioning and a move-in-ready condition. Ideally located close to Fish Creek Park, Costco, Safeway, schools, daycare, playgrounds, Woodbine Square, and Stoney Trail. A great family home in a convenient and desirable location!
| Street Address: | 127 Woodstock Road SW |
| City: | Calgary |
| Province/State: | Alberta |
| Postal Code: | N/A |
| County/Parish: | Calgary |
| Subdivision: | Woodlands |
| Country: | Canada |
| Latitude: | 50.94422450 |
| Longitude: | -114.11369320 |
| MLS® Number: | A2339707 |
| Price: | $659,000 |
| Property Area: | 1,487 Sq ft |
| Bedrooms: | 4 |
| Bathrooms Half: | 0 |
| Bathrooms Full: | 4 |
| Living Area: | 1,487 Sq ft |
| Building Area: | 0 Sq ft |
| Year Built: | 1985 |
| Listing Date: | Aug 24, 2026 |
| Garage Spaces: | 2 |
| Property Type: | Residential |
| Property Subtype: | Detached |
| MLS Status: | Active |
Additional Details
| Flooring: | N/A |
| Construction: | Wood Frame |
| Parking: | Double Garage Attached |
| Appliances: | Dishwasher,Dryer,Electric Stove,Refrigerator,Washer,Window Coverings |
| Stories: | N/A |
| Zoning: | R-CG |
| Fireplace: | N/A |
| Amenities: | Park,Playground,Schools Nearby,Shopping Nearby,Street Lights,Walking/Bike Paths |
Utilities & Systems
| Heating: | Forced Air |
| Cooling: | Sep. HVAC Units |
| Property Type | Residential |
| Building Type | Detached |
| Square Footage | 1,487 sqft |
| Community Name | Woodlands |
| Subdivision Name | Woodlands |
| Title | Fee Simple |
| Land Size | 4,402 sqft |
| Built in | 1985 |
| Annual Property Taxes | Contact listing agent |
| Parking Type | Garage |
| Time on MLS Listing | 15 days |
Bedrooms
| Above Grade | 3 |
Bathrooms
| Total | 4 |
| Partial | 0 |
Interior Features
| Appliances Included | Dishwasher, Dryer, Electric Stove, Refrigerator, Washer, Window Coverings |
| Flooring | Carpet, Hardwood |
Building Features
| Features | See Remarks |
| Construction Material | Wood Frame |
| Structures | Patio |
Heating & Cooling
| Cooling | Sep. HVAC Units |
| Heating Type | Forced Air |
Exterior Features
| Exterior Finish | Wood Frame |
Neighbourhood Features
| Community Features | Park, Playground, Schools Nearby, Shopping Nearby, Street Lights, Walking/Bike Paths |
| Amenities Nearby | Park, Playground, Schools Nearby, Shopping Nearby, Street Lights, Walking/Bike Paths |
Parking
| Parking Type | Garage |
| Total Parking Spaces | 4 |
Interior Size
| Total Finished Area: | 1,487 sq ft |
| Total Finished Area (Metric): | 138.17 sq m |
Room Count
| Bedrooms: | 4 |
| Bathrooms: | 4 |
| Full Bathrooms: | 4 |
| Rooms Above Grade: | 5 |
Lot Information
| Lot Size: | 4,402 sq ft |
| Lot Size (Acres): | 0.10 acres |
| Frontage: | 40 ft |
- See Remarks
- None
- Dishwasher
- Dryer
- Electric Stove
- Refrigerator
- Washer
- Window Coverings
- Full
- Park
- Playground
- Schools Nearby
- Shopping Nearby
- Street Lights
- Walking/Bike Paths
- Wood Frame
- Wood Burning
- Poured Concrete
- Landscaped
- Double Garage Attached
- Patio
Floor plan information is not available for this property.
Monthly Payment Breakdown
Loading Walk Score...
What's Nearby?
Powered by Yelp