302, 716 3 Avenue NW, Calgary, Alberta
Condo For Sale in Calgary, Alberta
$269,900
-
Property Type
 Condo
Condo
-
Bedrooms
 1
1
-
Bath
 1
1
-
Garage
 0
0
-
Sq Ft
 587
587
-
Year Built
 1969
1969
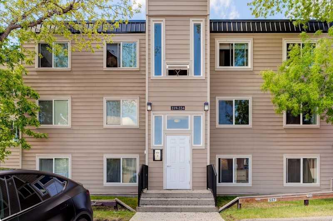
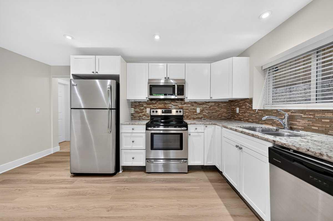
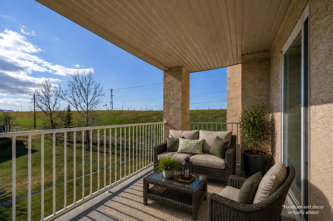
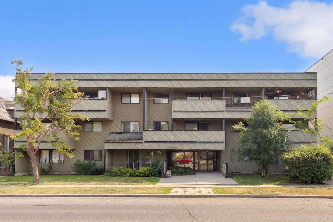
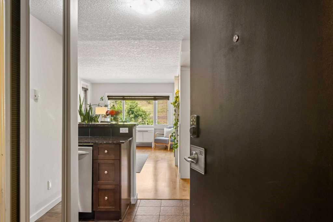
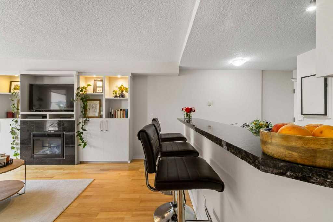
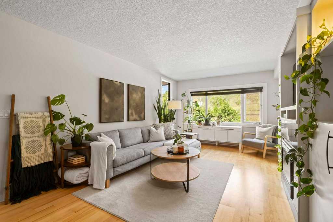
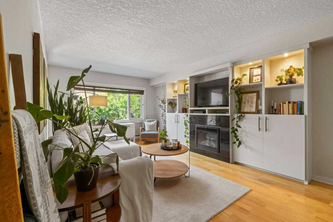
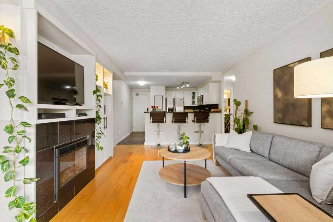
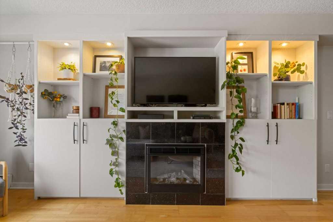
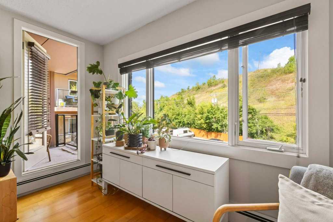
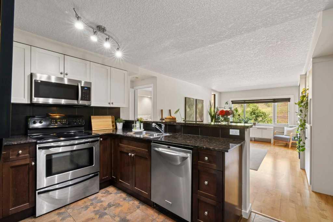
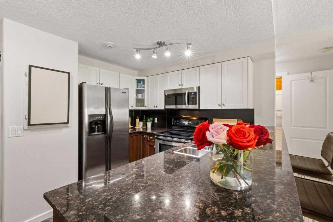
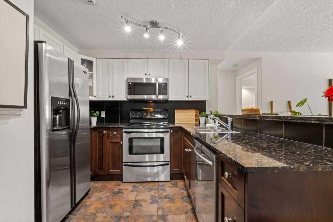
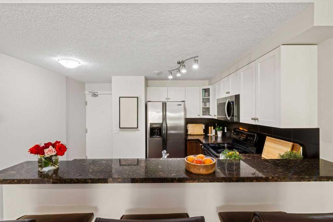
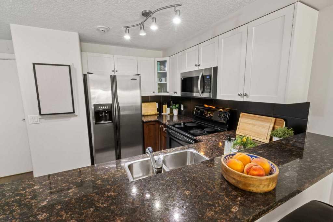
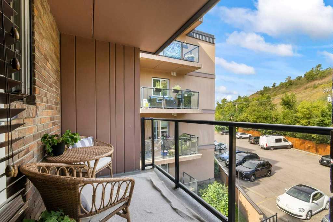
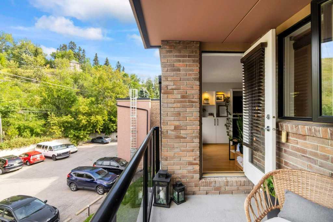
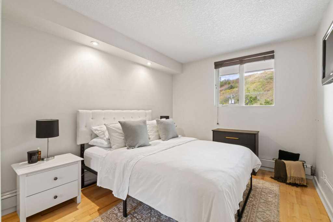
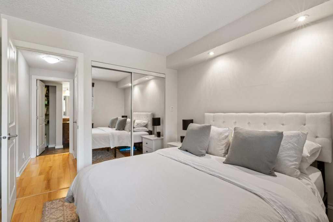
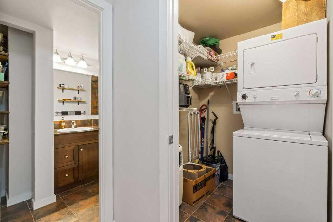
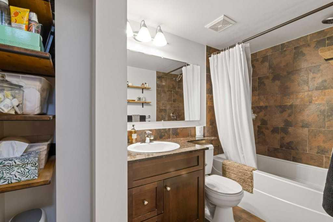
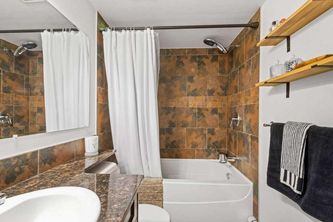
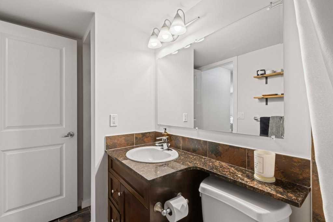
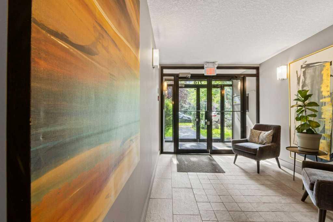
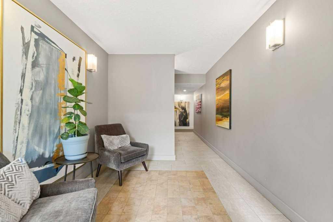
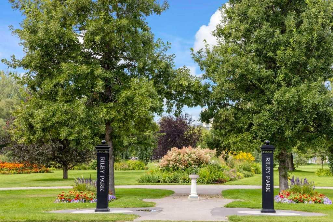
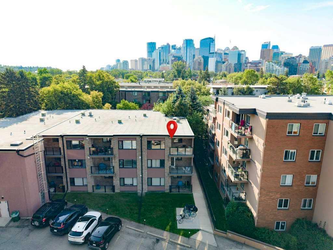
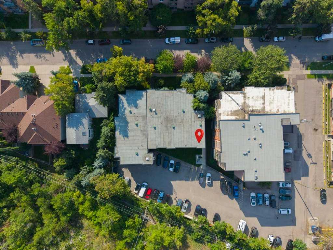
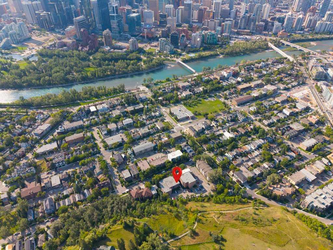
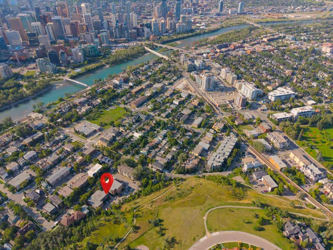
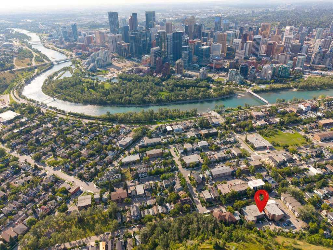
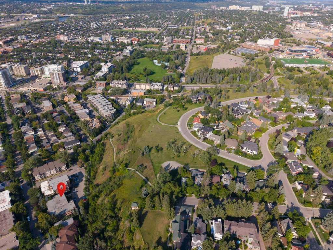
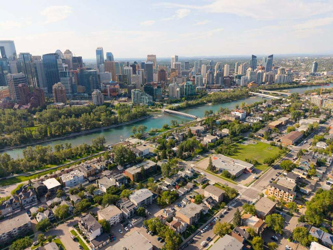
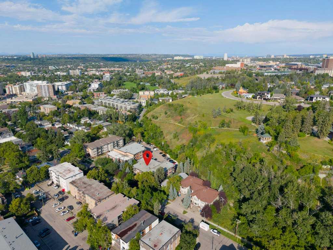
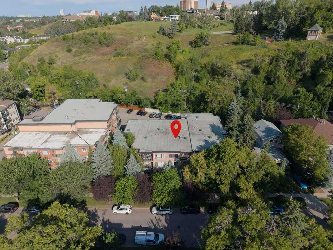
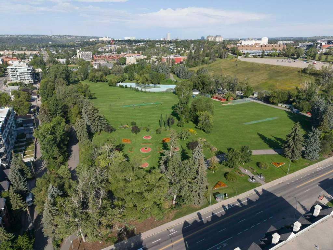
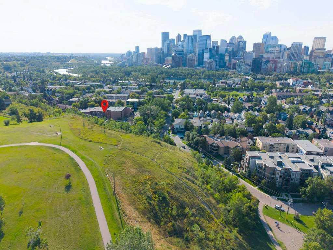
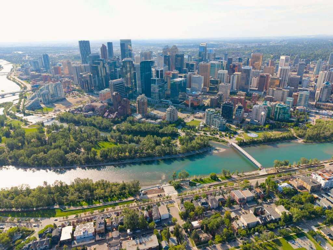
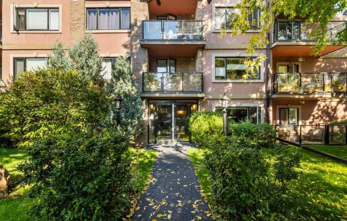
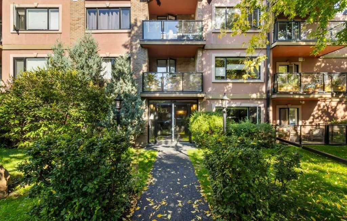
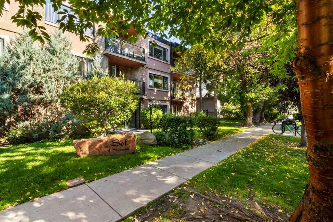
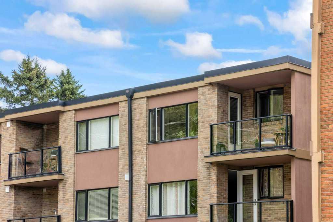
Inner-city living at its best! This stylishly updated top-floor corner unit sits in a small, boutique 3 storey concrete building located on a quiet, tree-lined street in the heart of Sunnyside. At 587 sq ft, this bright and well-designed 1 bedroom, 1 bathroom condo is flooded with natural light and has been freshly painted throughout. The spacious living room features a cozy gas fireplace and built-in shelving, perfect for relaxing or entertaining, and opens onto a private balcony facing McHugh Bluffs. The kitchen and bathroom are finished with granite countertops, and the kitchen features stainless steel appliances. In-suite laundry adds everyday convenience. The location is unbeatable — walking distance to downtown and the Sunnyside LRT station, minutes to SAIT, and close to everything Kensington has to offer, from boutique shopping to some of the city's best restaurants. Enjoy easy access to the Bow River pathway system, Prince's Island Park, and Riley Park, with the building itself backing directly onto McHugh Bluffs. Quick access to major roadways makes getting in and out of the city a breeze. This is a rare opportunity to own a piece of Sunnyside, one of Calgary's most sought-after inner-city communities — don't miss it!
| Street Address: | 302, 716 3 Avenue NW |
| City: | Calgary |
| Province/State: | Alberta |
| Postal Code: | N/A |
| County/Parish: | Calgary |
| Subdivision: | Sunnyside |
| Country: | Canada |
| Latitude: | 51.05856920 |
| Longitude: | -114.07990230 |
| MLS® Number: | A2339518 |
| Price: | $269,900 |
| Property Area: | 587 Sq ft |
| Bedrooms: | 1 |
| Bathrooms Half: | 0 |
| Bathrooms Full: | 1 |
| Living Area: | 587 Sq ft |
| Building Area: | 0 Sq ft |
| Year Built: | 1969 |
| Listing Date: | Aug 27, 2026 |
| Garage Spaces: | 0 |
| Property Type: | Residential |
| Property Subtype: | Apartment |
| MLS Status: | Active |
Additional Details
| Flooring: | N/A |
| Construction: | Brick,Concrete |
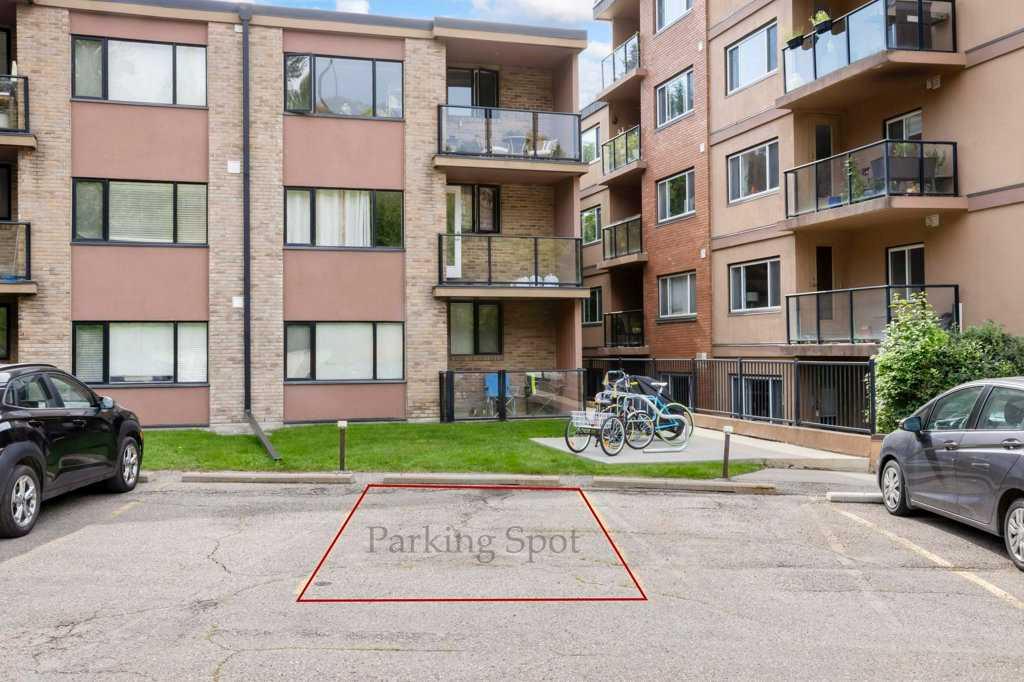
| Parking: | Stall |
| Appliances: | Dishwasher,Electric Range,Microwave,Refrigerator |
| Stories: | N/A |
| Zoning: | M-CG d72 |
| Fireplace: | N/A |
| Amenities: | Park,Playground,Schools Nearby,Shopping Nearby,Sidewalks,Street Lights,Tennis Court(s),Walking/Bike Paths |
Utilities & Systems
| Heating: | Baseboard,Natural Gas |
| Cooling: | None |
| Property Type | Residential |
| Building Type | Apartment |
| Storeys | 3 |
| Square Footage | 587 sqft |
| Community Name | Sunnyside |
| Subdivision Name | Sunnyside |
| Title | Fee Simple |
| Land Size | Unknown |
| Built in | 1969 |
| Annual Property Taxes | Contact listing agent |
| Parking Type | Stall |
Bedrooms
| Above Grade | 1 |
Bathrooms
| Total | 1 |
| Partial | 0 |
Interior Features
| Appliances Included | Dishwasher, Electric Range, Microwave, Refrigerator |
| Flooring | Ceramic Tile, Laminate |
Building Features
| Features | Breakfast Bar, Built-in Features, Closet Organizers, Granite Counters, Open Floorplan |
| Style | Attached |
| Construction Material | Brick, Concrete |
| Building Amenities | None |
| Structures | Balcony(s) |
Heating & Cooling
| Cooling | None |
| Heating Type | Baseboard, Natural Gas |
Exterior Features
| Exterior Finish | Brick, Concrete |
Neighbourhood Features
| Community Features | Park, Playground, Schools Nearby, Shopping Nearby, Sidewalks, Street Lights, Tennis Court(s), Walking/Bike Paths |
| Pets Allowed | Restrictions, Yes |
| Amenities Nearby | Park, Playground, Schools Nearby, Shopping Nearby, Sidewalks, Street Lights, Tennis Court(s), Walking/Bike Paths |
Maintenance or Condo Information
| Maintenance Fees | $474 Monthly |
| Maintenance Fees Include | Common Area Maintenance, Gas, Heat, Maintenance Grounds, Parking, Professional Management, Reserve Fund Contributions, Sewer, Snow Removal, Trash, Water |
Parking
| Parking Type | Stall |
| Total Parking Spaces | 1 |
Interior Size
| Total Finished Area: | 587 sq ft |
| Total Finished Area (Metric): | 54.55 sq m |
| Main Level: | 587 sq ft |
Room Count
| Bedrooms: | 1 |
| Bathrooms: | 1 |
| Full Bathrooms: | 1 |
| Rooms Above Grade: | 3 |
Lot Information
- Breakfast Bar
- Built-in Features
- Closet Organizers
- Granite Counters
- Open Floorplan
- Balcony
- Dishwasher
- Electric Range
- Microwave
- Refrigerator
- None
- Park
- Playground
- Schools Nearby
- Shopping Nearby
- Sidewalks
- Street Lights
- Tennis Court(s)
- Walking/Bike Paths
- Brick
- Concrete
- Gas
- Poured Concrete
- Stall
- Balcony(s)
Main Level
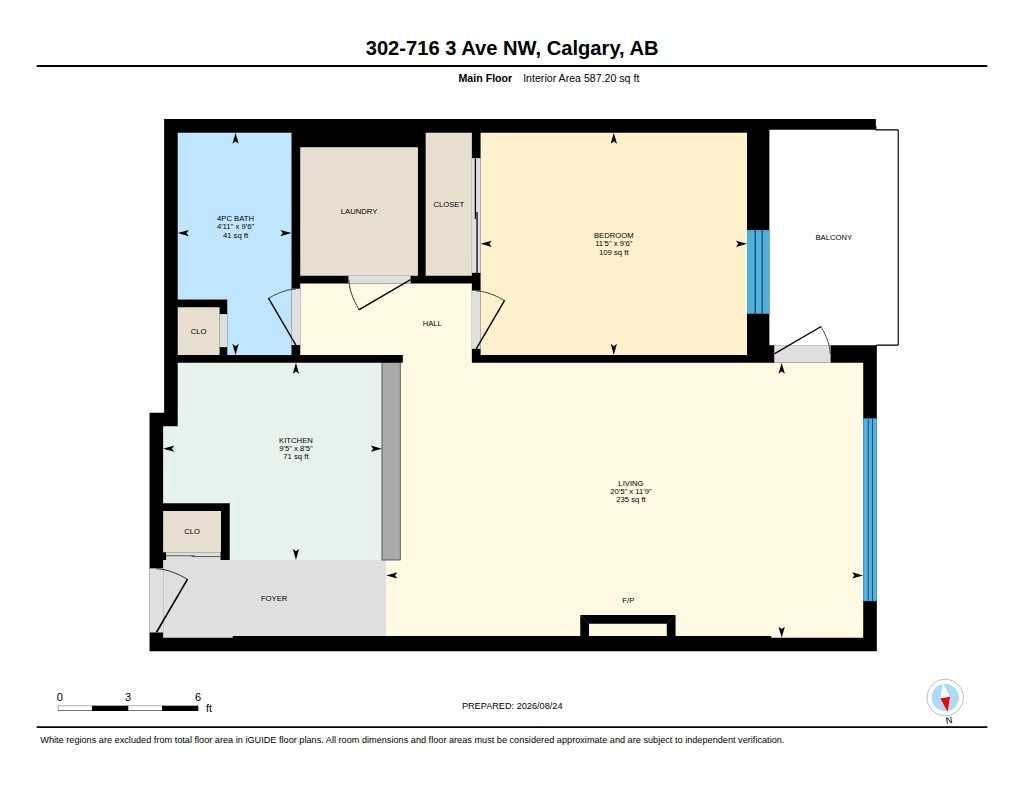
| Living/Dining Room Combination | 11`9" x 20`5" |
| Kitchen | 8`5" x 9`5" |
| Bedroom | 9`6" x 11`5" |
| 4pc Bathroom | 9`6" x 4`11" |
Monthly Payment Breakdown
Loading Walk Score...
What's Nearby?
Powered by Yelp