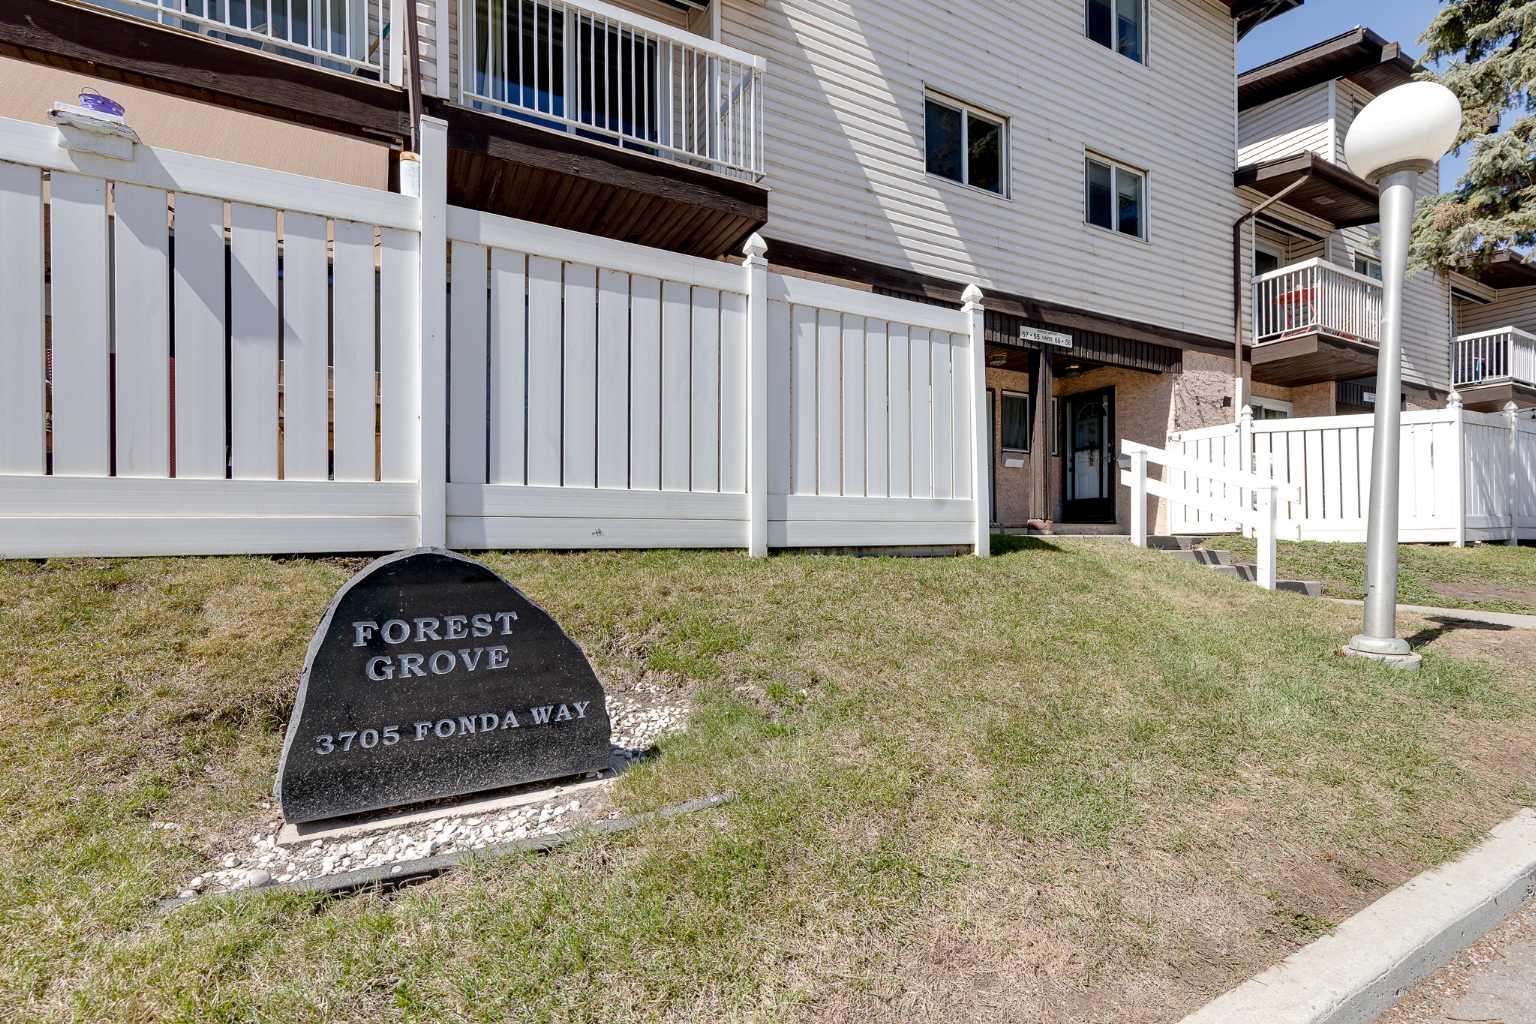
65, 3705 Fonda Way SE, Calgary, Alberta
Condo For Sale in Calgary, Alberta
$217,900
-
Property Type
 Condo
Condo
-
Bedrooms
 2
2
-
Bath
 1
1
-
Garage
 0
0
-
Sq Ft
 1,183
1,183
-
Year Built
 1978
1978
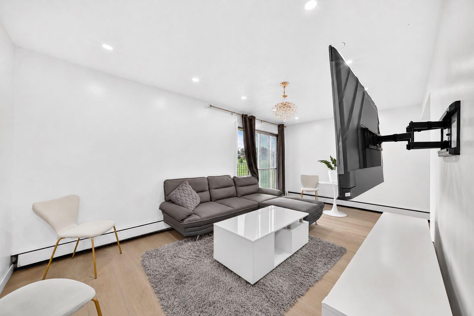
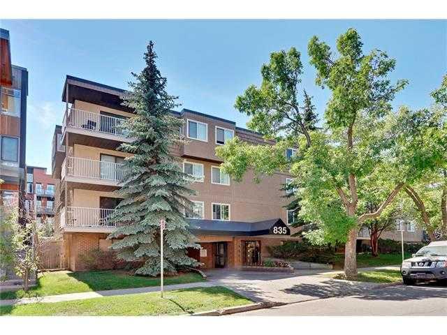
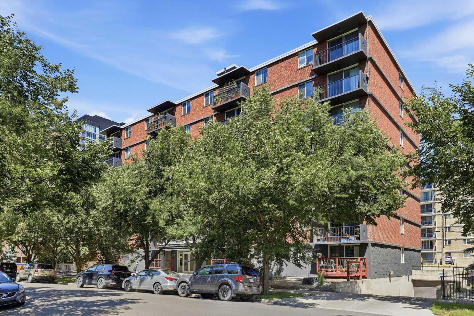
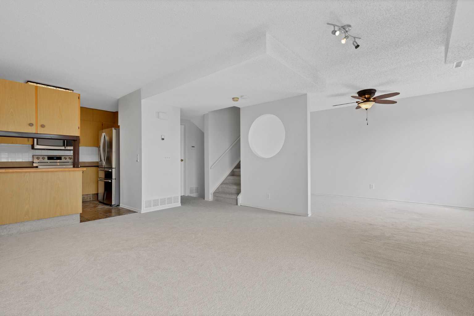
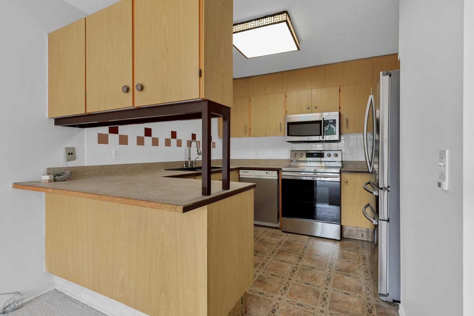
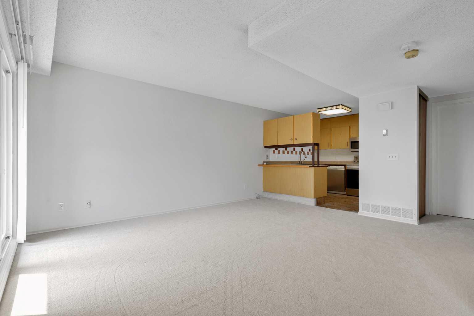
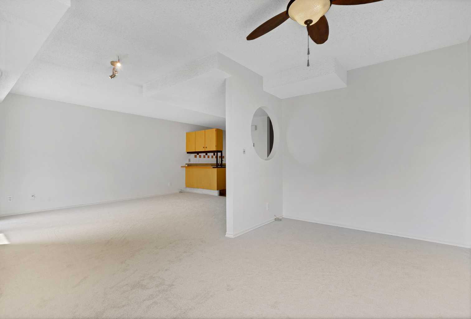
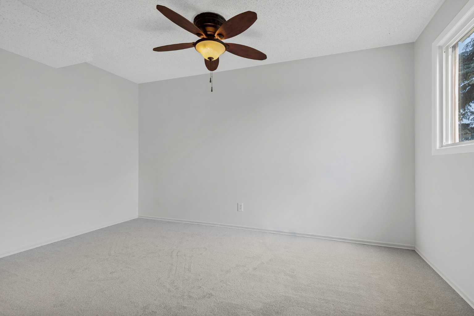
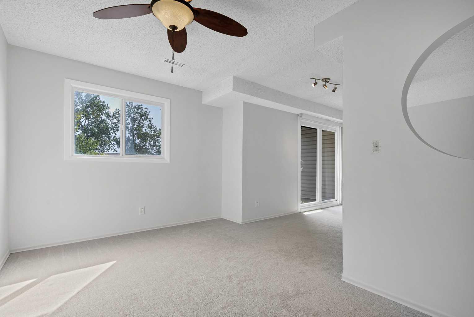
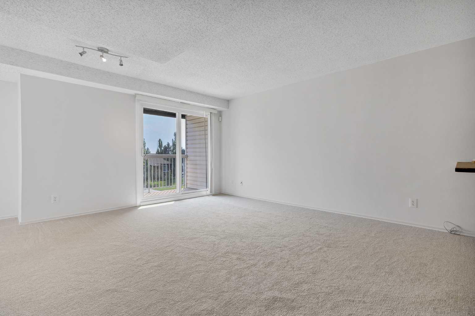
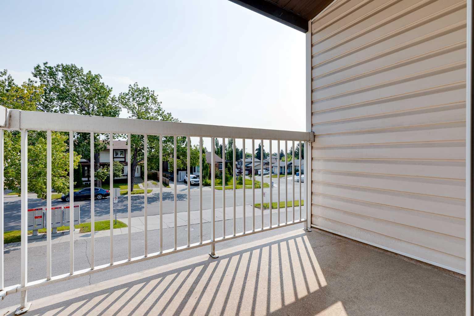
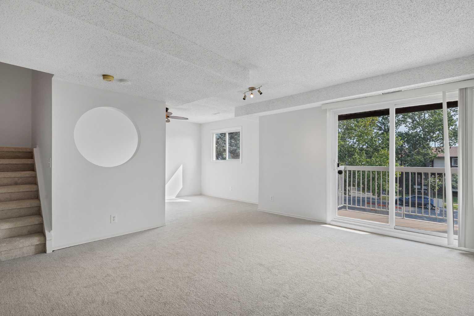
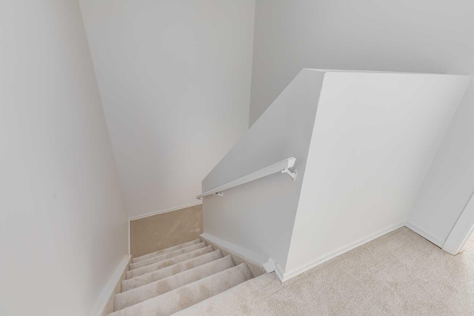
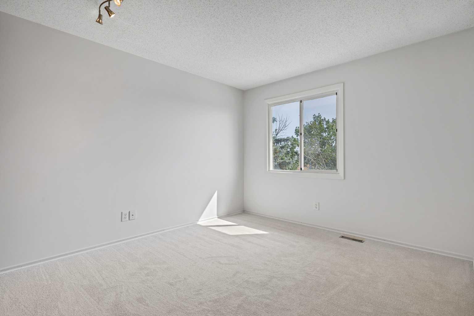
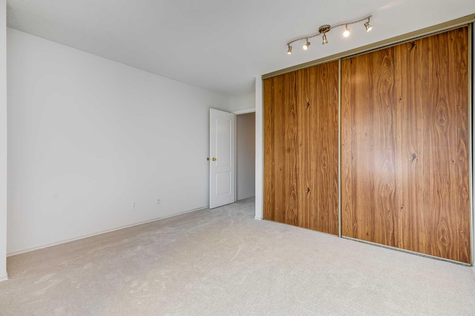
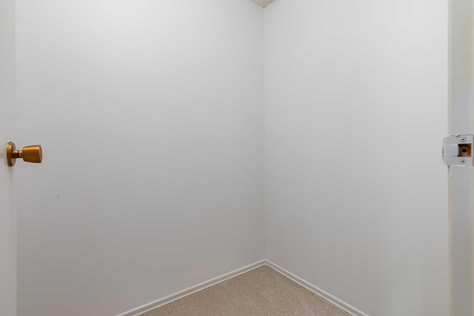
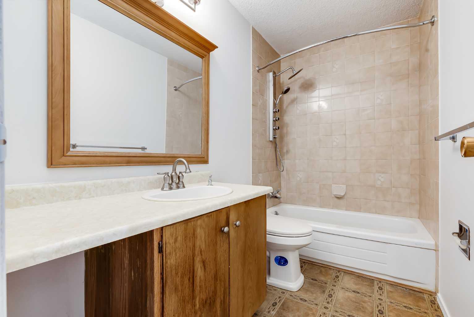
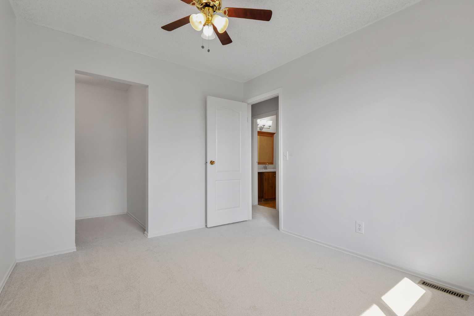
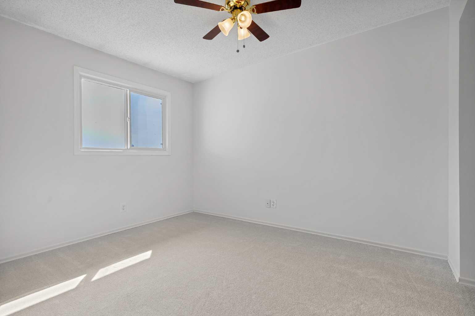
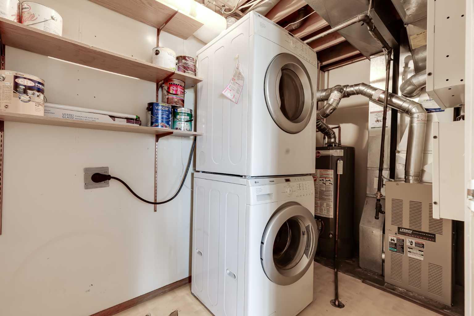
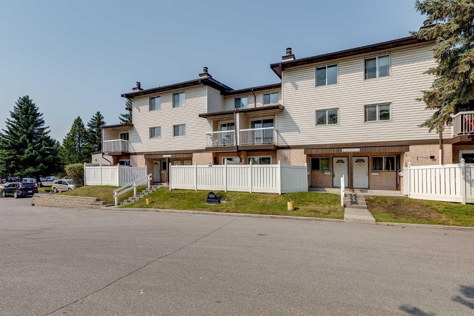
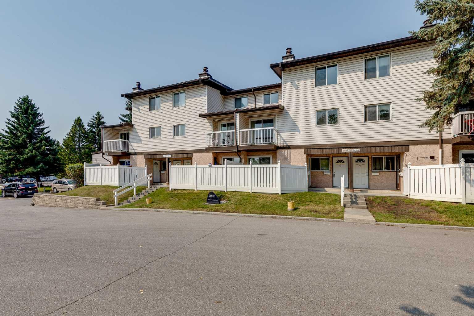
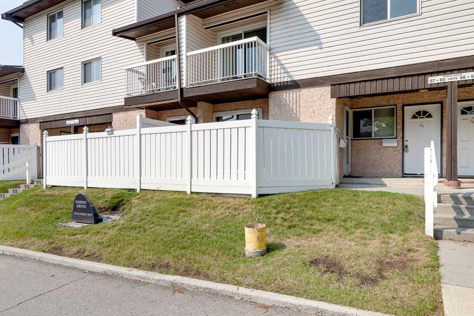
Welcome to this move in ready 2 bedroom, 1 bathroom townhome in Forest Heights offering over 1100 square feet of living space. The interior of the home has been freshly painted along with beautiful, brand new carpets throughout. The main floor features a large living area with access to a spacious balcony, The kitchen includes stainless steel appliances, good cabinet space, and a functional layout that connects nicely to the main living space. Laundry is located in a large utility room that also offers plenty of additional storage space. Upstairs features a large primary bedroom, a second bedroom with a walk in closet, and a third room that works perfectly for storage or a small office. A full bathroom completes the upper level. This unit comes complete with an outdoor parking stall and is located close to Marlborough Mall, LRT, shopping, restaurants, and major traffic routes. Do not miss this opportunity. Book your private showing today.
| Street Address: | 65, 3705 Fonda Way SE |
| City: | Calgary |
| Province/State: | Alberta |
| Postal Code: | N/A |
| County/Parish: | Calgary |
| Subdivision: | Forest Heights |
| Country: | Canada |
| Latitude: | 51.05172480 |
| Longitude: | -113.97790299 |
| MLS® Number: | A2338848 |
| Price: | $217,900 |
| Property Area: | 1,183 Sq ft |
| Bedrooms: | 2 |
| Bathrooms Half: | 0 |
| Bathrooms Full: | 1 |
| Living Area: | 1,183 Sq ft |
| Building Area: | 0 Sq ft |
| Year Built: | 1978 |
| Listing Date: | Aug 20, 2026 |
| Garage Spaces: | 0 |
| Property Type: | Residential |
| Property Subtype: | Row/Townhouse |
| MLS Status: | Active |
Additional Details
| Flooring: | N/A |
| Construction: | Stucco,Vinyl Siding,Wood Frame |
| Parking: | Assigned,Stall |
| Appliances: | Dishwasher,Dryer,Electric Stove,Microwave Hood Fan,Refrigerator,Washer |
| Stories: | N/A |
| Zoning: | M-C1 d75 |
| Fireplace: | N/A |
| Amenities: | Park,Shopping Nearby |
Utilities & Systems
| Heating: | Forced Air |
| Cooling: | None |
| Property Type | Residential |
| Building Type | Row/Townhouse |
| Square Footage | 1,183 sqft |
| Community Name | Forest Heights |
| Subdivision Name | Forest Heights |
| Title | Fee Simple |
| Land Size | Unknown |
| Built in | 1978 |
| Annual Property Taxes | Contact listing agent |
| Parking Type | Assigned |
Bedrooms
| Above Grade | 2 |
Bathrooms
| Total | 1 |
| Partial | 0 |
Interior Features
| Appliances Included | Dishwasher, Dryer, Electric Stove, Microwave Hood Fan, Refrigerator, Washer |
| Flooring | Carpet, Linoleum, Tile |
Building Features
| Features | Breakfast Bar |
| Style | Attached |
| Construction Material | Stucco, Vinyl Siding, Wood Frame |
| Building Amenities | Parking |
| Structures | Balcony(s) |
Heating & Cooling
| Cooling | None |
| Heating Type | Forced Air |
Exterior Features
| Exterior Finish | Stucco, Vinyl Siding, Wood Frame |
Neighbourhood Features
| Community Features | Park, Shopping Nearby |
| Pets Allowed | Yes |
| Amenities Nearby | Park, Shopping Nearby |
Maintenance or Condo Information
| Maintenance Fees | $369 Monthly |
| Maintenance Fees Include | Maintenance Grounds, Parking, Professional Management, Reserve Fund Contributions, Snow Removal, Trash |
Parking
| Parking Type | Assigned |
| Total Parking Spaces | 1 |
Interior Size
| Total Finished Area: | 1,183 sq ft |
| Total Finished Area (Metric): | 109.90 sq m |
| Main Level: | 611 sq ft |
| Upper Level: | 540 sq ft |
Room Count
| Bedrooms: | 2 |
| Bathrooms: | 1 |
| Full Bathrooms: | 1 |
| Rooms Above Grade: | 5 |
Lot Information
Legal
| Legal Description: | 7811202;65 |
| Title to Land: | Fee Simple |
- Breakfast Bar
- Balcony
- Dishwasher
- Dryer
- Electric Stove
- Microwave Hood Fan
- Refrigerator
- Washer
- Parking
- None
- Park
- Shopping Nearby
- Stucco
- Vinyl Siding
- Wood Frame
- Poured Concrete
- Landscaped
- Assigned
- Stall
- Balcony(s)
Main Level
| Kitchen | 10`1" x 10`7" |
| Dining Room | 13`9" x 7`11" |
| Living Room | 15`5" x 12`6" |
| Laundry | 5`7" x 11`3" |
| Bedroom - Primary | 13`9" x 12`5" |
| Bedroom | 11`9" x 9`5" |
| 4pc Bathroom | 4`11" x 9`0" |
| Storage | 5`6" x 4`8" |
Monthly Payment Breakdown
Loading Walk Score...
What's Nearby?
Powered by Yelp