95 Hidden Point NW, Calgary, Alberta
Residential For Sale in Calgary, Alberta
$520,000
-
Property Type
 Residential
-
Bedrooms
 3
3
-
Bath
 3
3
-
Garage
 2
2
-
Sq Ft
 1,135
1,135
-
Year Built
 1997
1997
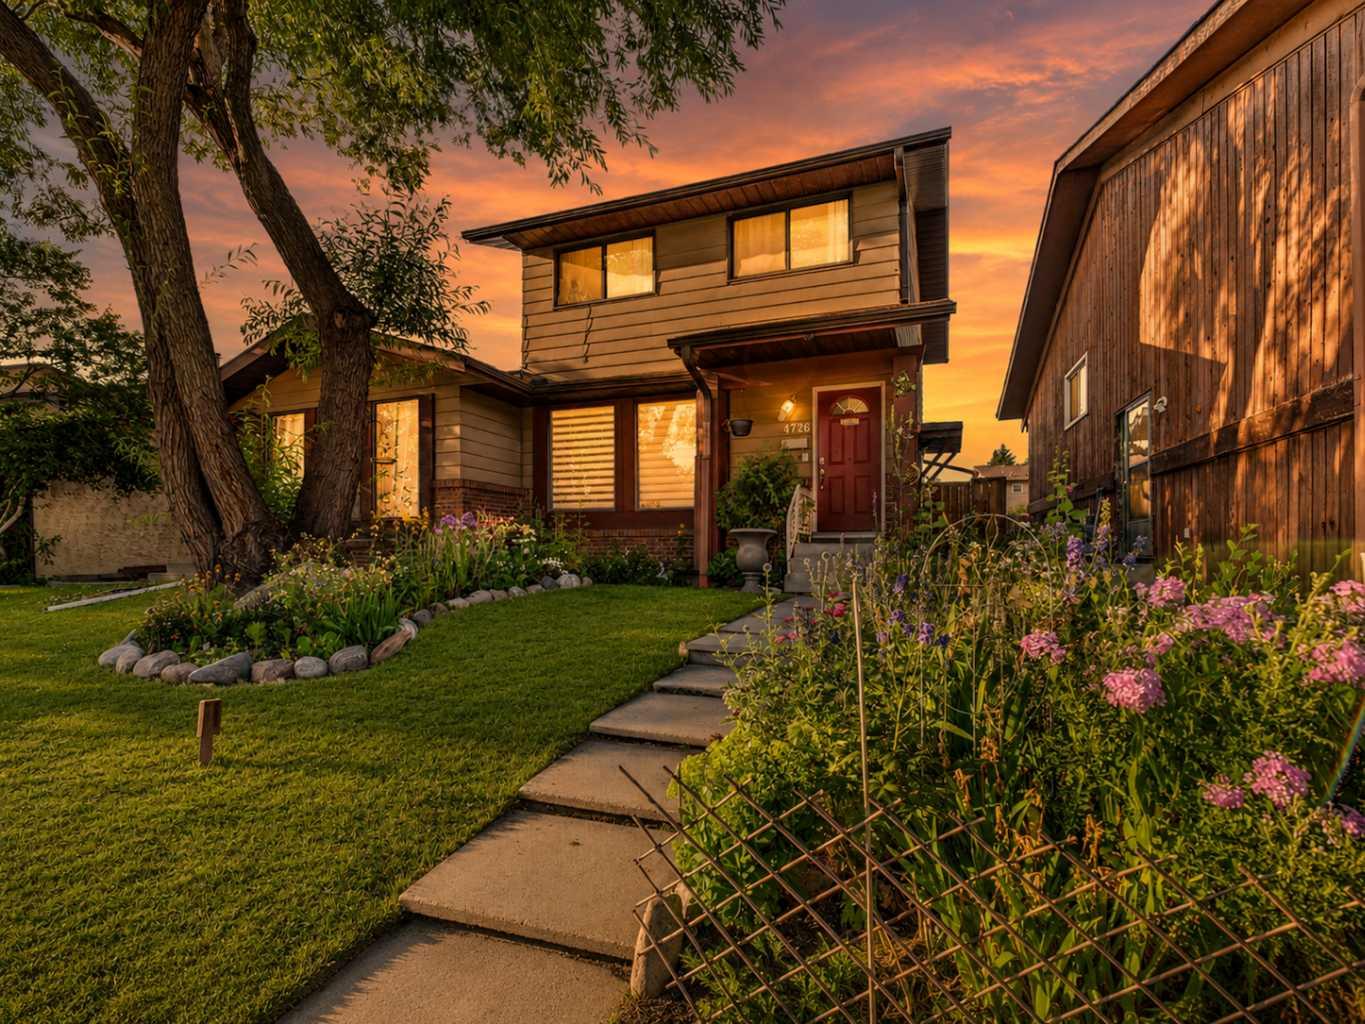
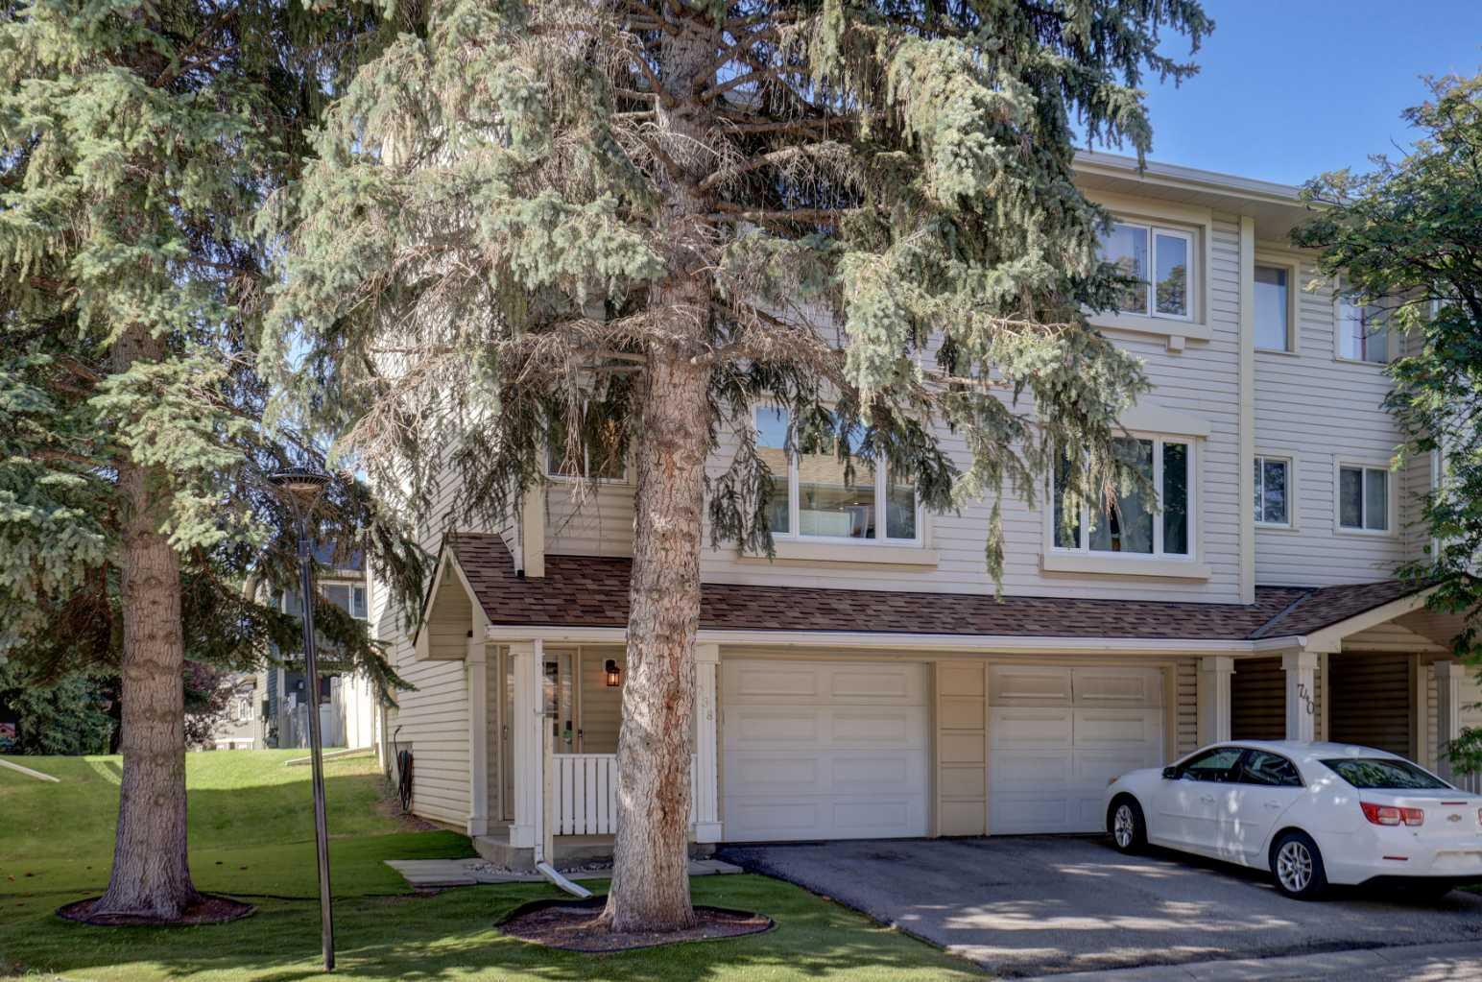
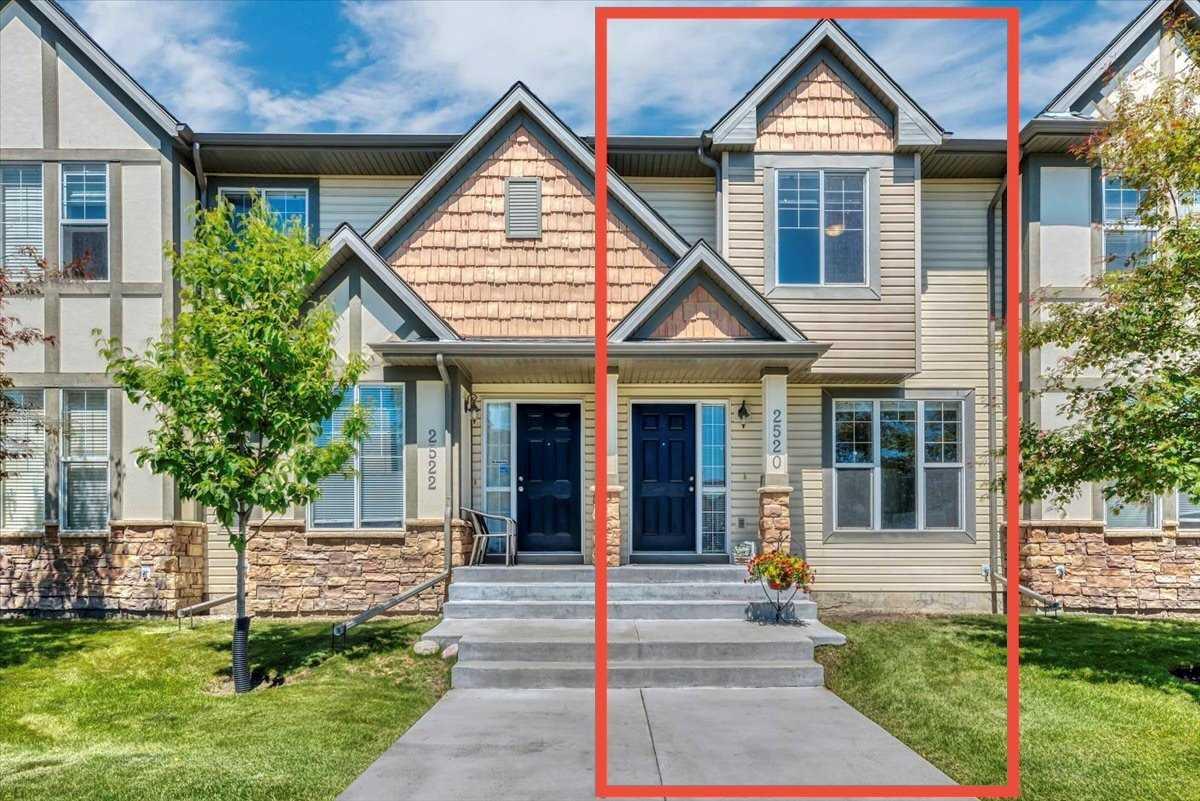
Hidden Valley is the kind of community young families choose on purpose, and this south-facing home puts you right in the middle of it. The private front porch is made for slow coffee mornings and a glass of wine after a long day, setting the tone for what's inside. The sunny front family room is warm and welcoming, with laminate flooring that carries you straight back to the kitchen, where updated quartz countertops and updated appliances make everyday cooking feel a little more special. A deck off the kitchen opens onto a backyard built for kids to play while you keep an eye from the doorway, the double garage also simplifies school-run mornings. Upstairs, the primary bedroom is your escape after a full day of carpools and homework. Two more bedrooms give growing kids their own space, or serve as an office or guest room, alongside a well-sized 4-piece bath. Downstairs adds a fourth bedroom, another full bath, a flex room ready for whatever this family needs next, and plenty of storage. Updated features include: Hot water tank (2024) and furnace/A/C (2023). Beyond the front door, you're steps from the off-leash dog park, close to shopping and transit, and surrounded by schools for every age, in a neighbourhood that genuinely feels built for family life.
| Street Address: | 95 Hidden Point NW |
| City: | Calgary |
| Province/State: | Alberta |
| Postal Code: | N/A |
| County/Parish: | Calgary |
| Subdivision: | Hidden Valley |
| Country: | Canada |
| Latitude: | 51.14443857 |
| Longitude: | -114.12115808 |
| MLS® Number: | A2339203 |
| Price: | $520,000 |
| Property Area: | 1,135 Sq ft |
| Bedrooms: | 3 |
| Bathrooms Half: | 1 |
| Bathrooms Full: | 2 |
| Living Area: | 1,135 Sq ft |
| Building Area: | 0 Sq ft |
| Year Built: | 1997 |
| Listing Date: | Aug 21, 2026 |
| Garage Spaces: | 2 |
| Property Type: | Residential |
| Property Subtype: | Detached |
| MLS Status: | Active |
Additional Details
| Flooring: | N/A |
| Construction: | Vinyl Siding,Wood Frame |
| Parking: | Double Garage Detached,Garage Faces Rear |
| Appliances: | Dryer,Refrigerator,Stove(s),Washer,Window Coverings |
| Stories: | N/A |
| Zoning: | R-CG |
| Fireplace: | N/A |
| Amenities: | Park,Playground,Schools Nearby |
Utilities & Systems
| Heating: | Forced Air,Natural Gas |
| Cooling: | Central Air |
| Property Type | Residential |
| Building Type | Detached |
| Square Footage | 1,135 sqft |
| Community Name | Hidden Valley |
| Subdivision Name | Hidden Valley |
| Title | Fee Simple |
| Land Size | 3,379 sqft |
| Built in | 1997 |
| Annual Property Taxes | Contact listing agent |
| Parking Type | Garage |
| Time on MLS Listing | 39 days |
Bedrooms
| Above Grade | 3 |
Bathrooms
| Total | 3 |
| Partial | 1 |
Interior Features
| Appliances Included | Dryer, Refrigerator, Stove(s), Washer, Window Coverings |
| Flooring | Carpet, Laminate |
Building Features
| Features | Storage |
| Construction Material | Vinyl Siding, Wood Frame |
| Structures | Front Porch |
Heating & Cooling
| Cooling | Central Air |
| Heating Type | Forced Air, Natural Gas |
Exterior Features
| Exterior Finish | Vinyl Siding, Wood Frame |
Neighbourhood Features
| Community Features | Park, Playground, Schools Nearby |
| Amenities Nearby | Park, Playground, Schools Nearby |
Parking
| Parking Type | Garage |
| Total Parking Spaces | 2 |
Interior Size
| Total Finished Area: | 1,135 sq ft |
| Total Finished Area (Metric): | 105.42 sq m |
| Main Level: | 570 sq ft |
| Upper Level: | 565 sq ft |
| Below Grade: | 554 sq ft |
Room Count
| Bedrooms: | 3 |
| Bathrooms: | 3 |
| Full Bathrooms: | 2 |
| Half Bathrooms: | 1 |
| Rooms Above Grade: | 6 |
Lot Information
| Lot Size: | 3,379 sq ft |
| Lot Size (Acres): | 0.08 acres |
| Frontage: | 30 ft |
Legal
| Legal Description: | 9510072;16;11 |
| Title to Land: | Fee Simple |
- Storage
- None
- Dryer
- Refrigerator
- Stove(s)
- Washer
- Window Coverings
- Full
- Park
- Playground
- Schools Nearby
- Vinyl Siding
- Wood Frame
- Poured Concrete
- Back Lane
- Back Yard
- Rectangular Lot
- Double Garage Detached
- Garage Faces Rear
- Front Porch
Floor plan information is not available for this property.
Monthly Payment Breakdown
Loading Walk Score...
What's Nearby?
Powered by Yelp