4446 Elgin Avenue SE, Calgary, Alberta
Residential For Sale in Calgary, Alberta
$599,000
-
Property Type
 Residential
-
Bedrooms
 4
4
-
Bath
 4
4
-
Garage
 2
2
-
Sq Ft
 1,513
1,513
-
Year Built
 2007
2007

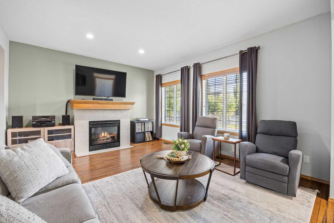
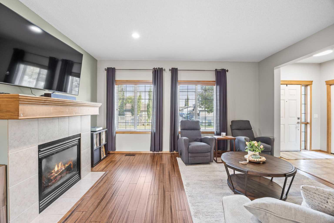
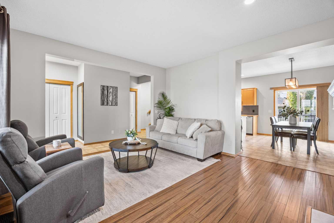
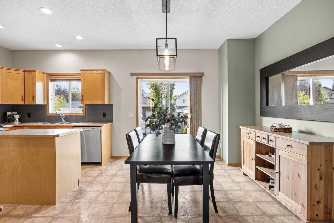
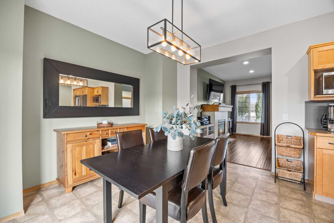
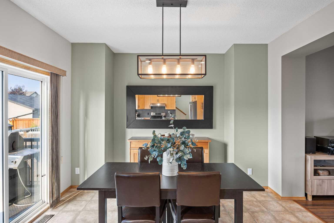
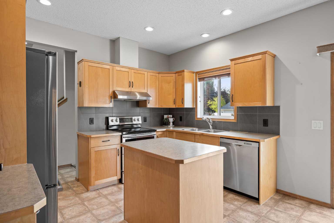
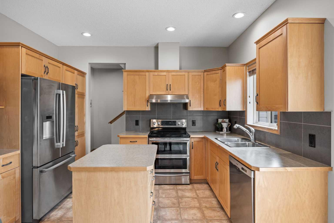
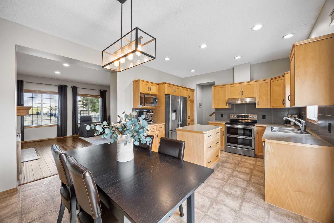
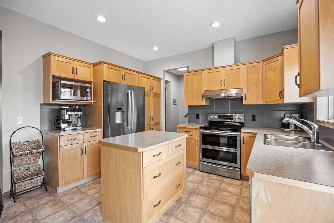
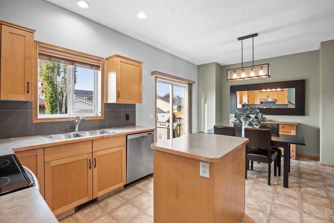
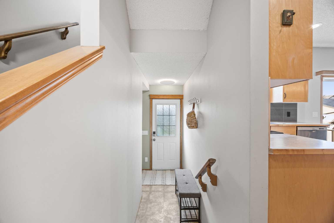
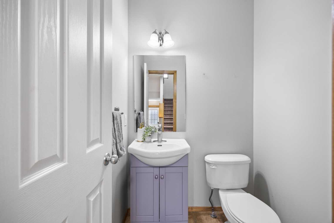
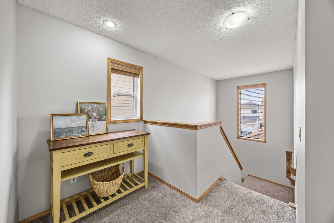
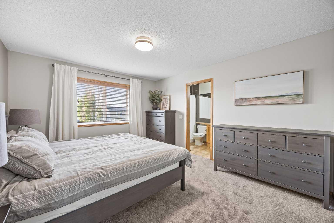
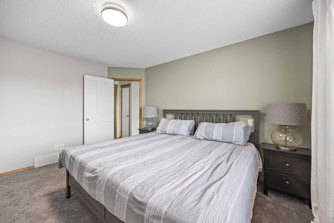
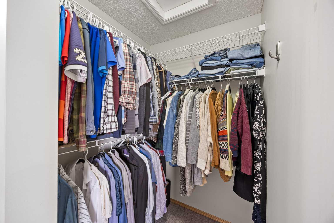
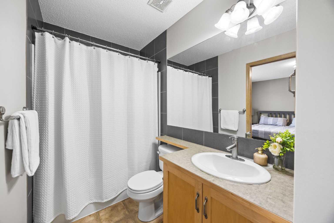
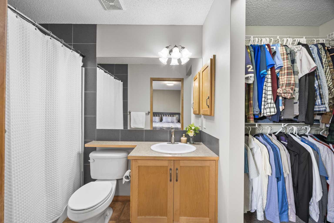
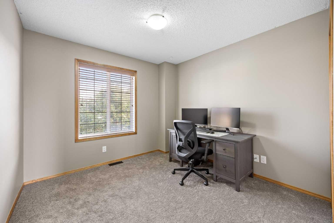
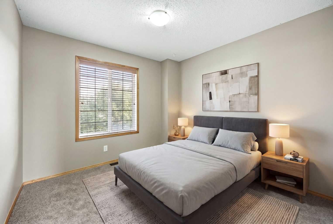
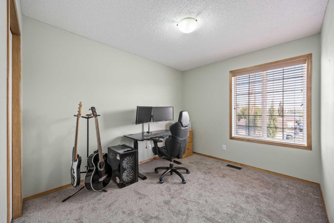
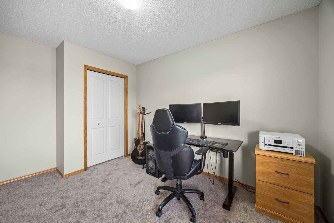
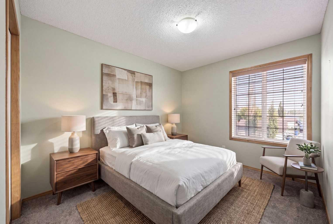
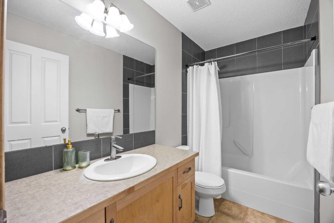
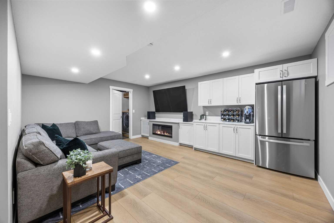
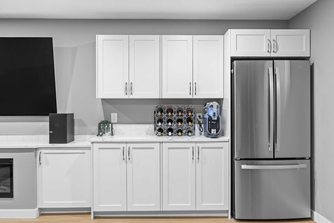
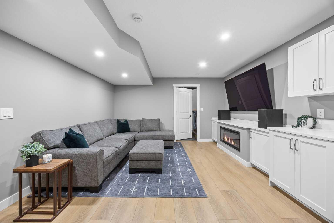
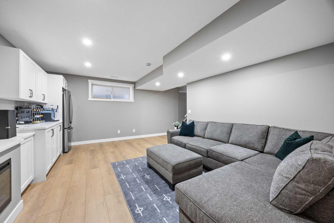
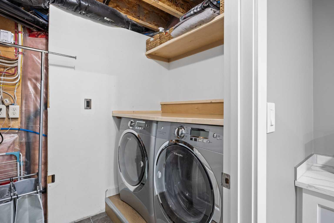
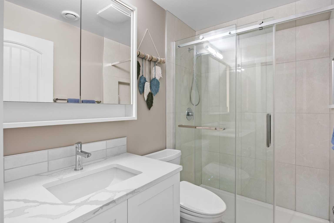
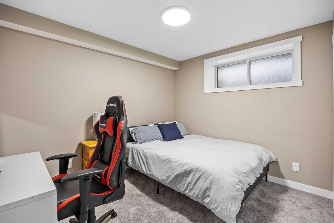
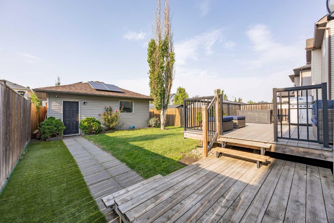
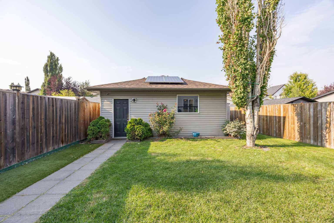
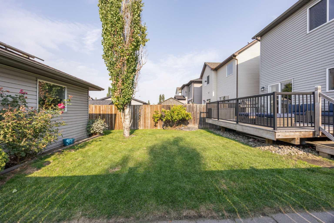
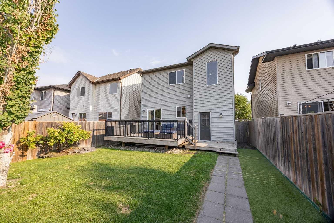
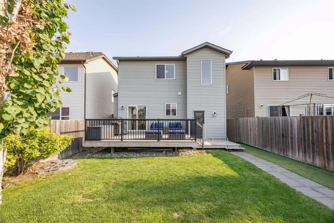
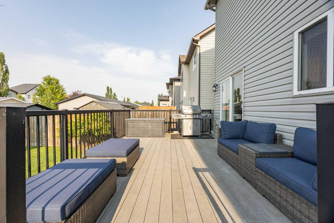
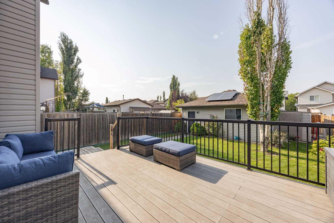
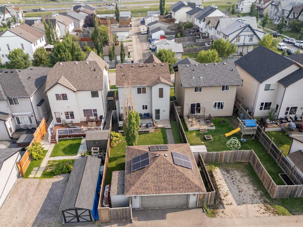
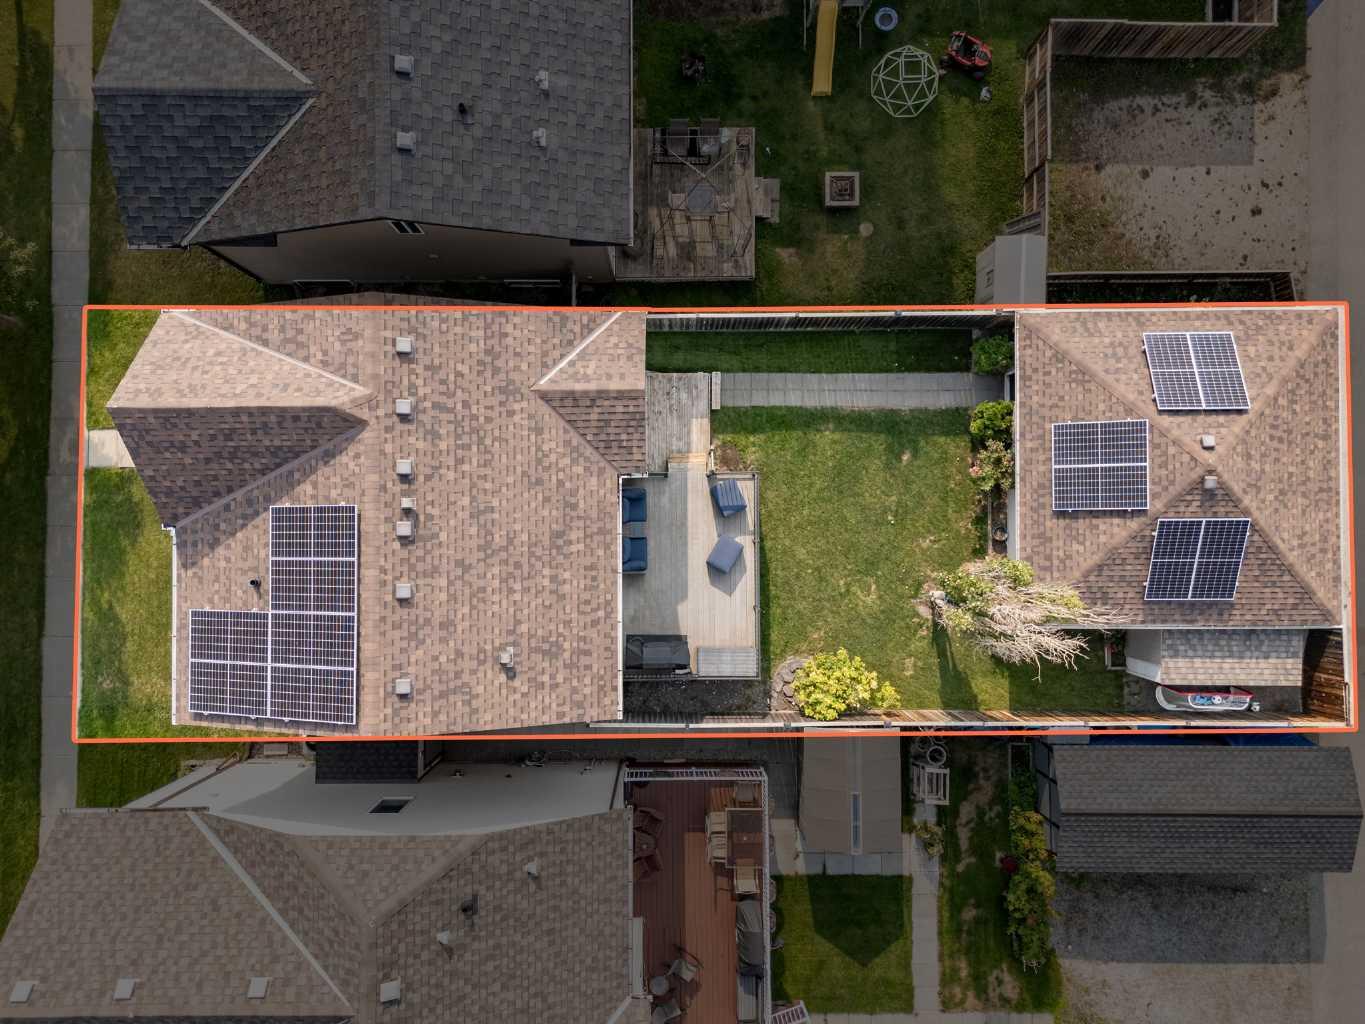
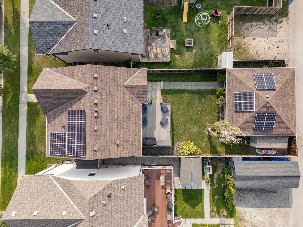
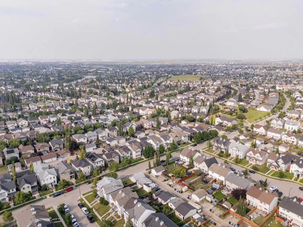
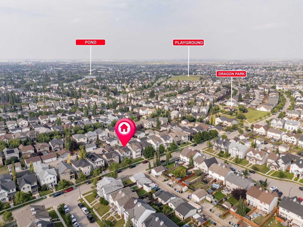
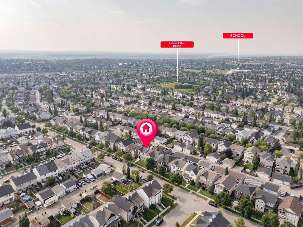
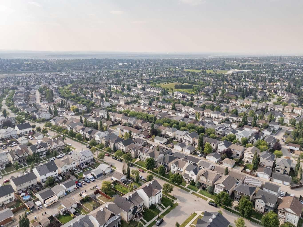
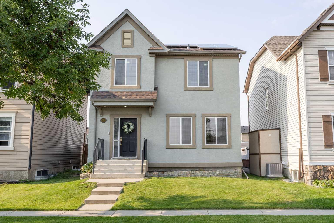
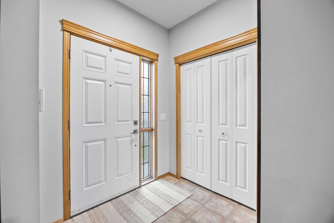
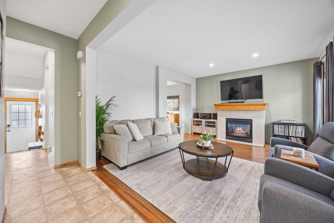
Welcome to this beautifully maintained home in the charming community of Elgin in McKenzie Towne! Thoughtfully cared for and move-in ready, this home offers 3 bedrooms upstairs, a newly developed basement, brand new carpet throughout, central air conditioning and solar panels on the home and garage that generate credits toward electricity usage, helping to significantly reduce monthly utility costs. The garage features its own solar panels and 50 AMP Panel so you can charge your electric car with solar! Step inside to a spacious foyer and a bright, welcoming main floor featuring 9’ ceilings, a gas fireplace and an abundance of natural light. The open-concept layout offers a comfortable living space, dining area and a spacious kitchen with tons of storage, solid maple wood cabinetry and a large centre island. A window above the kitchen sink overlooks the backyard, while sliding glass doors provide easy access to your back deck. A convenient 2-piece bathroom completes the main level. Upstairs, you’ll find three generously sized bedrooms, including a spacious primary retreat with a walk-in closet and private ensuite bathroom. Two additional bedrooms and another full 4-piece bathroom complete the upper level. The basement was developed just six months ago and adds fantastic additional living space. Finished with durable vinyl plank flooring, this level features a large recreation area with an impressive dry bar complete with quartz countertops, shaker-style built-ins and a full-size refrigerator—perfect for movie nights, entertaining or creating a comfortable space for guests. A large fourth bedroom, full bathroom with walk-in shower, laundry area and plenty of storage complete the lower level. Outside, enjoy a low-maintenance backyard designed for easy living, featuring a composite deck, BBQ gas line, irrigation in the front & back yard and convenient access to the finished & drywalled double detached garage with attached 7'x13' storage shed. Additional features including central A/C, solar panels, brand new carpet and a recently developed basement make this home an exceptional find. Combine that with charming curb appeal and a fantastic location in the heart of Elgin walking distance to the famous Elgin Hill for winter fun, parks, paths and playgrounds. Shingles & Solar panels (2023), Central AC (2020),Irrigation (2020), HW Tank (2019), Basement devlopement (2025).
| Street Address: | 4446 Elgin Avenue SE |
| City: | Calgary |
| Province/State: | Alberta |
| Postal Code: | N/A |
| County/Parish: | Calgary |
| Subdivision: | McKenzie Towne |
| Country: | Canada |
| Latitude: | 50.90425690 |
| Longitude: | -113.96418170 |
| MLS® Number: | A2339151 |
| Price: | $599,000 |
| Property Area: | 1,513 Sq ft |
| Bedrooms: | 4 |
| Bathrooms Half: | 1 |
| Bathrooms Full: | 3 |
| Living Area: | 1,513 Sq ft |
| Building Area: | 0 Sq ft |
| Year Built: | 2007 |
| Listing Date: | Aug 21, 2026 |
| Garage Spaces: | 2 |
| Property Type: | Residential |
| Property Subtype: | Detached |
| MLS Status: | Pending |
Additional Details
| Flooring: | N/A |
| Construction: | Stucco,Vinyl Siding |
| Parking: | Double Garage Detached |
| Appliances: | Central Air Conditioner,Dishwasher,Dryer,Microwave,Range Hood,Refrigerator,Stove(s),Washer,Window Coverings |
| Stories: | N/A |
| Zoning: | R-G |
| Fireplace: | N/A |
| Amenities: | Clubhouse,Park,Playground,Pond,Schools Nearby,Shopping Nearby,Sidewalks,Street Lights,Walking/Bike Paths |
Utilities & Systems
| Heating: | Forced Air,Natural Gas |
| Cooling: | Central Air |
| Property Type | Residential |
| Building Type | Detached |
| Square Footage | 1,513 sqft |
| Community Name | McKenzie Towne |
| Subdivision Name | McKenzie Towne |
| Title | Fee Simple |
| Land Size | 3,813 sqft |
| Built in | 2007 |
| Annual Property Taxes | Contact listing agent |
| Parking Type | Garage |
| Time on MLS Listing | 3 days |
Bedrooms
| Above Grade | 3 |
Bathrooms
| Total | 4 |
| Partial | 1 |
Interior Features
| Appliances Included | Central Air Conditioner, Dishwasher, Dryer, Microwave, Range Hood, Refrigerator, Stove(s), Washer, Window Coverings |
| Flooring | Carpet, Linoleum, Vinyl Plank |
Building Features
| Features | Dry Bar, High Ceilings, Kitchen Island, Laminate Counters, Natural Woodwork, No Smoking Home, Quartz Counters, Storage, Vinyl Windows, Walk-In Closet(s), Wired for Sound |
| Construction Material | Stucco, Vinyl Siding |
| Building Amenities | Clubhouse, Gazebo, Park, Playground |
| Structures | Deck, Rear Porch |
Heating & Cooling
| Cooling | Central Air |
| Heating Type | Forced Air, Natural Gas |
Exterior Features
| Exterior Finish | Stucco, Vinyl Siding |
Neighbourhood Features
| Community Features | Clubhouse, Park, Playground, Pond, Schools Nearby, Shopping Nearby, Sidewalks, Street Lights, Walking/Bike Paths |
| Amenities Nearby | Clubhouse, Park, Playground, Pond, Schools Nearby, Shopping Nearby, Sidewalks, Street Lights, Walking/Bike Paths |
Parking
| Parking Type | Garage |
| Total Parking Spaces | 2 |
Interior Size
| Total Finished Area: | 1,513 sq ft |
| Total Finished Area (Metric): | 140.55 sq m |
| Main Level: | 762 sq ft |
| Upper Level: | 751 sq ft |
| Below Grade: | 715 sq ft |
Room Count
| Bedrooms: | 4 |
| Bathrooms: | 4 |
| Full Bathrooms: | 3 |
| Half Bathrooms: | 1 |
| Rooms Above Grade: | 6 |
Lot Information
| Lot Size: | 3,813 sq ft |
| Lot Size (Acres): | 0.09 acres |
| Frontage: | 35 ft |
- Dry Bar
- High Ceilings
- Kitchen Island
- Laminate Counters
- Natural Woodwork
- No Smoking Home
- Quartz Counters
- Storage
- Vinyl Windows
- Walk-In Closet(s)
- Wired for Sound
- BBQ gas line
- Garden
- Misting System
- Private Yard
- Central Air Conditioner
- Dishwasher
- Dryer
- Microwave
- Range Hood
- Refrigerator
- Stove(s)
- Washer
- Window Coverings
- Clubhouse
- Gazebo
- Park
- Playground
- Full
- Pond
- Schools Nearby
- Shopping Nearby
- Sidewalks
- Street Lights
- Walking/Bike Paths
- Stucco
- Vinyl Siding
- Electric
- Gas
- Poured Concrete
- Back Lane
- Back Yard
- Front Yard
- Interior Lot
- Lawn
- Level
- Low Maintenance Landscape
- Double Garage Detached
- Deck
- Rear Porch
Floor plan information is not available for this property.
Monthly Payment Breakdown
Loading Walk Score...
What's Nearby?
Powered by Yelp