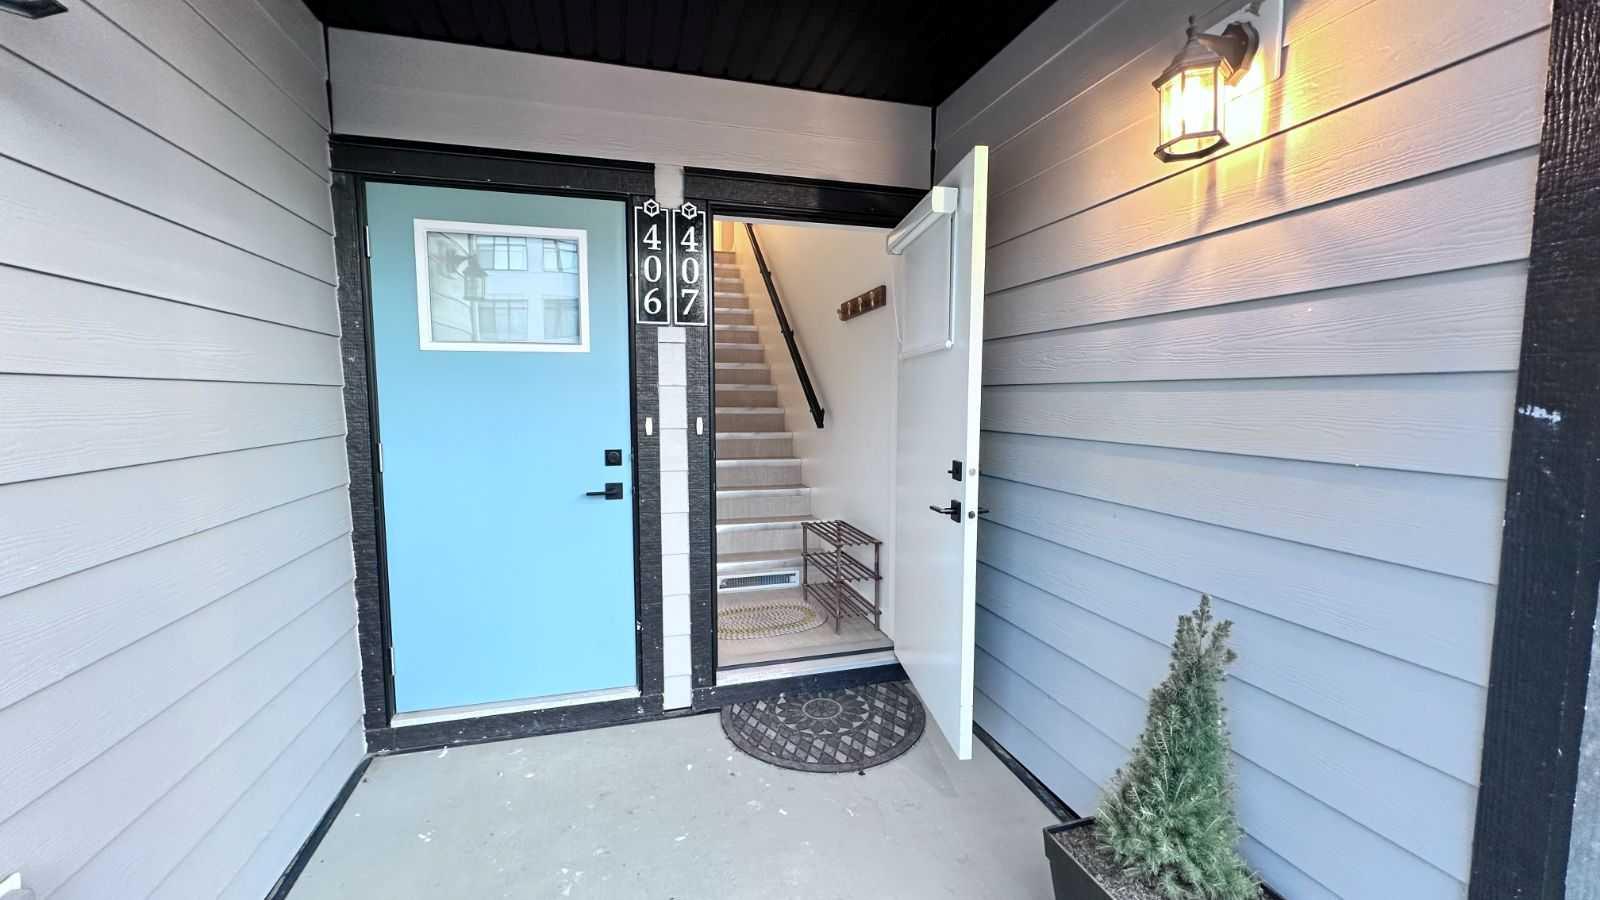
407, 562 Seton Circle SE, Calgary, Alberta
Condo For Sale in Calgary, Alberta
$479,900
-
Property Type
 Condo
Condo
-
Bedrooms
 3
3
-
Bath
 3
3
-
Garage
 2
2
-
Sq Ft
 1,331
1,331
-
Year Built
 2023
2023
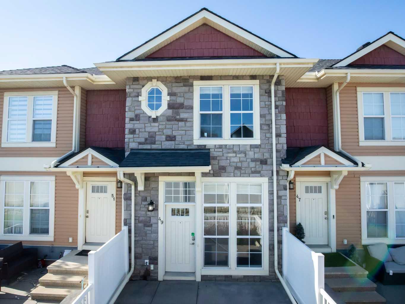
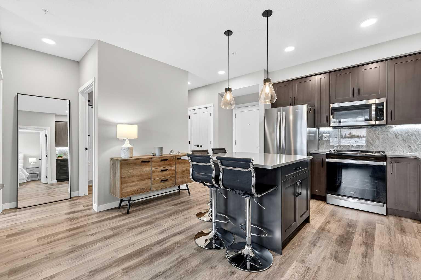
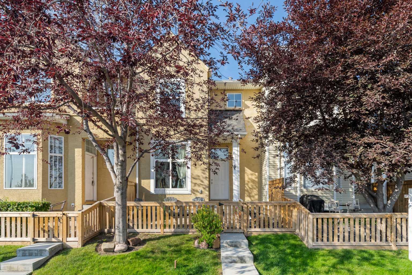
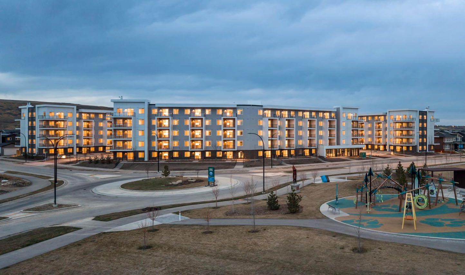
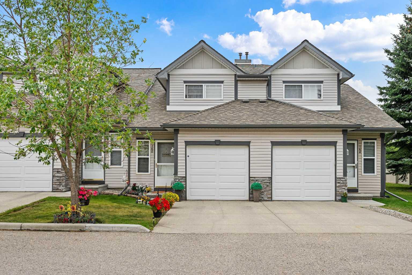
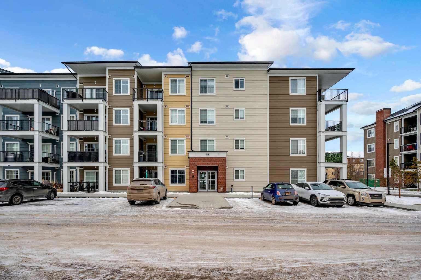
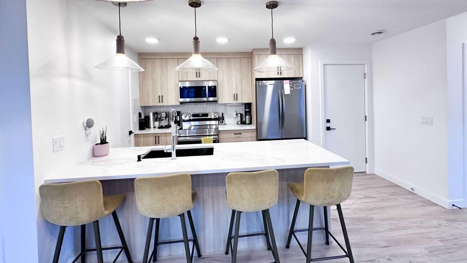
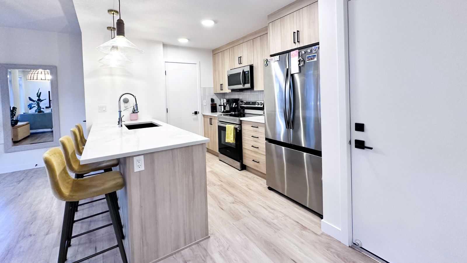
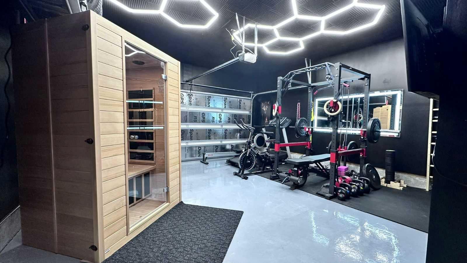
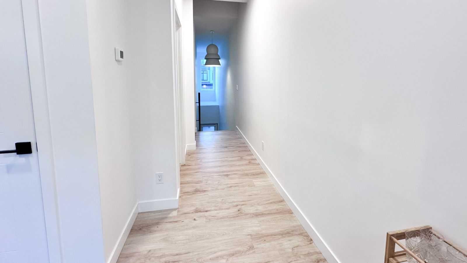
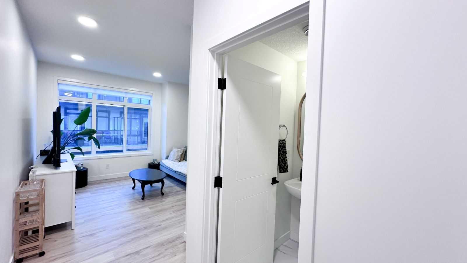
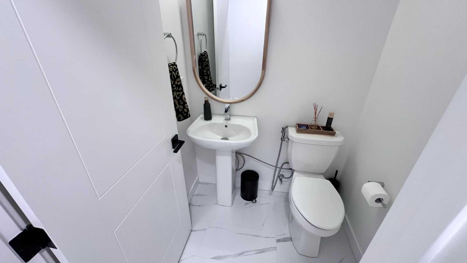
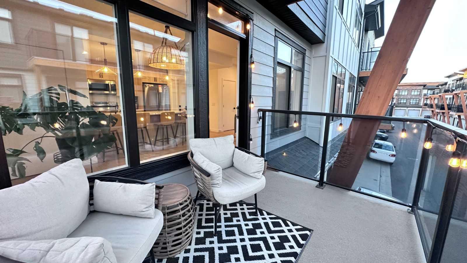
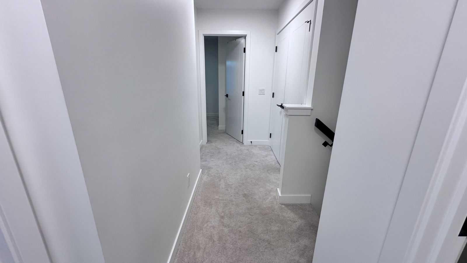
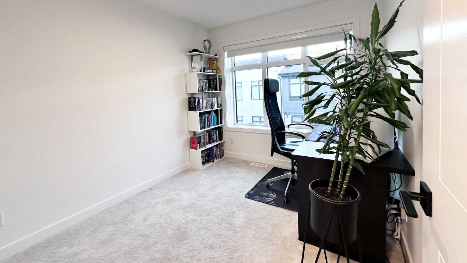
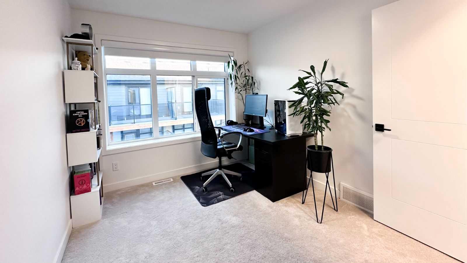
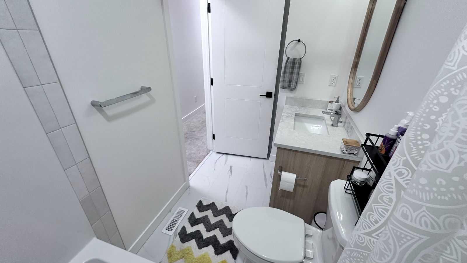
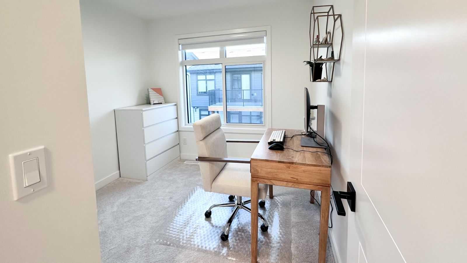
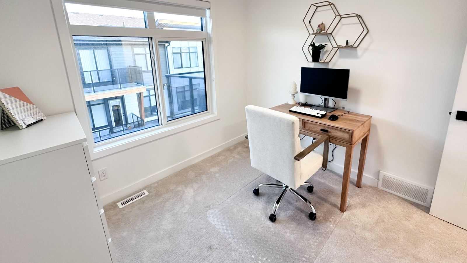
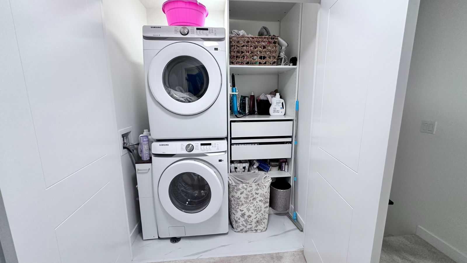
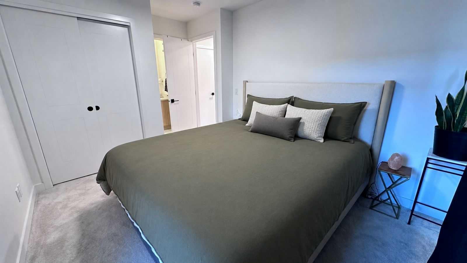
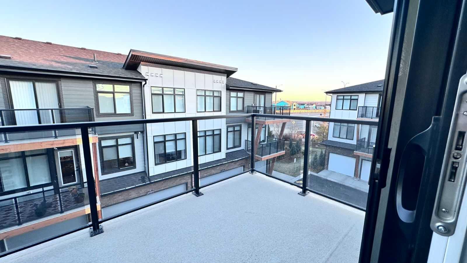
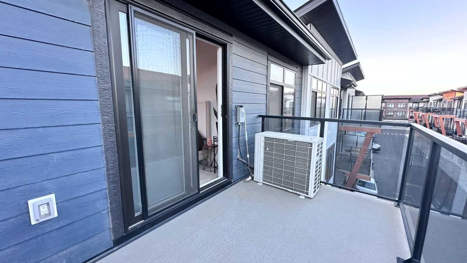
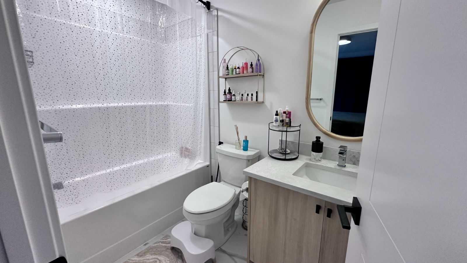
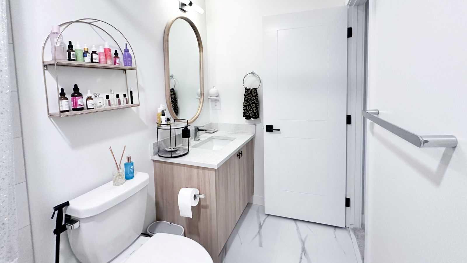
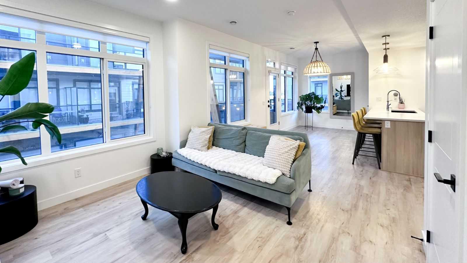
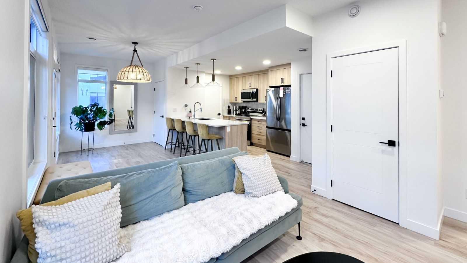
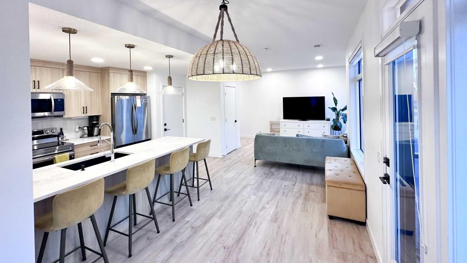
Click brochure link for more details** Welcome to this modern three-bedroom, 2.5-bathroom townhouse, offering over 1,330 square feet of thoughtfully designed living space. The bright, open-concept interior features spacious bedrooms and designer finishes throughout, including black fixtures, cohesive detailing, and large statement lighting in the staircase and dining areas. The primary bedroom comfortably fits a king bed and includes a private ensuite. A standout feature is the fully finished garage, converted into a private wellness retreat with a home gym and spa area — a versatile space for staying active, relaxing, or unwinding at the end of the day. Together, the design, space, and lifestyle features make this townhouse a rare combination of comfort, function, and relaxation. Additional features: Whole-home water filtration system Water softener Central air conditioning Nearby amenities: HOA building with gym, daycare, waterpark, and tennis/pickleball courts Shopping plaza within a 5-minute walk Superstore and Cineplex within a 5-minute drive South Health Campus and YMCA just minutes away Two schools currently under construction nearby
| Street Address: | 407, 562 Seton Circle SE |
| City: | Calgary |
| Province/State: | Alberta |
| Postal Code: | N/A |
| County/Parish: | Calgary |
| Subdivision: | Seton |
| Country: | Canada |
| Latitude: | 50.86415480 |
| Longitude: | -113.95261898 |
| MLS® Number: | A2333357 |
| Price: | $479,900 |
| Property Area: | 1,331 Sq ft |
| Bedrooms: | 3 |
| Bathrooms Half: | 1 |
| Bathrooms Full: | 2 |
| Living Area: | 1,331 Sq ft |
| Building Area: | 0 Sq ft |
| Year Built: | 2023 |
| Listing Date: | Jul 30, 2026 |
| Garage Spaces: | 2 |
| Property Type: | Residential |
| Property Subtype: | Row/Townhouse |
| MLS Status: | Active |
Additional Details
| Flooring: | N/A |
| Construction: | Composite Siding,Stone,Vinyl Siding |
| Parking: | Double Garage Attached,Guest |
| Appliances: | See Remarks |
| Stories: | N/A |
| Zoning: | M-1 |
| Fireplace: | N/A |
| Amenities: | Playground,Pool,Schools Nearby,Shopping Nearby,Sidewalks,Street Lights |
Utilities & Systems
| Heating: | Forced Air,Natural Gas |
| Cooling: | Central Air |
| Property Type | Residential |
| Building Type | Row/Townhouse |
| Square Footage | 1,331 sqft |
| Community Name | Seton |
| Subdivision Name | Seton |
| Title | Fee Simple |
| Land Size | Unknown |
| Built in | 2023 |
| Annual Property Taxes | Contact listing agent |
| Parking Type | Garage |
| Time on MLS Listing | 1 day |
Bedrooms
| Above Grade | 3 |
Bathrooms
| Total | 3 |
| Partial | 1 |
Interior Features
| Appliances Included | See Remarks |
| Flooring | Carpet, Laminate, Tile |
Building Features
| Features | Breakfast Bar, High Ceilings, Kitchen Island, No Smoking Home, Open Floorplan, See Remarks |
| Style | Attached |
| Construction Material | Composite Siding, Stone, Vinyl Siding |
| Building Amenities | Other, Racquet Courts, Recreation Facilities, Visitor Parking |
| Structures | Balcony(s) |
Heating & Cooling
| Cooling | Central Air |
| Heating Type | Forced Air, Natural Gas |
Exterior Features
| Exterior Finish | Composite Siding, Stone, Vinyl Siding |
Neighbourhood Features
| Community Features | Playground, Pool, Schools Nearby, Shopping Nearby, Sidewalks, Street Lights |
| Pets Allowed | Yes |
| Amenities Nearby | Playground, Pool, Schools Nearby, Shopping Nearby, Sidewalks, Street Lights |
Maintenance or Condo Information
| Maintenance Fees | $256 Monthly |
| Maintenance Fees Include | Amenities of HOA/Condo, Insurance, Maintenance Grounds, Parking, Professional Management, Reserve Fund Contributions, See Remarks, Snow Removal, Trash |
Parking
| Parking Type | Garage |
| Total Parking Spaces | 2 |
Interior Size
| Total Finished Area: | 1,331 sq ft |
| Total Finished Area (Metric): | 123.63 sq m |
| Main Level: | 621 sq ft |
| Upper Level: | 637 sq ft |
Room Count
| Bedrooms: | 3 |
| Bathrooms: | 3 |
| Full Bathrooms: | 2 |
| Half Bathrooms: | 1 |
| Rooms Above Grade: | 6 |
Lot Information
Legal
| Legal Description: | 2411085;72 |
| Title to Land: | Fee Simple |
- Breakfast Bar
- High Ceilings
- Kitchen Island
- No Smoking Home
- Open Floorplan
- See Remarks
- Balcony
- BBQ gas line
- Other
- Racquet Courts
- Recreation Facilities
- Visitor Parking
- None
- Playground
- Pool
- Schools Nearby
- Shopping Nearby
- Sidewalks
- Street Lights
- Composite Siding
- Stone
- Vinyl Siding
- Slab
- Back Lane
- Paved
- Double Garage Attached
- Guest
- Balcony(s)
Floor plan information is not available for this property.
Monthly Payment Breakdown
Loading Walk Score...
What's Nearby?
Powered by Yelp