258 Copperleaf Way SE, Calgary, Alberta
Condo For Sale in Calgary, Alberta
$429,900
-
Property Type
 Condo
Condo
-
Bedrooms
 2
2
-
Bath
 3
3
-
Garage
 2
2
-
Sq Ft
 1,245
1,245
-
Year Built
 2019
2019
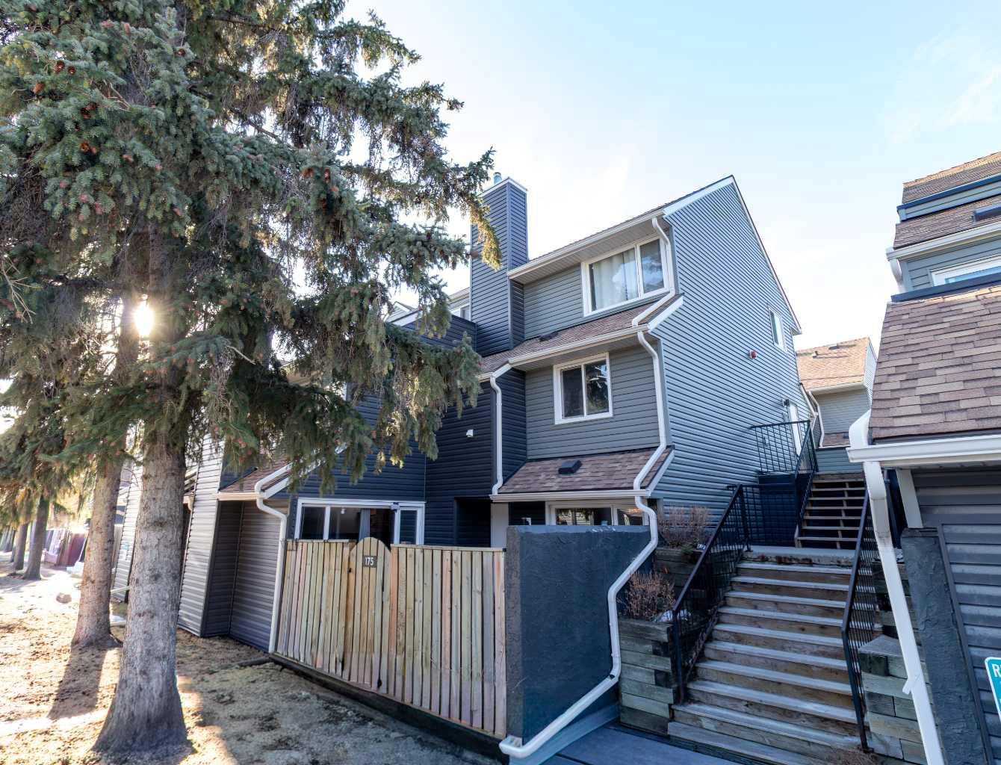
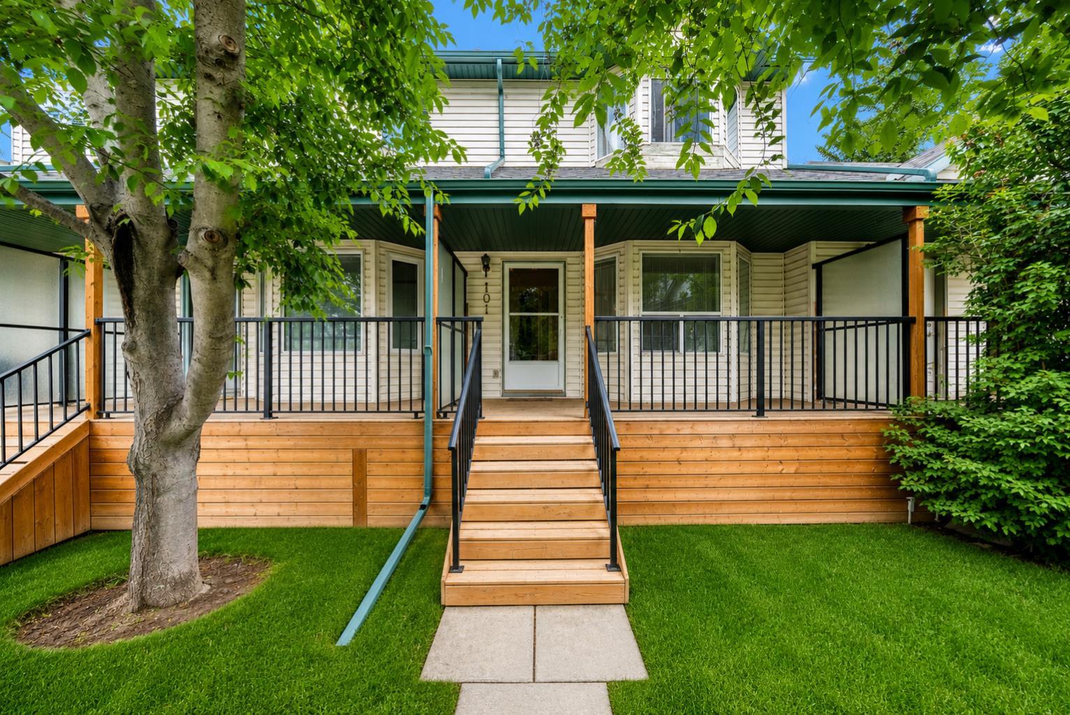
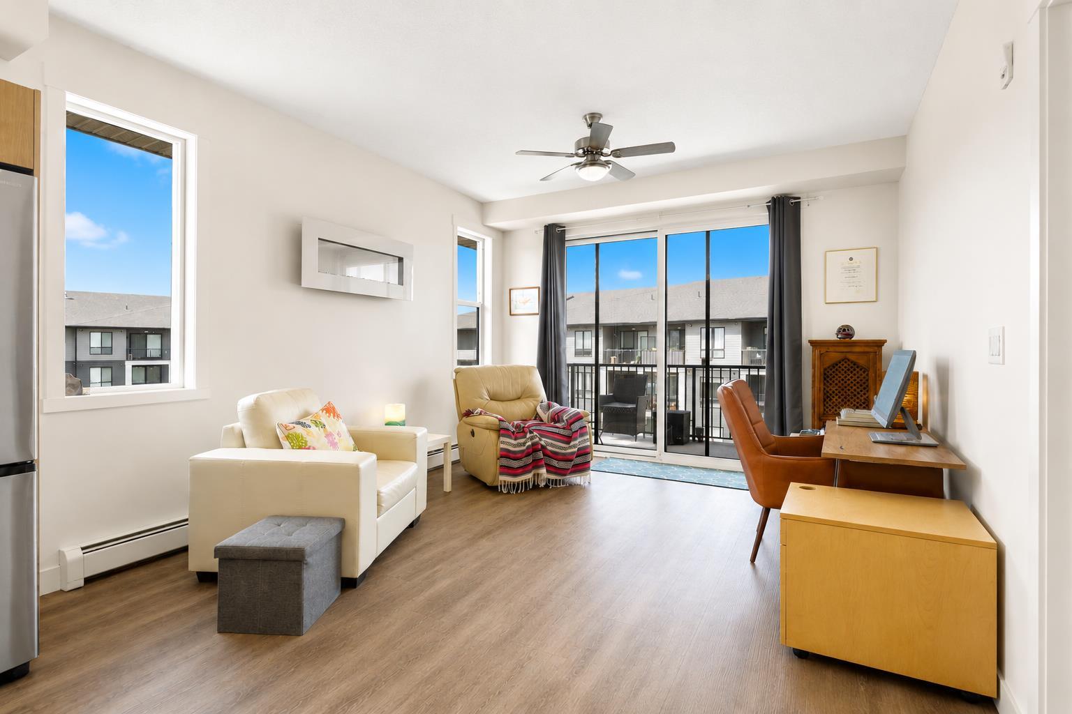
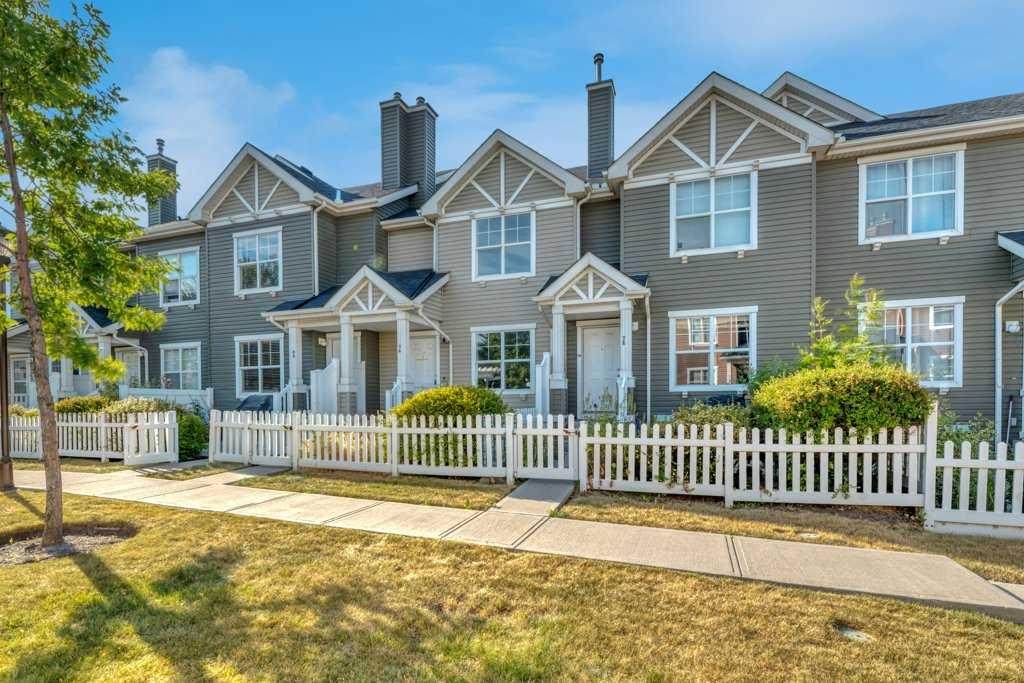
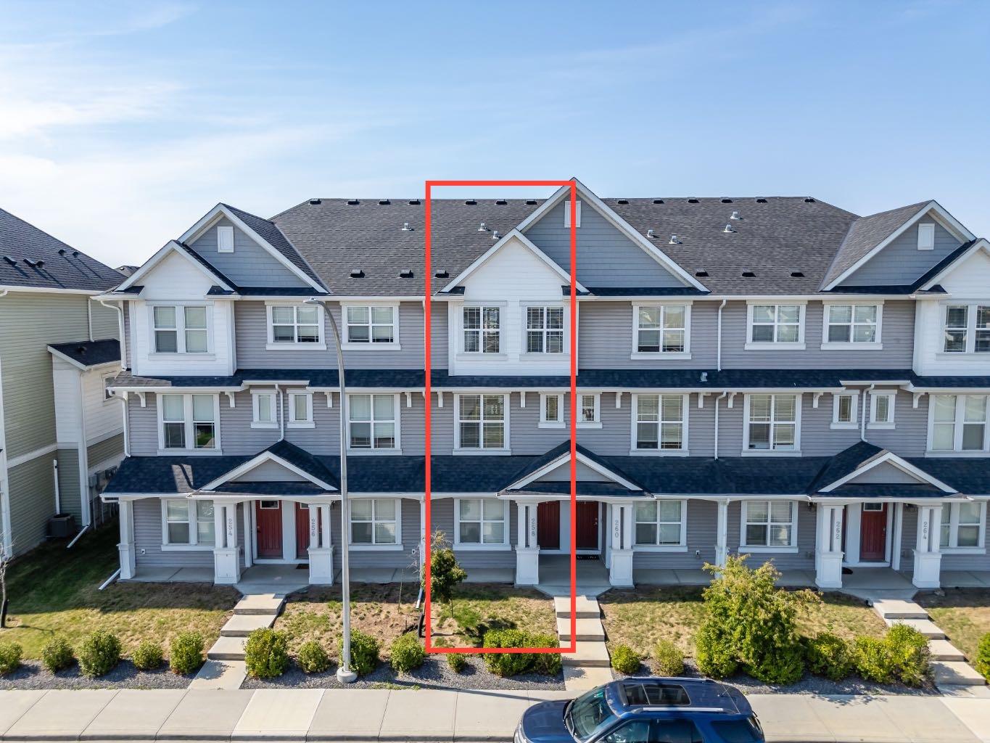
**OPEN HOUSE SATURDAY & SUNDAY AUGUST 22-23 FROM 1-3PM** Stylish & move-in ready in Copperstone at Copperfield! This well-appointed townhouse condo offers the perfect blend of comfort and convenience with two spacious primary suites, each offering excellent privacy and flexibility. The open-concept main floor features luxury vinyl plank flooring, a cozy electric fireplace, and a modern kitchen with quartz countertops and stainless steel appliances, including a fridge with an ice maker. Step out from the dining area onto your private balcony—perfect for morning coffee or evening relaxation. Air conditioning keeps you comfortable through the summer, while the tandem attached garage provides secure parking and storage. Upstairs, enjoy the convenience of laundry right where you need it, two generously sized primary bedrooms, each with a 4-piece ensuite, and recently replaced LVP flooring throughout the upper level. Additional features include a water softener and a new hot water tank. Located in the popular Copperstone community of Copperfield, close to parks, pathways, schools, shopping and everyday amenities. Low-maintenance living with the space and features you’ve been looking for!
| Street Address: | 258 Copperleaf Way SE |
| City: | Calgary |
| Province/State: | Alberta |
| Postal Code: | N/A |
| County/Parish: | Calgary |
| Subdivision: | Copperfield |
| Country: | Canada |
| Latitude: | 50.91302480 |
| Longitude: | -113.92757260 |
| MLS® Number: | A2339146 |
| Price: | $429,900 |
| Property Area: | 1,245 Sq ft |
| Bedrooms: | 2 |
| Bathrooms Half: | 1 |
| Bathrooms Full: | 2 |
| Living Area: | 1,245 Sq ft |
| Building Area: | 0 Sq ft |
| Year Built: | 2019 |
| Listing Date: | Aug 21, 2026 |
| Garage Spaces: | 2 |
| Property Type: | Residential |
| Property Subtype: | Row/Townhouse |
| MLS Status: | Active |
Additional Details
| Flooring: | N/A |
| Construction: | Vinyl Siding,Wood Frame |
| Parking: | Single Garage Attached,Tandem |
| Appliances: | Central Air Conditioner,Dishwasher,Electric Stove,Garage Control(s),Microwave Hood Fan,Refrigerator,Water Softener,Window Coverings |
| Stories: | N/A |
| Zoning: | M-G b55 |
| Fireplace: | N/A |
| Amenities: | Park,Playground,Pond,Schools Nearby,Shopping Nearby,Tennis Court(s),Walking/Bike Paths |
Utilities & Systems
| Heating: | Forced Air,Natural Gas |
| Cooling: | Central Air |
| Property Type | Residential |
| Building Type | Row/Townhouse |
| Square Footage | 1,245 sqft |
| Community Name | Copperfield |
| Subdivision Name | Copperfield |
| Title | Fee Simple |
| Land Size | Unknown |
| Built in | 2019 |
| Annual Property Taxes | Contact listing agent |
| Parking Type | Garage |
Bedrooms
| Above Grade | 2 |
Bathrooms
| Total | 3 |
| Partial | 1 |
Interior Features
| Appliances Included | Central Air Conditioner, Dishwasher, Electric Stove, Garage Control(s), Microwave Hood Fan, Refrigerator, Water Softener, Window Coverings |
| Flooring | Carpet, Tile, Vinyl Plank |
Building Features
| Features | Ceiling Fan(s), High Ceilings, Kitchen Island, Quartz Counters |
| Style | Attached |
| Construction Material | Vinyl Siding, Wood Frame |
| Building Amenities | Secured Parking, Visitor Parking |
| Structures | Balcony(s) |
Heating & Cooling
| Cooling | Central Air |
| Heating Type | Forced Air, Natural Gas |
Exterior Features
| Exterior Finish | Vinyl Siding, Wood Frame |
Neighbourhood Features
| Community Features | Park, Playground, Pond, Schools Nearby, Shopping Nearby, Tennis Court(s), Walking/Bike Paths |
| Pets Allowed | Yes |
| Amenities Nearby | Park, Playground, Pond, Schools Nearby, Shopping Nearby, Tennis Court(s), Walking/Bike Paths |
Maintenance or Condo Information
| Maintenance Fees | $248 Monthly |
| Maintenance Fees Include | Common Area Maintenance, Insurance, Professional Management, Reserve Fund Contributions, Snow Removal |
Parking
| Parking Type | Garage |
| Total Parking Spaces | 3 |
Interior Size
| Total Finished Area: | 1,245 sq ft |
| Total Finished Area (Metric): | 115.65 sq m |
Room Count
| Bedrooms: | 2 |
| Bathrooms: | 3 |
| Full Bathrooms: | 2 |
| Half Bathrooms: | 1 |
| Rooms Above Grade: | 5 |
Lot Information
- Ceiling Fan(s)
- High Ceilings
- Kitchen Island
- Quartz Counters
- Balcony
- Central Air Conditioner
- Dishwasher
- Electric Stove
- Garage Control(s)
- Microwave Hood Fan
- Refrigerator
- Water Softener
- Window Coverings
- Secured Parking
- Visitor Parking
- None
- Park
- Playground
- Pond
- Schools Nearby
- Shopping Nearby
- Tennis Court(s)
- Walking/Bike Paths
- Vinyl Siding
- Wood Frame
- Electric
- Slab
- Few Trees
- Sloped Up
- Single Garage Attached
- Tandem
- Balcony(s)
Floor plan information is not available for this property.
Monthly Payment Breakdown
Loading Walk Score...
What's Nearby?
Powered by Yelp