2401, 740 Legacy Village Road SE, Calgary, Alberta
Condo For Sale in Calgary, Alberta
$340,000
-
Property Type
 Condo
Condo
-
Bedrooms
 2
2
-
Bath
 2
2
-
Garage
 0
0
-
Sq Ft
 828
828
-
Year Built
 2024
2024
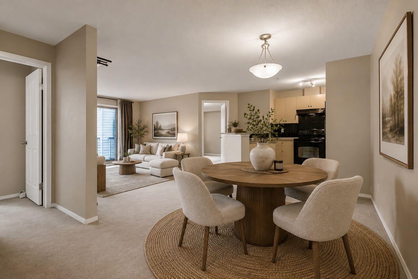
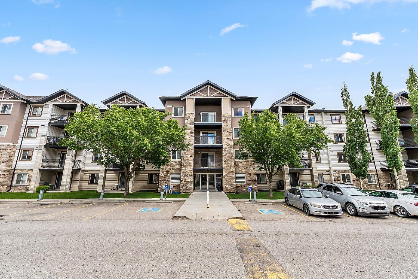
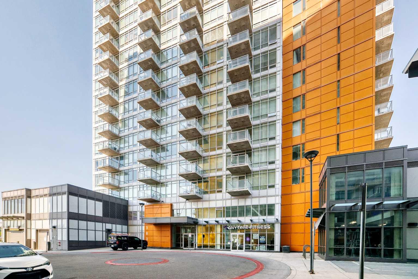
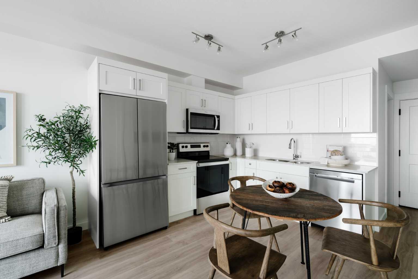
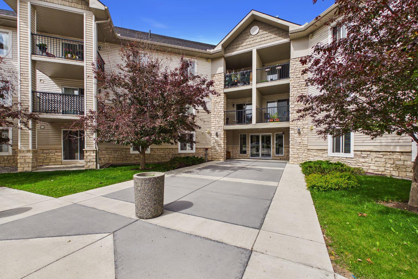
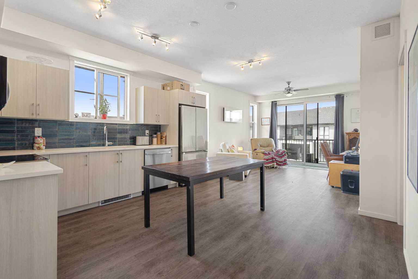
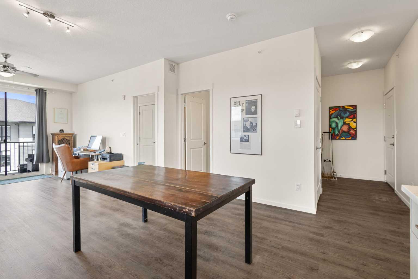
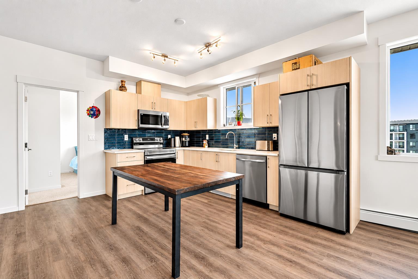
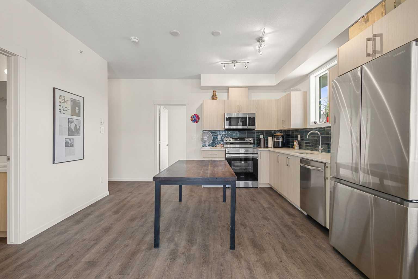
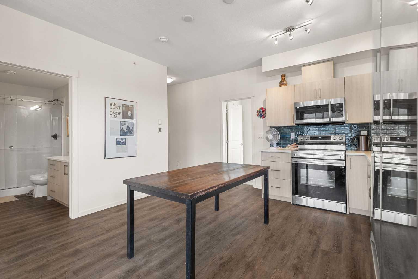
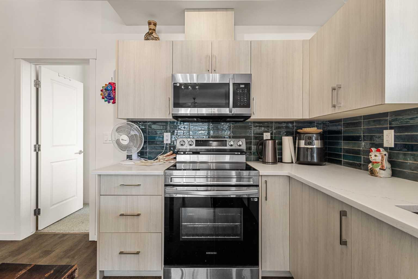
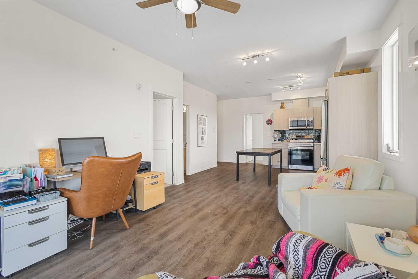
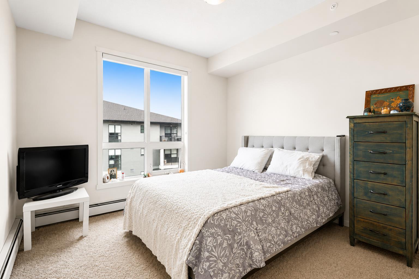
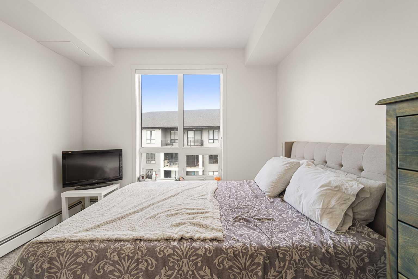
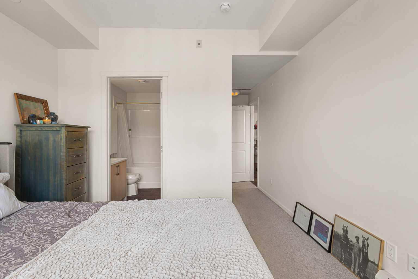
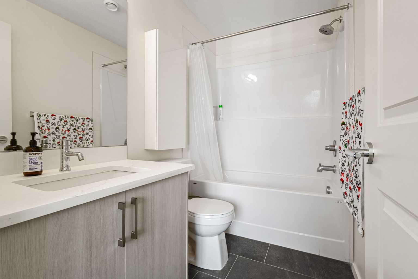
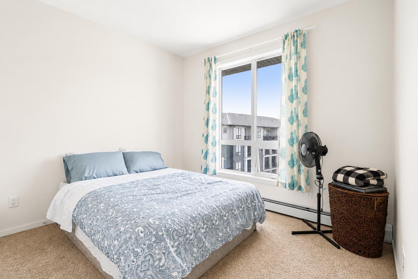
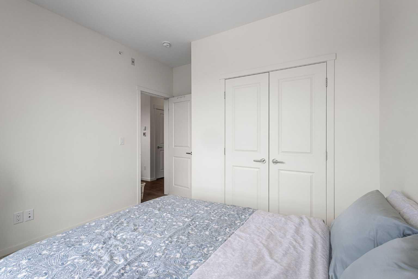
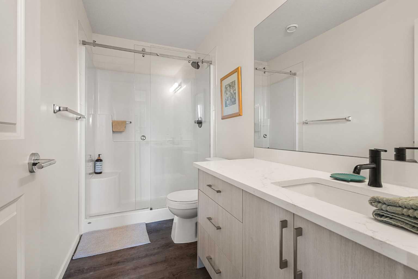
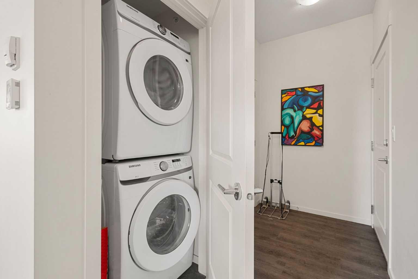
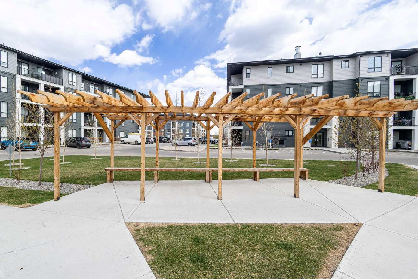
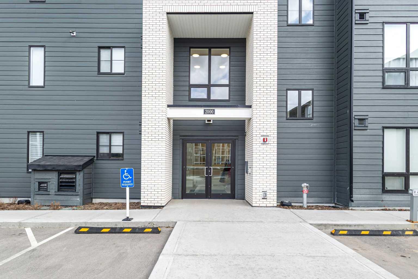
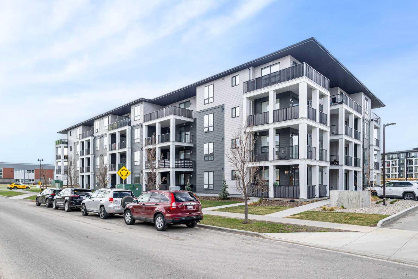
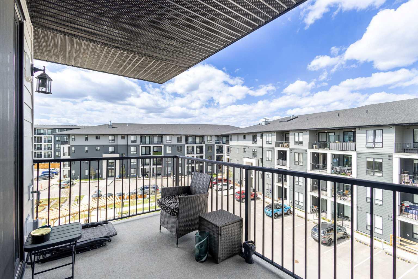
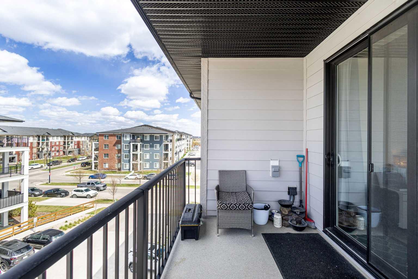
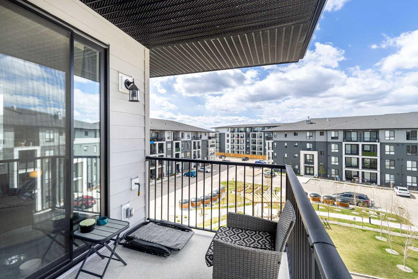
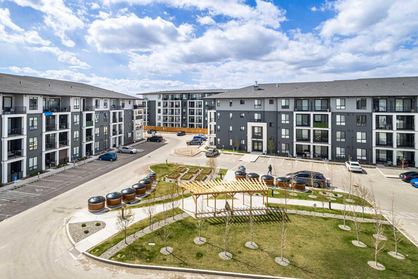
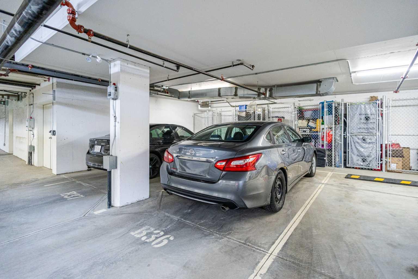
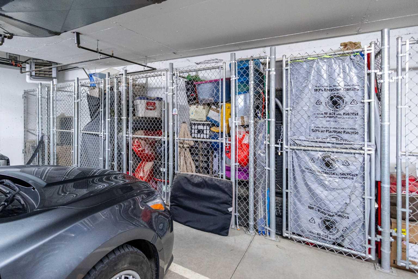
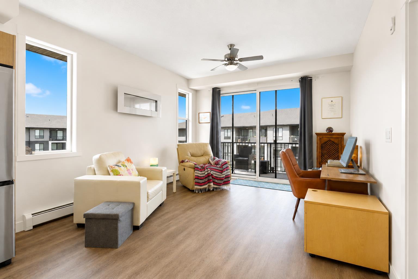
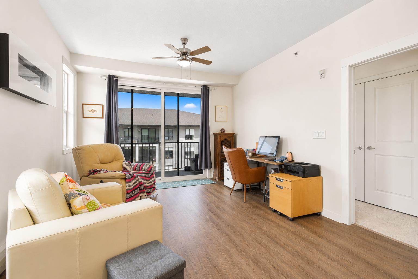
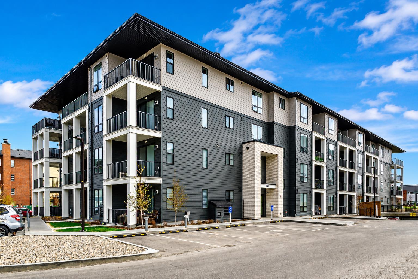
Discover Legacy Park, a charming complex nestled in this beautiful SE community. This top floor corner unit offers over 800 sq. ft. of thoughtfully designed living space, featuring 2 bedrooms, 2 full bathrooms, a titled, secure underground parking stall, and an assigned storage locker. Step inside to a bright, open-concept layout with an airy living room where large windows flood the space with natural light. The modern kitchen showcases stylish cabinetry, quartz countertops, and upgraded stainless steel appliances. Step outside through sliding doors to your spacious private balcony, perfect for summer BBQs or relaxing evenings. The home includes two generously sized bedrooms, including a primary suite complete with a 4-piece ensuite. A second full 4-piece bathroom and convenient in-suite laundry add to the home’s functionality. Numerous upgrades enhance this home, including appliances, cabinetry, flooring, electrical, and plumbing. The underground parkade provides secure and convenient parking. Ideally located in a sought-after neighborhood, you’ll be close to schools, shopping, restaurants, playgrounds, and more, with easy access to Stoney Trail and Macleod Trail for a smooth commute. Whether you’re looking for a comfortable place to call home or a smart investment opportunity, this property delivers. Book your private viewing today!
| Street Address: | 2401, 740 Legacy Village Road SE |
| City: | Calgary |
| Province/State: | Alberta |
| Postal Code: | N/A |
| County/Parish: | Calgary |
| Subdivision: | Legacy |
| Country: | Canada |
| Latitude: | 50.86003330 |
| Longitude: | -114.02516600 |
| MLS® Number: | A2336122 |
| Price: | $340,000 |
| Property Area: | 828 Sq ft |
| Bedrooms: | 2 |
| Bathrooms Half: | 0 |
| Bathrooms Full: | 2 |
| Living Area: | 828 Sq ft |
| Building Area: | 0 Sq ft |
| Year Built: | 2024 |
| Listing Date: | Aug 10, 2026 |
| Garage Spaces: | 0 |
| Property Type: | Residential |
| Property Subtype: | Apartment |
| MLS Status: | Active |
Additional Details
| Flooring: | N/A |
| Construction: | Brick,Cement Fiber Board |
| Parking: | Parkade,Underground |
| Appliances: | Dishwasher,Dryer,Electric Stove,Microwave Hood Fan,Refrigerator,Washer |
| Stories: | N/A |
| Zoning: | M-X2 |
| Fireplace: | N/A |
| Amenities: | Playground,Schools Nearby,Shopping Nearby,Sidewalks,Street Lights |
Utilities & Systems
| Heating: | Baseboard |
| Cooling: | None |
| Property Type | Residential |
| Building Type | Apartment |
| Storeys | 4 |
| Square Footage | 828 sqft |
| Community Name | Legacy |
| Subdivision Name | Legacy |
| Title | Fee Simple |
| Land Size | Unknown |
| Built in | 2024 |
| Annual Property Taxes | Contact listing agent |
| Parking Type | Underground |
| Time on MLS Listing | 21 days |
Bedrooms
| Above Grade | 2 |
Bathrooms
| Total | 2 |
| Partial | 0 |
Interior Features
| Appliances Included | Dishwasher, Dryer, Electric Stove, Microwave Hood Fan, Refrigerator, Washer |
| Flooring | Carpet, Tile, Vinyl |
Building Features
| Features | Ceiling Fan(s), Open Floorplan, Quartz Counters |
| Style | Attached |
| Construction Material | Brick, Cement Fiber Board |
| Building Amenities | Dog Park, Elevator(s), Snow Removal, Trash, Visitor Parking |
| Structures | Balcony(s) |
Heating & Cooling
| Cooling | None |
| Heating Type | Baseboard |
Exterior Features
| Exterior Finish | Brick, Cement Fiber Board |
Neighbourhood Features
| Community Features | Playground, Schools Nearby, Shopping Nearby, Sidewalks, Street Lights |
| Pets Allowed | Restrictions, Yes |
| Amenities Nearby | Playground, Schools Nearby, Shopping Nearby, Sidewalks, Street Lights |
Maintenance or Condo Information
| Maintenance Fees | $369 Monthly |
| Maintenance Fees Include | Common Area Maintenance, Maintenance Grounds, Parking, Professional Management, Reserve Fund Contributions, Sewer, Snow Removal, Trash, Water |
Parking
| Parking Type | Underground |
| Total Parking Spaces | 1 |
Interior Size
| Total Finished Area: | 828 sq ft |
| Total Finished Area (Metric): | 76.92 sq m |
| Main Level: | 828 sq ft |
Room Count
| Bedrooms: | 2 |
| Bathrooms: | 2 |
| Full Bathrooms: | 2 |
| Rooms Above Grade: | 4 |
Lot Information
Legal
| Legal Description: | 2410506;208 |
| Title to Land: | Fee Simple |
- Ceiling Fan(s)
- Open Floorplan
- Quartz Counters
- Balcony
- Dishwasher
- Dryer
- Electric Stove
- Microwave Hood Fan
- Refrigerator
- Washer
- Dog Park
- Elevator(s)
- Snow Removal
- Trash
- Visitor Parking
- Playground
- Schools Nearby
- Shopping Nearby
- Sidewalks
- Street Lights
- Brick
- Cement Fiber Board
- Parkade
- Underground
- Balcony(s)
Floor plan information is not available for this property.
Monthly Payment Breakdown
Loading Walk Score...
What's Nearby?
Powered by Yelp