1623 49 Avenue SW, Calgary, Alberta
Residential For Sale in Calgary, Alberta
$3,999,000
-
Property Type
 Residential
-
Bedrooms
 7
7
-
Bath
 8
8
-
Garage
 4
4
-
Sq Ft
 4,149
4,149
-
Year Built
 2015
2015
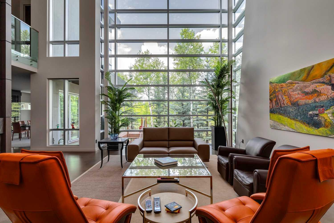
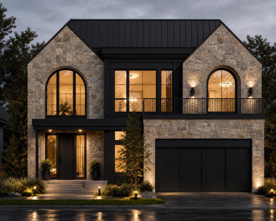
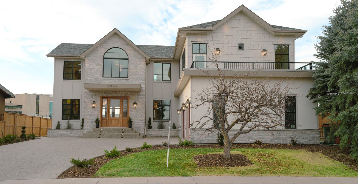
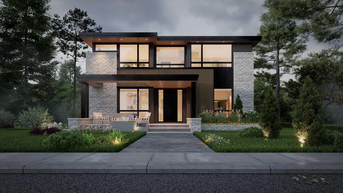
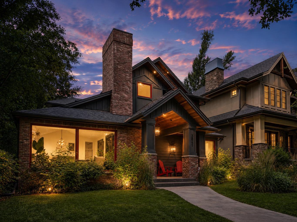
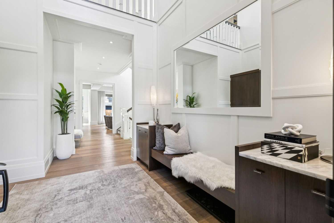
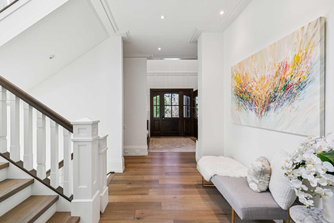
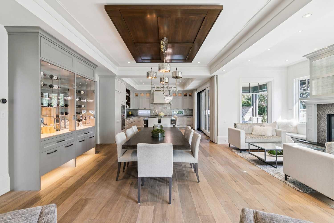
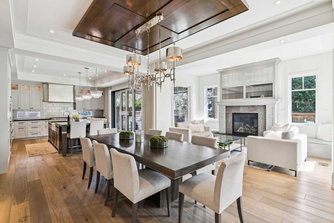
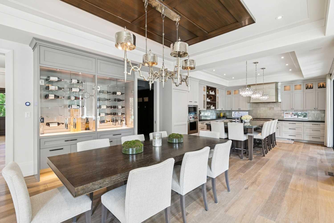
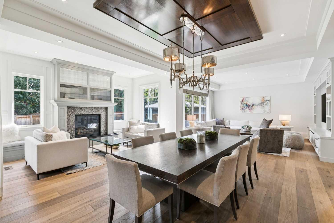
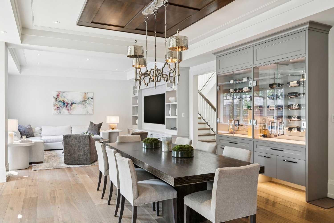
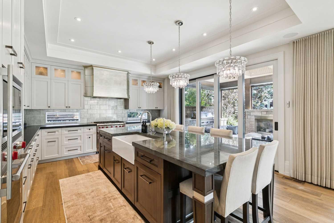
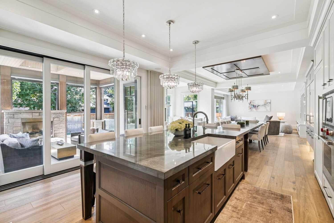
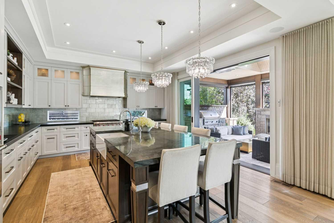
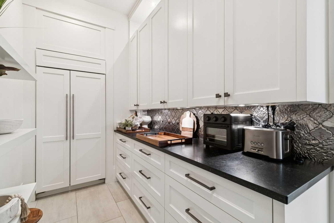
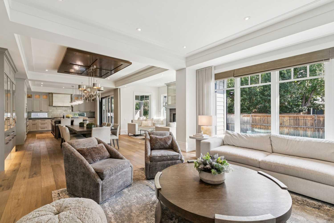
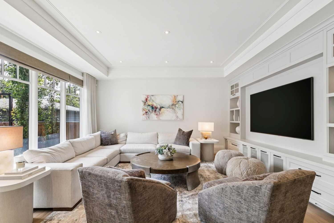
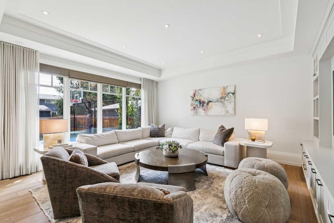
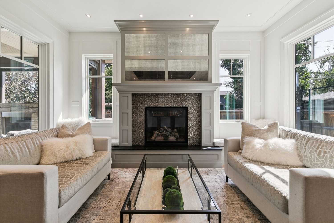
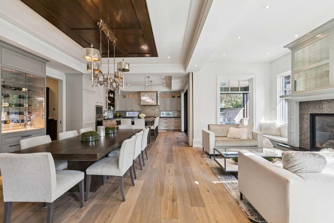
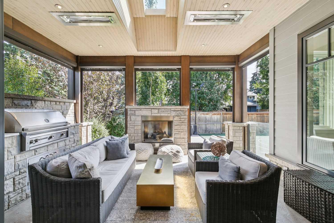
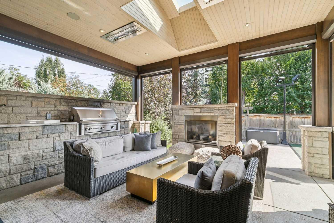
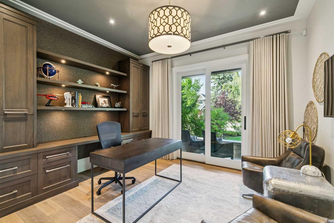
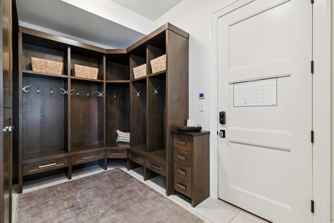
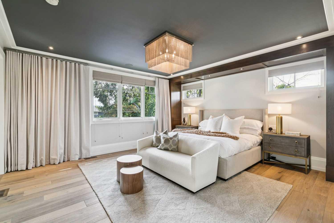
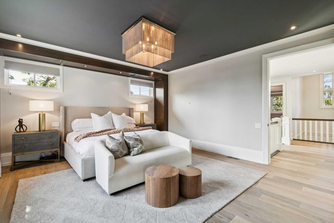
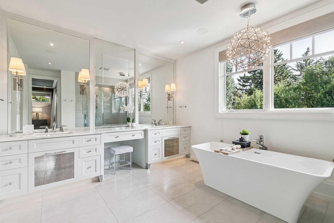
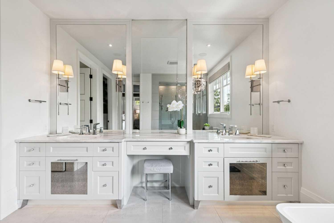
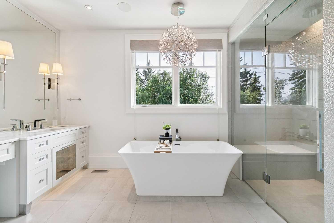
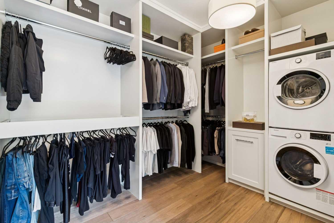
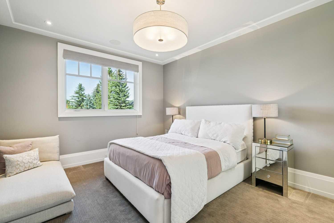
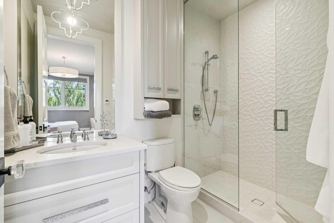
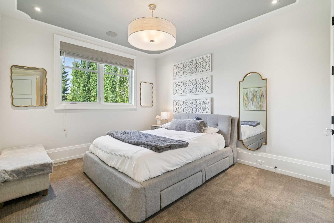
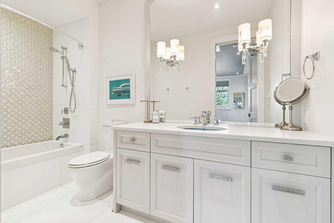
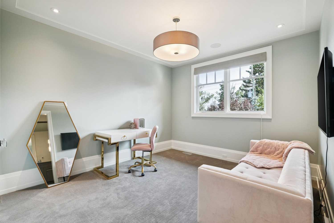
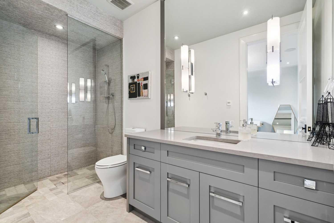
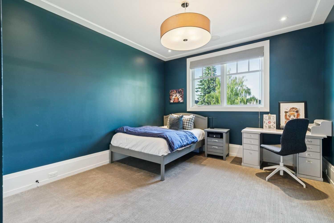
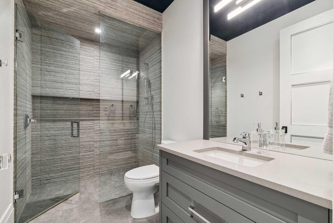
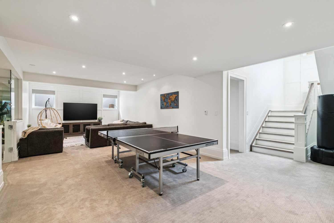
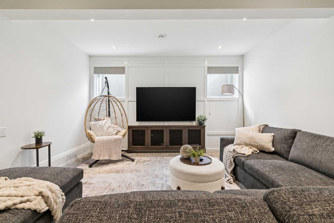
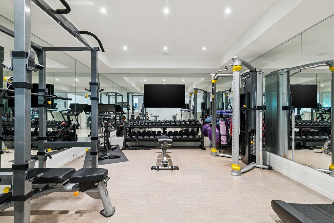
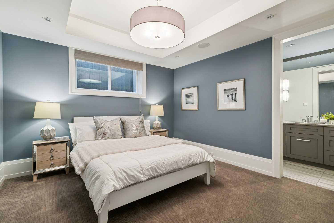
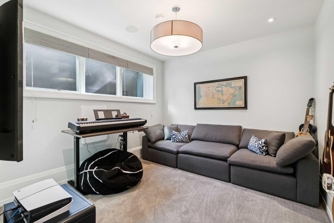
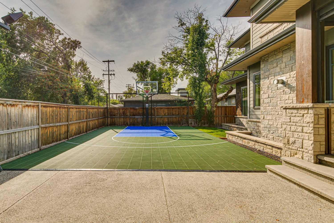
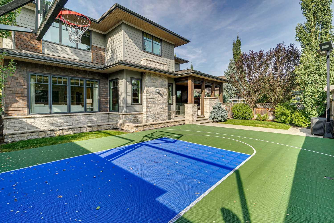
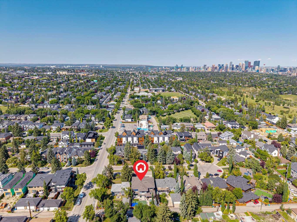
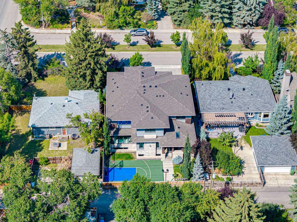
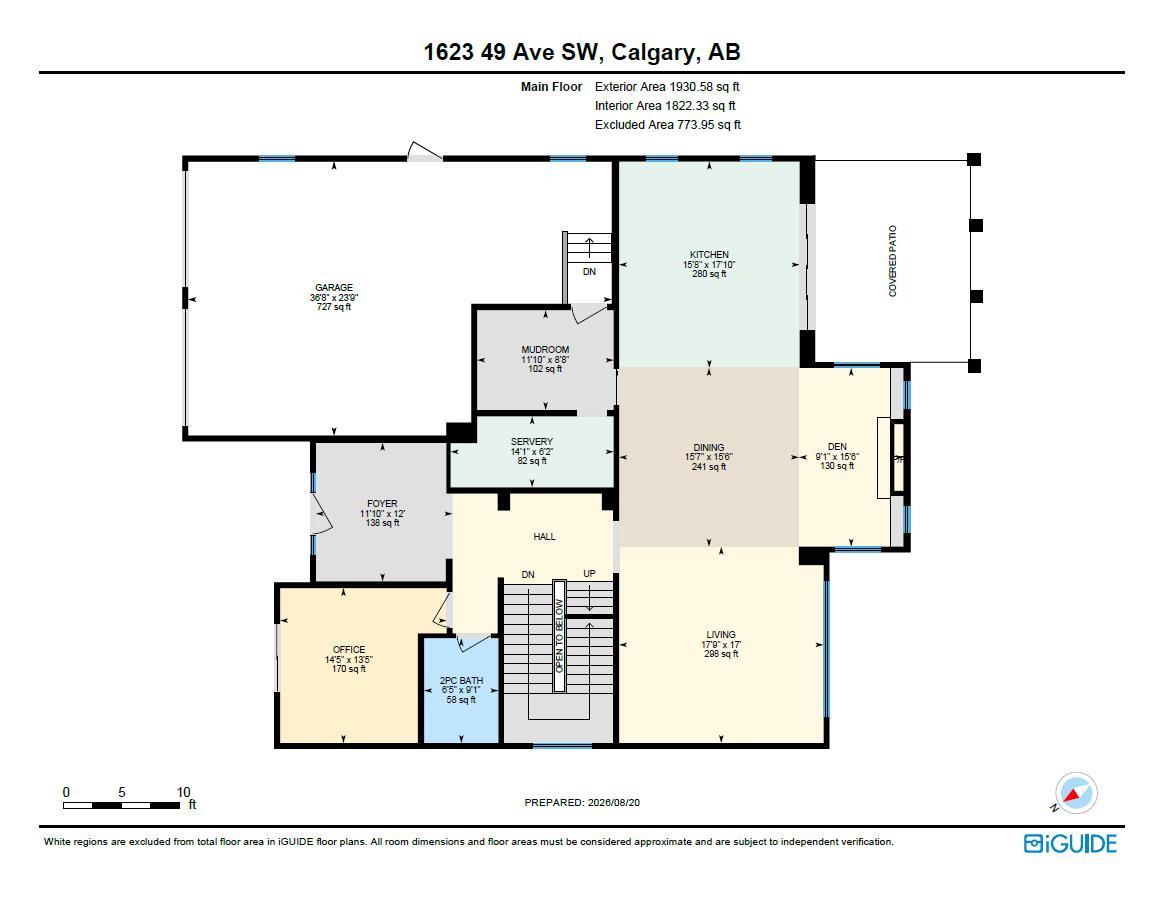
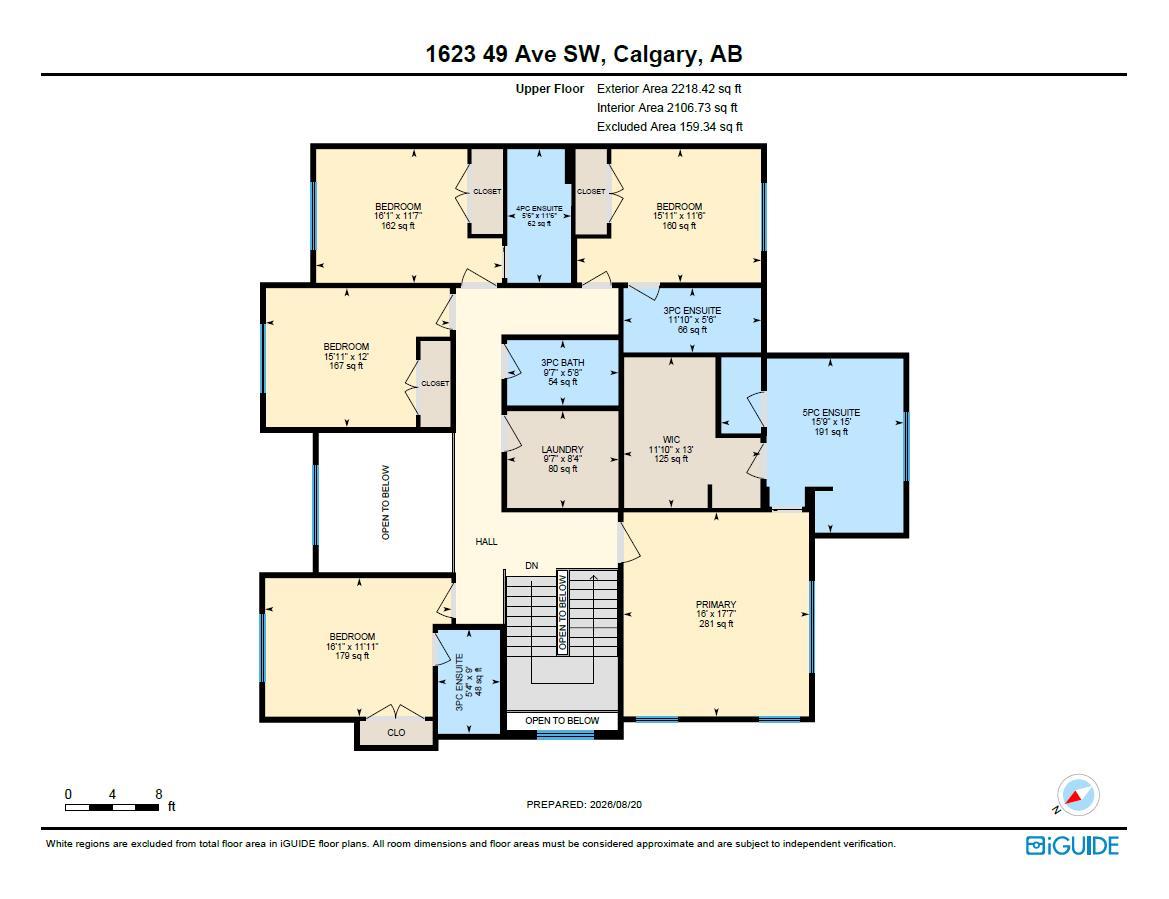
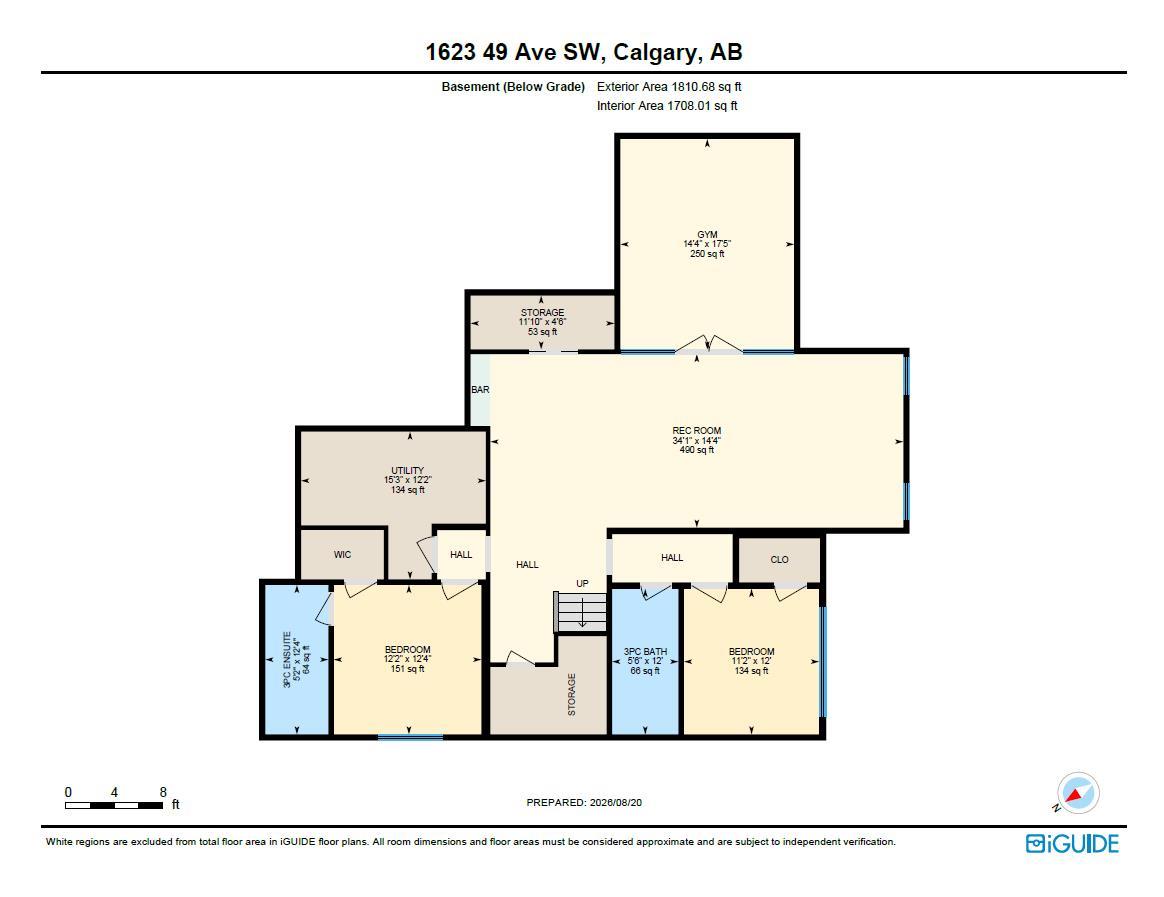
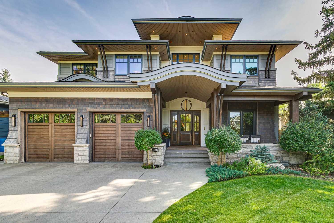
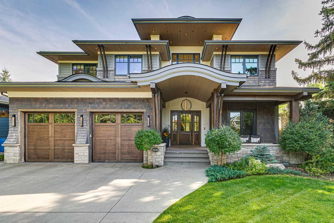
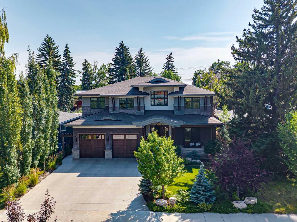
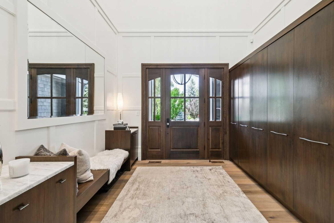
An exceptional expression of luxury, this Rockwood Custom Homes residence is located on the only cul-de-sac in Altadore. Impeccably maintained, this home with stunning curb appeal offers 7 bedrooms, 8 bathrooms with every detail thoughtfully designed + finished to a high standard. A grand two-storey foyer creates an impressive arrival with soaring ceilings, elegant barrel-arch entry + custom storage. The private front office features custom cabinetry + sliding door to the adjacent sitting area. The main level flows into the expansive great room, where two connected living spaces are anchored by a fireplace + media wall, complemented by a temperature-controlled wine wall. The spectacular kitchen + informal dining area are designed for family living + entertaining. Custom cabinetry, natural stone countertops, substantial island + bespoke Silverleaf hood fan are paired with a premium appliance package including Sub-Zero refrigerator + two built-in ovens. A generous butler’s pantry provides storage, counter space, refrigerator + freezer. The open dining area extends seamlessly outdoors to the south-facing backyard. The covered outdoor living room extends the home with retractable screens, heaters, gas fireplace + BBQ. Landscaped outdoor spaces + private sports court create an enviable setting for entertaining + year-round enjoyment. A beautifully appointed powder room + large mudroom with extensive built-ins complete the main level. Upstairs, five generous bedrooms each feature a walk-in closet + ensuite or designated bathroom, with heated flooring throughout the bathrooms. Laundry offers heated floors, raised washer + dryer + water sensor. The primary suite features a spacious bedroom, custom dressing room + walk-in closet with built-ins + its own washer + dryer. The five-piece ensuite offers heated floors, dual vanities, natural light, soaker tub + large glass-enclosed shower. The lower level features a recreation room + wet bar, glass-enclosed home gym with cork flooring + three walls of mirrors, plus two additional bedrooms including a guest suite with ensuite. Heated slab flooring + ample storage complete this level. The oversized triple tandem garage is fully finished, insulated + heated, with epoxy flooring, 12-foot ceilings, French drains + hot + cold taps, plus ample height for vehicle lifts. Additional features include engineered hardwood flooring, 8-foot solid-core doors, 12-inch solid wood baseboards, painted ceilings, cedar soffits, built-in speakers, Control4 home automation + lighting control, full window coverings, air conditioning + high-end mechanical systems. A rare find with five large bedrooms upstairs, exceptional indoor-outdoor living + uncompromising custom craftsmanship make this one of Altadore’s most distinctive luxury residences. This immaculate home offers elegance, functionality + inner-city convenience, with quick access to downtown + Altadore’s amenities, parks + all levels of schooling.
| Street Address: | 1623 49 Avenue SW |
| City: | Calgary |
| Province/State: | Alberta |
| Postal Code: | N/A |
| County/Parish: | Calgary |
| Subdivision: | Altadore |
| Country: | Canada |
| Latitude: | 51.00940308 |
| Longitude: | -114.09995432 |
| MLS® Number: | A2339092 |
| Price: | $3,999,000 |
| Property Area: | 4,149 Sq ft |
| Bedrooms: | 7 |
| Bathrooms Half: | 1 |
| Bathrooms Full: | 7 |
| Living Area: | 4,149 Sq ft |
| Building Area: | 0 Sq ft |
| Year Built: | 2015 |
| Listing Date: | Aug 21, 2026 |
| Garage Spaces: | 4 |
| Property Type: | Residential |
| Property Subtype: | Detached |
| MLS Status: | Active |
Additional Details
| Flooring: | N/A |
| Construction: | Stone,Wood Frame |
| Parking: | Heated Garage,Insulated,Plug-In,Tandem,Triple Garage Attached |
| Appliances: | Bar Fridge,Built-In Oven,Central Air Conditioner,Dishwasher,Gas Cooktop,Microwave,Range Hood,Refrigerator,See Remarks,Window Coverings |
| Stories: | N/A |
| Zoning: | R-CG |
| Fireplace: | N/A |
| Amenities: | Park,Playground,Schools Nearby,Shopping Nearby |
Utilities & Systems
| Heating: | Forced Air,Natural Gas |
| Cooling: | Central Air |
| Property Type | Residential |
| Building Type | Detached |
| Square Footage | 4,149 sqft |
| Community Name | Altadore |
| Subdivision Name | Altadore |
| Title | Fee Simple |
| Land Size | 7,233 sqft |
| Built in | 2015 |
| Annual Property Taxes | Contact listing agent |
| Parking Type | Garage |
Bedrooms
| Above Grade | 5 |
Bathrooms
| Total | 8 |
| Partial | 1 |
Interior Features
| Appliances Included | Bar Fridge, Built-In Oven, Central Air Conditioner, Dishwasher, Gas Cooktop, Microwave, Range Hood, Refrigerator, See Remarks, Window Coverings |
| Flooring | Ceramic Tile, Cork, Hardwood |
Building Features
| Features | Breakfast Bar, Built-in Features, Double Vanity, High Ceilings, Kitchen Island, Open Floorplan, Pantry, Soaking Tub, Walk-In Closet(s) |
| Construction Material | Stone, Wood Frame |
| Structures | Patio, See Remarks |
Heating & Cooling
| Cooling | Central Air |
| Heating Type | Forced Air, Natural Gas |
Exterior Features
| Exterior Finish | Stone, Wood Frame |
Neighbourhood Features
| Community Features | Park, Playground, Schools Nearby, Shopping Nearby |
| Amenities Nearby | Park, Playground, Schools Nearby, Shopping Nearby |
Maintenance or Condo Information
Parking
| Parking Type | Garage |
| Total Parking Spaces | 4 |
Interior Size
| Total Finished Area: | 4,149 sq ft |
| Total Finished Area (Metric): | 385.45 sq m |
| Main Level: | 1,931 sq ft |
| Upper Level: | 2,218 sq ft |
| Below Grade: | 1,811 sq ft |
Room Count
| Bedrooms: | 7 |
| Bathrooms: | 8 |
| Full Bathrooms: | 7 |
| Half Bathrooms: | 1 |
| Rooms Above Grade: | 12 |
Lot Information
| Lot Size: | 7,233 sq ft |
| Lot Size (Acres): | 0.17 acres |
| Frontage: | 50 ft |
Legal
| Legal Description: | 5301GP;20;26 |
| Title to Land: | Fee Simple |
- Breakfast Bar
- Built-in Features
- Double Vanity
- High Ceilings
- Kitchen Island
- Open Floorplan
- Pantry
- Soaking Tub
- Walk-In Closet(s)
- Basketball Court
- Private Yard
- Bar Fridge
- Built-In Oven
- Central Air Conditioner
- Dishwasher
- Gas Cooktop
- Microwave
- Range Hood
- Refrigerator
- See Remarks
- Window Coverings
- Full
- Park
- Playground
- Schools Nearby
- Shopping Nearby
- Stone
- Wood Frame
- Gas
- Poured Concrete
- Back Lane
- Back Yard
- Landscaped
- Low Maintenance Landscape
- Private
- Rectangular Lot
- Heated Garage
- Insulated
- Plug-In
- Tandem
- Triple Garage Attached
- Patio
Main Level
| 2pc Bathroom | 9`1" x 6`5" |
| Den | 15`6" x 9`1" |
| Dining Room | 15`6" x 15`7" |
| Foyer | 12`0" x 11`10" |
| Kitchen | 17`10" x 15`8" |
| Living Room | 17`0" x 17`9" |
| Mud Room | 8`8" x 11`10" |
| Office | 13`5" x 14`5" |
| Other | 6`2" x 14`1" |
| 3pc Bathroom | 5`8" x 9`7" |
| 3pc Ensuite bath | 9`0" x 5`4" |
| 3pc Ensuite bath | 5`6" x 11`10" |
| 4pc Ensuite bath | 11`6" x 5`6" |
| 5pc Ensuite bath | 15`0" x 15`9" |
| Bedroom | 11`11" x 16`1" |
| Bedroom | 11`7" x 16`1" |
| Bedroom | 12`0" x 15`11" |
| Bedroom | 11`6" x 15`11" |
| Laundry | 8`4" x 9`7" |
| Bedroom - Primary | 17`7" x 16`0" |
| Walk-In Closet | 13`0" x 11`10" |
| 3pc Bathroom | 12`0" x 5`6" |
| 3pc Ensuite bath | 12`4" x 5`2" |
| Bedroom | 12`4" x 12`2" |
| Bedroom | 12`0" x 11`2" |
| Exercise Room | 17`5" x 14`4" |
| Game Room | 14`4" x 34`1" |
| Storage | 4`6" x 11`10" |
| Furnace/Utility Room | 12`2" x 15`3" |
Monthly Payment Breakdown
Loading Walk Score...
What's Nearby?
Powered by Yelp