3041 1 Street SW, Calgary, Alberta
Residential For Sale in Calgary, Alberta
$3,400,000
-
Property Type
 Residential
-
Bedrooms
 5
5
-
Bath
 5
5
-
Garage
 2
2
-
Sq Ft
 3,429
3,429
-
Year Built
 2018
2018
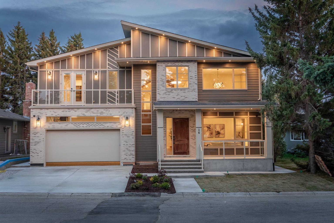
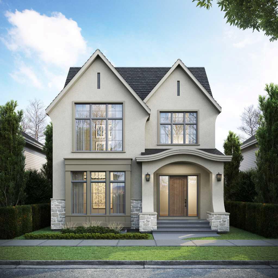
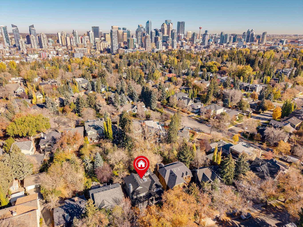
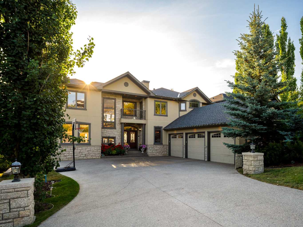
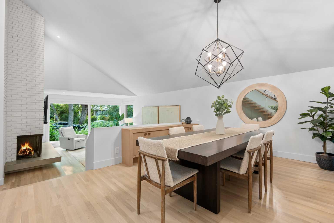
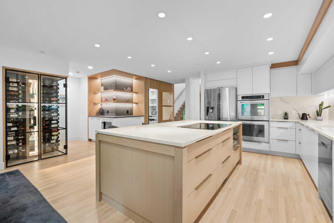
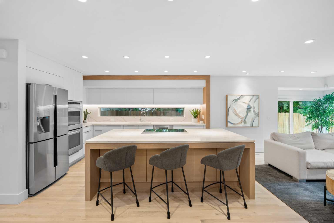
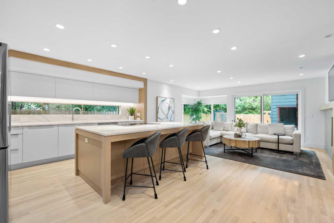
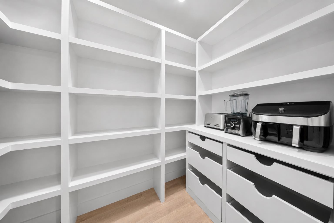
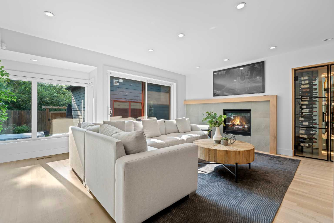
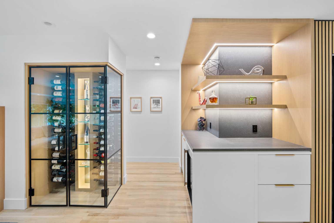
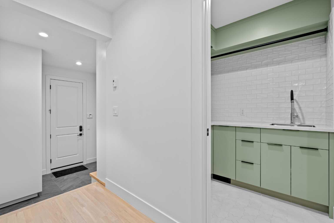
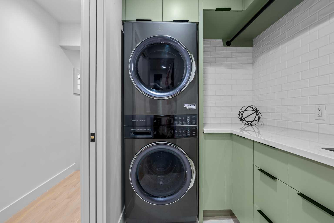
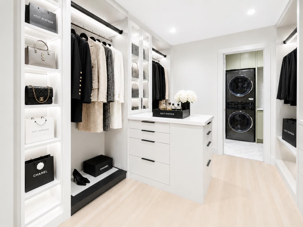
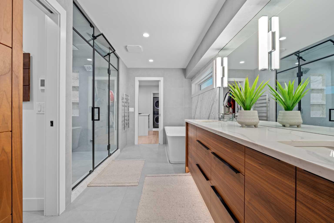
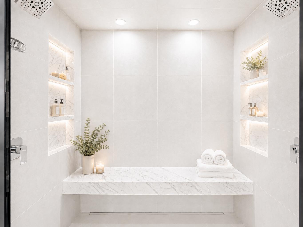
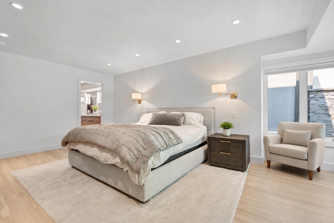
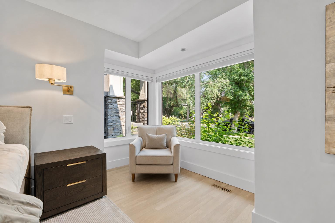
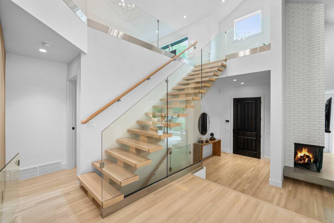
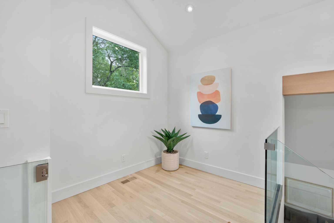
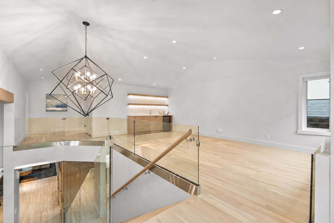
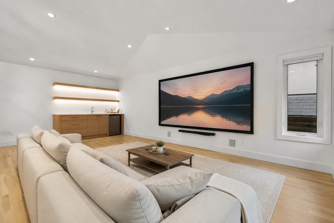
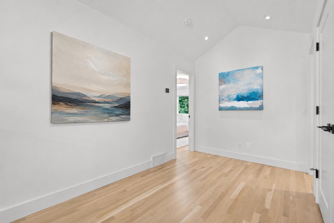
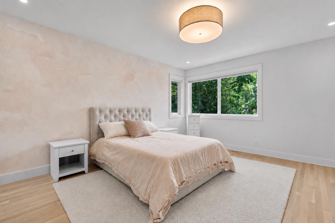
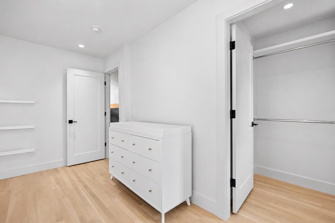
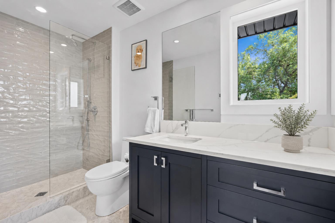
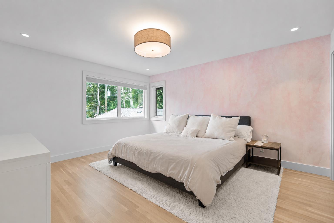
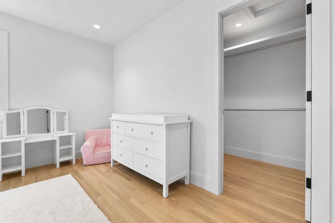
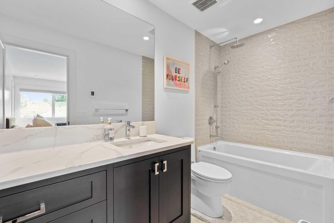
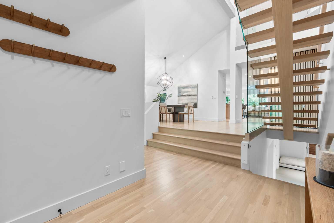
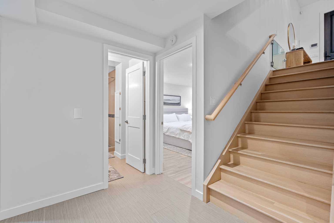
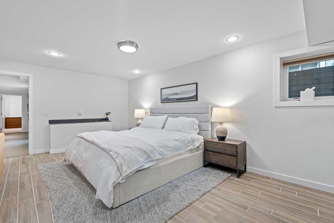
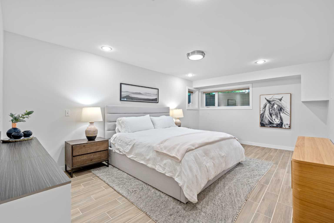
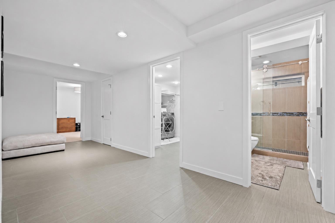
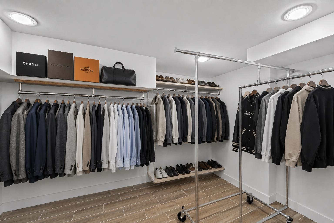
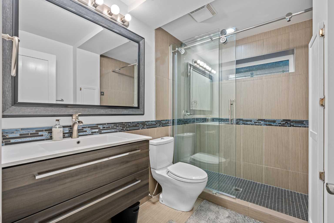
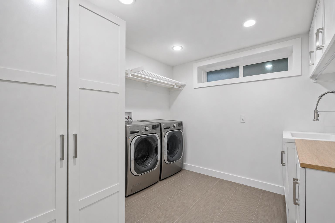
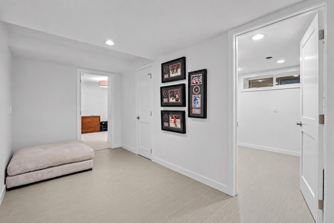
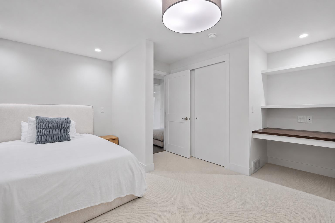
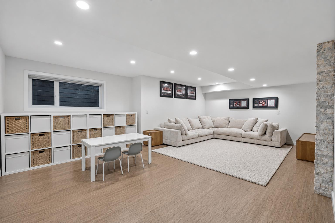
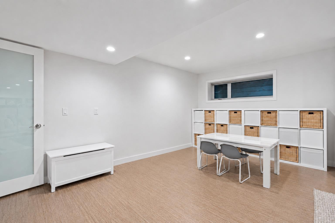
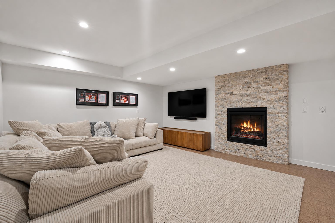
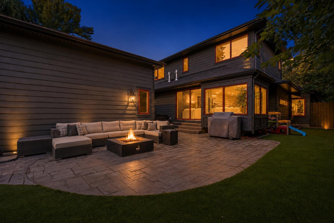
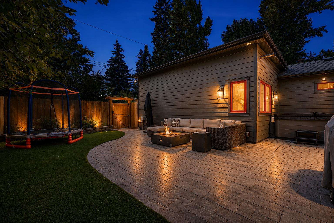
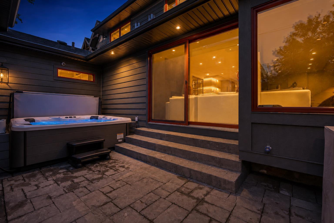
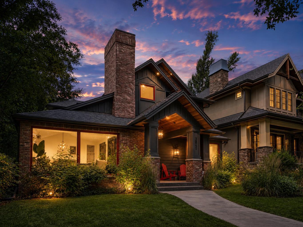
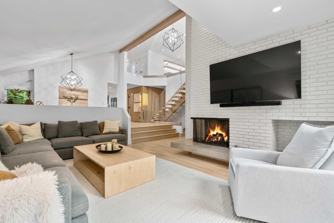
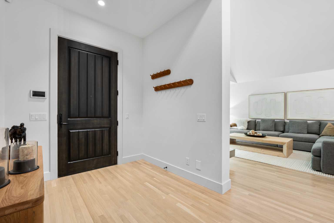
Watch the Full Cinematic Home Tour on YouTube! Welcome to one of Roxboro's finest custom-built luxury residences, where timeless craftsmanship, contemporary elegance, and thoughtful design come together in one of Calgary's most coveted inner-city communities. Offering over 5,000 sq. ft. of beautifully developed living space, this exceptional home features 5 bedrooms, 5 bathrooms, an oversized attached garage, and a rare main-floor primary retreat—a floor plan seldom found in luxury inner-city homes. Behind the striking brick and cedar façade, you'll discover an interior designed for both sophisticated entertaining and comfortable family living. Soaring ceilings, expansive windows, rich hardwood flooring, floating open-riser stairs with glass railing, and designer lighting create an atmosphere of understated luxury throughout. The heart of the home is an extraordinary chef's kitchen featuring an oversized quartz waterfall island, premium built-in appliances, custom cabinetry, extensive prep space, a walk-in pantry, and a stunning climate-controlled glass wine display. Adjacent living and family rooms, each anchored by a beautiful fireplace, create inviting spaces to gather while oversized windows flood the home with natural light. The main-floor primary suite offers exceptional privacy with direct access to a luxurious spa-inspired ensuite complete with a freestanding soaker tub, oversized walk-in shower, dual vanities, and an impressive walk-in dressing room. Upstairs, two spacious bedrooms each enjoy their own ensuite and walk-in closet, while an oversized bonus/media room with a built-in wet bar and projection theatre creates the ultimate entertainment space. The fully finished lower level is designed for modern family living, featuring two additional bedrooms, a large recreation room with a stunning stone fireplace, a dedicated children's play area, full bathroom, second laundry, and more than 500 sq. ft. of storage space—an exceptional feature rarely found in luxury homes. Step outside to your private outdoor retreat complete with a covered patio, hot tub, mature landscaping, and exceptional privacy—perfect for year-round enjoyment. Located on one of Roxboro's beautiful tree-lined streets, you're only moments from the Elbow River pathway system, Mission, 4th Street, downtown Calgary, excellent schools, boutique shopping, and some of the city's finest restaurants. This is a rare opportunity to own an architecturally distinctive luxury home that combines timeless design, exceptional functionality, and an unbeatable location in one of Calgary's most prestigious neighbourhoods.
| Street Address: | 3041 1 Street SW |
| City: | Calgary |
| Province/State: | Alberta |
| Postal Code: | N/A |
| County/Parish: | Calgary |
| Subdivision: | Roxboro |
| Country: | Canada |
| Latitude: | 51.02672328 |
| Longitude: | -114.06752441 |
| MLS® Number: | A2329873 |
| Price: | $3,400,000 |
| Property Area: | 3,429 Sq ft |
| Bedrooms: | 5 |
| Bathrooms Half: | 1 |
| Bathrooms Full: | 4 |
| Living Area: | 3,429 Sq ft |
| Building Area: | 0 Sq ft |
| Year Built: | 2018 |
| Listing Date: | Jul 27, 2026 |
| Garage Spaces: | 2 |
| Property Type: | Residential |
| Property Subtype: | Detached |
| MLS Status: | Active |
Additional Details
| Flooring: | N/A |
| Construction: | Brick |
| Parking: | Double Garage Detached |
| Appliances: | Dishwasher,Dryer,Microwave,Oven,Refrigerator,Window Coverings,Wine Refrigerator |
| Stories: | N/A |
| Zoning: | R-CG |
| Fireplace: | N/A |
| Amenities: | Schools Nearby,Shopping Nearby,Sidewalks |
Utilities & Systems
| Heating: | Forced Air |
| Cooling: | Central Air |
| Property Type | Residential |
| Building Type | Detached |
| Square Footage | 3,429 sqft |
| Community Name | Roxboro |
| Subdivision Name | Roxboro |
| Title | Fee Simple |
| Land Size | 6,307 sqft |
| Built in | 2018 |
| Annual Property Taxes | Contact listing agent |
| Parking Type | Garage |
| Time on MLS Listing | 15 days |
Bedrooms
| Above Grade | 3 |
Bathrooms
| Total | 5 |
| Partial | 1 |
Interior Features
| Appliances Included | Dishwasher, Dryer, Microwave, Oven, Refrigerator, Window Coverings, Wine Refrigerator |
| Flooring | Ceramic Tile, Hardwood, Stone |
Building Features
| Features | Double Vanity, High Ceilings, Kitchen Island |
| Construction Material | Brick |
| Structures | Porch |
Heating & Cooling
| Cooling | Central Air |
| Heating Type | Forced Air |
Exterior Features
| Exterior Finish | Brick |
Neighbourhood Features
| Community Features | Schools Nearby, Shopping Nearby, Sidewalks |
| Amenities Nearby | Schools Nearby, Shopping Nearby, Sidewalks |
Parking
| Parking Type | Garage |
| Total Parking Spaces | 2 |
Interior Size
| Total Finished Area: | 3,429 sq ft |
| Total Finished Area (Metric): | 318.59 sq m |
| Main Level: | 2,241 sq ft |
| Below Grade: | 1,978 sq ft |
Room Count
| Bedrooms: | 5 |
| Bathrooms: | 5 |
| Full Bathrooms: | 4 |
| Half Bathrooms: | 1 |
| Rooms Above Grade: | 9 |
Lot Information
| Lot Size: | 6,307 sq ft |
| Lot Size (Acres): | 0.14 acres |
| Frontage: | 50 ft |
Legal
| Legal Description: | 1290AJ;56;40,41 |
| Title to Land: | Fee Simple |
- Double Vanity
- High Ceilings
- Kitchen Island
- Private Entrance
- Dishwasher
- Dryer
- Microwave
- Oven
- Refrigerator
- Window Coverings
- Wine Refrigerator
- Full
- Schools Nearby
- Shopping Nearby
- Sidewalks
- Brick
- Gas
- Poured Concrete
- Back Lane
- Back Yard
- Landscaped
- Rectangular Lot
- Double Garage Detached
- Porch
Floor plan information is not available for this property.
Monthly Payment Breakdown
Loading Walk Score...
What's Nearby?
Powered by Yelp