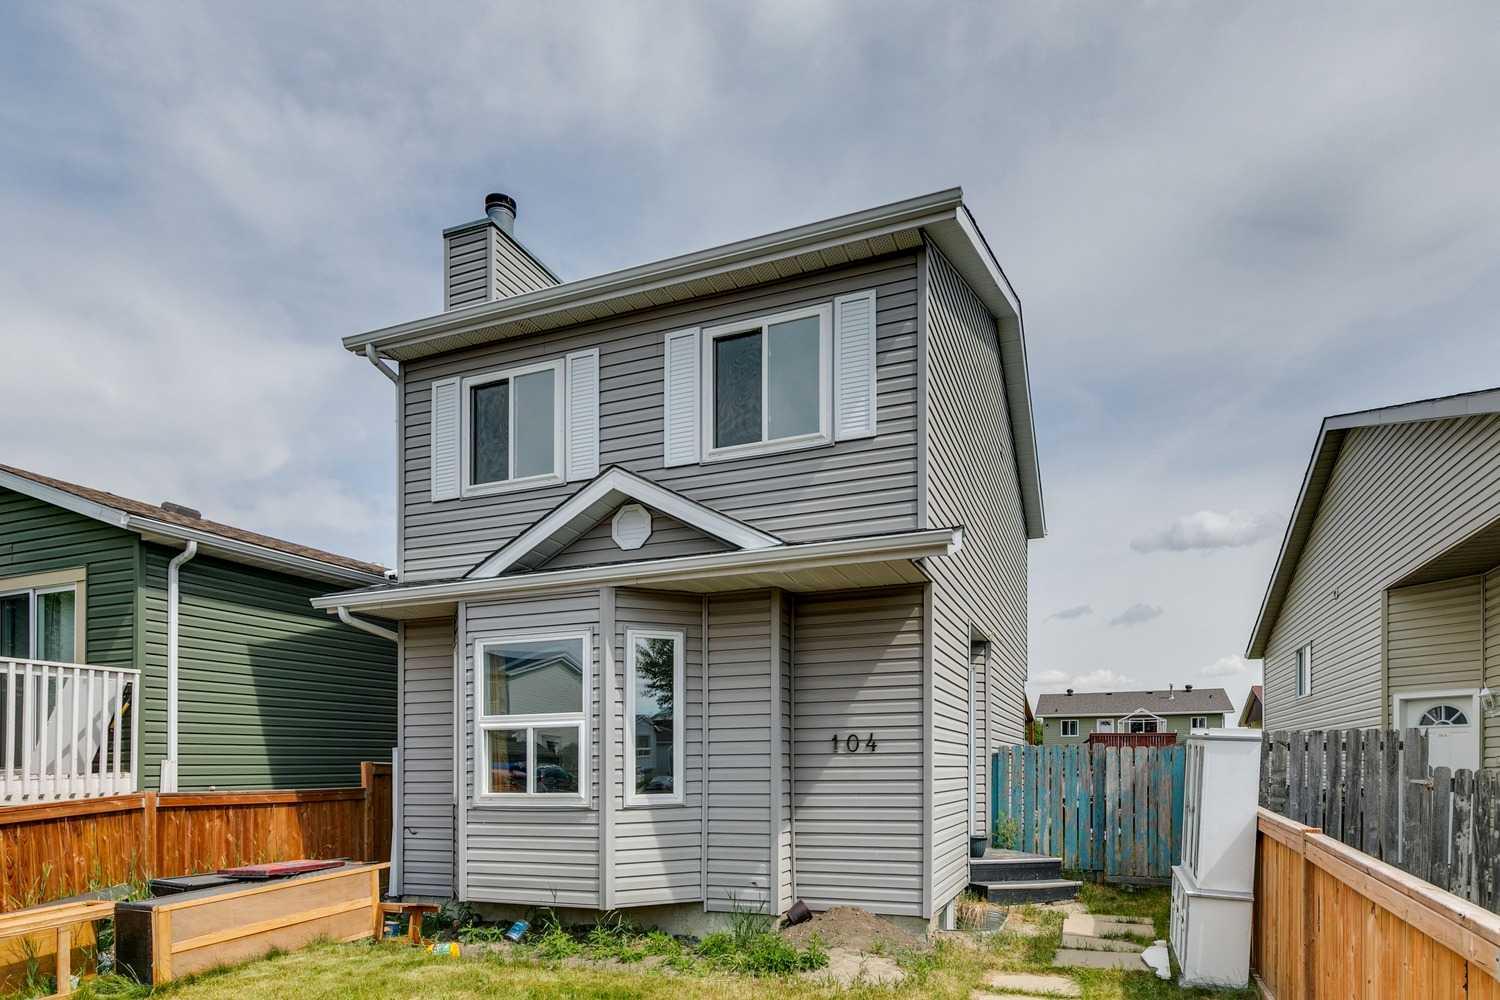
104 Falmere Way NE, Calgary, Alberta
Residential For Sale in Calgary, Alberta
$387,000
-
Property Type
 Residential
-
Bedrooms
 4
4
-
Bath
 2
2
-
Garage
 1
1
-
Sq Ft
 1,058
1,058
-
Year Built
 1988
1988
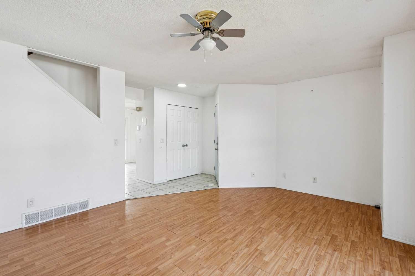
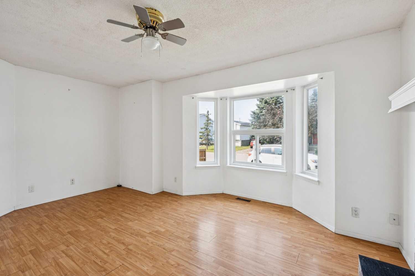
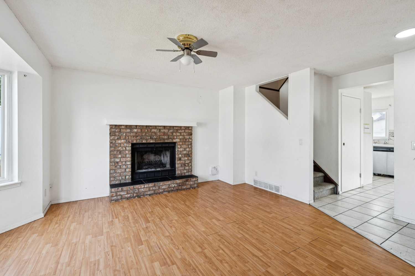
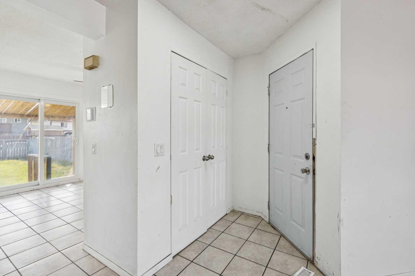
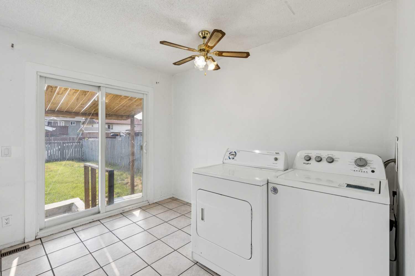
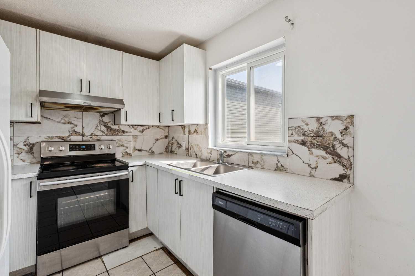
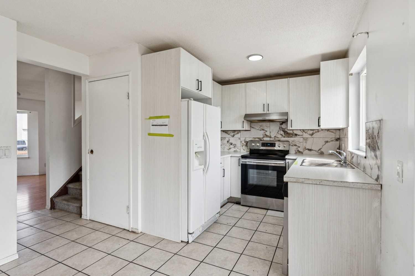
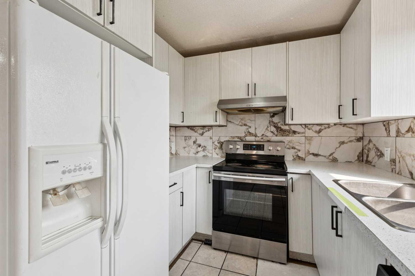
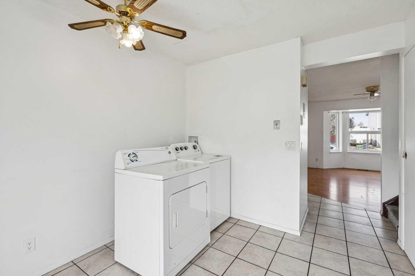
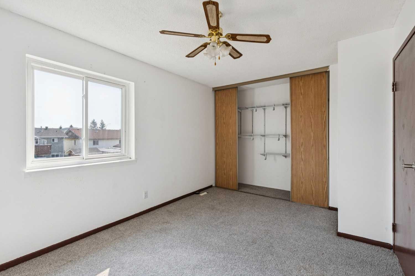
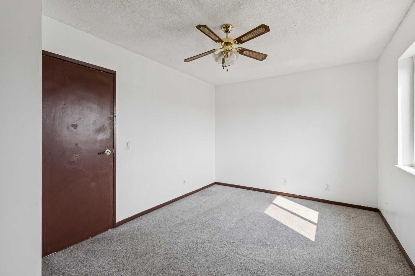
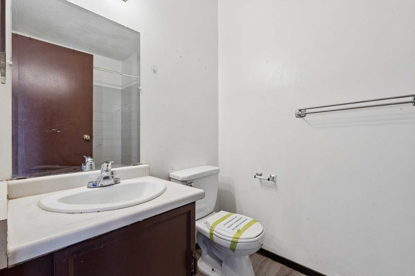
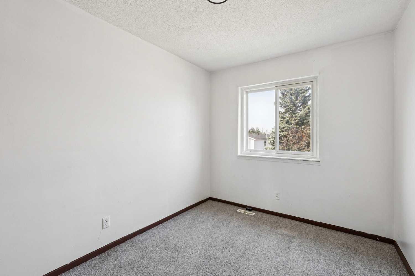
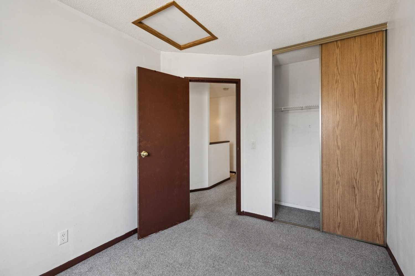
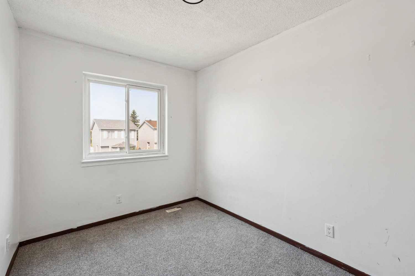
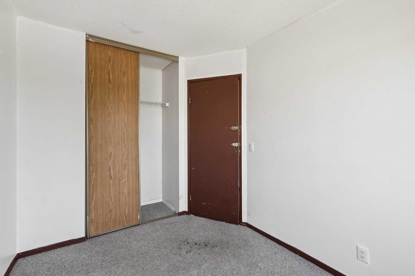
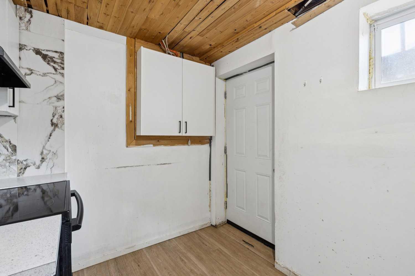
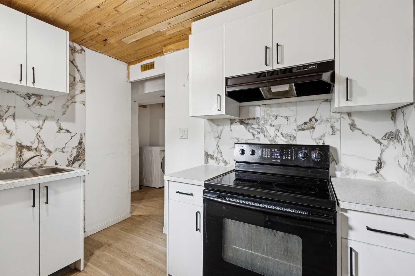
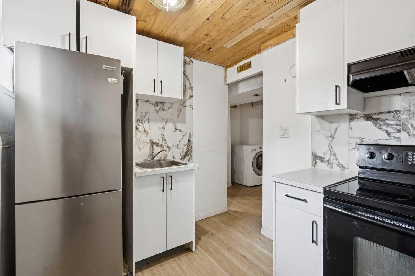
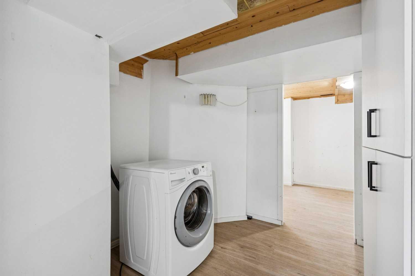
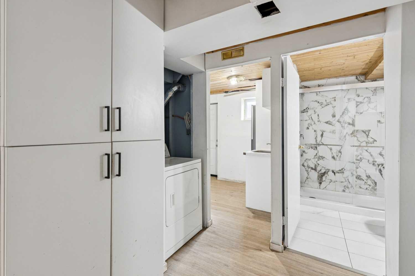
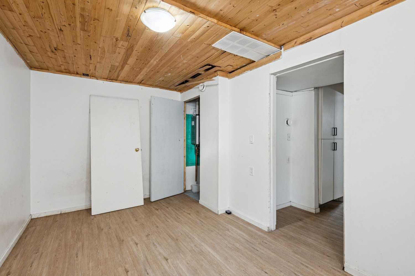
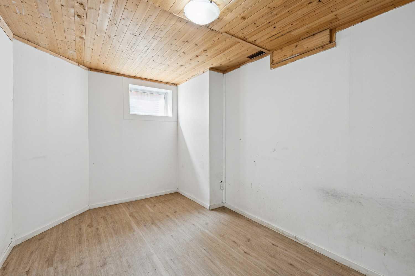
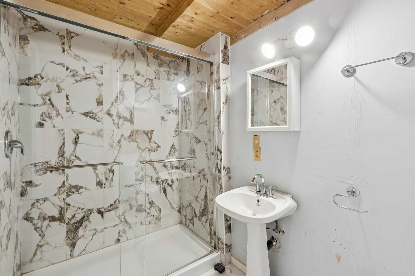
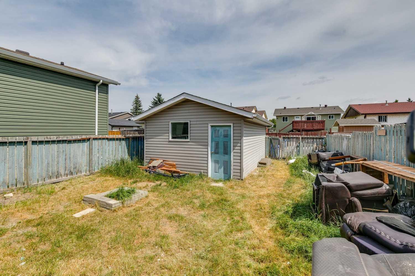
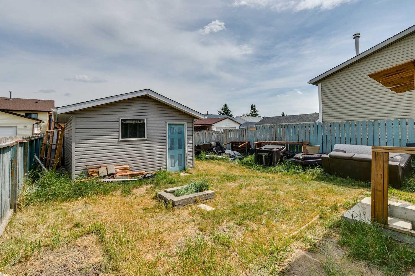
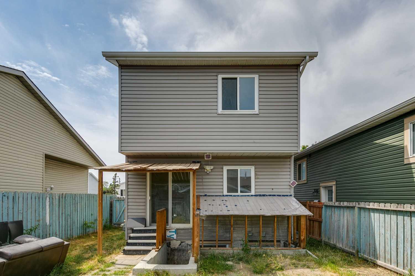
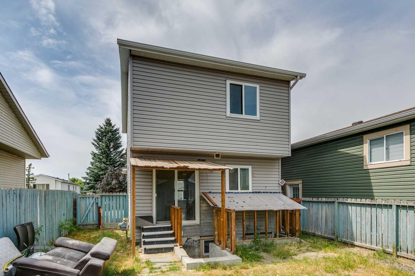
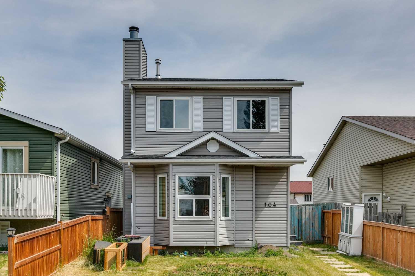
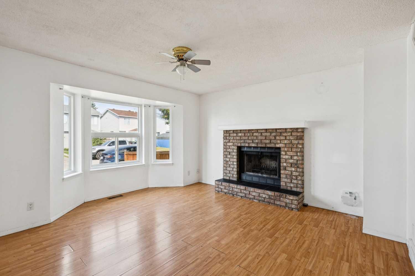
GREAT OPPORTUNITY TO BUILD SOME SWEAT EQUITY! This is a true FIXER-UPPER and an EXCELLENT OPPORTUNITY for FIRST-TIME BUYERS, INVESTORS, OR CONTRACTORS looking to BUILD SUBSTANTIAL SWEAT EQUITY. With strong upside potential, this 3-bedroom plus one bedroom, 2-storey detached home in Falconridge is ideal for buyers willing to undertake renovations and improvements. The main floor features a bright and spacious living room with a brick wood-burning fireplace, a 2-piece bathroom, and a functional kitchen and dining area with sliding glass doors opening to the large backyard. Upstairs you will find a good-sized primary bedroom, two additional bedrooms, and a 4-piece bathroom. The lower level has a separate entrance and a makeshift illegal suite. Outside, you’ll find a Single Detached Garage, a large backyard with plenty of room for kids to play, and additional space for parking. Ideally situated close to schools, the nearby Co-op plaza, and public transit.
| Street Address: | 104 Falmere Way NE |
| City: | Calgary |
| Province/State: | Alberta |
| Postal Code: | N/A |
| County/Parish: | Calgary |
| Subdivision: | Falconridge |
| Country: | Canada |
| Latitude: | 51.10939542 |
| Longitude: | -113.94591002 |
| MLS® Number: | A2338982 |
| Price: | $387,000 |
| Property Area: | 1,058 Sq ft |
| Bedrooms: | 4 |
| Bathrooms Half: | 0 |
| Bathrooms Full: | 2 |
| Living Area: | 1,058 Sq ft |
| Building Area: | 0 Sq ft |
| Year Built: | 1988 |
| Listing Date: | Aug 21, 2026 |
| Garage Spaces: | 1 |
| Property Type: | Residential |
| Property Subtype: | Detached |
| MLS Status: | Active |
Additional Details
| Flooring: | N/A |
| Construction: | Vinyl Siding,Wood Frame |
| Parking: | Single Garage Detached |
| Appliances: | None |
| Stories: | N/A |
| Zoning: | R-CG |
| Fireplace: | N/A |
| Amenities: | Playground,Schools Nearby,Sidewalks,Street Lights |
Utilities & Systems
| Heating: | Forced Air,Natural Gas |
| Cooling: | None |
| Property Type | Residential |
| Building Type | Detached |
| Square Footage | 1,058 sqft |
| Community Name | Falconridge |
| Subdivision Name | Falconridge |
| Title | Fee Simple |
| Land Size | 3,003 sqft |
| Built in | 1988 |
| Annual Property Taxes | Contact listing agent |
| Parking Type | Garage |
| Time on MLS Listing | 33 days |
Bedrooms
| Above Grade | 3 |
Bathrooms
| Total | 2 |
| Partial | 0 |
Interior Features
| Appliances Included | None |
| Flooring | Carpet, Other, Tile |
Building Features
| Features | See Remarks |
| Construction Material | Vinyl Siding, Wood Frame |
| Structures | None |
Heating & Cooling
| Cooling | None |
| Heating Type | Forced Air, Natural Gas |
Exterior Features
| Exterior Finish | Vinyl Siding, Wood Frame |
Neighbourhood Features
| Community Features | Playground, Schools Nearby, Sidewalks, Street Lights |
| Amenities Nearby | Playground, Schools Nearby, Sidewalks, Street Lights |
Parking
| Parking Type | Garage |
| Total Parking Spaces | 1 |
Interior Size
| Total Finished Area: | 1,058 sq ft |
| Total Finished Area (Metric): | 98.33 sq m |
| Main Level: | 514 sq ft |
| Upper Level: | 545 sq ft |
| Below Grade: | 421 sq ft |
Room Count
| Bedrooms: | 4 |
| Bathrooms: | 2 |
| Full Bathrooms: | 2 |
| Rooms Above Grade: | 6 |
Lot Information
| Lot Size: | 3,003 sq ft |
| Lot Size (Acres): | 0.07 acres |
| Frontage: | 30 ft |
Legal
| Legal Description: | 8310081;12;41 |
| Title to Land: | Fee Simple |
- See Remarks
- None
- Full
- Playground
- Schools Nearby
- Sidewalks
- Street Lights
- Vinyl Siding
- Wood Frame
- Wood Burning
- Poured Concrete
- Rectangular Lot
- Single Garage Detached
Floor plan information is not available for this property.
Monthly Payment Breakdown
Loading Walk Score...
What's Nearby?
Powered by Yelp