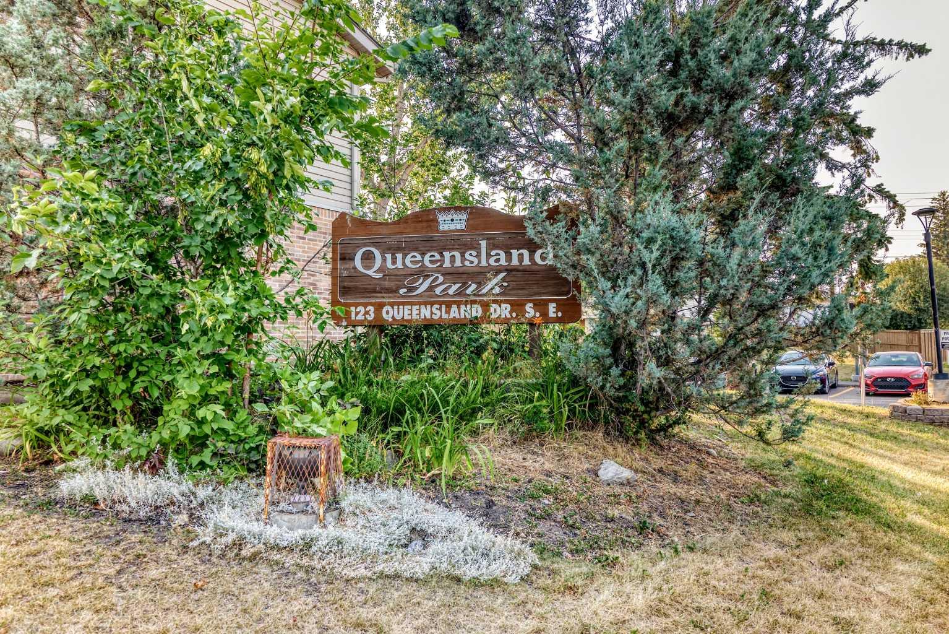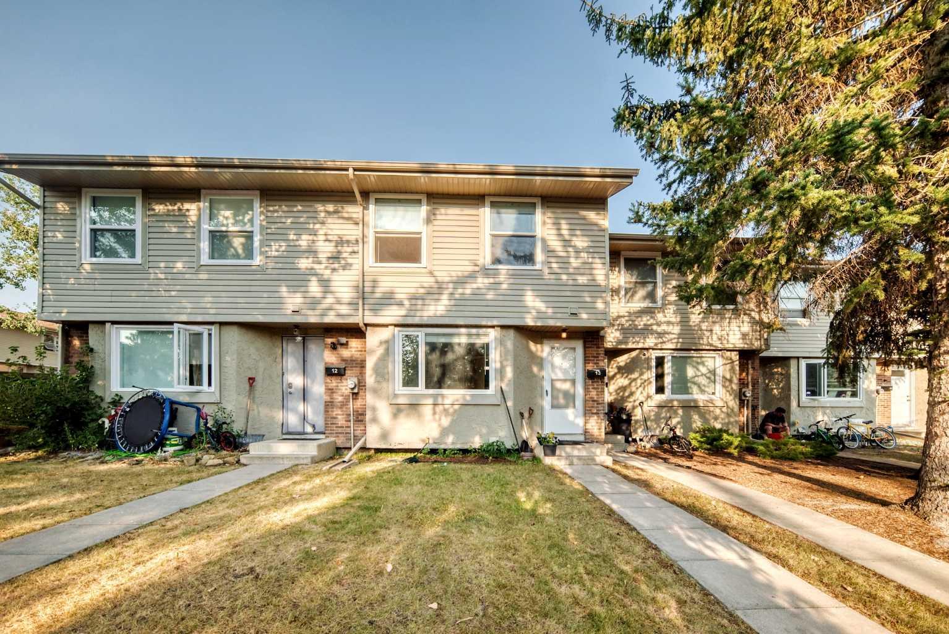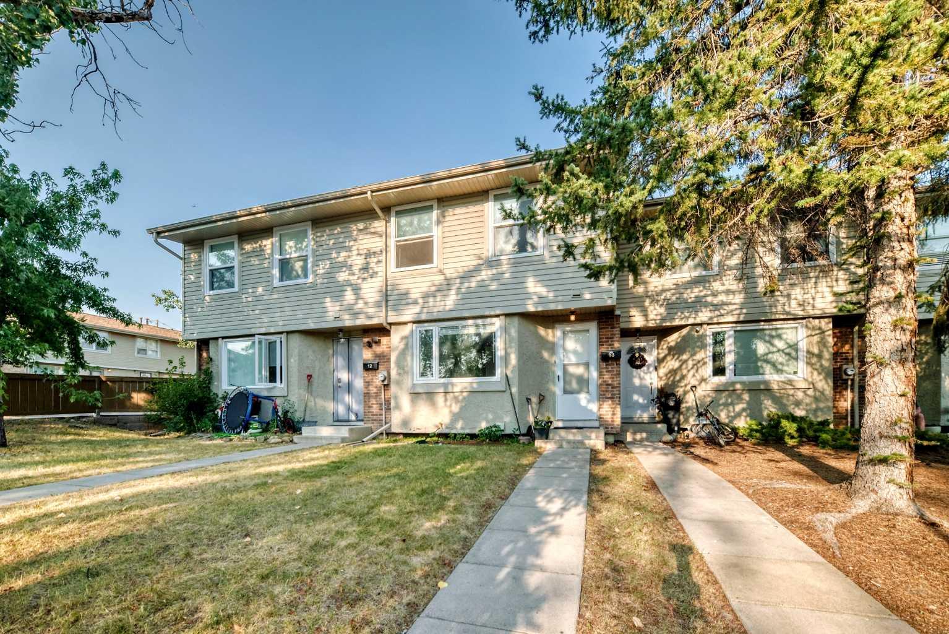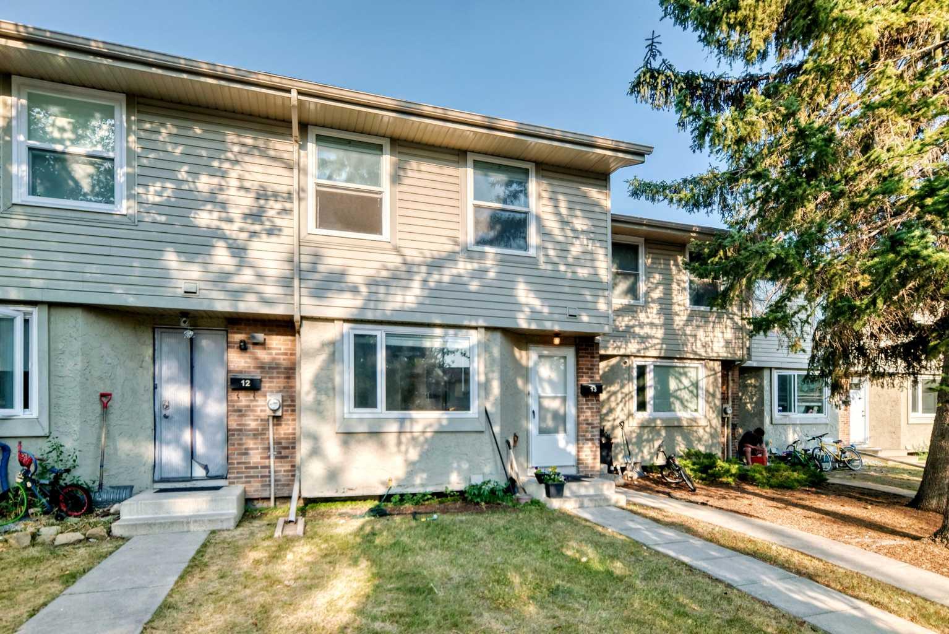
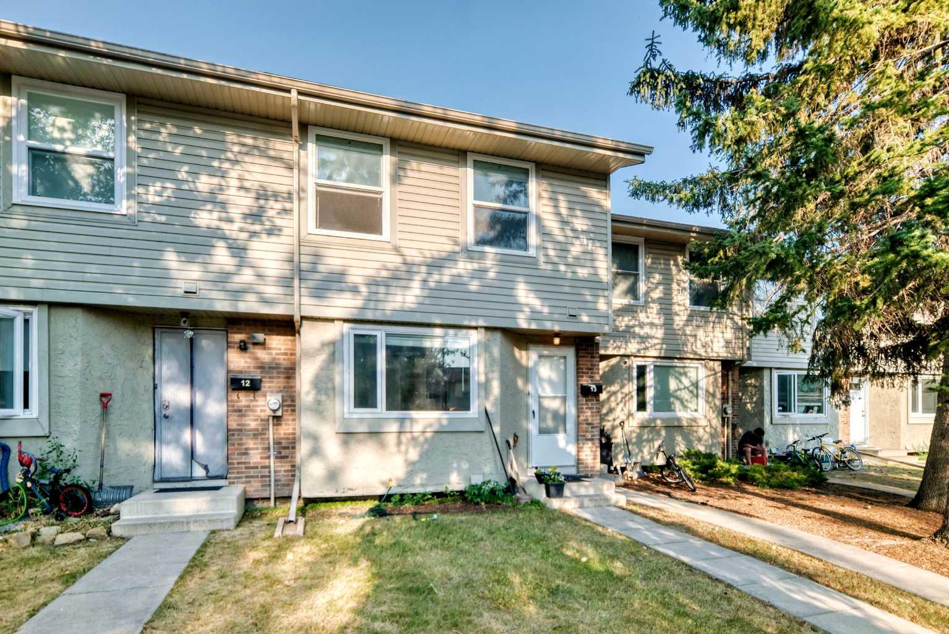
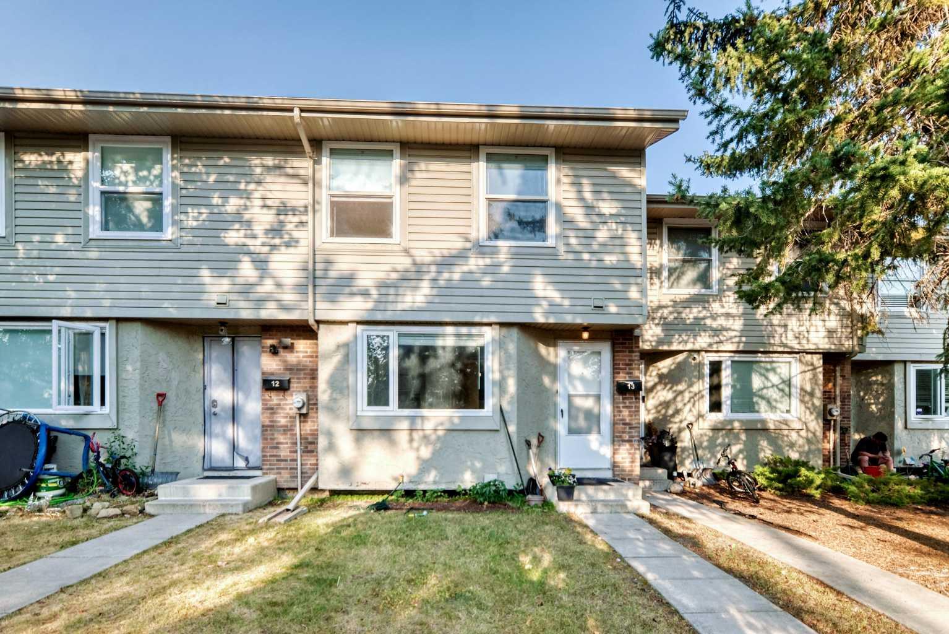
13, 123 Queensland Drive SE, Calgary, Alberta
Condo For Sale in Calgary, Alberta
$309,900
-
Property Type
 Condo
Condo
-
Bedrooms
 3
3
-
Bath
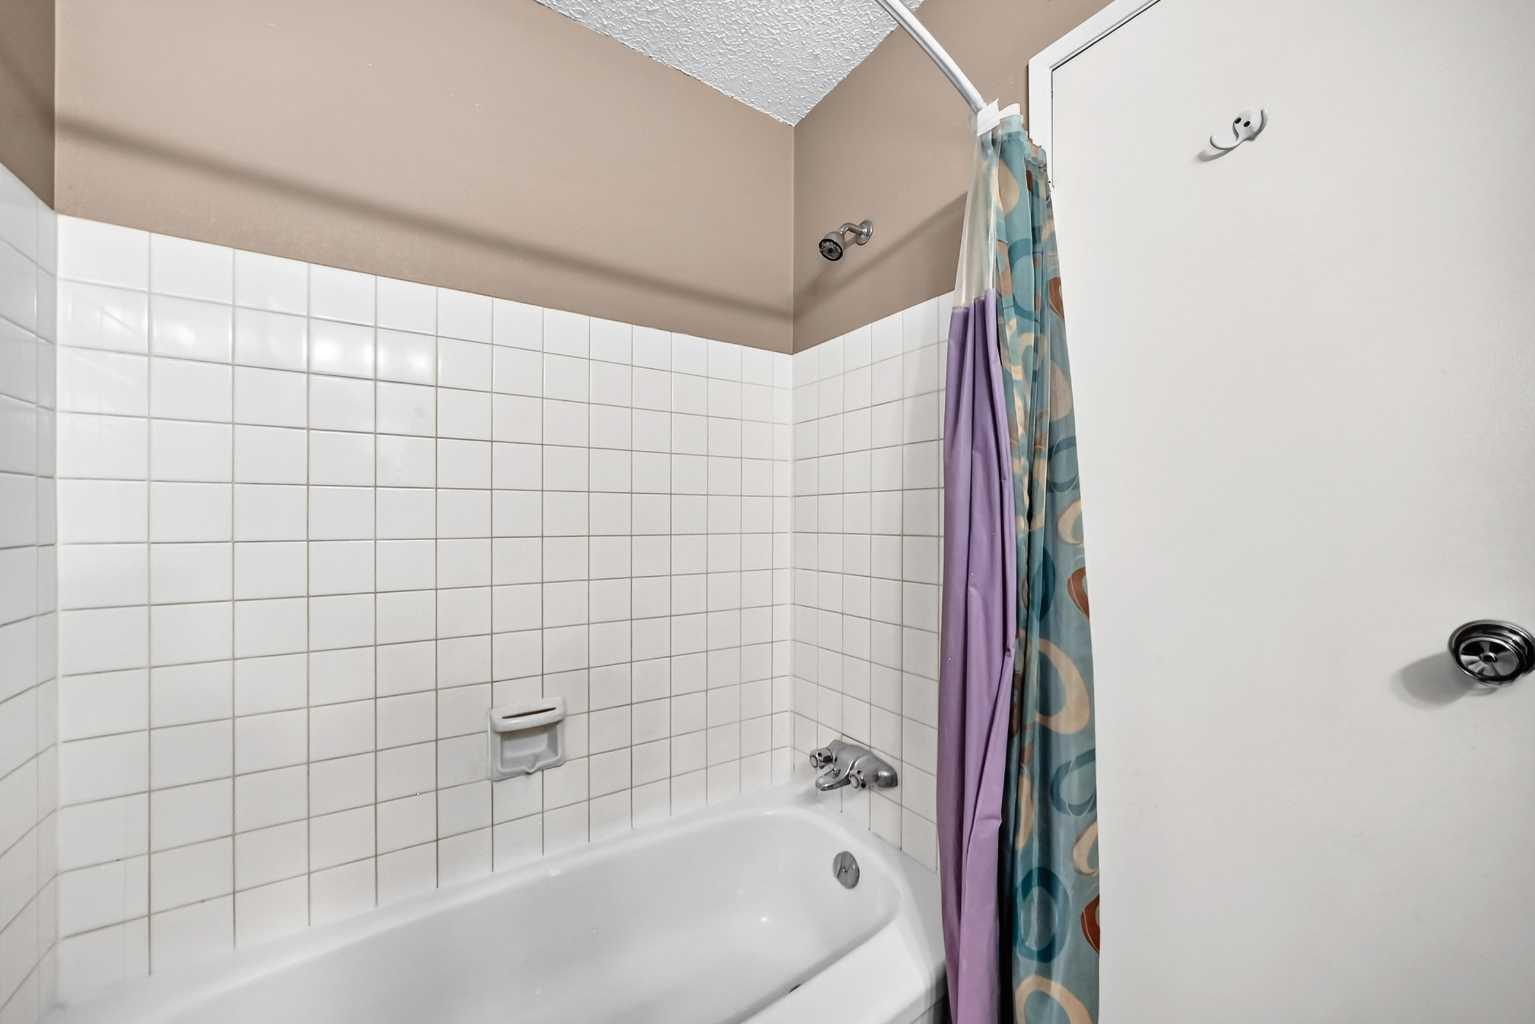
 2
2
-
Garage
 0
0
-
Sq Ft
 1,115
1,115
-
Year Built
 1977
1977
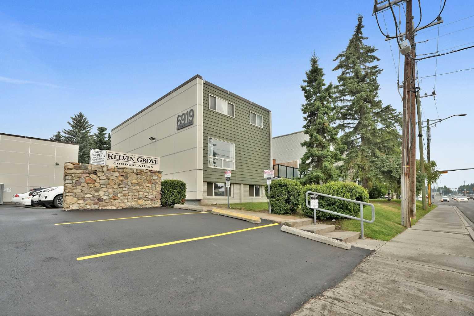
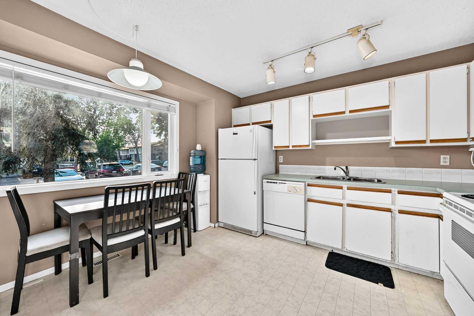
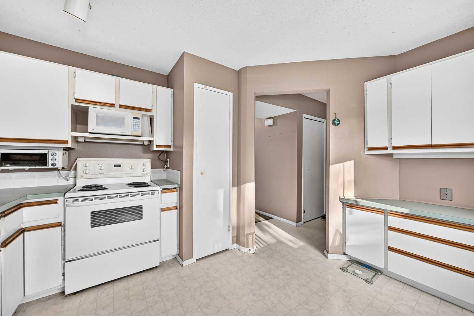
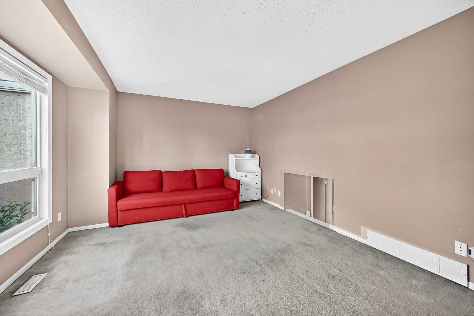
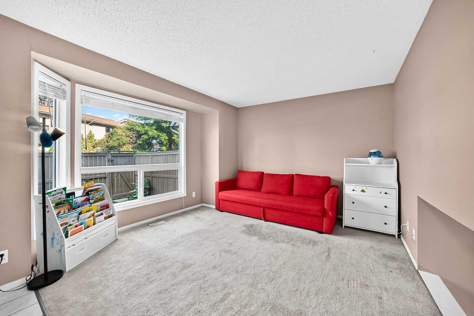
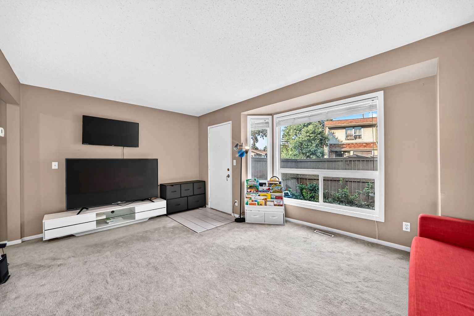
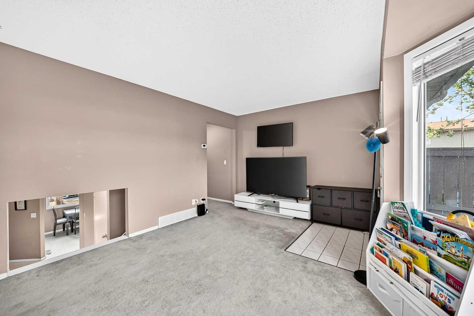
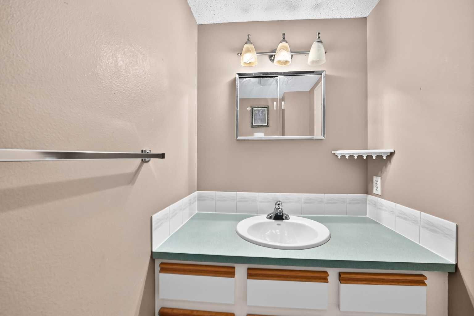
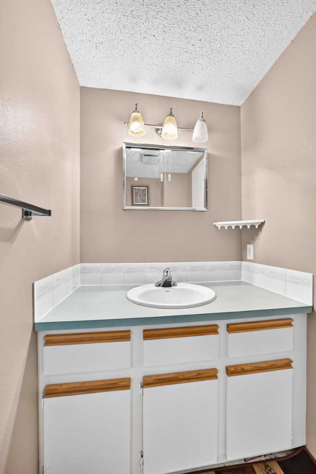
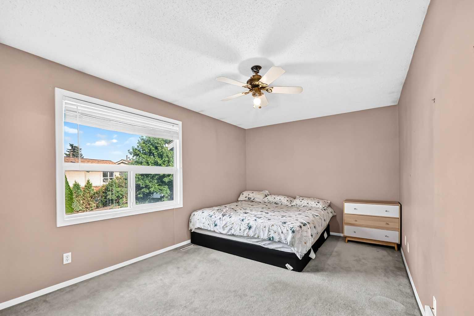
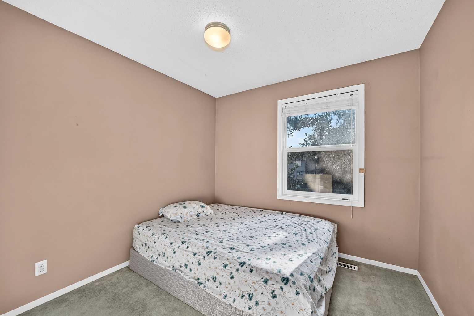
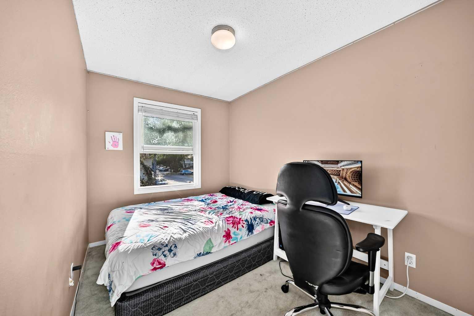
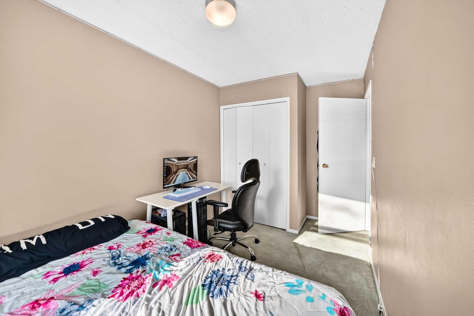
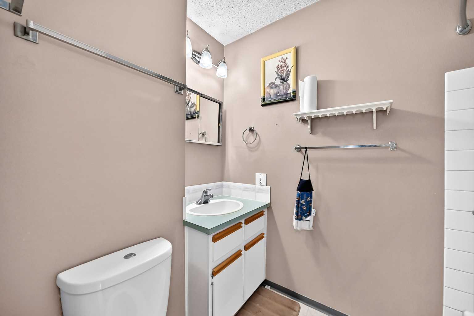
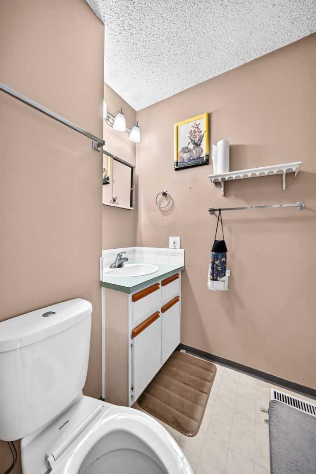
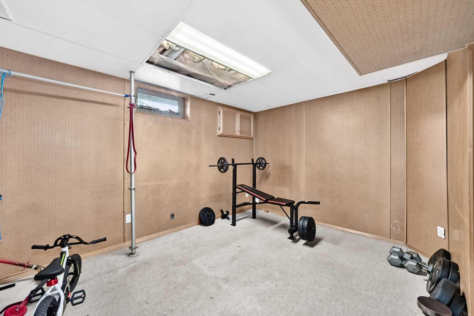
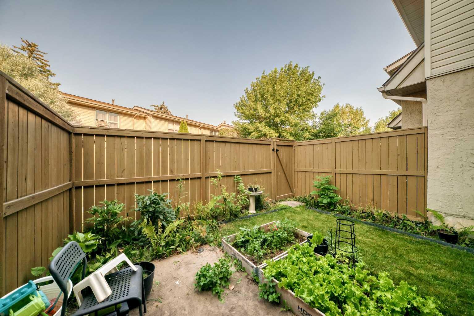
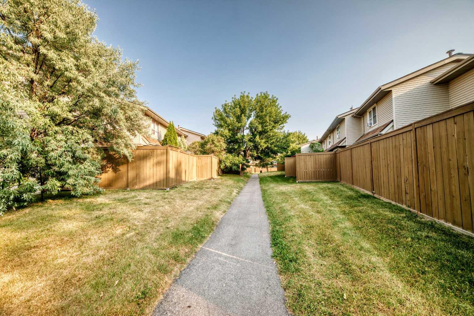
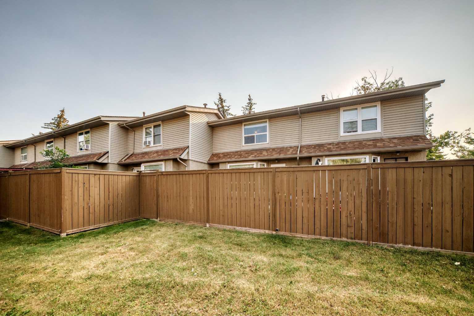
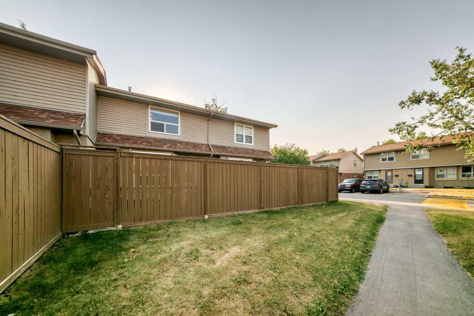
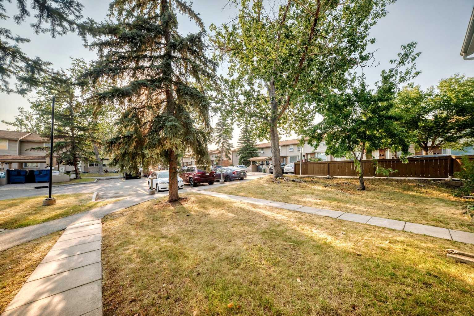
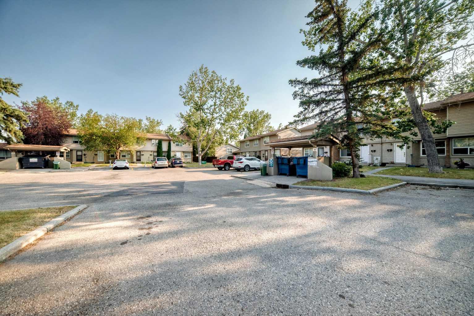
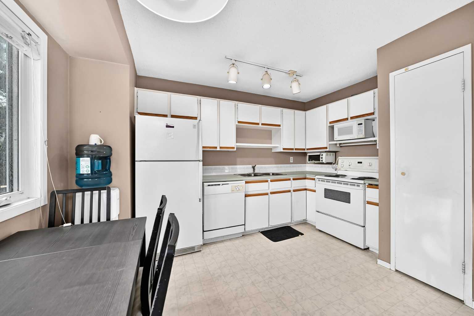
Welcome to Unit 13, 123 Queensland Drive SE—a well-maintained 4-level split offering a functional layout and an excellent location in the heart of Queensland. With 3 bedrooms and 1.5 bathrooms, this home is perfect for first-time buyers, young families, or investors looking for great value in a well-established community. The unique four-level split design provides comfortable living spaces with plenty of room for everyone. The bright main living area flows into the dining space and kitchen, while the additional lower levels offer flexibility for a family room, home office, recreation area, or extra storage. Ideally situated close to schools, playgrounds, shopping, transit, and everyday amenities, this home combines convenience with a family-friendly setting. Commuting is easy with quick access to Bow Bottom Trail, Deerfoot Trail, and Canyon Meadows Drive, making travel throughout the city simple and efficient. Whether you're starting out, downsizing, or adding to your investment portfolio, this is an excellent opportunity to own a home in a desirable southeast Calgary neighbourhood. Don't miss your chance to make Unit 13, 123 Queensland Drive SE your next home!
| Street Address: | 13, 123 Queensland Drive SE |
| City: | Calgary |
| Province/State: | Alberta |
| Postal Code: | N/A |
| County/Parish: | Calgary |
| Subdivision: | Queensland |
| Country: | Canada |
| Latitude: | 50.93275485 |
| Longitude: | -114.02966677 |
| MLS® Number: | A2333194 |
| Price: | $309,900 |
| Property Area: | 1,115 Sq ft |
| Bedrooms: | 3 |
| Bathrooms Half: | 1 |
| Bathrooms Full: | 1 |
| Living Area: | 1,115 Sq ft |
| Building Area: | 0 Sq ft |
| Year Built: | 1977 |
| Listing Date: | Aug 01, 2026 |
| Garage Spaces: | 0 |
| Property Type: | Residential |
| Property Subtype: | Row/Townhouse |
| MLS Status: | Pending |
Additional Details
| Flooring: | N/A |
| Construction: | Mixed |
| Parking: | Stall |
| Appliances: | Dishwasher,Dryer,Electric Stove,Microwave,Refrigerator,Window Coverings |
| Stories: | N/A |
| Zoning: | M-C1 d75 |
| Fireplace: | N/A |
| Amenities: | Park,Playground,Schools Nearby,Shopping Nearby |
Utilities & Systems
| Heating: | Forced Air,Natural Gas |
| Cooling: | None |
| Property Type | Residential |
| Building Type | Row/Townhouse |
| Square Footage | 1,115 sqft |
| Community Name | Queensland |
| Subdivision Name | Queensland |
| Title | Fee Simple |
| Land Size | Unknown |
| Built in | 1977 |
| Annual Property Taxes | Contact listing agent |
| Parking Type | Stall |
| Time on MLS Listing | 59 days |
Bedrooms
| Above Grade | 3 |
Bathrooms
| Total | 2 |
| Partial | 1 |
Interior Features
| Appliances Included | Dishwasher, Dryer, Electric Stove, Microwave, Refrigerator, Window Coverings |
| Flooring | Carpet, Ceramic Tile |
Building Features
| Features | No Animal Home, No Smoking Home |
| Style | Attached |
| Construction Material | Mixed |
| Building Amenities | Other |
| Structures | Rear Porch |
Heating & Cooling
| Cooling | None |
| Heating Type | Forced Air, Natural Gas |
Exterior Features
| Exterior Finish | Mixed |
Neighbourhood Features
| Community Features | Park, Playground, Schools Nearby, Shopping Nearby |
| Pets Allowed | Restrictions |
| Amenities Nearby | Park, Playground, Schools Nearby, Shopping Nearby |
Maintenance or Condo Information
| Maintenance Fees | $349 Monthly |
| Maintenance Fees Include | Amenities of HOA/Condo, Common Area Maintenance, Professional Management, Reserve Fund Contributions |
Parking
| Parking Type | Stall |
| Total Parking Spaces | 1 |
Interior Size
| Total Finished Area: | 1,115 sq ft |
| Total Finished Area (Metric): | 103.58 sq m |
Room Count
| Bedrooms: | 3 |
| Bathrooms: | 2 |
| Full Bathrooms: | 1 |
| Half Bathrooms: | 1 |
| Rooms Above Grade: | 3 |
Lot Information
Legal
| Legal Description: | 9411223;123 |
| Title to Land: | Fee Simple |
- No Animal Home
- No Smoking Home
- Other
- Dishwasher
- Dryer
- Electric Stove
- Microwave
- Refrigerator
- Window Coverings
- Full
- Park
- Playground
- Schools Nearby
- Shopping Nearby
- Mixed
- Poured Concrete
- Low Maintenance Landscape
- Stall
- Rear Porch
Floor plan information is not available for this property.
Monthly Payment Breakdown
Loading Walk Score...
What's Nearby?
Powered by Yelp
REALTOR® Details
Sherwin Brierton
- (403) 252-5900
- sherwinbrierton@royallepage.ca
- Royal LePage Solutions