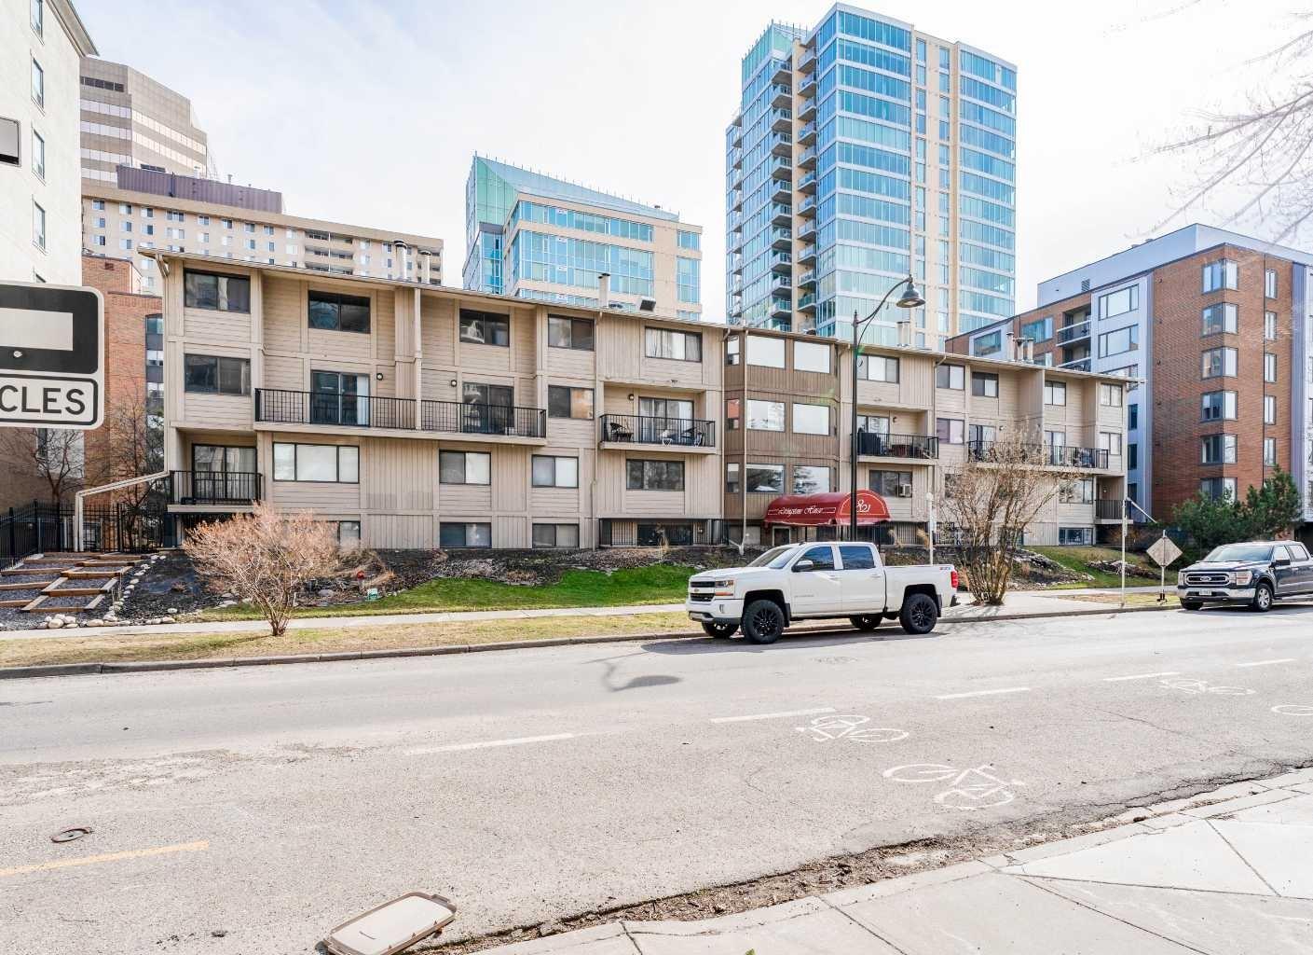
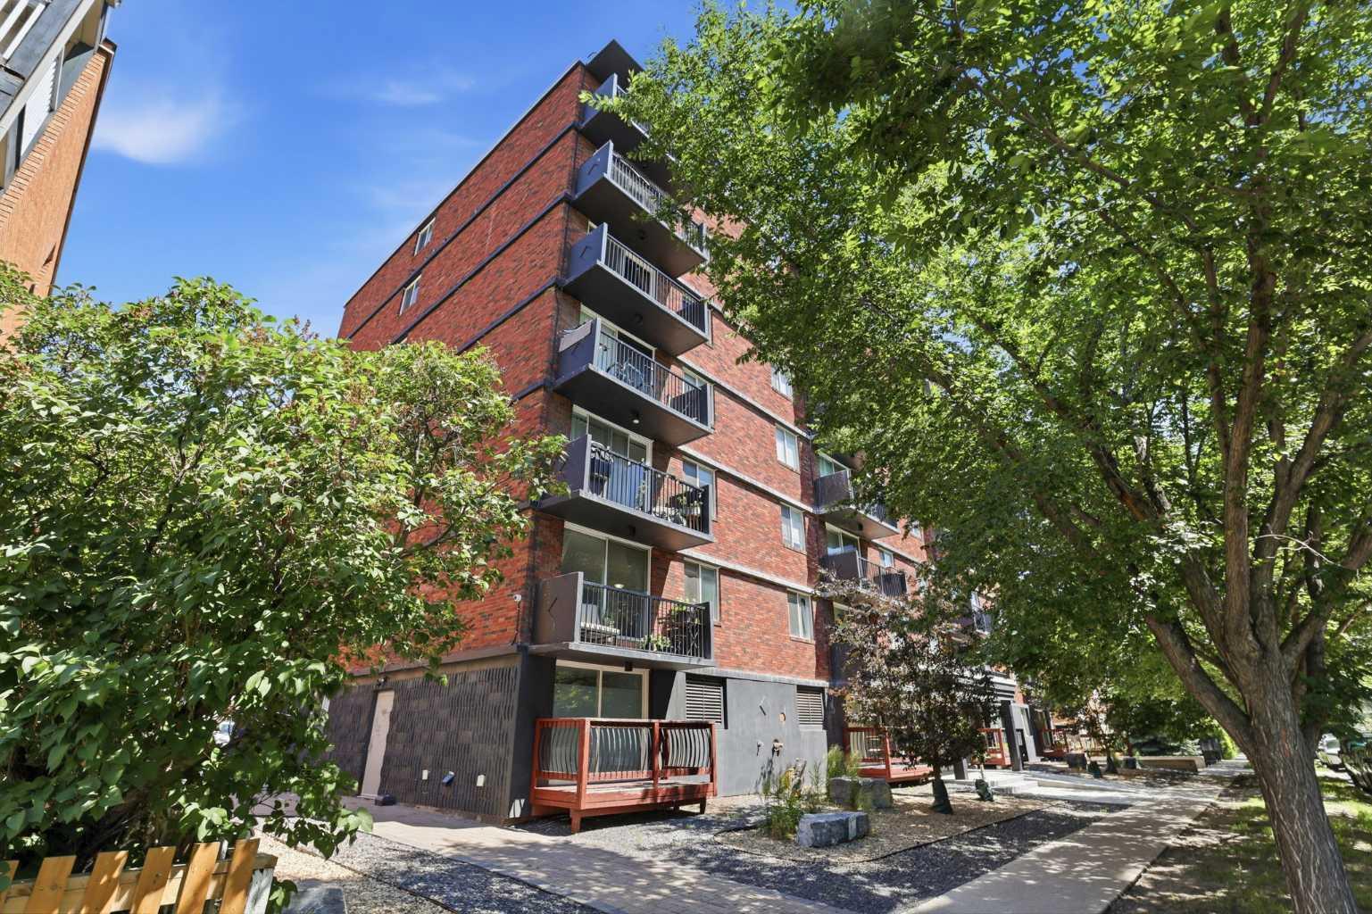
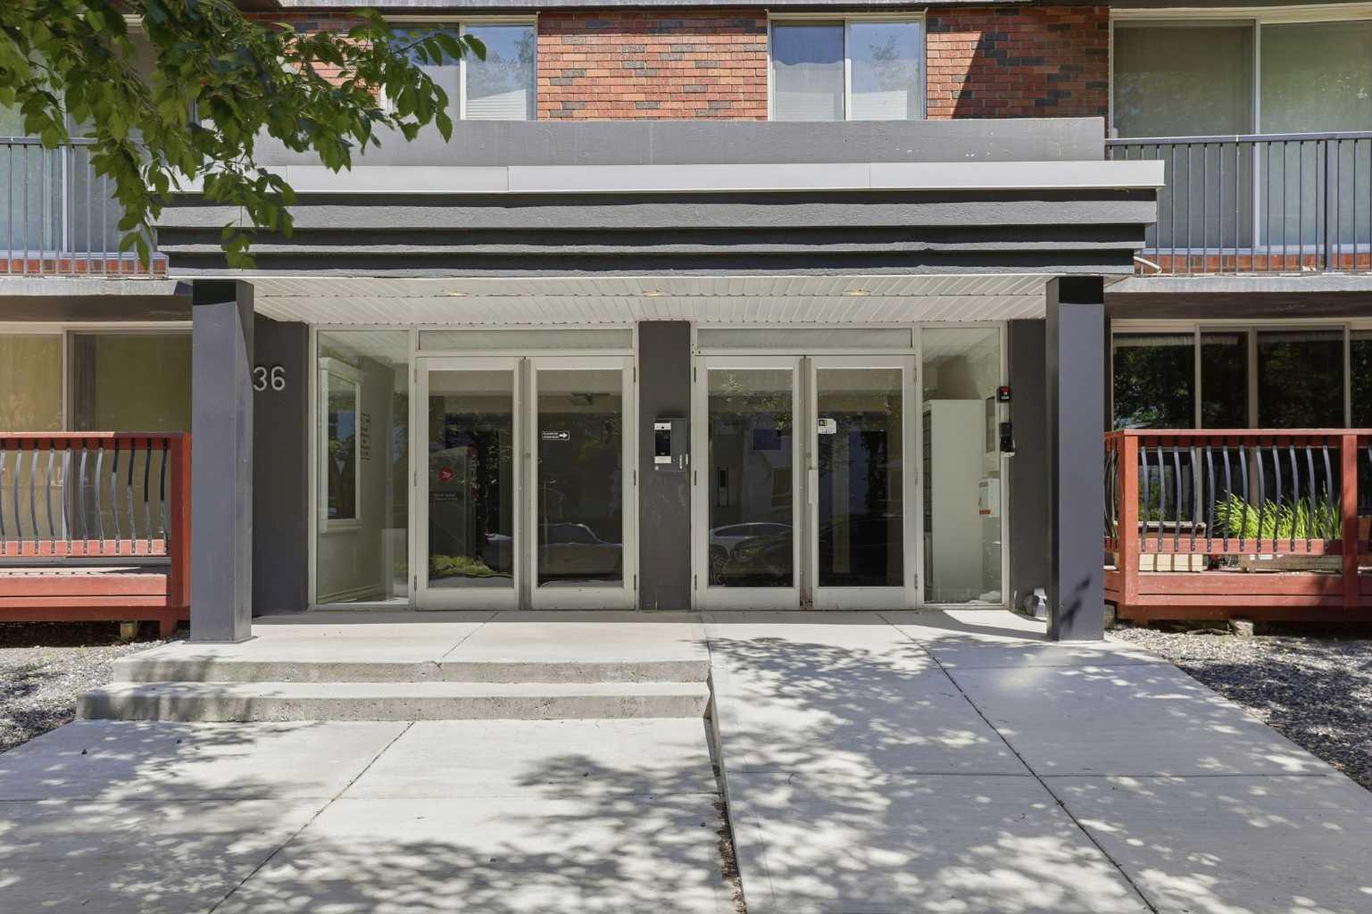
203, 1236 15 Avenue SW, Calgary, Alberta
Condo For Sale in Calgary, Alberta
$169,900
-
Property Type
 Condo
Condo
-
Bedrooms
 1
1
-
Bath
 1
1
-
Garage
 0
0
-
Sq Ft
 605
605
-
Year Built
 1969
1969
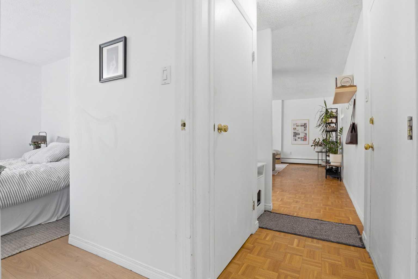
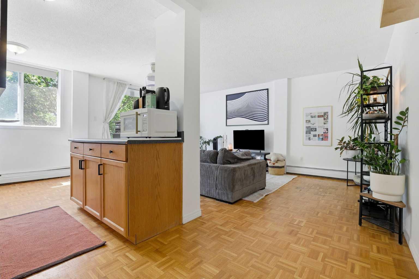
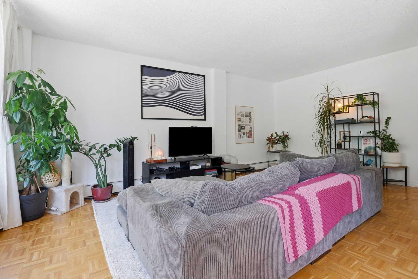
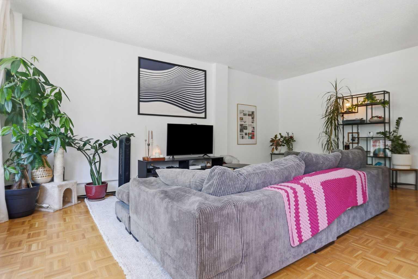
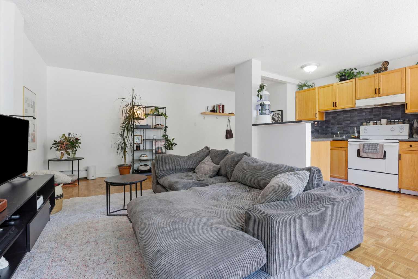
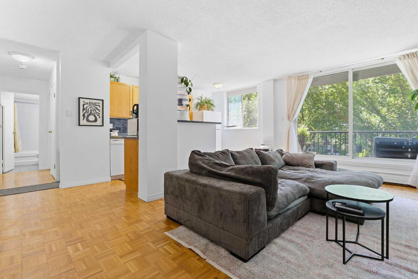
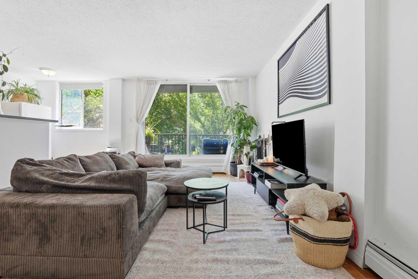
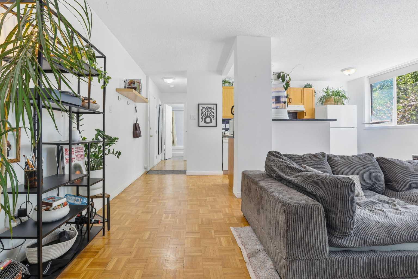
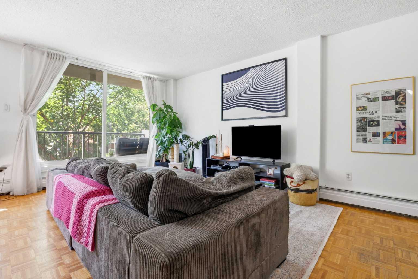
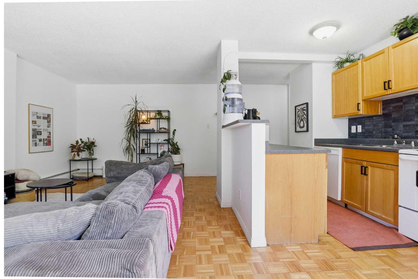
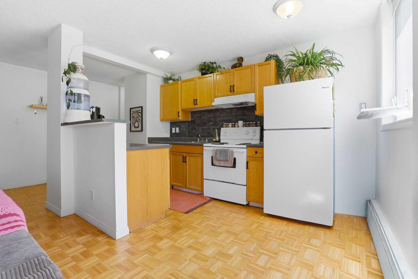
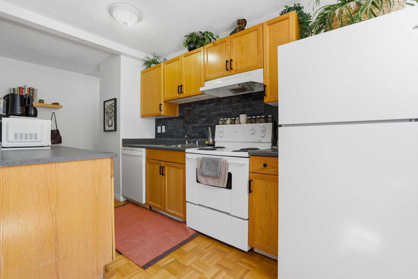
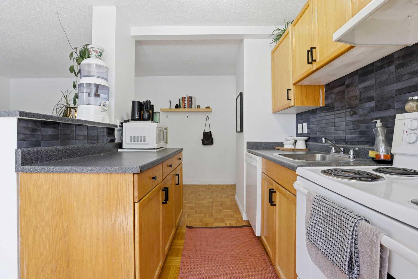
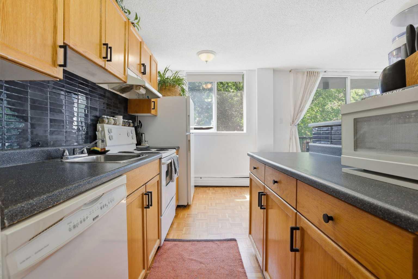
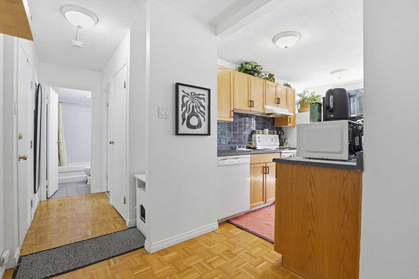
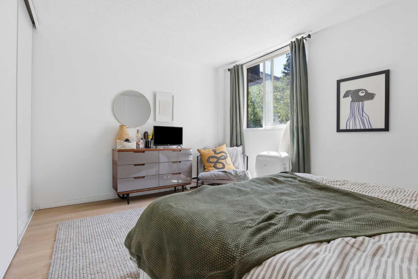
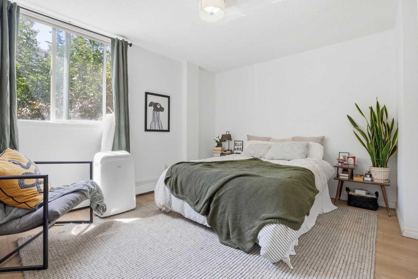
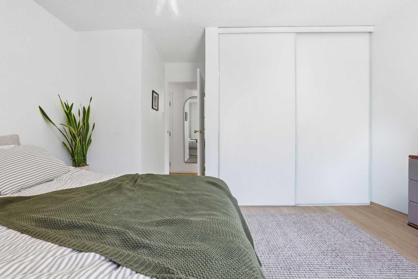
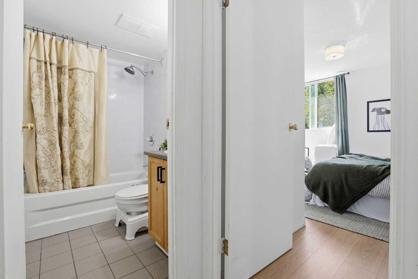
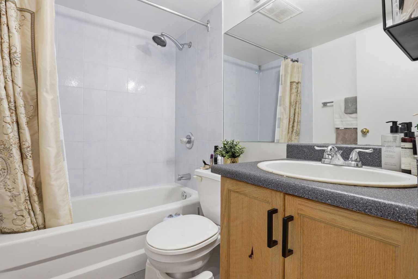
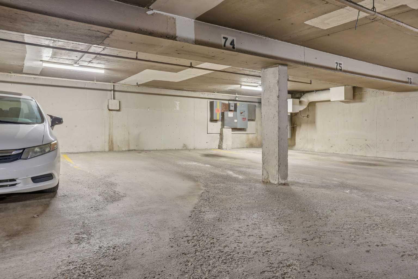
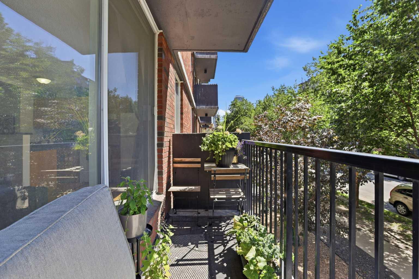
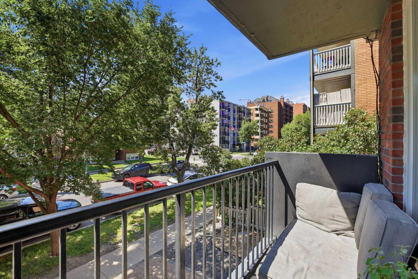
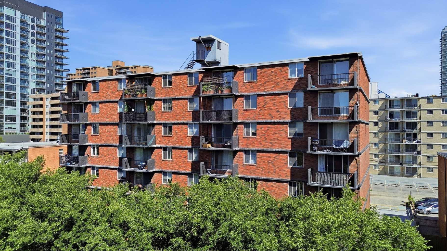
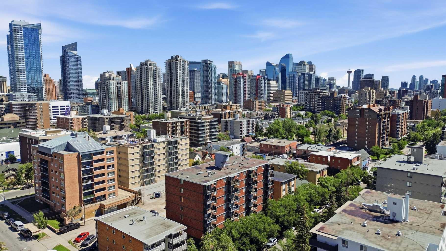
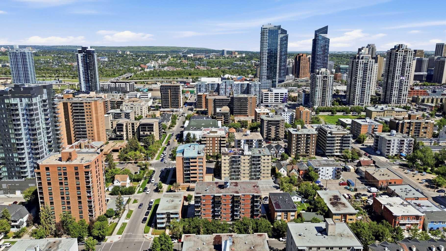
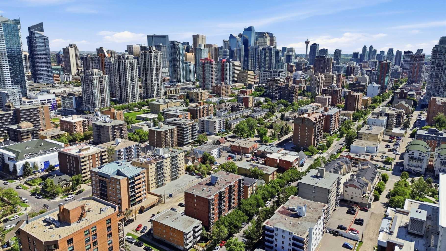
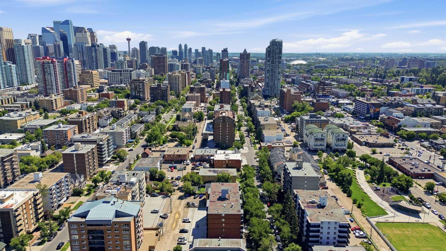
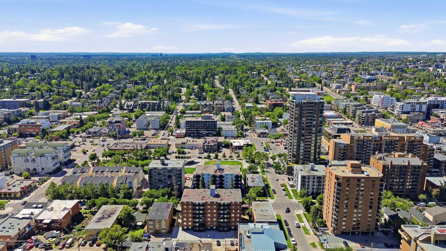
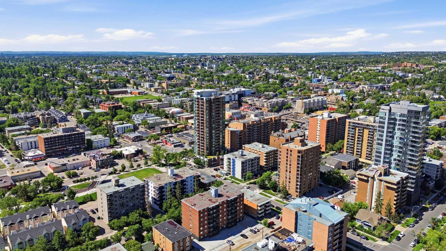
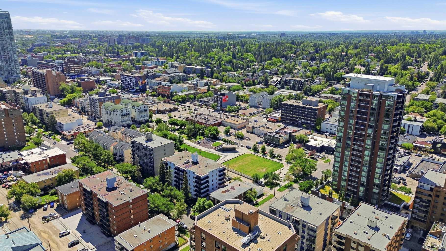
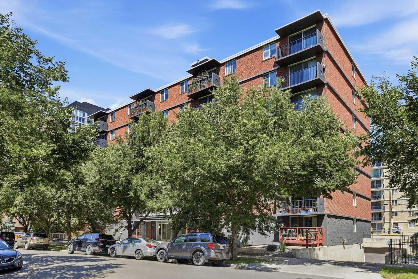
Affordable living in the heart of Downtown Calgary! Whether you're a first time home buyer looking to break into the market or an investor searching for an incredible opportunity, this charming 600sf ONE BEDROOM CONDO is one of the best priced units in Calgary's vibrant BELTLINE COMMUNITY. Inside, you'll love the bright, open feel thanks to the sun-filled SOUTH FACING EXPOSURE, while the CARPET FREE flooring throughout offers a clean, modern look that's both stylish and easy to maintain. The SPACIOUS PRIMARY BEDROOM easily accommodates a king-sized bed with room to spare, making it a rare find in this price range. Step outside onto your cozy balcony, the perfect spot to enjoy your morning coffee or unwind after a busy day. Complete with TITLED UNDERGROUND PARKING, this home offers exceptional value in one of Calgary's most sought-after neighbourhoods. Located in a PET-FRIENDLY BUILDING (with board approval), it's a fantastic option for pet owners looking to enjoy downtown living. Surrounded by trendy cafés, restaurants, boutique shopping, nightlife, parks, and just minutes from the downtown core, you'll enjoy the ultimate urban lifestyle with everything at your doorstep. Whether you're looking to invest or own your first home, this is the opportunity you don't want to miss! Call your favourite realtor for a private viewing today.
| Street Address: | 203, 1236 15 Avenue SW |
| City: | Calgary |
| Province/State: | Alberta |
| Postal Code: | N/A |
| County/Parish: | Calgary |
| Subdivision: | Beltline |
| Country: | Canada |
| Latitude: | 51.03962414 |
| Longitude: | -114.09086363 |
| MLS® Number: | A2327603 |
| Price: | $169,900 |
| Property Area: | 605 Sq ft |
| Bedrooms: | 1 |
| Bathrooms Half: | 0 |
| Bathrooms Full: | 1 |
| Living Area: | 605 Sq ft |
| Building Area: | 0 Sq ft |
| Year Built: | 1969 |
| Listing Date: | Jul 14, 2026 |
| Garage Spaces: | 0 |
| Property Type: | Residential |
| Property Subtype: | Apartment |
| MLS Status: | Active |
Additional Details
| Flooring: | N/A |
| Construction: | Brick,Concrete |
| Parking: | Parkade,Stall,Titled,Underground |
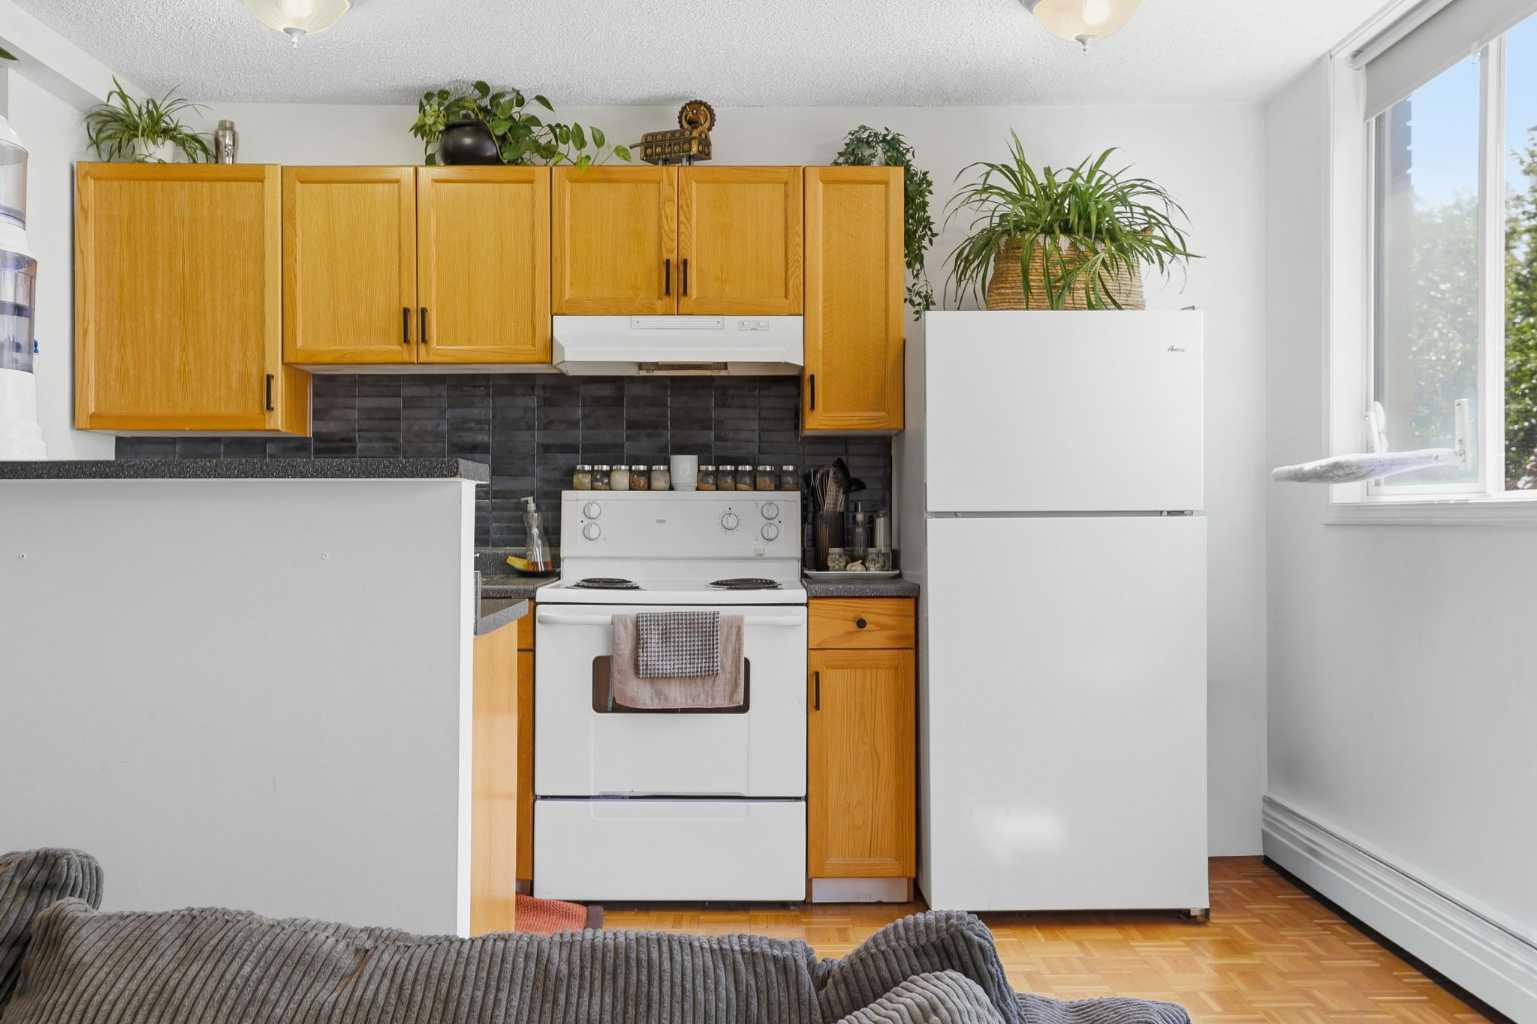
| Appliances: | Dishwasher,Oven,Range Hood,Refrigerator,Window Coverings |
| Stories: | N/A |
| Zoning: | CC-MH |
| Fireplace: | N/A |
| Amenities: | Park,Playground,Schools Nearby,Shopping Nearby,Sidewalks,Street Lights |
Utilities & Systems
| Heating: | Baseboard |
| Cooling: | None |
| Property Type | Residential |
| Building Type | Apartment |
| Storeys | 7 |
| Square Footage | 605 sqft |
| Community Name | Beltline |
| Subdivision Name | Beltline |
| Title | Fee Simple |
| Land Size | Unknown |
| Built in | 1969 |
| Annual Property Taxes | Contact listing agent |
| Parking Type | Underground |
| Time on MLS Listing | 45 days |
Bedrooms
| Above Grade | 1 |
Bathrooms
| Total | 1 |
| Partial | 0 |
Interior Features
| Appliances Included | Dishwasher, Oven, Range Hood, Refrigerator, Window Coverings |
| Flooring | Parquet, Tile, Vinyl Plank |
Building Features
| Features | Breakfast Bar, Laminate Counters |
| Style | Attached |
| Construction Material | Brick, Concrete |
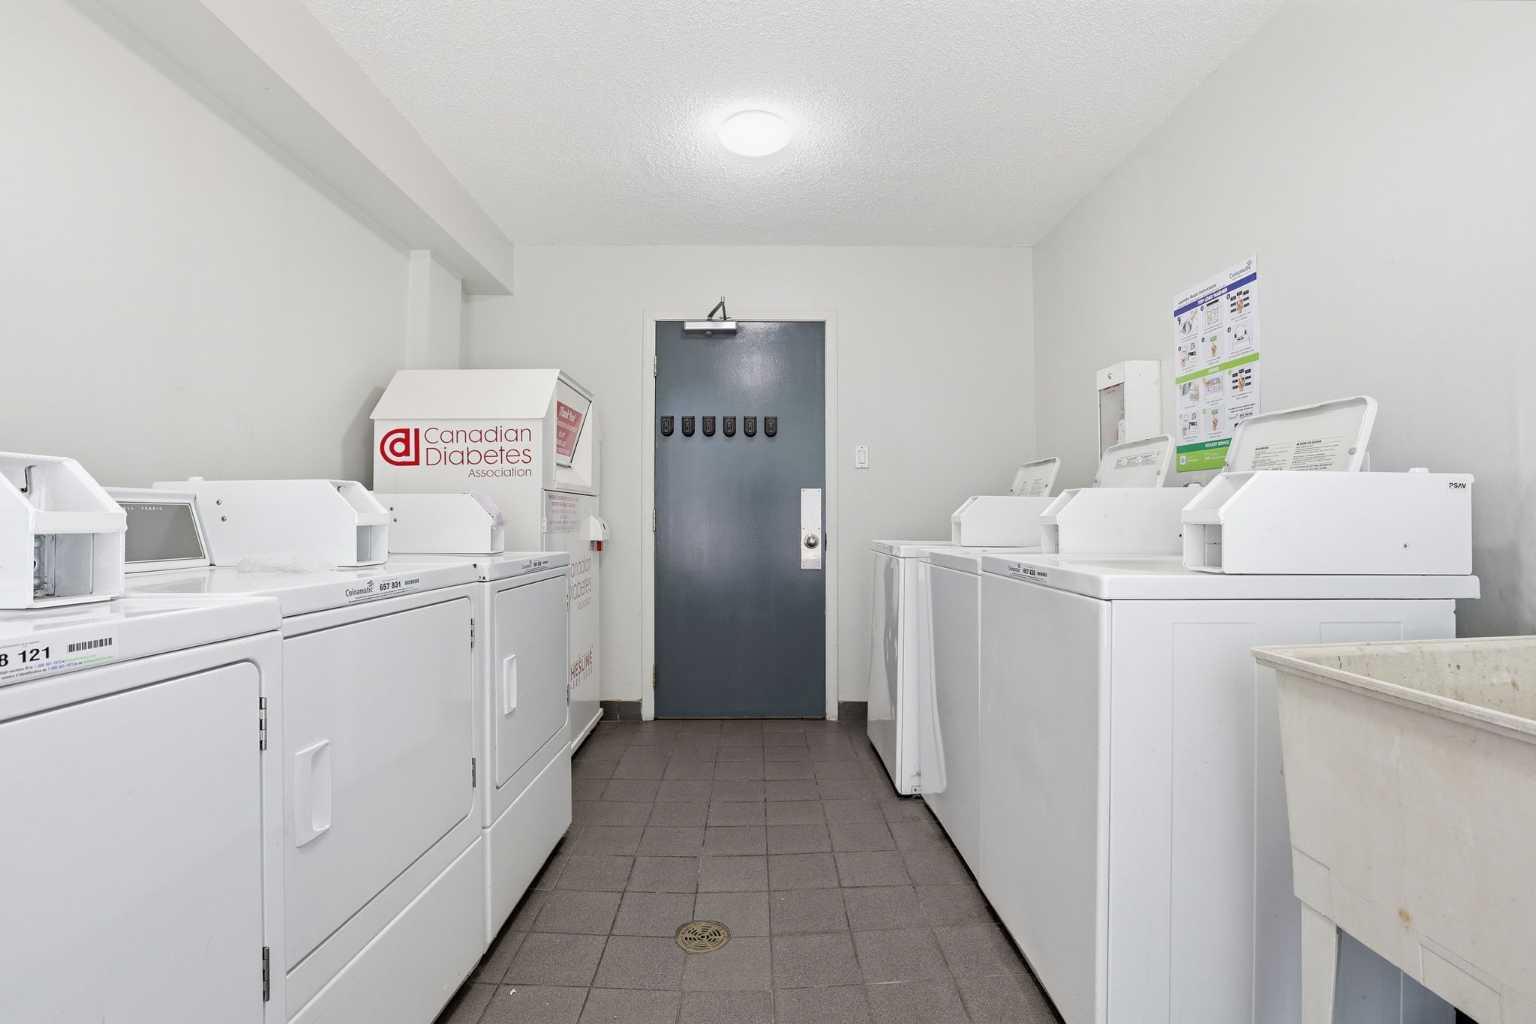
| Building Amenities | Coin Laundry |
| Structures | Balcony(s) |
Heating & Cooling
| Cooling | None |
| Heating Type | Baseboard |
Exterior Features
| Exterior Finish | Brick, Concrete |
Neighbourhood Features
| Community Features | Park, Playground, Schools Nearby, Shopping Nearby, Sidewalks, Street Lights |
| Pets Allowed | Restrictions, Yes |
| Amenities Nearby | Park, Playground, Schools Nearby, Shopping Nearby, Sidewalks, Street Lights |
Maintenance or Condo Information
| Maintenance Fees | $599 Monthly |
| Maintenance Fees Include | Common Area Maintenance, Electricity, Heat, Professional Management, Reserve Fund Contributions, Sewer, Snow Removal, Trash, Water |
Parking
| Parking Type | Underground |
| Total Parking Spaces | 1 |
Interior Size
| Total Finished Area: | 605 sq ft |
| Total Finished Area (Metric): | 56.25 sq m |
Room Count
| Bedrooms: | 1 |
| Bathrooms: | 1 |
| Full Bathrooms: | 1 |
| Rooms Above Grade: | 3 |
Lot Information
Legal
| Legal Description: | 9911709;9 |
| Title to Land: | Fee Simple |
- Breakfast Bar
- Laminate Counters
- Balcony
- Dishwasher
- Oven
- Range Hood
- Refrigerator
- Window Coverings
- Coin Laundry
- Park
- Playground
- Schools Nearby
- Shopping Nearby
- Sidewalks
- Street Lights
- Brick
- Concrete
- Parkade
- Stall
- Titled
- Underground
- Balcony(s)
Floor plan information is not available for this property.
Monthly Payment Breakdown
Loading Walk Score...
What's Nearby?
Powered by Yelp