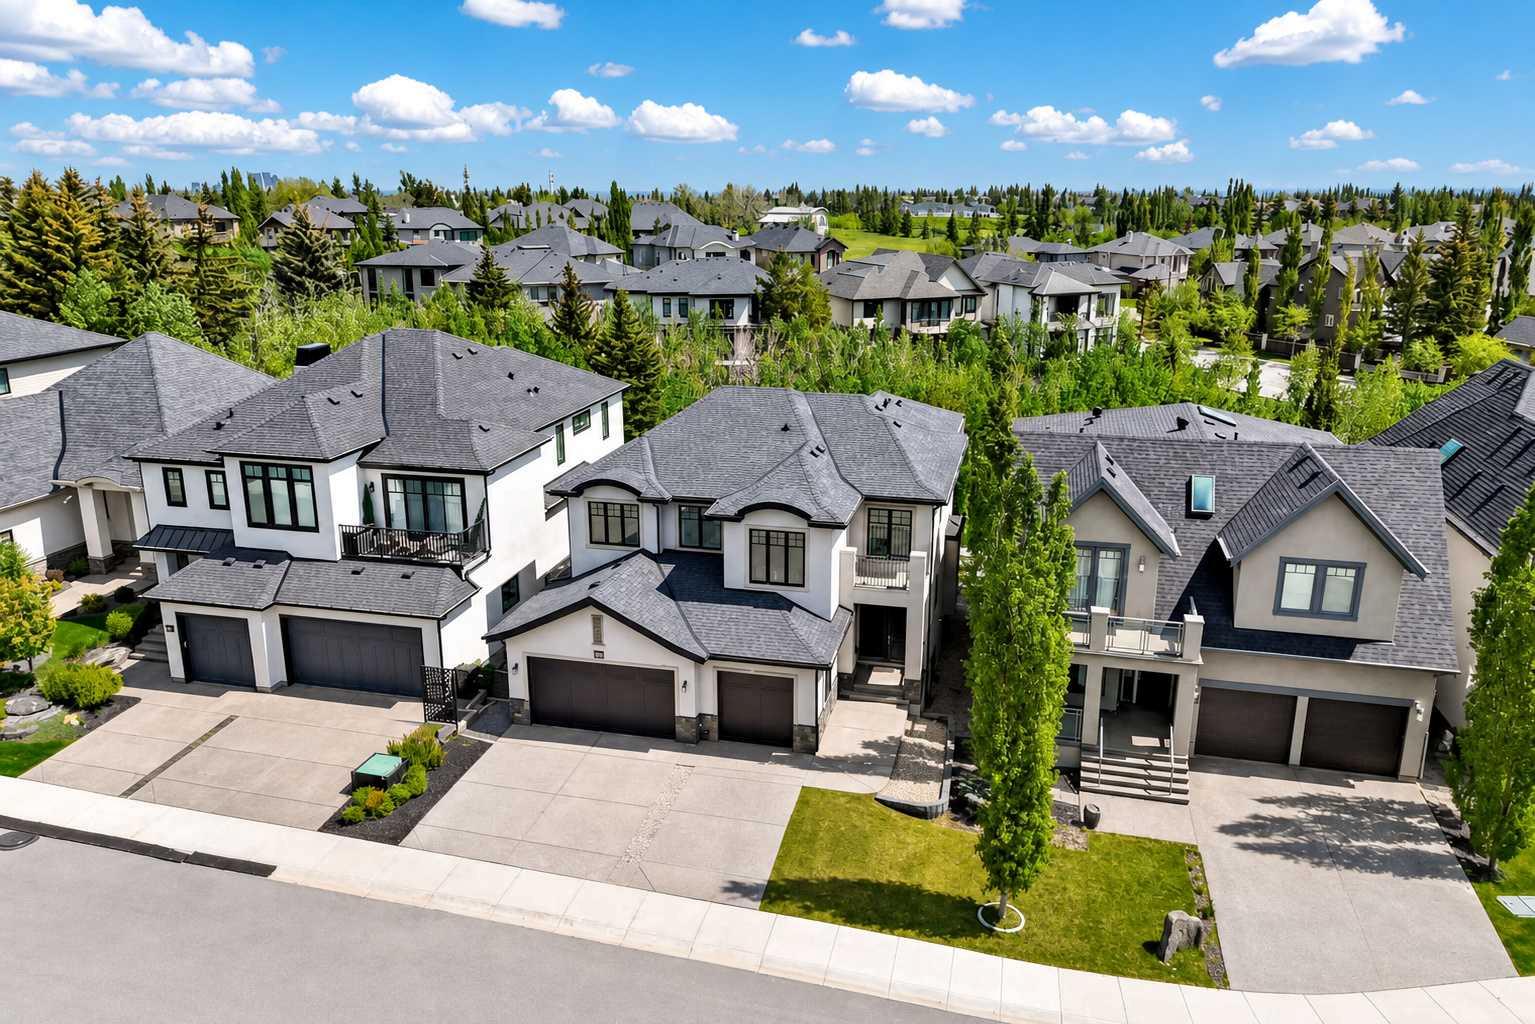
49 Aspen Ridge Green SW, Calgary, Alberta
Residential For Sale in Calgary, Alberta
$1,995,000
-
Property Type
 Residential
-
Bedrooms
 5
5
-
Bath
 5
5
-
Garage
 3
3
-
Sq Ft
 3,080
3,080
-
Year Built
 2015
2015
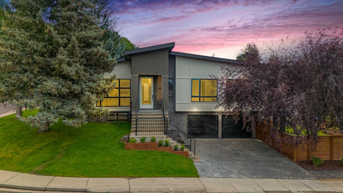
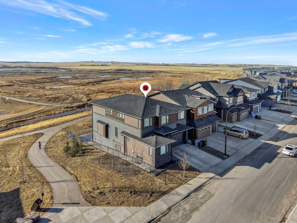
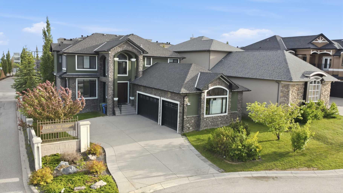
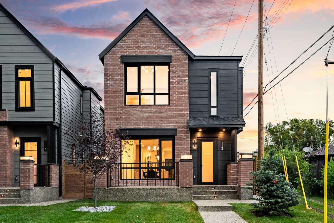
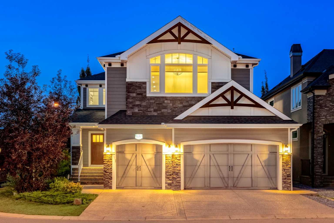
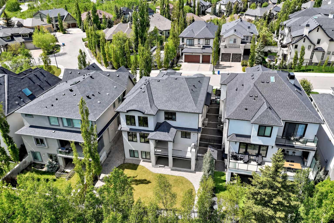
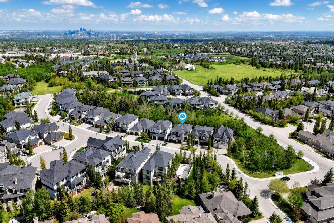
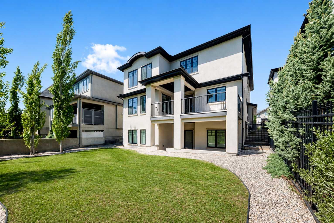
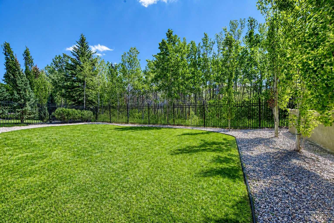
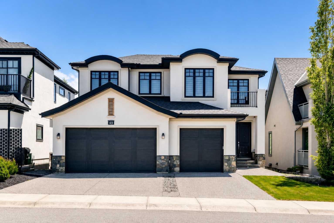
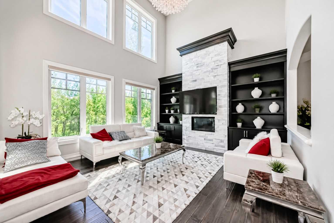
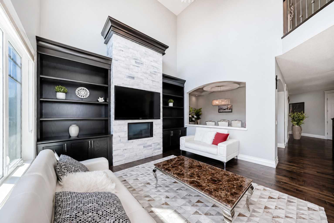
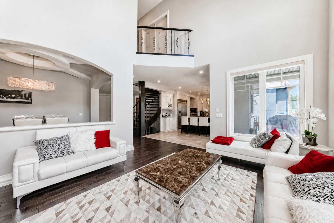
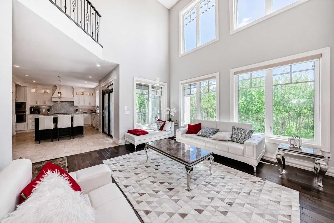
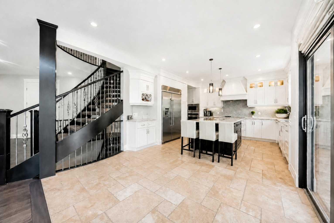
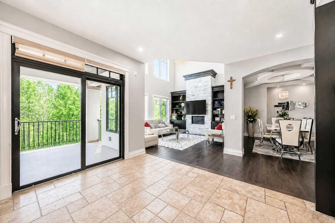
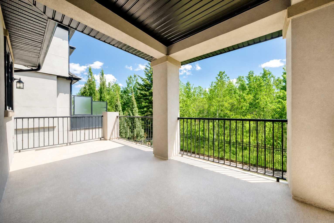
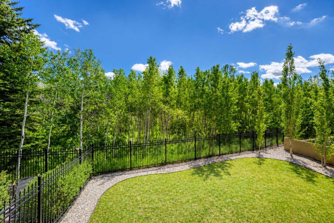
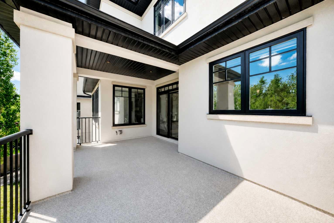
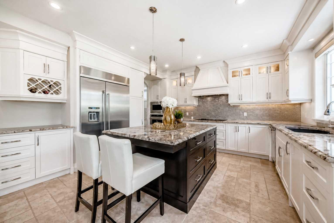
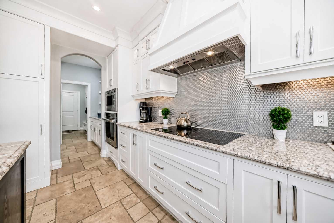
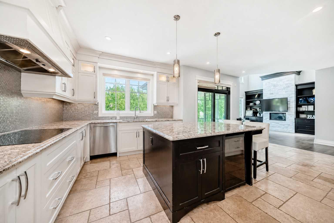
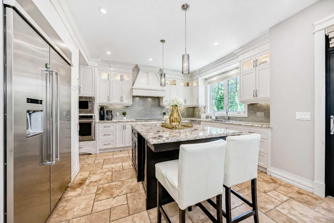
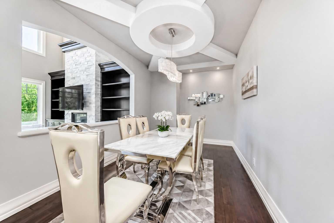
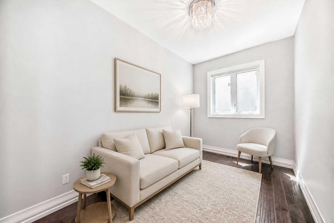
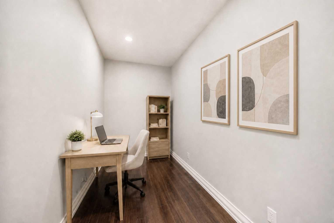
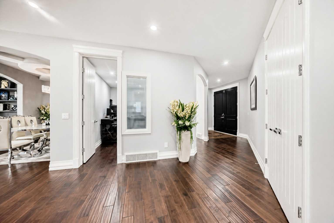
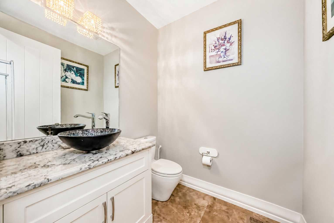
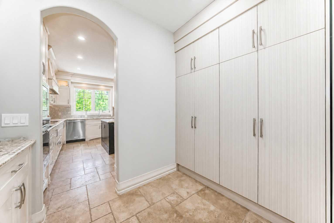
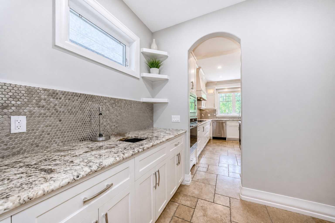
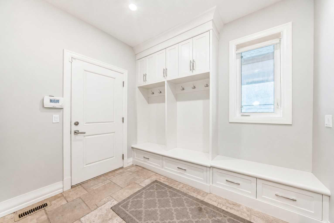
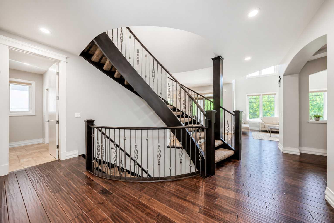
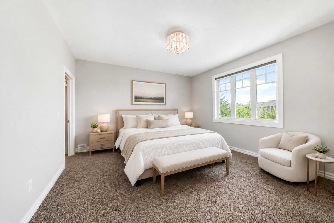
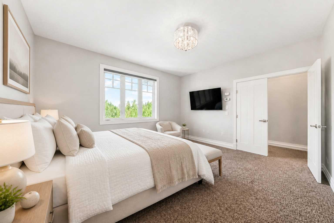
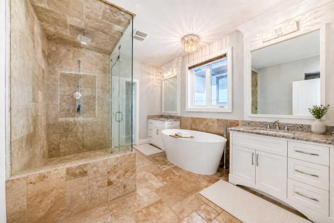
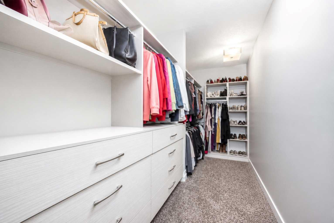
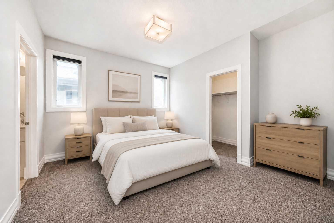
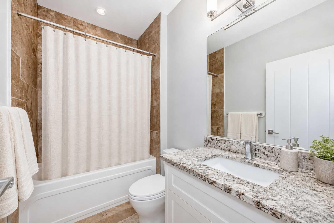
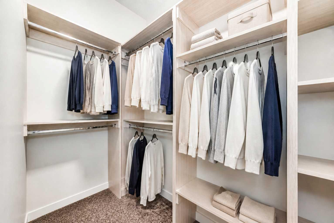
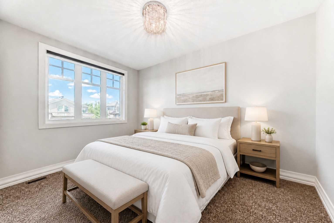
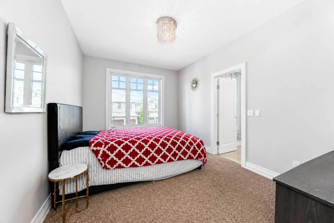
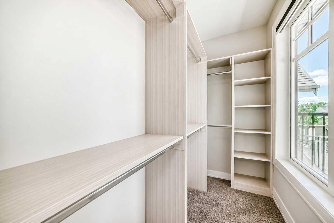
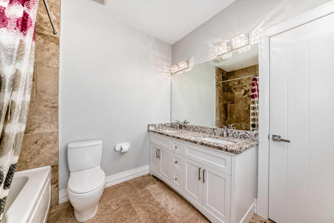
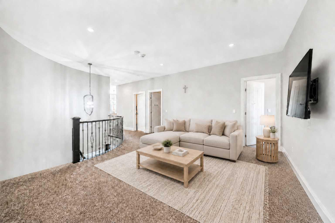
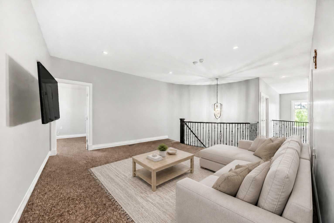
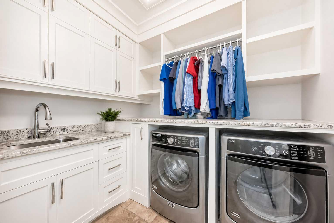
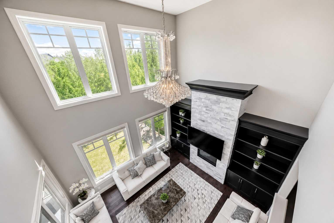
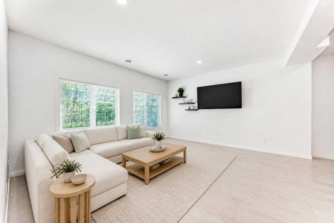
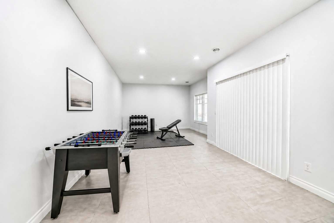
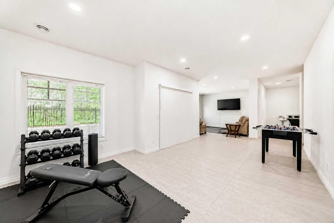
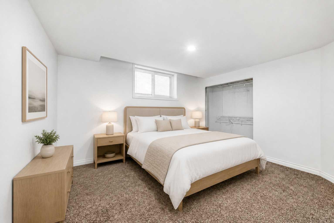
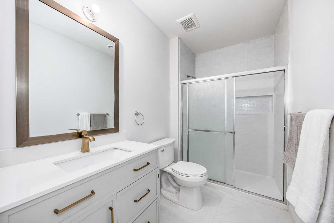
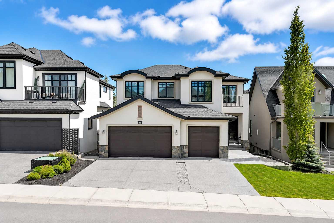
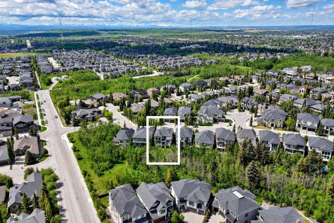
OPEN HOUSE SUNDAY OCT 4, 11 AM - 12:30 PM Located in ASPEN WOODS and backing directly onto TREED GREEN SPACE, this two storey home delivers privacy, mature forest views, and over 4,100 sq. ft. of beautifully developed living space — 3,080 sq. ft. above grade plus a 1,032 sq. ft. finished basement, complemented by an oversized attached triple garage and 2 A/C units. Large windows frame the treed backdrop throughout the main floor, anchored by a striking TWO-STOREY LIVING ROOM with a stone fireplace and built-in cabinetry. The kitchen is finished with extensive cabinetry, granite countertops, a large centre island, and stainless steel appliances, opening onto a sunlit eating area. A separate BUTLER'S PANTRY adds further cabinetry and counter space, while the FORMAL DINING ROOM creates a dedicated setting for entertaining. Rounding out the main level are a DEN, OFFICE, mudroom, and 2 pc bathroom, with expansive rear windows and doors leading out to the DECK and its forested outlook. Upstairs, a spacious BONUS ROOM anchors four bedrooms and a convenient laundry room. The primary suite features a WALK-IN CLOSET and an oversized 5 pc ENSUITE with dual vanities, a freestanding tub, and a glass shower. The remaining bedrooms each include walk-in closets, with one enjoying its own 4 pc ensuite, plus a further 5 pc bathroom serving the level. The FINISHED BASEMENT extends the living space with a bedroom, 3 pc bathroom, RECREATION/GAMES ROOM, and generous storage. Outside, the landscaped and fully fenced backyard backs onto mature trees and green space, with no homes directly behind for lasting privacy. Aspen Woods offers immediate access to neighbourhood pathways, ponds, playgrounds, and green spaces, with Aspen Landing Shopping Centre close by for groceries, restaurants, shops, and everyday services. Recreation is well served by WESTSIDE RECREATION CENTRE, WinSport/Canada Olympic Park, and nearby Griffith Woods Park, while families have access to respected public and private schools including Webber Academy, Calgary Academy, and Rundle College. Convenient access to Calgary's main arteries, along with West LRT service from the 69 Street CTrain Station, keeps the entire city within easy reach. Some images digitally staged or enhanced; in-person viewing recommended for full appreciation.
| Street Address: | 49 Aspen Ridge Green SW |
| City: | Calgary |
| Province/State: | Alberta |
| Postal Code: | N/A |
| County/Parish: | Calgary |
| Subdivision: | Aspen Woods |
| Country: | Canada |
| Latitude: | 51.04582939 |
| Longitude: | -114.19554501 |
| MLS® Number: | A2338806 |
| Price: | $1,995,000 |
| Property Area: | 3,080 Sq ft |
| Bedrooms: | 5 |
| Bathrooms Half: | 1 |
| Bathrooms Full: | 4 |
| Living Area: | 3,080 Sq ft |
| Building Area: | 0 Sq ft |
| Year Built: | 2015 |
| Listing Date: | Aug 28, 2026 |
| Garage Spaces: | 3 |
| Property Type: | Residential |
| Property Subtype: | Detached |
| MLS Status: | Active |
Additional Details
| Flooring: | N/A |
| Construction: | Stone,Stucco,Wood Frame |
| Parking: | Triple Garage Attached |
| Appliances: | Built-In Refrigerator,Dishwasher,Electric Cooktop,Garage Control(s),Microwave,Oven,Oven-Built-In,Range Hood,Washer/Dryer,Window Coverings |
| Stories: | N/A |
| Zoning: | DC (pre 1P2007) |
| Fireplace: | N/A |
| Amenities: | Park,Playground,Schools Nearby,Shopping Nearby,Walking/Bike Paths |
Utilities & Systems
| Heating: | Forced Air |
| Cooling: | Central Air |
| Property Type | Residential |
| Building Type | Detached |
| Square Footage | 3,080 sqft |
| Community Name | Aspen Woods |
| Subdivision Name | Aspen Woods |
| Title | Fee Simple |
| Land Size | 5,597 sqft |
| Built in | 2015 |
| Annual Property Taxes | Contact listing agent |
| Parking Type | Garage |
| Time on MLS Listing | 38 days |
Bedrooms
| Above Grade | 4 |
Bathrooms
| Total | 5 |
| Partial | 1 |
Interior Features
| Appliances Included | Built-In Refrigerator, Dishwasher, Electric Cooktop, Garage Control(s), Microwave, Oven, Oven-Built-In, Range Hood, Washer/Dryer, Window Coverings |
| Flooring | Carpet, Hardwood, Stone |
Building Features
| Features | Built-in Features, Granite Counters, High Ceilings, Kitchen Island, No Smoking Home, Open Floorplan, Pantry |
| Construction Material | Stone, Stucco, Wood Frame |
| Building Amenities | Other |
| Structures | Balcony(s), Deck, Patio |
Heating & Cooling
| Cooling | Central Air |
| Heating Type | Forced Air |
Exterior Features
| Exterior Finish | Stone, Stucco, Wood Frame |
Neighbourhood Features
| Community Features | Park, Playground, Schools Nearby, Shopping Nearby, Walking/Bike Paths |
| Amenities Nearby | Park, Playground, Schools Nearby, Shopping Nearby, Walking/Bike Paths |
Parking
| Parking Type | Garage |
| Total Parking Spaces | 3 |
Interior Size
| Total Finished Area: | 3,080 sq ft |
| Total Finished Area (Metric): | 286.14 sq m |
| Main Level: | 1,428 sq ft |
| Upper Level: | 1,652 sq ft |
| Below Grade: | 1,032 sq ft |
Room Count
| Bedrooms: | 5 |
| Bathrooms: | 5 |
| Full Bathrooms: | 4 |
| Half Bathrooms: | 1 |
| Rooms Above Grade: | 10 |
Lot Information
| Lot Size: | 5,597 sq ft |
| Lot Size (Acres): | 0.13 acres |
| Frontage: | 49 ft |
Legal
| Legal Description: | 1412142;11;12 |
| Title to Land: | Fee Simple |
- Built-in Features
- Granite Counters
- High Ceilings
- Kitchen Island
- No Smoking Home
- Open Floorplan
- Pantry
- Other
- Built-In Refrigerator
- Dishwasher
- Electric Cooktop
- Garage Control(s)
- Microwave
- Oven
- Oven-Built-In
- Range Hood
- Washer/Dryer
- Window Coverings
- Full
- Park
- Playground
- Schools Nearby
- Shopping Nearby
- Walking/Bike Paths
- Stone
- Stucco
- Wood Frame
- Gas
- Poured Concrete
- Backs on to Park/Green Space
- Many Trees
- No Neighbours Behind
- Rectangular Lot
- Triple Garage Attached
- Balcony(s)
- Deck
- Patio
Floor plan information is not available for this property.
Monthly Payment Breakdown
Loading Walk Score...
What's Nearby?
Powered by Yelp