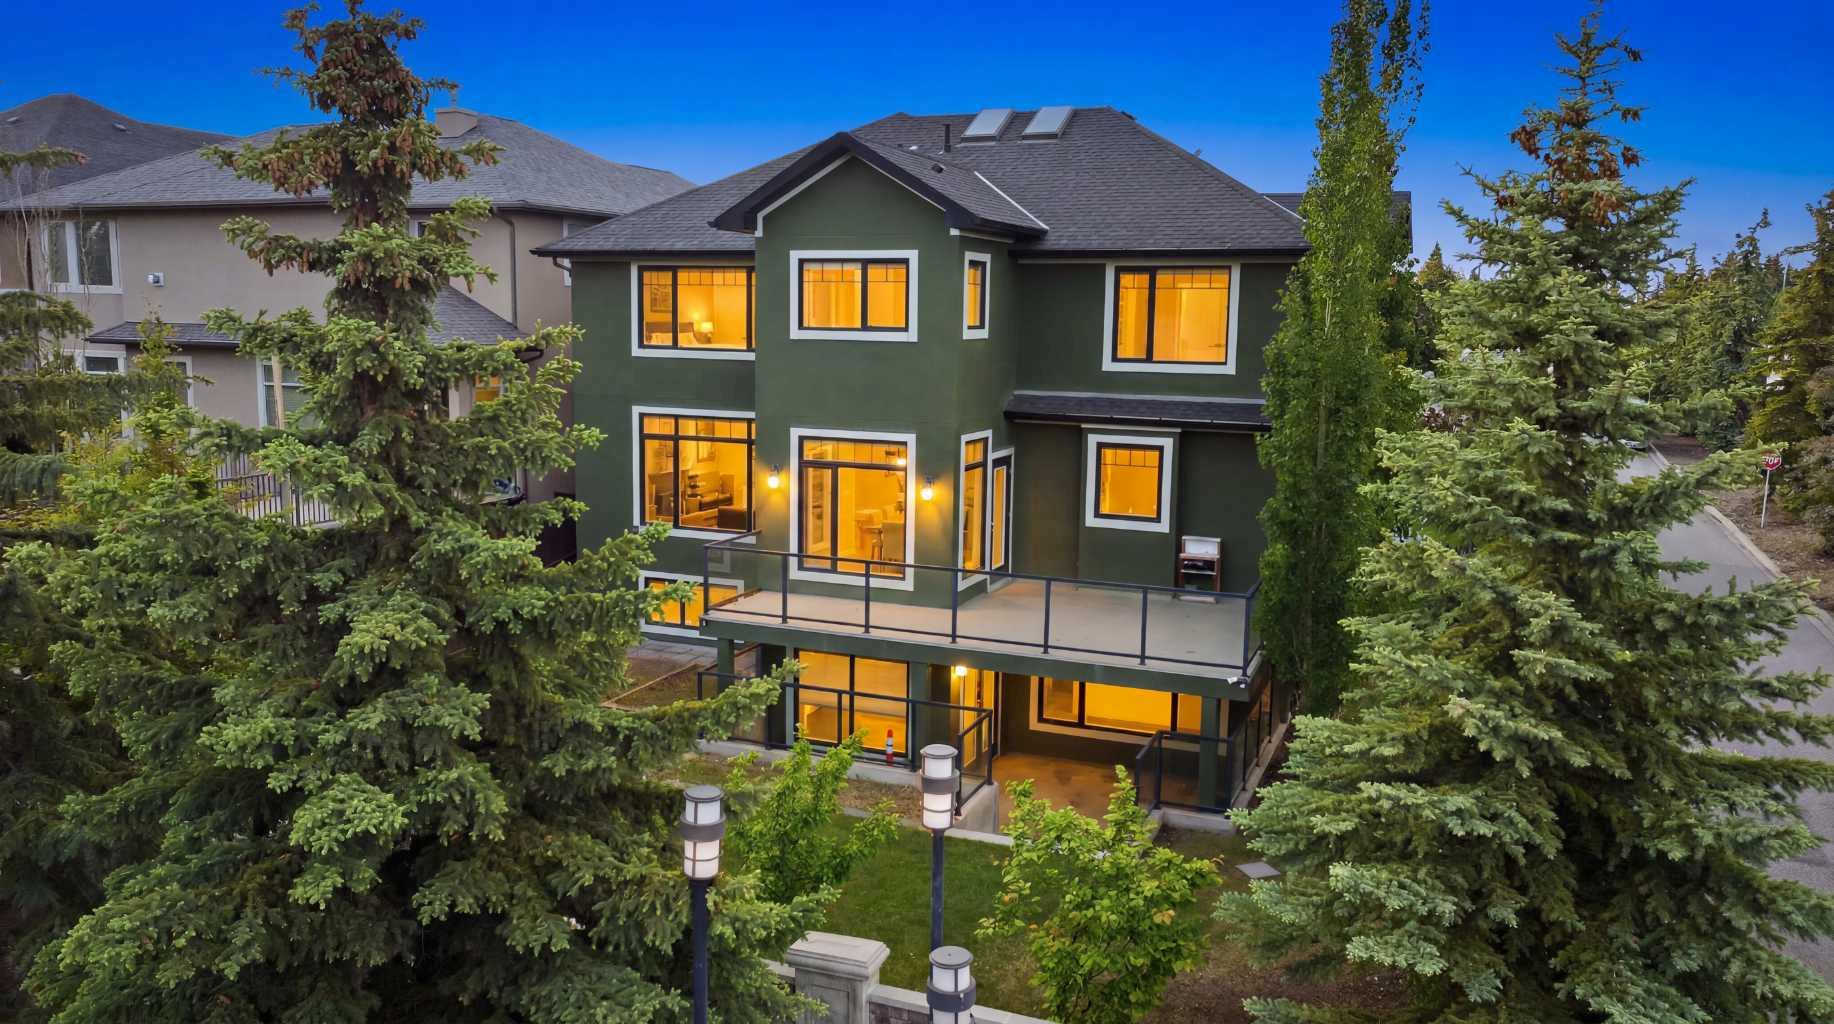
5 Aspen Meadows Park SW, Calgary, Alberta
Residential For Sale in Calgary, Alberta
$1,599,000
-
Property Type
 Residential
-
Bedrooms
 8
8
-
Bath
 7
7
-
Garage
 6
6
-
Sq Ft
 3,219
3,219
-
Year Built
 2006
2006
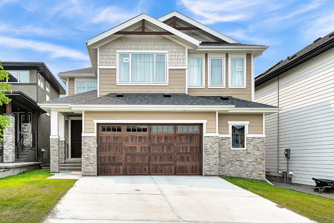
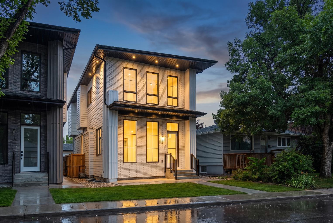
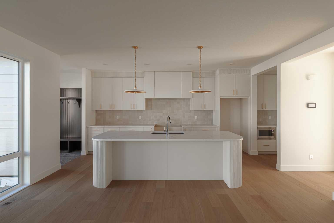
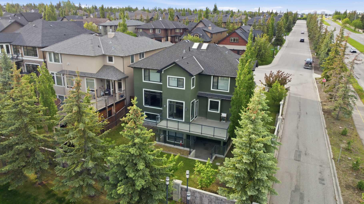
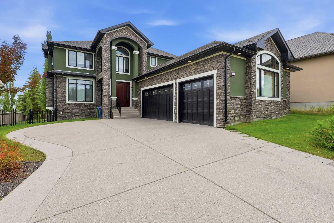
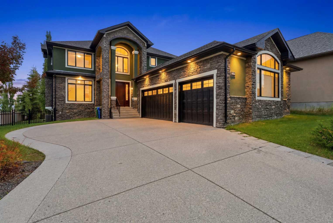
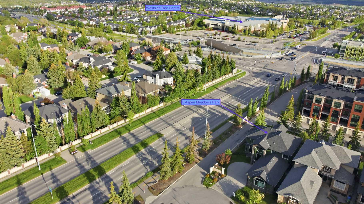
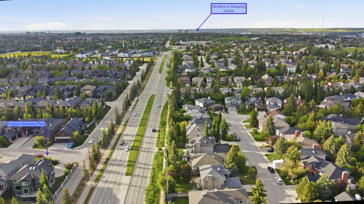
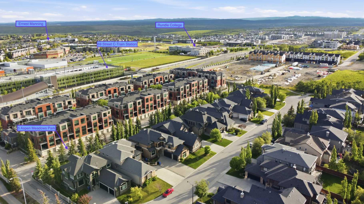
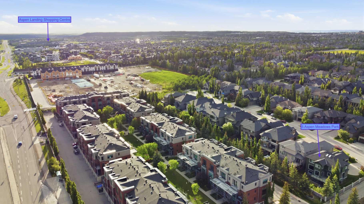
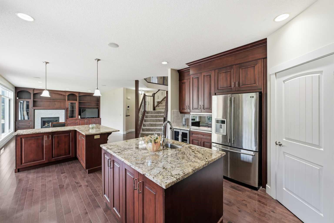
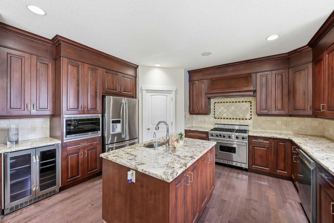
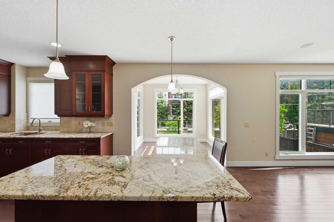
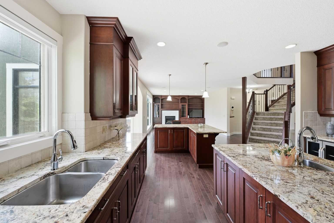
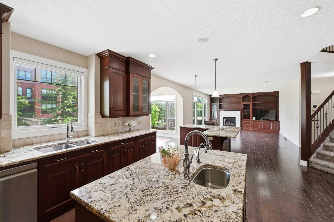
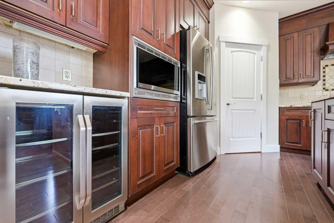
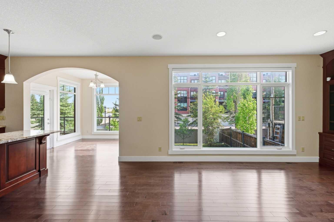
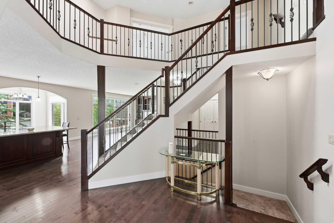
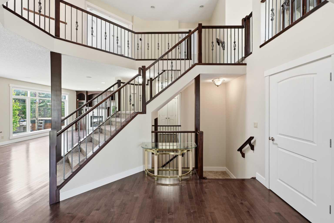
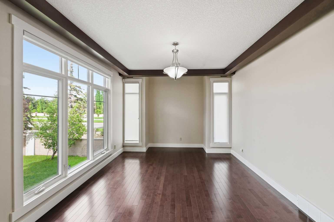
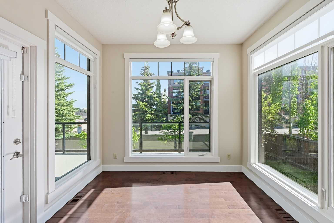
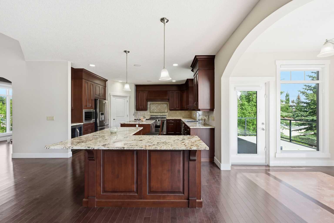
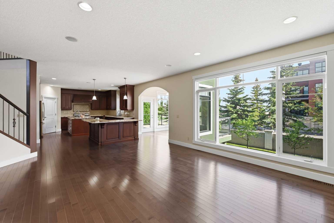
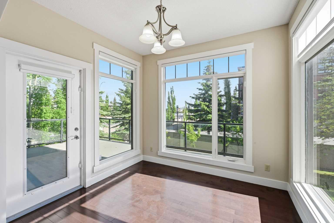
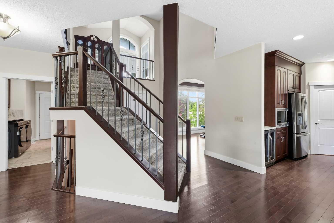
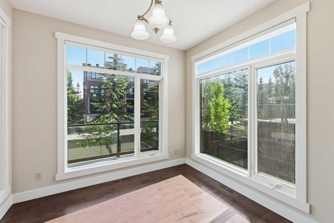
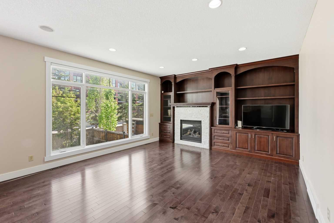
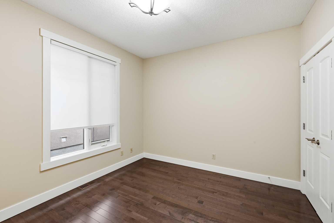
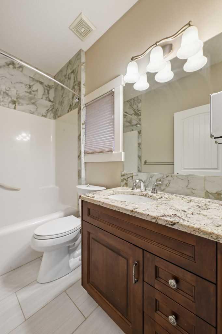
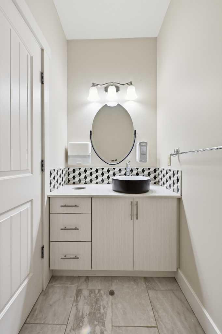
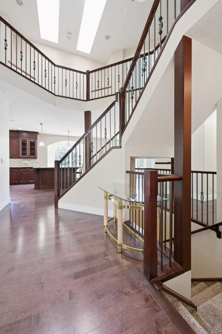
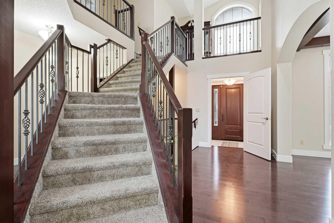
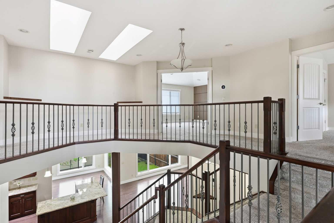
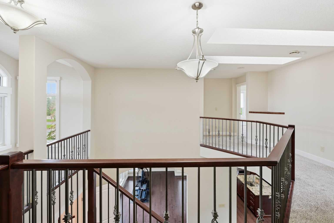
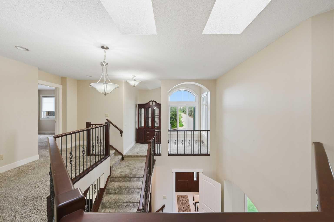
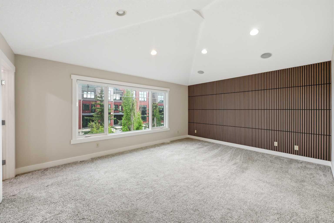
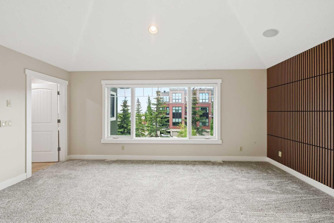
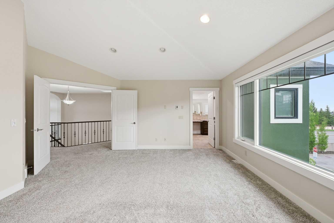
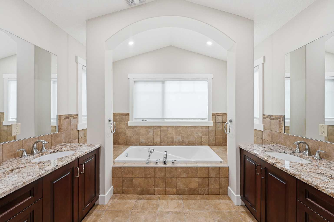
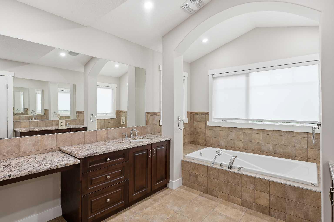
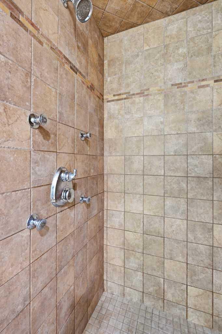
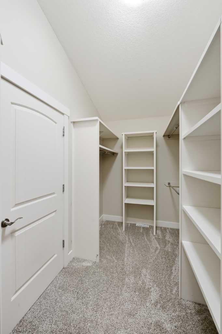
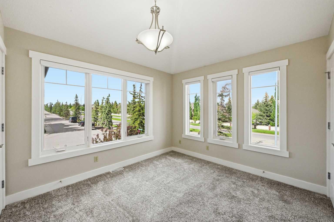
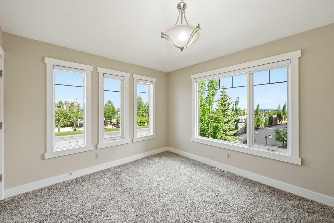
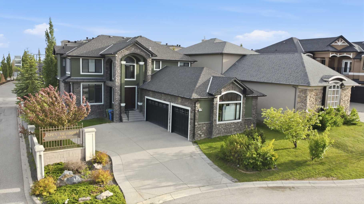
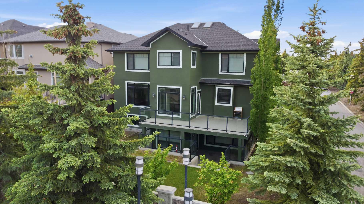
Experience luxury living in the highly sought-after Aspen Estates community with this exceptional custom-built two-storey walkout home featuring a triple attached garage and over 4,600 sq. ft. of beautifully developed living space. Designed for both everyday comfort and elegant entertaining, this impressive residence offers 8 spacious bedrooms and 6.5 bathrooms throughout. The chef-inspired kitchen is the heart of the home, showcasing granite countertops, premium Viking gas range, stainless steel appliances, and two oversized islands that provide ample workspace and gathering areas. The bright and open layout flows seamlessly to the sunny south-facing backyard, complete with a covered patio at the walkout level—perfect for year-round enjoyment. Upstairs, the luxurious primary retreat features a vaulted ceiling, generous walk-in closet, and a spa-inspired 5-piece ensuite with a jetted soaker tub and oversized separate shower. Three additional bedrooms offer excellent accommodation for family and guests, including two bedrooms connected by a 5-piece Jack-and-Jill ensuite, while the fourth enjoys its own private 4-piece ensuite. The fully developed walkout basement is enhanced with in-floor heating, adding warmth and comfort to the lower living spaces. Ideally situated within walking distance of the LRT station, Westside Recreation Centre, and a variety of highly regarded public and private schools, this remarkable Aspen Estates property combines prestige, convenience, and exceptional living. A rare opportunity in one of Calgary’s most desirable communities.
| Street Address: | 5 Aspen Meadows Park SW |
| City: | Calgary |
| Province/State: | Alberta |
| Postal Code: | N/A |
| County/Parish: | Calgary |
| Subdivision: | Aspen Woods |
| Country: | Canada |
| Latitude: | 51.03905611 |
| Longitude: | -114.18805899 |
| MLS® Number: | A2349272 |
| Price: | $1,599,000 |
| Property Area: | 3,219 Sq ft |
| Bedrooms: | 8 |
| Bathrooms Half: | 1 |
| Bathrooms Full: | 6 |
| Living Area: | 3,219 Sq ft |
| Building Area: | 0 Sq ft |
| Year Built: | 2006 |
| Listing Date: | Sep 30, 2026 |
| Garage Spaces: | 6 |
| Property Type: | Residential |
| Property Subtype: | Detached |
| MLS Status: | Active |
Additional Details
| Flooring: | N/A |
| Construction: | Stone,Stucco,Wood Frame |
| Parking: | Triple Garage Attached |
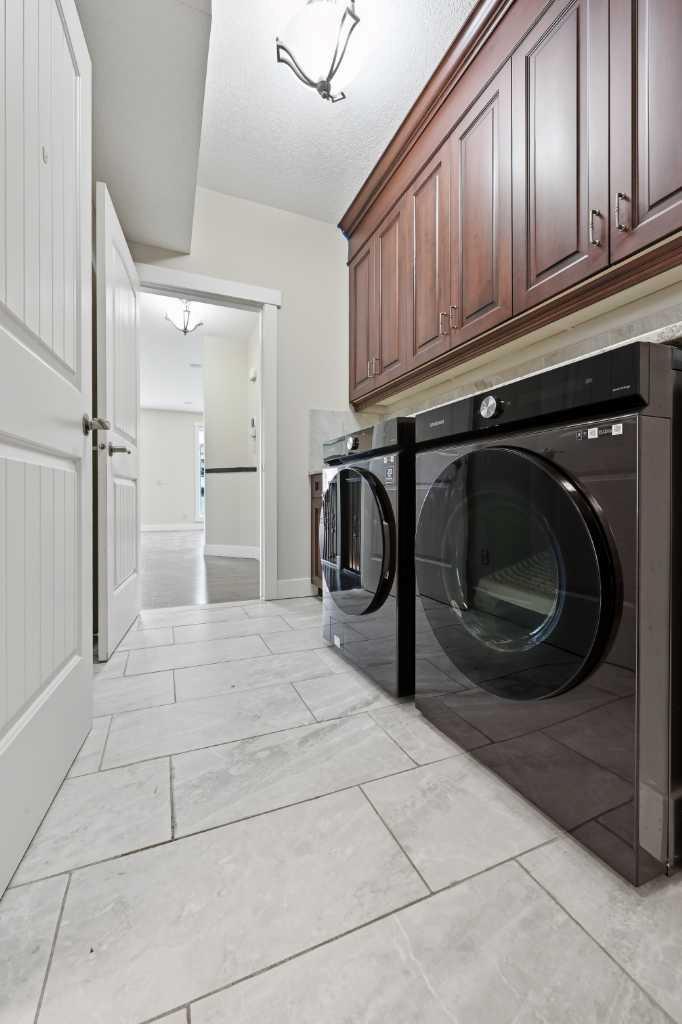
| Appliances: | Central Air Conditioner,Dishwasher,Dryer,Electric Stove,Garage Control(s),Garburator,Gas Stove,Microwave,Range Hood,Refrigerator,Washer,Window Coverings |
| Stories: | N/A |
| Zoning: | R-G |
| Fireplace: | N/A |
| Amenities: | Park,Playground,Schools Nearby,Shopping Nearby |
Utilities & Systems
| Heating: | In Floor,Forced Air,Natural Gas |
| Cooling: | None |
| Property Type | Residential |
| Building Type | Detached |
| Square Footage | 3,219 sqft |
| Community Name | Aspen Woods |
| Subdivision Name | Aspen Woods |
| Title | Fee Simple |
| Land Size | 8,352 sqft |
| Built in | 2006 |
| Annual Property Taxes | Contact listing agent |
| Parking Type | Garage |
| Time on MLS Listing | 1 day |
Bedrooms
| Above Grade | 5 |
Bathrooms
| Total | 7 |
| Partial | 1 |
Interior Features
| Appliances Included | Central Air Conditioner, Dishwasher, Dryer, Electric Stove, Garage Control(s), Garburator, Gas Stove, Microwave, Range Hood, Refrigerator, Washer, Window Coverings |
| Flooring | Carpet, Cork, Hardwood, Tile |
Building Features
| Features | Bar, Bookcases, Breakfast Bar, Built-in Features, Closet Organizers, High Ceilings, Kitchen Island, No Smoking Home, Skylight(s), Vaulted Ceiling(s) |
| Construction Material | Stone, Stucco, Wood Frame |
| Building Amenities | None |
| Structures | Patio |
Heating & Cooling
| Cooling | None |
| Heating Type | In Floor, Forced Air, Natural Gas |
Exterior Features
| Exterior Finish | Stone, Stucco, Wood Frame |
Neighbourhood Features
| Community Features | Park, Playground, Schools Nearby, Shopping Nearby |
| Amenities Nearby | Park, Playground, Schools Nearby, Shopping Nearby |
Parking
| Parking Type | Garage |
| Total Parking Spaces | 6 |
Interior Size
| Total Finished Area: | 3,219 sq ft |
| Total Finished Area (Metric): | 299.07 sq m |
| Main Level: | 1,661 sq ft |
| Upper Level: | 1,558 sq ft |
| Below Grade: | 1,447 sq ft |
Room Count
| Bedrooms: | 8 |
| Bathrooms: | 7 |
| Full Bathrooms: | 6 |
| Half Bathrooms: | 1 |
| Rooms Above Grade: | 11 |
Lot Information
| Lot Size: | 8,352 sq ft |
| Lot Size (Acres): | 0.19 acres |
| Frontage: | 0 ft |
Legal
| Legal Description: | 0512805;4;21 |
| Title to Land: | Fee Simple |
- Bar
- Bookcases
- Breakfast Bar
- Built-in Features
- Closet Organizers
- High Ceilings
- Kitchen Island
- No Smoking Home
- Skylight(s)
- Vaulted Ceiling(s)
- Balcony
- Garden
- Private Yard
- Central Air Conditioner
- Dishwasher
- Dryer
- Electric Stove
- Garage Control(s)
- Garburator
- Gas Stove
- Microwave
- Range Hood
- Refrigerator
- Washer
- Window Coverings
- None
- Full
- Park
- Playground
- Schools Nearby
- Shopping Nearby
- Stone
- Stucco
- Wood Frame
- Gas
- Poured Concrete
- Back Yard
- Landscaped
- Triple Garage Attached
- Patio
Floor plan information is not available for this property.
Monthly Payment Breakdown
Loading Walk Score...
What's Nearby?
Powered by Yelp