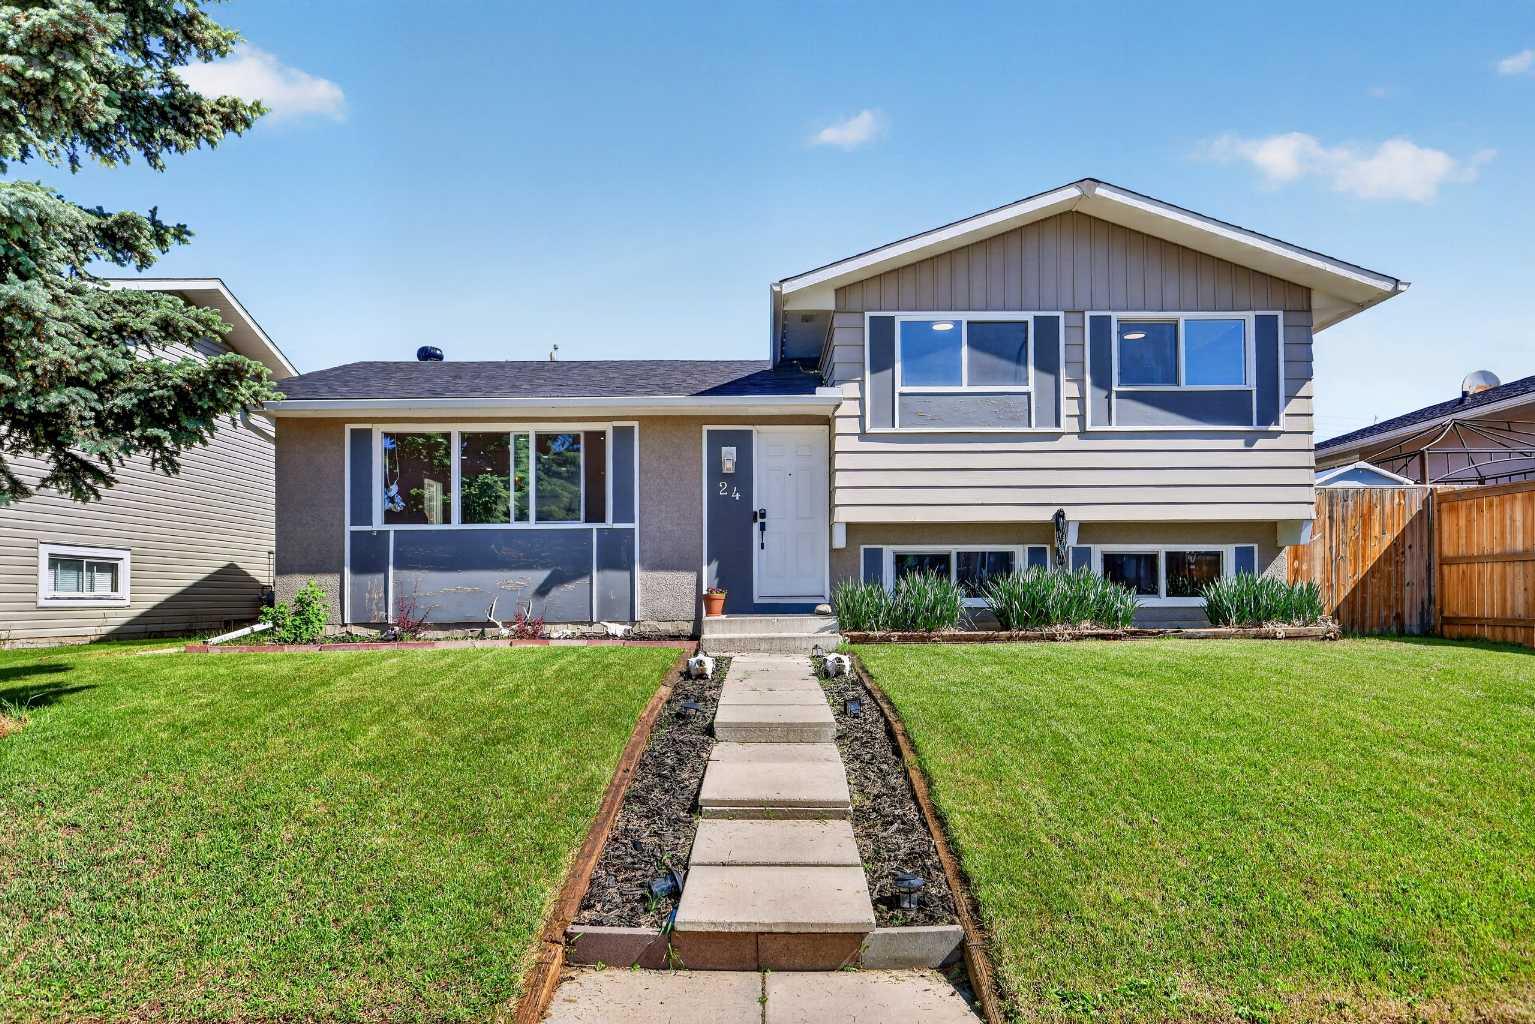
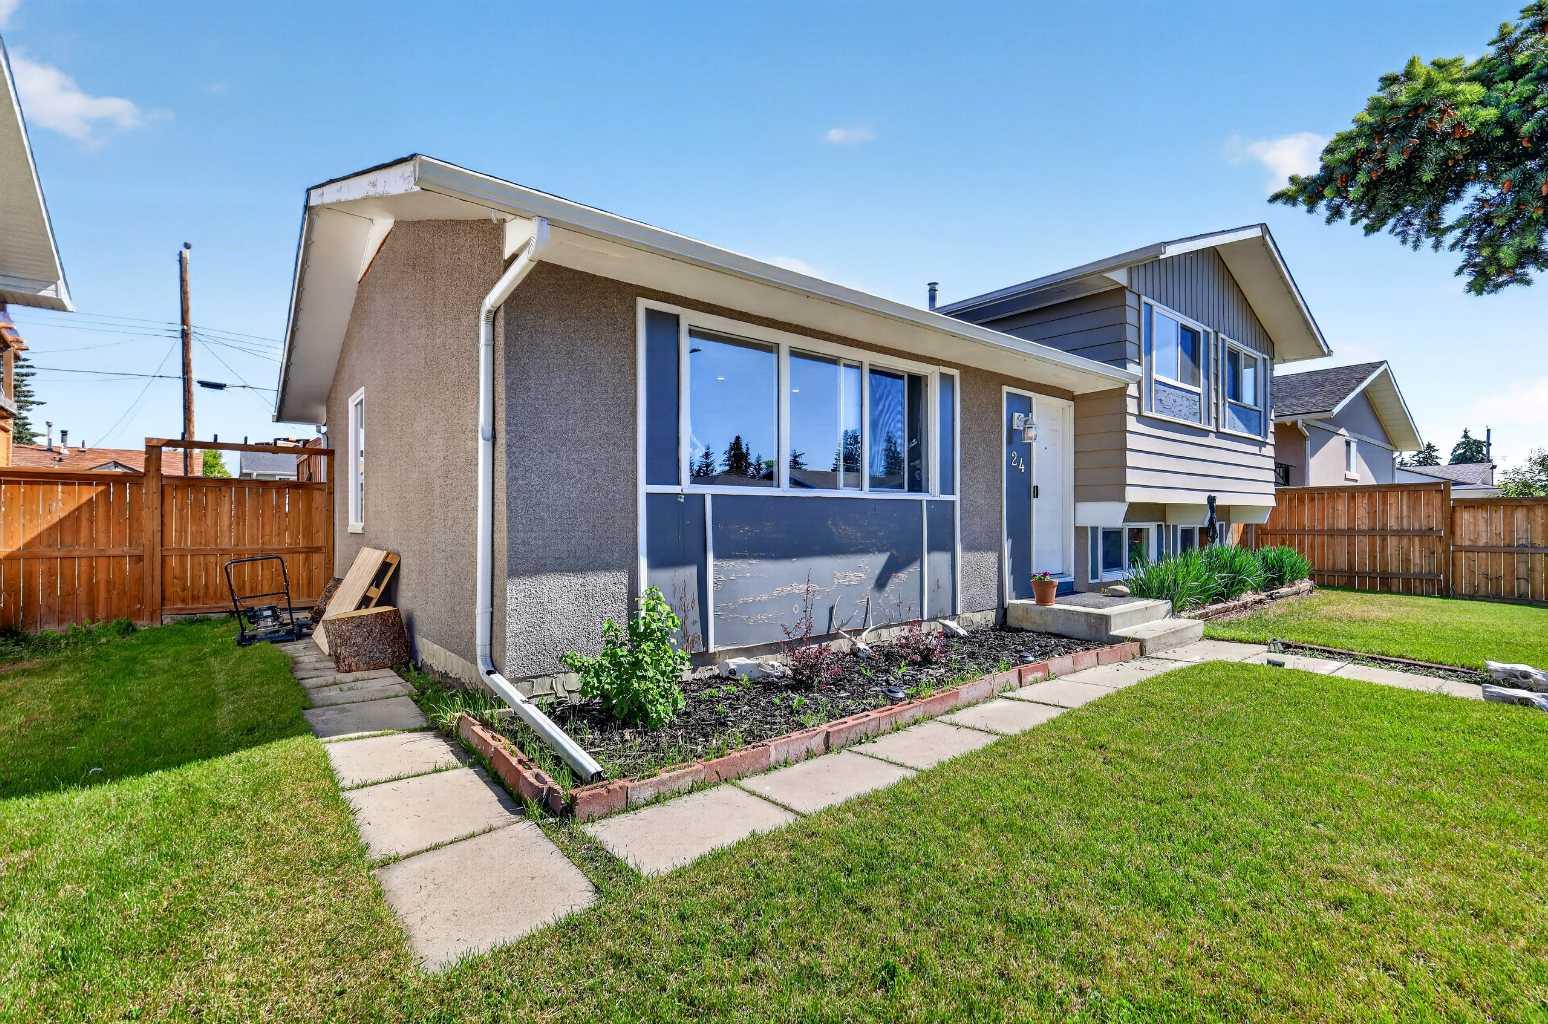
24 Penworth Crescent SE, Calgary, Alberta
Residential For Sale in Calgary, Alberta
$474,900
-
Property Type
 Residential
-
Bedrooms
 4
4
-
Bath
 2
2
-
Garage
 0
0
-
Sq Ft
 1,076
1,076
-
Year Built
 1973
1973
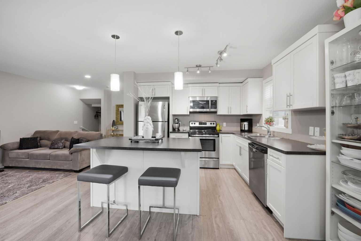
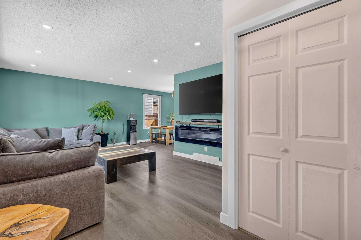
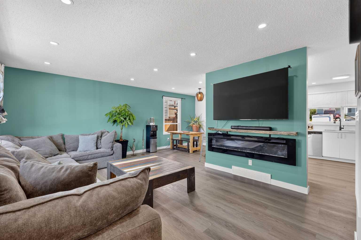
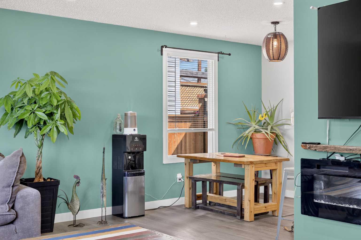
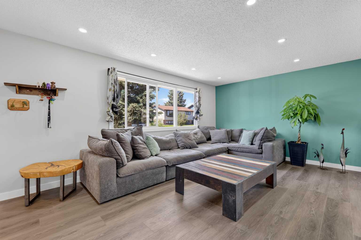
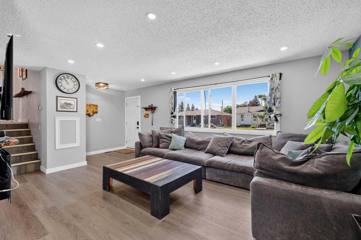
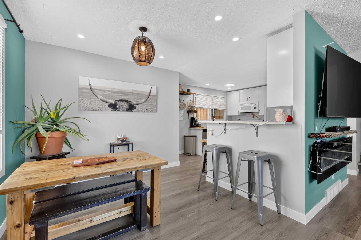
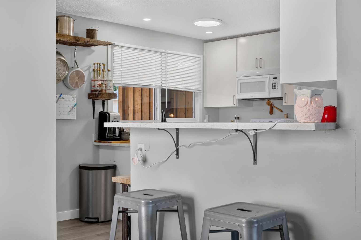
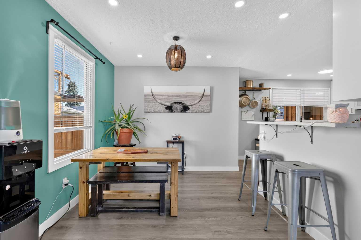
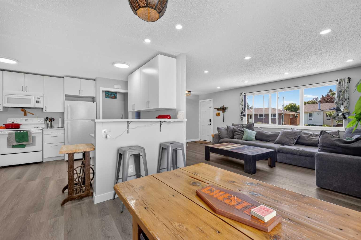
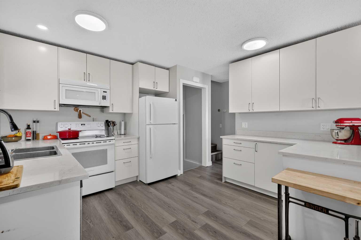
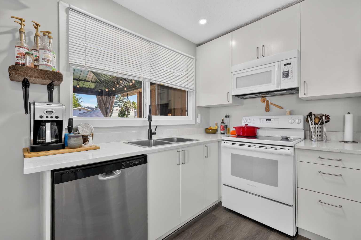
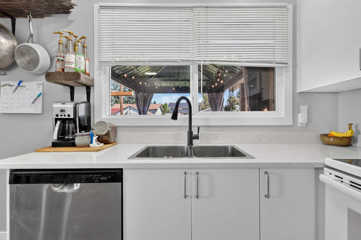
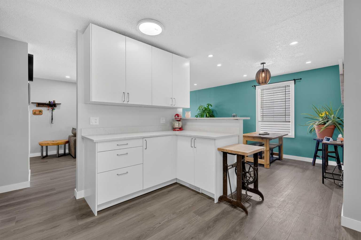
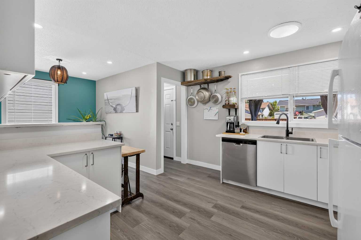
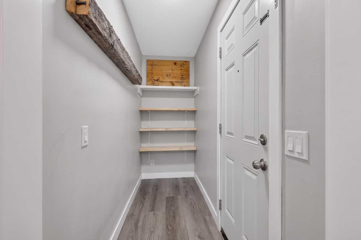
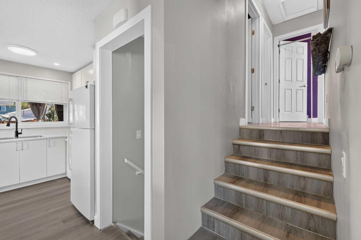
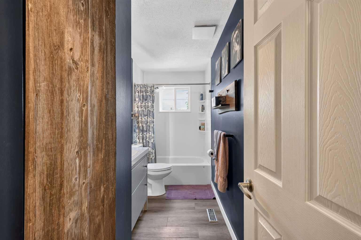
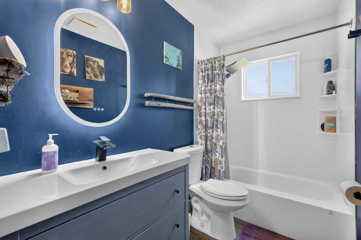
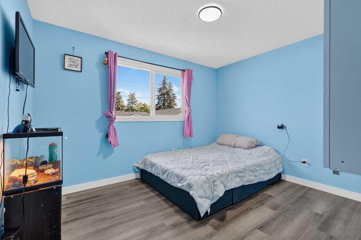
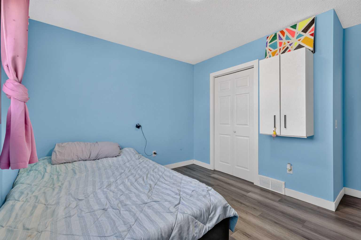
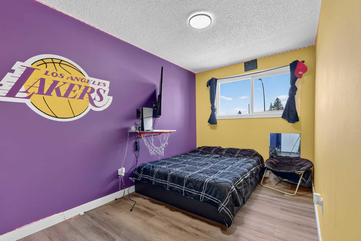
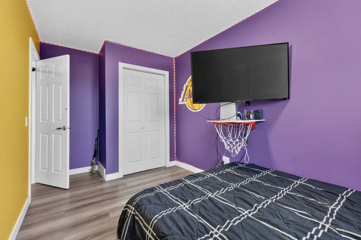
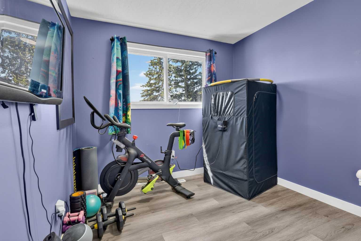
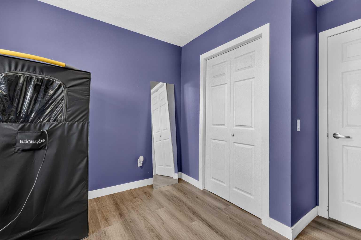
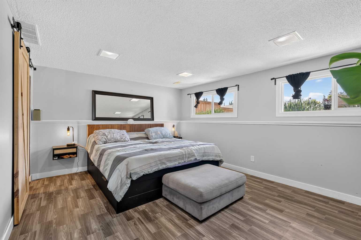
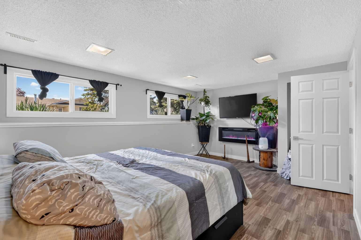
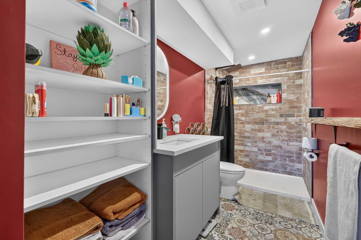
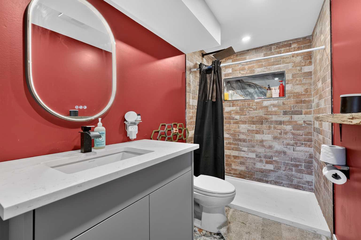
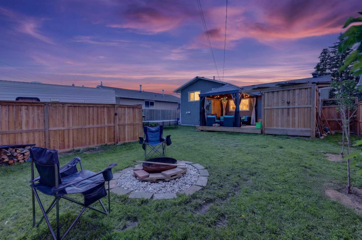
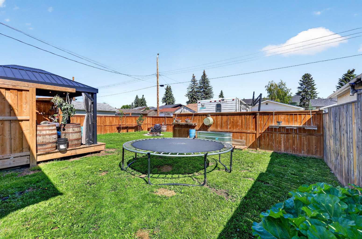
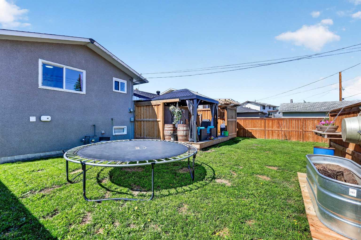
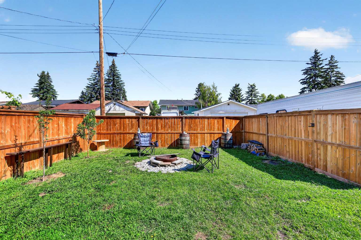
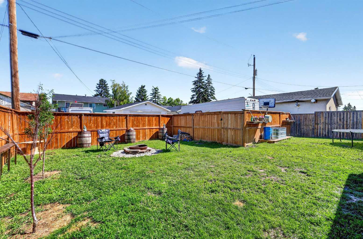
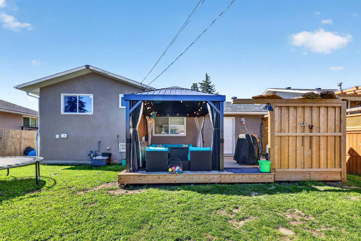
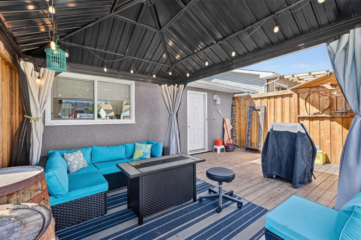
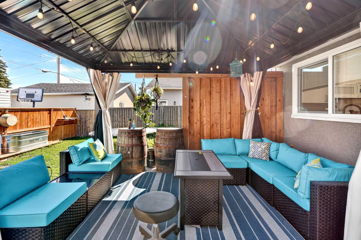
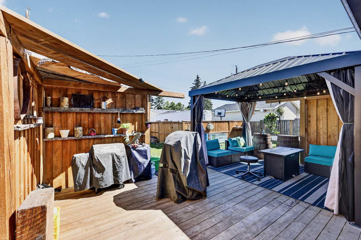
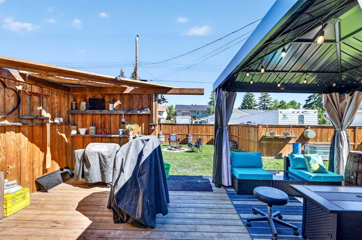
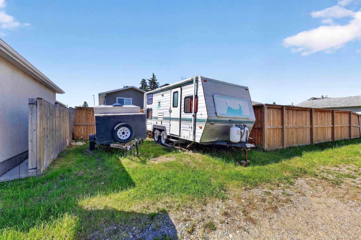
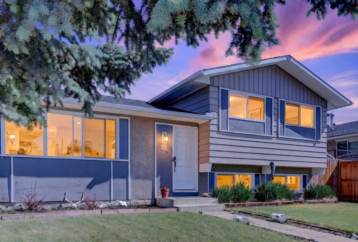
Welcome to this beautifully updated 3-level split in the established community of Penbrooke Meadows, ideally positioned close to the incredible variety of amenities, dining, shopping and services found along 17th Avenue SE and International Avenue. One of the highlights of this location is the convenience. From local restaurants and international cuisine to grocery stores, everyday services, shopping and transit, so much is just minutes from your front door. Nearby International Avenue is one of Calgary’s most diverse and vibrant corridors, offering an impressive selection of dining and amenities, while easy access to 17th Avenue SE, Memorial Drive, Stoney Trail and other major routes makes getting around the city simple. Outdoor recreation is also close at hand with beautiful Elliston Park just minutes away, offering walking paths, playgrounds, green spaces, athletic fields and year-round community events. Inside, this move-in-ready home has been freshly painted and features new vinyl flooring throughout. The bright kitchen is finished with stylish quartz countertops and overlooks the main living areas, creating a comfortable and functional layout for everyday living and entertaining. A new roof completed in 2023 adds even more value and peace of mind. Step outside to an oversized patio with a gazebo and permanent colour-changing exterior lighting — an inviting space for summer BBQs, entertaining or relaxing at the end of the day. The fully fenced yard provides plenty of room for children and pets to enjoy. At the rear of the property, a large gravel parking pad with alley access offers excellent off-street parking, room for a trailer or recreational vehicle, and is already prepared for a future detached garage. Families will appreciate being close to Penbrooke Meadows School, James Short Memorial School, G.W. Skene School and Forest Lawn High School, along with nearby parks, transit and everyday conveniences. Offering an updated home, generous outdoor space and a location surrounded by some of southeast Calgary’s most diverse amenities, this is a fantastic opportunity for first-time buyers, families or investors looking for convenience, accessibility and value.
| Street Address: | 24 Penworth Crescent SE |
| City: | Calgary |
| Province/State: | Alberta |
| Postal Code: | N/A |
| County/Parish: | Calgary |
| Subdivision: | Penbrooke Meadows |
| Country: | Canada |
| Latitude: | 51.04950740 |
| Longitude: | -113.95303011 |
| MLS® Number: | A2338712 |
| Price: | $474,900 |
| Property Area: | 1,076 Sq ft |
| Bedrooms: | 4 |
| Bathrooms Half: | 0 |
| Bathrooms Full: | 2 |
| Living Area: | 1,076 Sq ft |
| Building Area: | 0 Sq ft |
| Year Built: | 1973 |
| Listing Date: | Aug 20, 2026 |
| Garage Spaces: | 0 |
| Property Type: | Residential |
| Property Subtype: | Detached |
| MLS Status: | Active |
Additional Details
| Flooring: | N/A |
| Construction: | Metal Siding ,Wood Frame,Wood Siding |
| Parking: | Off Street |
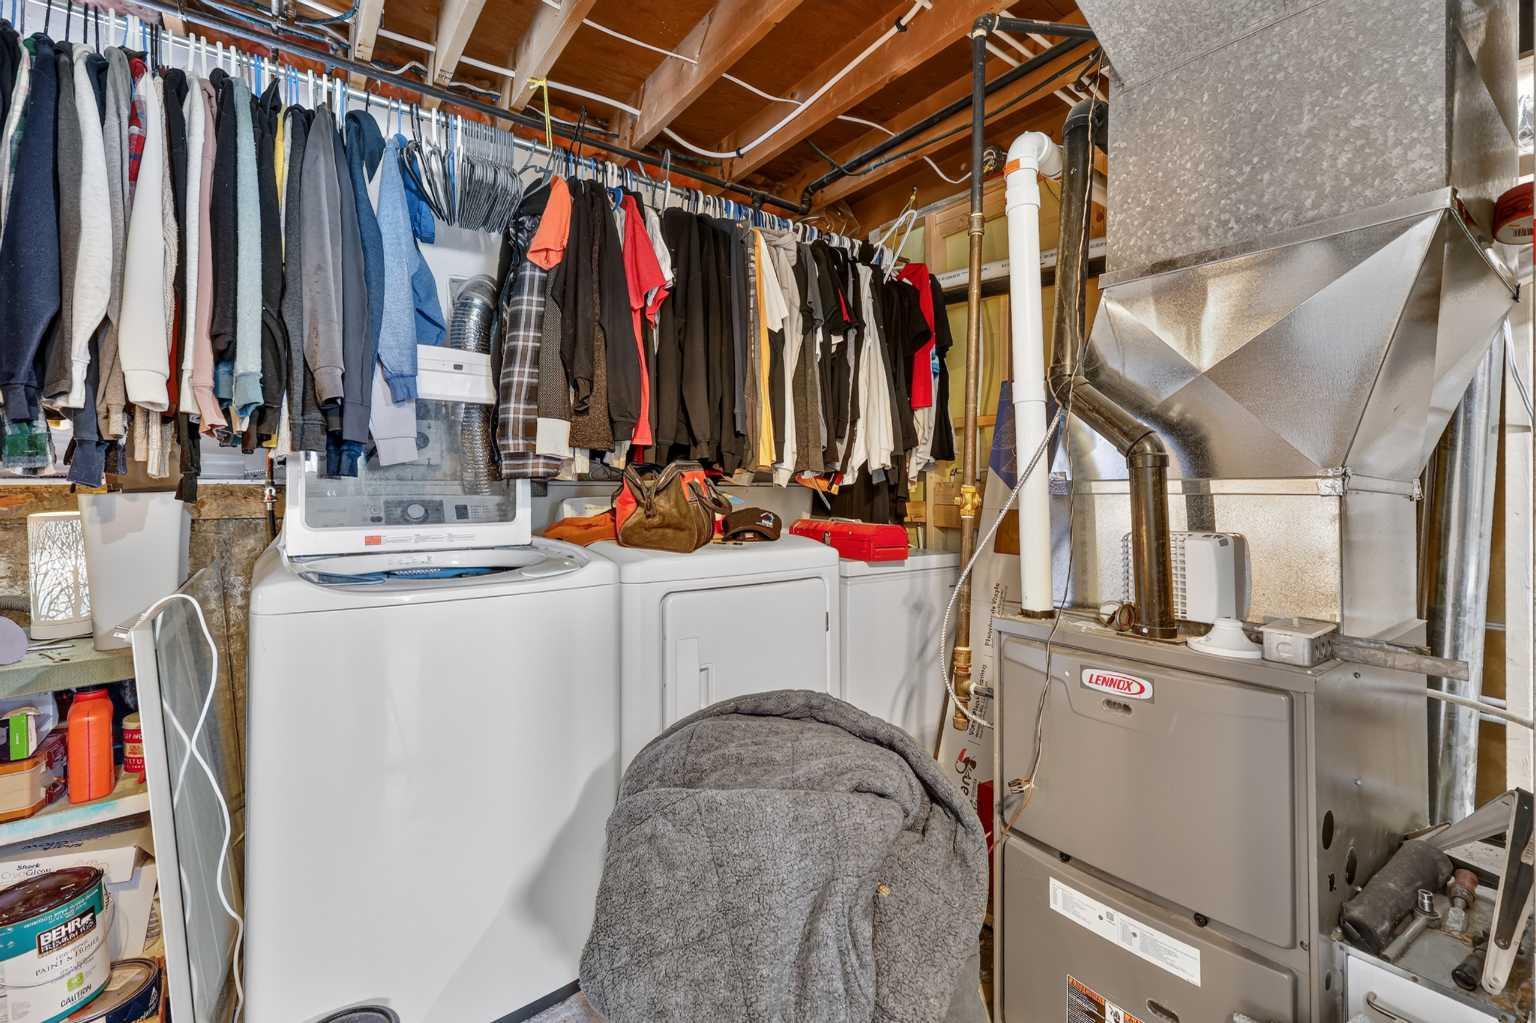
| Appliances: | Dishwasher,Dryer,Microwave Hood Fan,Refrigerator,Washer |
| Stories: | N/A |
| Zoning: | R-CG |
| Fireplace: | N/A |
| Amenities: | Shopping Nearby,Sidewalks |
Utilities & Systems
| Heating: | Forced Air,Natural Gas |
| Cooling: | None |
| Property Type | Residential |
| Building Type | Detached |
| Square Footage | 1,076 sqft |
| Community Name | Penbrooke Meadows |
| Subdivision Name | Penbrooke Meadows |
| Title | Fee Simple |
| Land Size | 5,188 sqft |
| Built in | 1973 |
| Annual Property Taxes | Contact listing agent |
| Parking Type | Off Street |
Bedrooms
| Above Grade | 3 |
Bathrooms
| Total | 2 |
| Partial | 0 |
Interior Features
| Appliances Included | Dishwasher, Dryer, Microwave Hood Fan, Refrigerator, Washer |
| Flooring | Vinyl |
Building Features
| Features | Primary Downstairs, Storage |
| Construction Material | Metal Siding , Wood Frame, Wood Siding |
| Structures | Rear Porch |
Heating & Cooling
| Cooling | None |
| Heating Type | Forced Air, Natural Gas |
Exterior Features
| Exterior Finish | Metal Siding , Wood Frame, Wood Siding |
Neighbourhood Features
| Community Features | Shopping Nearby, Sidewalks |
| Amenities Nearby | Shopping Nearby, Sidewalks |
Parking
| Parking Type | Off Street |
| Total Parking Spaces | 2 |
Interior Size
| Total Finished Area: | 1,076 sq ft |
| Total Finished Area (Metric): | 99.93 sq m |
| Main Level: | 567 sq ft |
| Below Grade: | 330 sq ft |
Room Count
| Bedrooms: | 4 |
| Bathrooms: | 2 |
| Full Bathrooms: | 2 |
| Rooms Above Grade: | 7 |
Lot Information
| Lot Size: | 5,188 sq ft |
| Lot Size (Acres): | 0.12 acres |
| Frontage: | 16 ft |
Legal
| Legal Description: | 1279LK;48;10 |
| Title to Land: | Fee Simple |
- Primary Downstairs
- Storage
- Private Yard
- Dishwasher
- Dryer
- Microwave Hood Fan
- Refrigerator
- Washer
- Partial
- Shopping Nearby
- Sidewalks
- Metal Siding
- Wood Frame
- Wood Siding
- Poured Concrete
- Back Lane
- Front Yard
- Gazebo
- Off Street
- Rear Porch
Floor plan information is not available for this property.
Monthly Payment Breakdown
Loading Walk Score...
What's Nearby?
Powered by Yelp