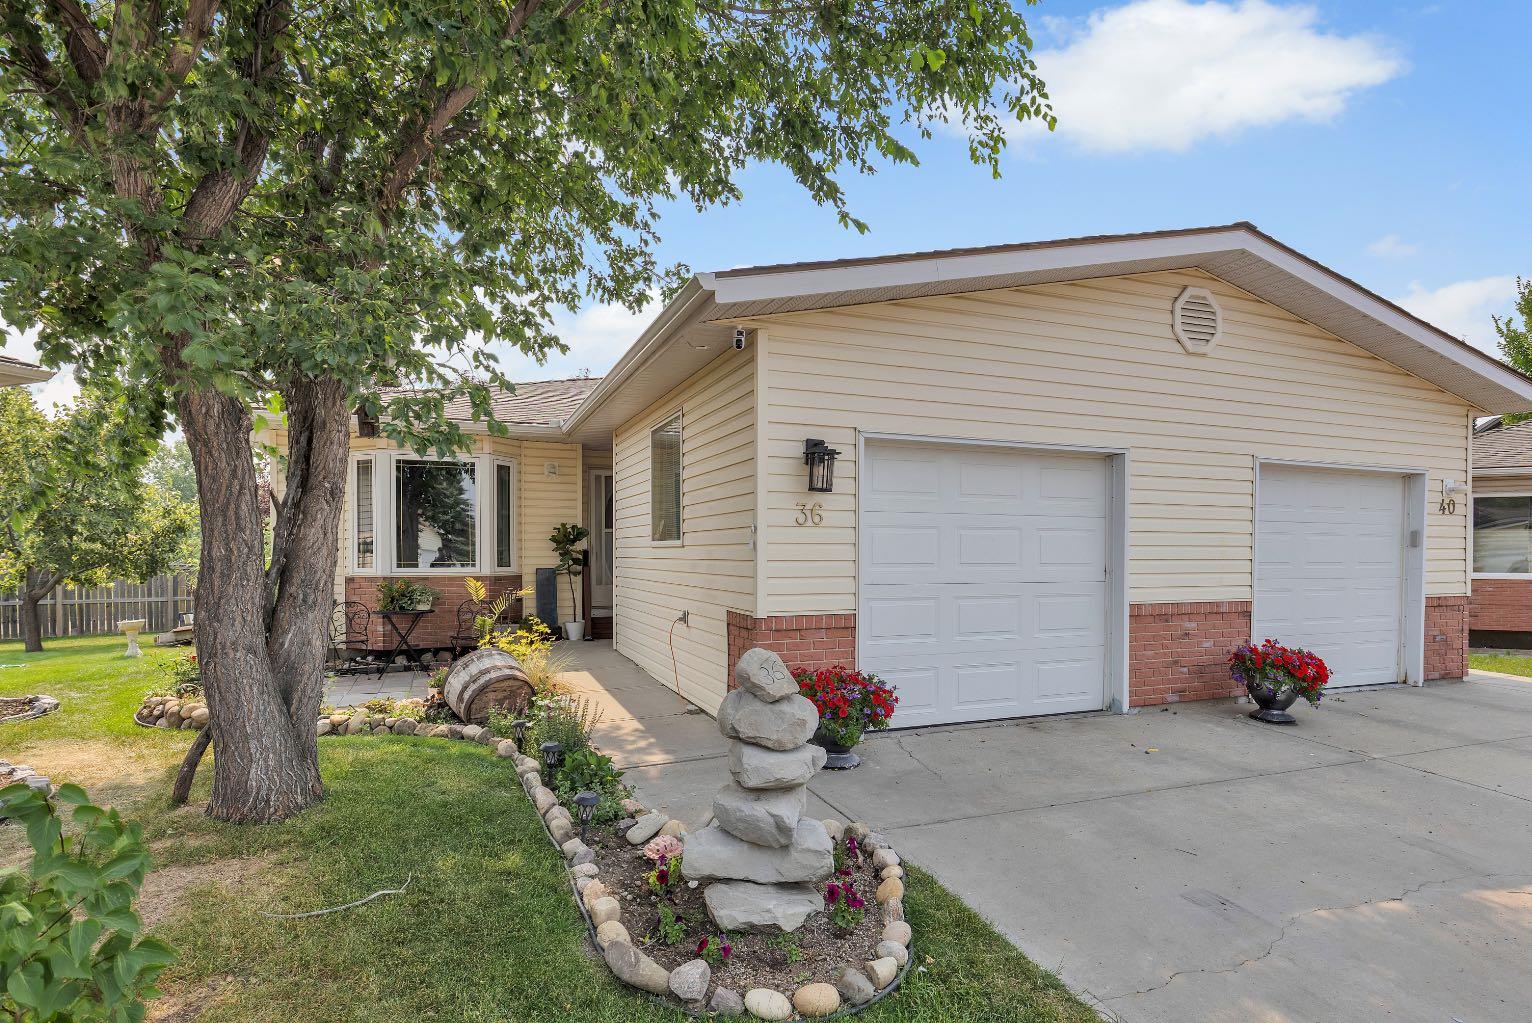
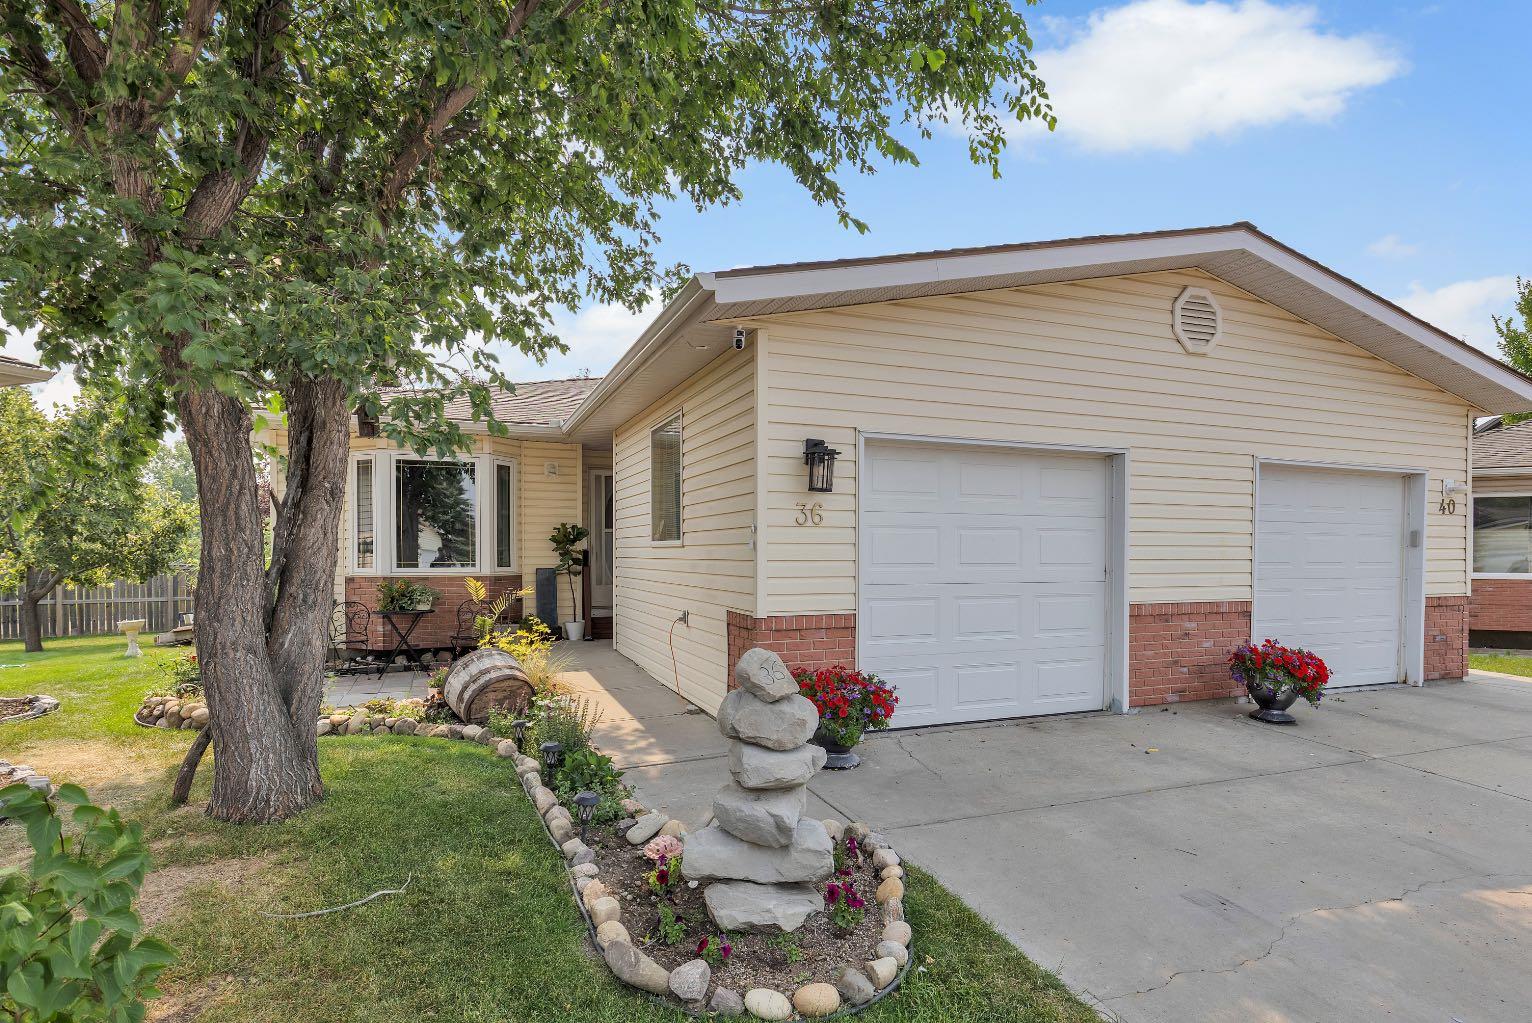
36 Dovista Court SE, Calgary, Alberta
Residential For Sale in Calgary, Alberta
$380,000
-
Property Type
 Residential
-
Bedrooms
 3
3
-
Bath
 2
2
-
Garage
 1
1
-
Sq Ft
 965
965
-
Year Built
 1999
1999
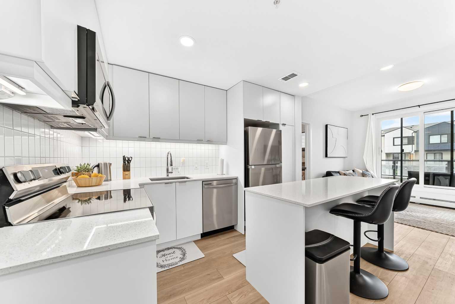
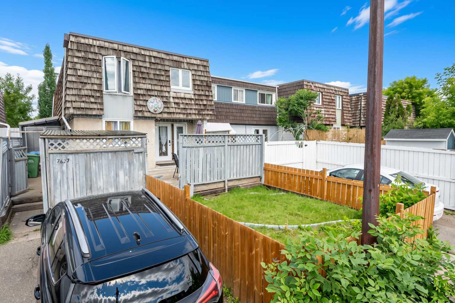
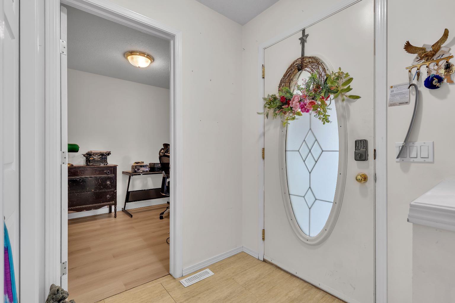
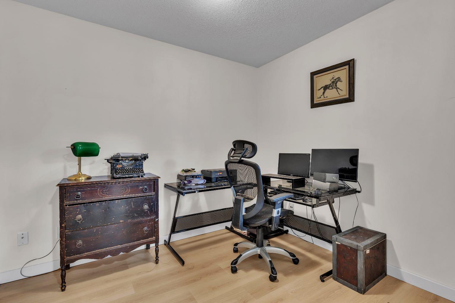
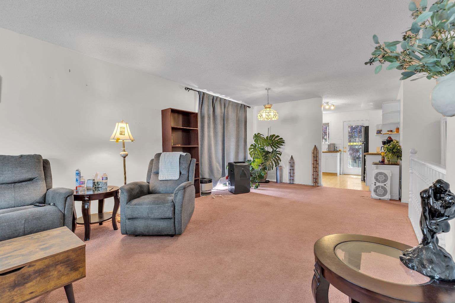
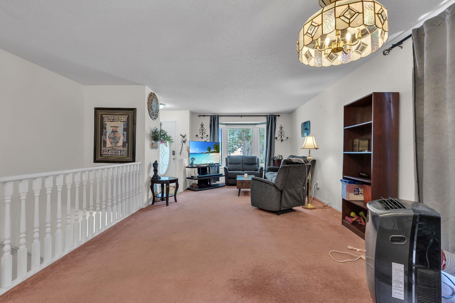
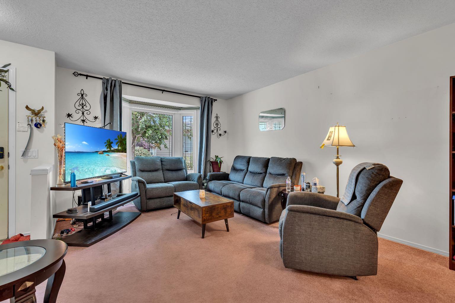
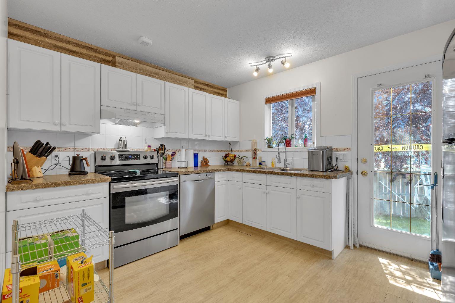
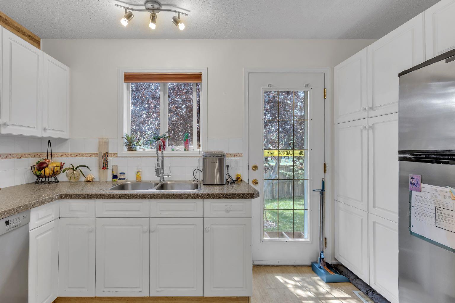
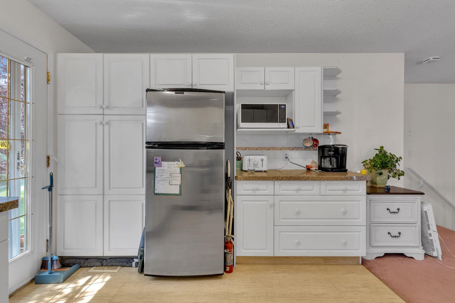
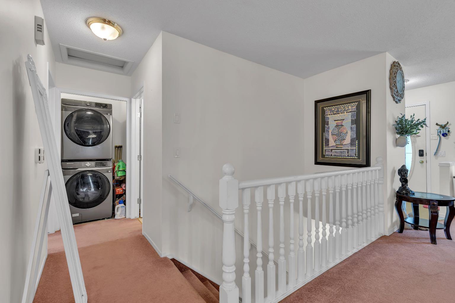
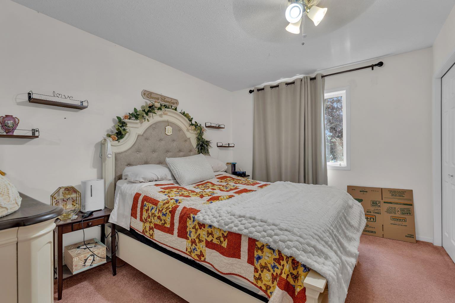
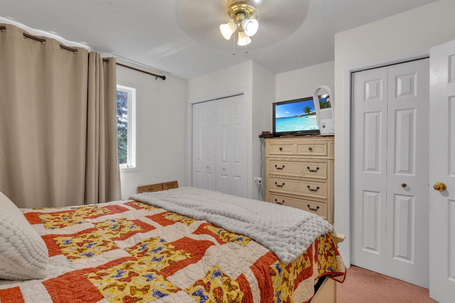
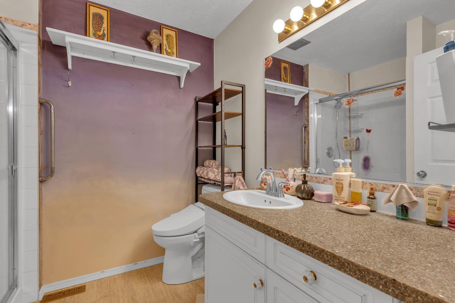
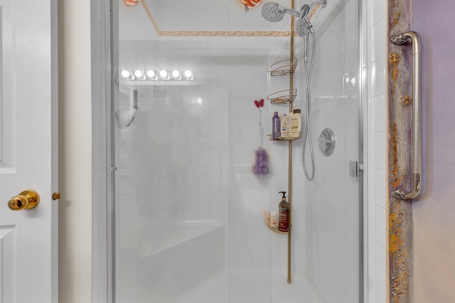
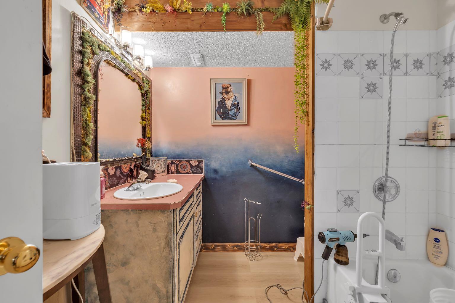
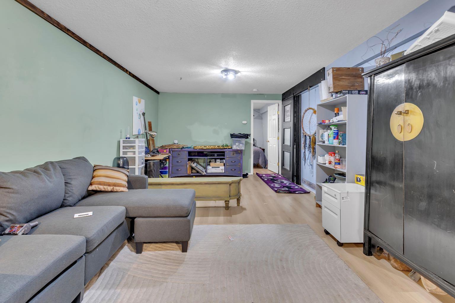
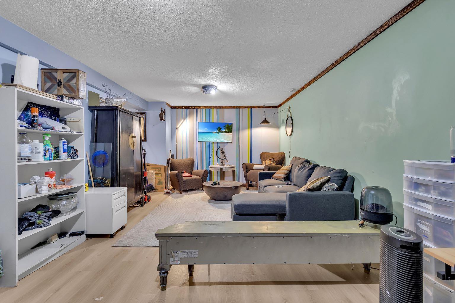
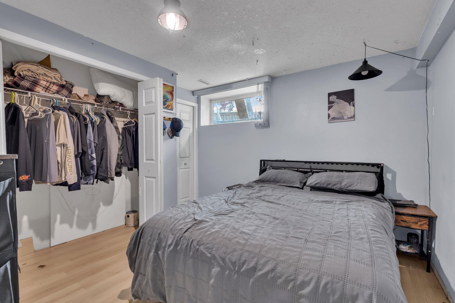
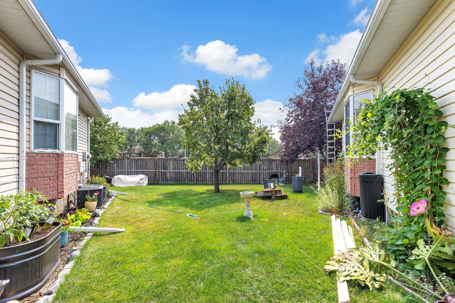
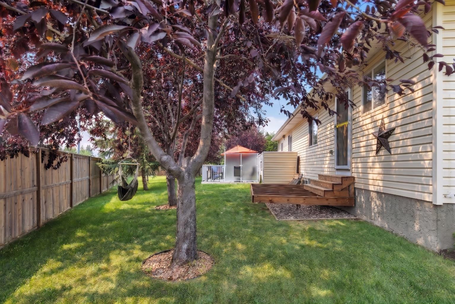
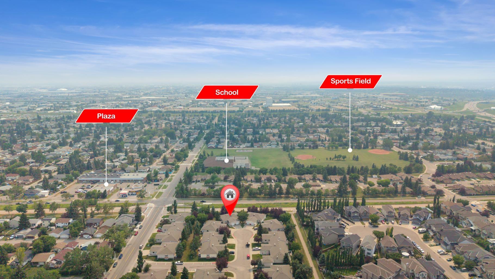
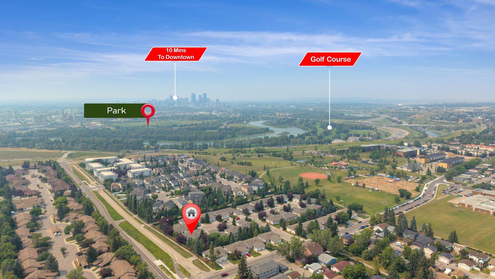
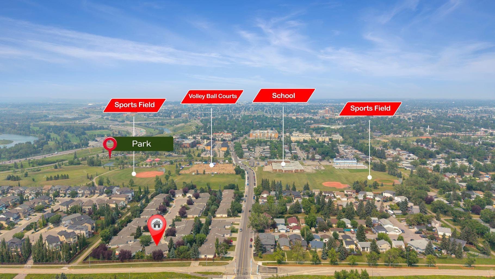
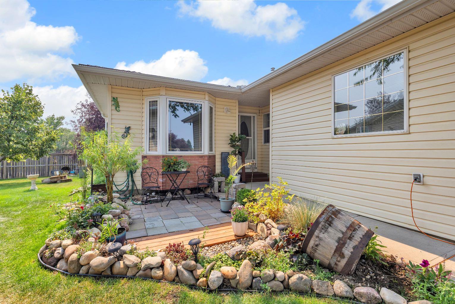
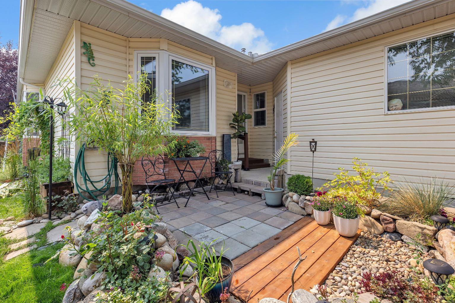
Welcome to easy, low-maintenance living in this inviting 40+ community! Tucked away on a quiet cul-de-sac, this bungalow-style duplex offers approximately 1,789 sq. ft. of developed living space. Total of 3 bedrooms and 2 full bathrooms. The bright main floor open layout creates a welcoming feel with plenty of flexibility for everyday living and entertaining, offering a kitchen with earing area a living room, 2 bedrooms, laundry and a full bathroom. The lower level offers a family room, bedroom, full bathroom and storage room There is a front-attached single. While out back, enjoy the newly replaced deck completed by the condo board—an ideal spot to relax and enjoy the warmer months. Located close to shopping, services and everyday amenities, this home offers the convenience of having everything you need nearby while enjoying a quieter, low-maintenance lifestyle. A fantastic opportunity for those looking to simplify without giving up space, comfort or convenience!
| Street Address: | 36 Dovista Court SE |
| City: | Calgary |
| Province/State: | Alberta |
| Postal Code: | N/A |
| County/Parish: | Calgary |
| Subdivision: | Dover |
| Country: | Canada |
| Latitude: | 51.02349193 |
| Longitude: | -113.99265497 |
| MLS® Number: | A2332652 |
| Price: | $380,000 |
| Property Area: | 965 Sq ft |
| Bedrooms: | 3 |
| Bathrooms Half: | 0 |
| Bathrooms Full: | 2 |
| Living Area: | 965 Sq ft |
| Building Area: | 0 Sq ft |
| Year Built: | 1999 |
| Listing Date: | Jul 28, 2026 |
| Garage Spaces: | 1 |
| Property Type: | Residential |
| Property Subtype: | Semi Detached (Half Duplex) |
| MLS Status: | Active |
Additional Details
| Flooring: | N/A |
| Construction: | Vinyl Siding |
| Parking: | Single Garage Attached |
| Appliances: | Electric Stove,Microwave,Refrigerator,Washer/Dryer |
| Stories: | N/A |
| Zoning: | M-CG d29 |
| Fireplace: | N/A |
| Amenities: | Park,Schools Nearby,Shopping Nearby,Walking/Bike Paths |
Utilities & Systems
| Heating: | Forced Air,Natural Gas |
| Cooling: | None |
| Property Type | Residential |
| Building Type | Semi Detached (Half Duplex) |
| Square Footage | 965 sqft |
| Community Name | Dover |
| Subdivision Name | Dover |
| Title | Fee Simple |
| Land Size | 4,262 sqft |
| Built in | 1999 |
| Annual Property Taxes | Contact listing agent |
| Parking Type | Garage |
Bedrooms
| Above Grade | 2 |
Bathrooms
| Total | 2 |
| Partial | 0 |
Interior Features
| Appliances Included | Electric Stove, Microwave, Refrigerator, Washer/Dryer |
| Flooring | Carpet, Vinyl Plank |
Building Features
| Features | See Remarks |
| Construction Material | Vinyl Siding |
| Building Amenities | Other |
| Structures | Deck |
Heating & Cooling
| Cooling | None |
| Heating Type | Forced Air, Natural Gas |
Exterior Features
| Exterior Finish | Vinyl Siding |
Neighbourhood Features
| Community Features | Park, Schools Nearby, Shopping Nearby, Walking/Bike Paths |
| Pets Allowed | Restrictions, Yes |
| Amenities Nearby | Park, Schools Nearby, Shopping Nearby, Walking/Bike Paths |
Maintenance or Condo Information
| Maintenance Fees | $368 Monthly |
| Maintenance Fees Include | Common Area Maintenance, Insurance, Maintenance Grounds, Professional Management, Reserve Fund Contributions, Snow Removal |
Parking
| Parking Type | Garage |
| Total Parking Spaces | 2 |
Interior Size
| Total Finished Area: | 965 sq ft |
| Total Finished Area (Metric): | 89.64 sq m |
Room Count
| Bedrooms: | 3 |
| Bathrooms: | 2 |
| Full Bathrooms: | 2 |
| Rooms Above Grade: | 5 |
Lot Information
| Lot Size: | 4,262 sq ft |
| Lot Size (Acres): | 0.10 acres |
| Frontage: | 13 ft |
Legal
| Legal Description: | 9812840;9 |
| Title to Land: | Fee Simple |
- See Remarks
- Other
- Electric Stove
- Microwave
- Refrigerator
- Washer/Dryer
- Full
- Park
- Schools Nearby
- Shopping Nearby
- Walking/Bike Paths
- Vinyl Siding
- Poured Concrete
- Cul-De-Sac
- Landscaped
- Single Garage Attached
- Deck
Floor plan information is not available for this property.
Monthly Payment Breakdown
Loading Walk Score...
What's Nearby?
Powered by Yelp
REALTOR® Details
Justice Fleming
- (403) 247-5171
- [email protected]
- RE/MAX Real Estate (Mountain View)