134 Belmont Street SW, Calgary, Alberta
Condo For Sale in Calgary, Alberta
$479,000
-
Property Type
 Condo
Condo
-
Bedrooms
 3
3
-
Bath
 3
3
-
Garage
 2
2
-
Sq Ft
 1,670
1,670
-
Year Built
 2025
2025
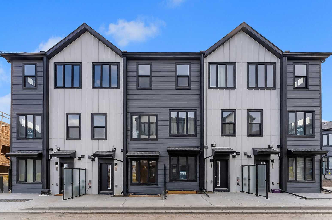
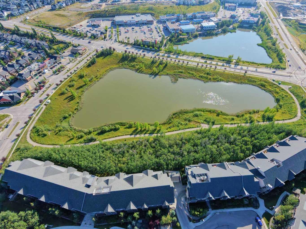
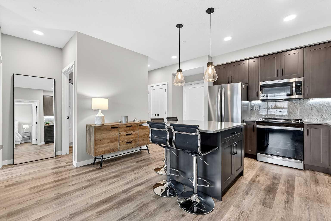
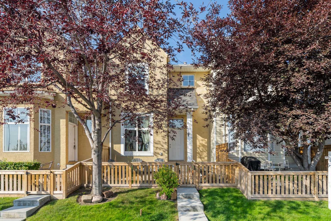
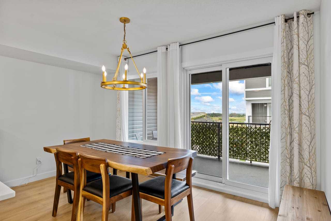
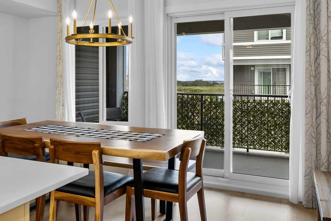
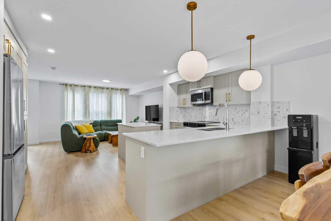
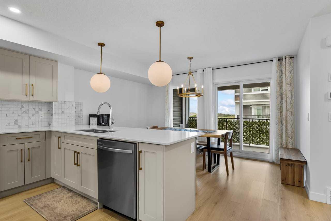
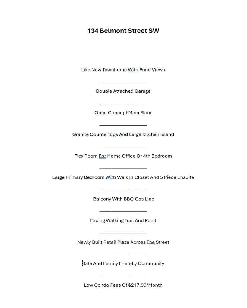
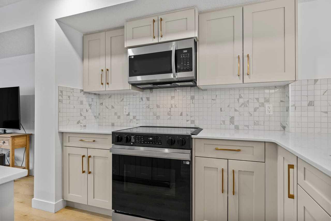
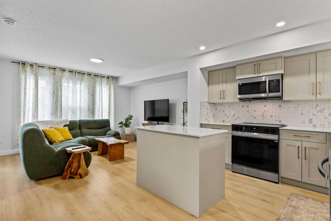
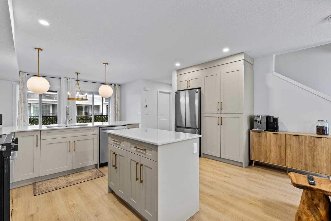
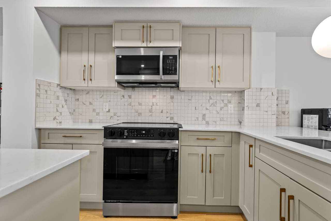
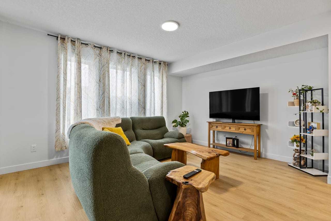
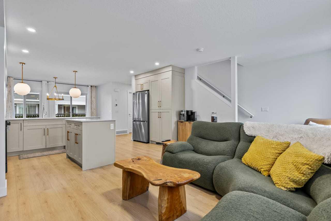
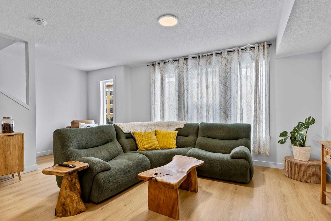
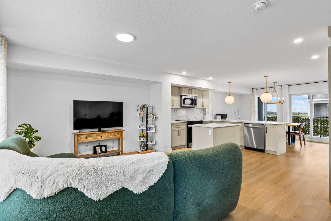
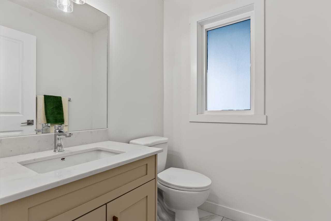
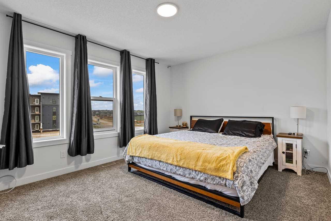
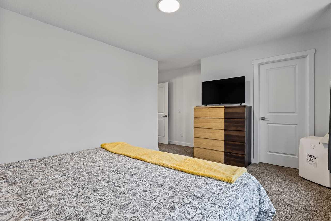
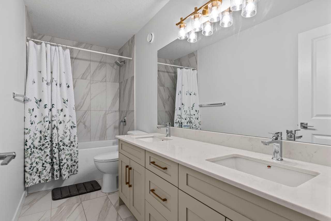
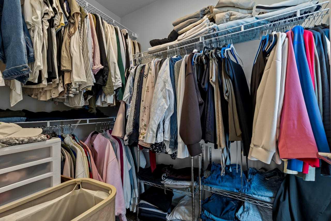
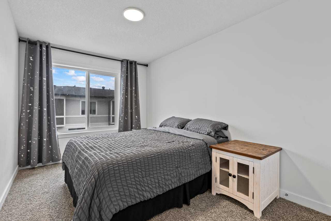
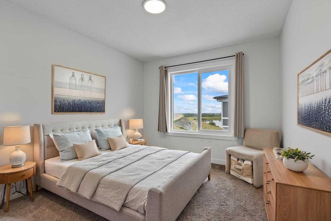
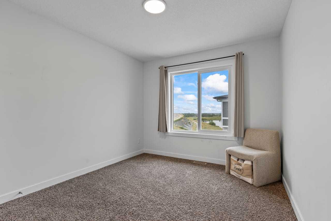
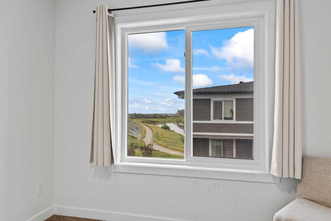
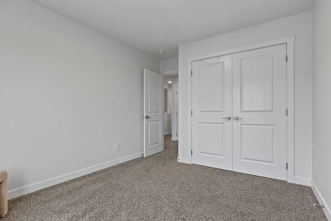
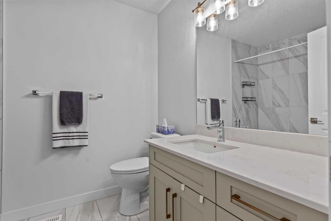
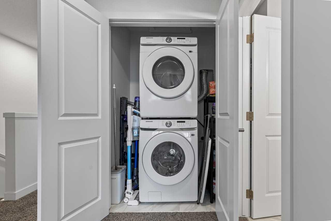
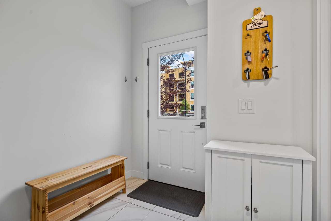
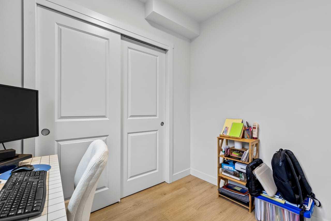
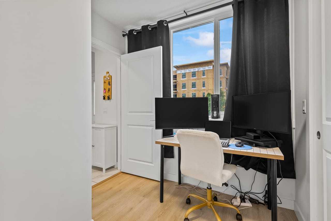
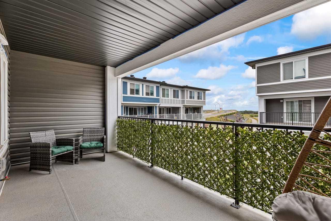
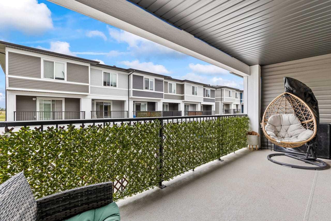
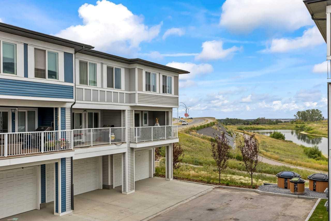
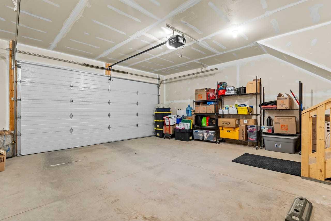
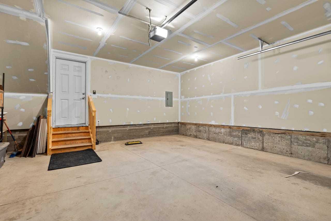
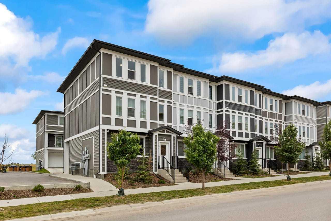
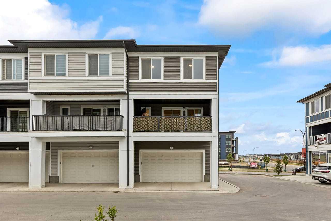
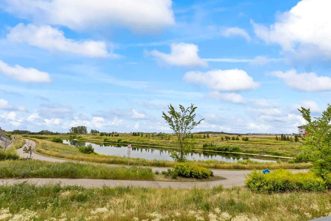
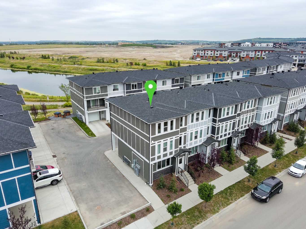
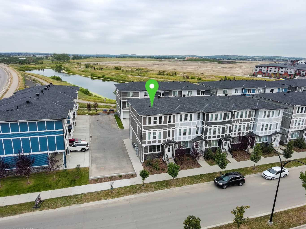
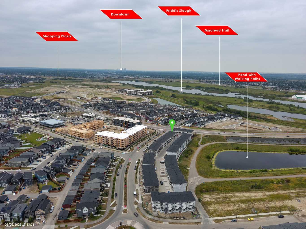
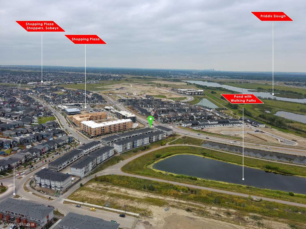
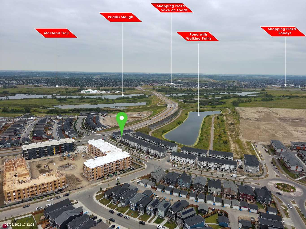
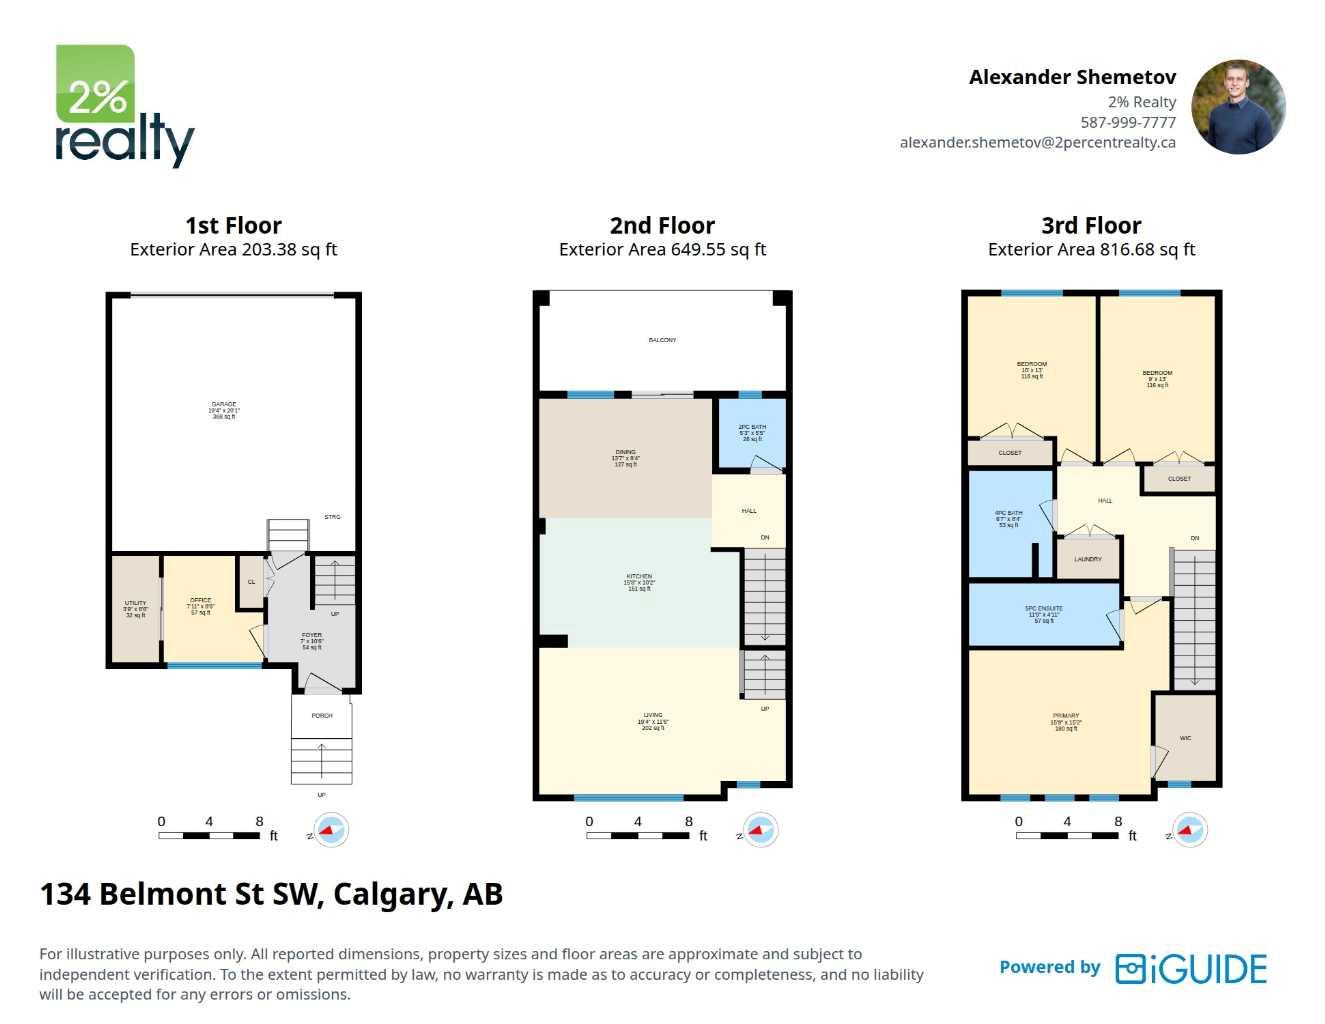
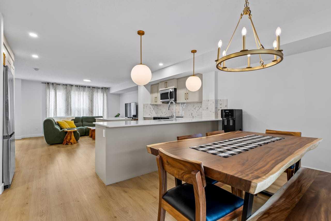
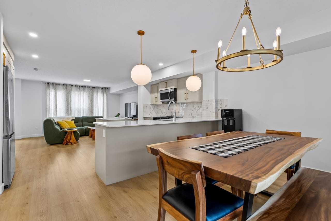
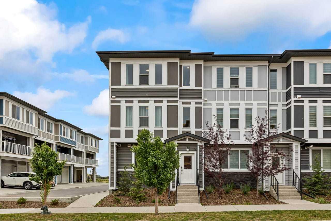
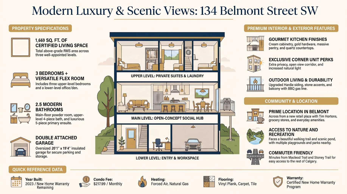
OPEN HOUSE - Sunday, September 6 between 2 and 4PM ****** Like New Townhome With Pond Views*** Double Attached Garage *** Flex Room Ideal For Home Office Or 4th Bedroom *** Bright Open Concept Main Floor *** Granite Countertops Throughout *** Large Kitchen Island *** Breakfast Bar *** Huge Cabinet Style Pantry *** Stainless Steel Appliances *** Vinyl Plank Flooring *** Balcony With BBQ Gas Line *** Upper Floor Laundry *** Large Primary Bedroom with Walk In Closet and 5 Piece Ensuite With Double Vanity *** Two Additional Bedrooms *** Certified New Home Warranty Remaining *** Facing Beautiful Walking Trail and a Pond *** Safe And Family Friendly Community *** Newly Built Retail Plaza Across The Street *** Close To Shopping, Restaurants And Everyday Amenities *** Landscaped Complex *** Playground Nearby *** Scenic Pond *** Walking Paths *** Minutes To Stoney Trail *** Easy Access To Macleod Trail *** Close To Township Shopping Centre *** Designated For Ethel M. Johnson School (K To 6) *** Designated For Dr. E.P. Scarlett High School (10 To 12) *** Close To All Saints High School *** Move In Ready ***
| Street Address: | 134 Belmont Street SW |
| City: | Calgary |
| Province/State: | Alberta |
| Postal Code: | N/A |
| County/Parish: | Calgary |
| Subdivision: | Belmont |
| Country: | Canada |
| Latitude: | 50.87228492 |
| Longitude: | -114.06007928 |
| MLS® Number: | A2334768 |
| Price: | $479,000 |
| Property Area: | 1,670 Sq ft |
| Bedrooms: | 3 |
| Bathrooms Half: | 1 |
| Bathrooms Full: | 2 |
| Living Area: | 1,670 Sq ft |
| Building Area: | 0 Sq ft |
| Year Built: | 2025 |
| Listing Date: | Aug 07, 2026 |
| Garage Spaces: | 2 |
| Property Type: | Residential |
| Property Subtype: | Row/Townhouse |
| MLS Status: | Active |
Additional Details
| Flooring: | N/A |
| Construction: | Cement Fiber Board,Stone,Wood Frame |
| Parking: | Double Garage Attached,Garage Door Opener,Garage Faces Rear,Insulated |
| Appliances: | Dishwasher,Dryer,Electric Stove,Garage Control(s),Microwave Hood Fan,Refrigerator,Washer |
| Stories: | N/A |
| Zoning: | M-G |
| Fireplace: | N/A |
| Amenities: | Playground,Pond,Schools Nearby,Shopping Nearby,Sidewalks,Street Lights,Tennis Court(s),Walking/Bike Paths |
Utilities & Systems
| Heating: | Forced Air |
| Cooling: | None |
| Property Type | Residential |
| Building Type | Row/Townhouse |
| Square Footage | 1,670 sqft |
| Community Name | Belmont |
| Subdivision Name | Belmont |
| Title | Fee Simple |
| Land Size | 1,151 sqft |
| Built in | 2025 |
| Annual Property Taxes | Contact listing agent |
| Parking Type | Garage |
| Time on MLS Listing | 35 days |
Bedrooms
| Above Grade | 3 |
Bathrooms
| Total | 3 |
| Partial | 1 |
Interior Features
| Appliances Included | Dishwasher, Dryer, Electric Stove, Garage Control(s), Microwave Hood Fan, Refrigerator, Washer |
| Flooring | Carpet, Tile, Vinyl Plank |
Building Features
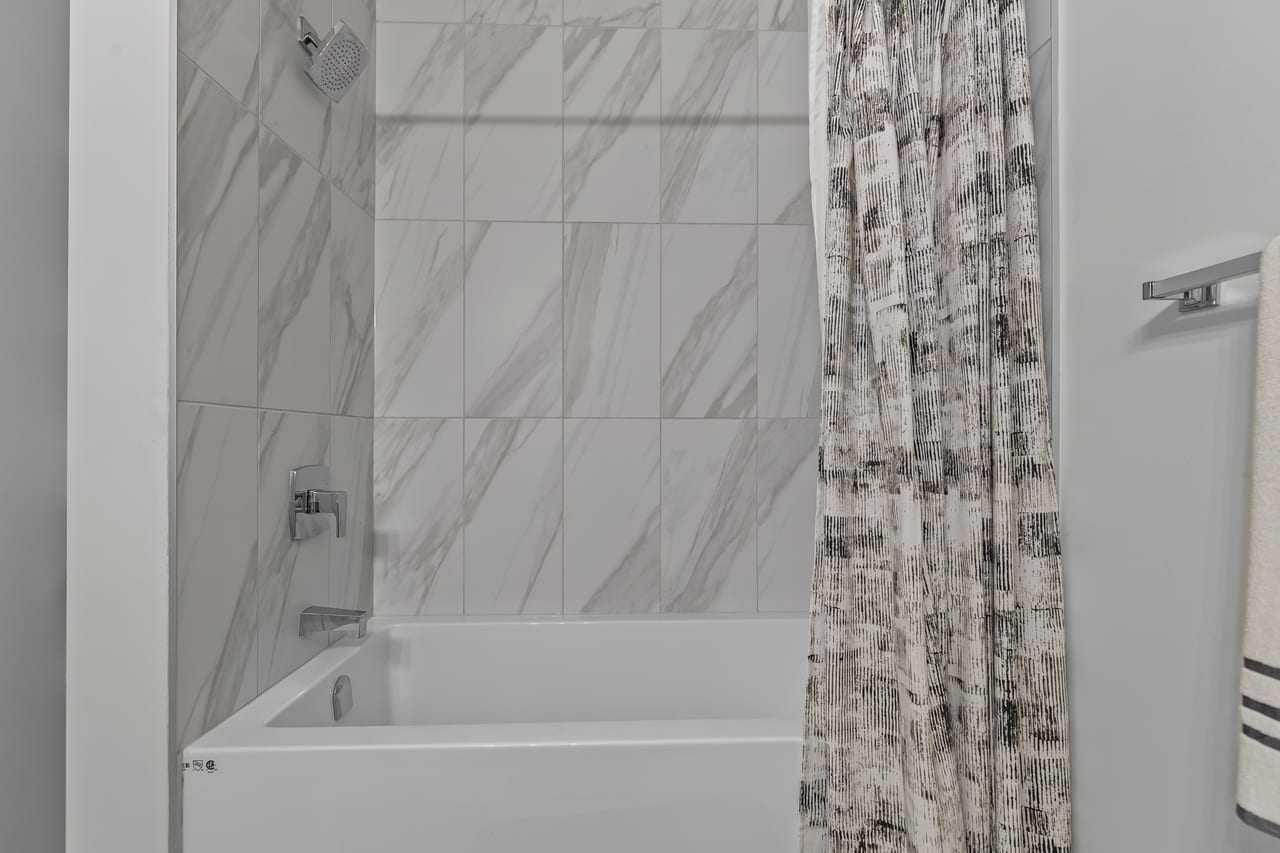
| Features | Breakfast Bar, Kitchen Island, No Smoking Home, Open Floorplan, Pantry, Quartz Counters, Soaking Tub, Storage, Vinyl Windows, Walk-In Closet(s) |
| Style | Attached |
| Construction Material | Cement Fiber Board, Stone, Wood Frame |
| Building Amenities | None |
| Structures | Balcony(s) |
Heating & Cooling
| Cooling | None |
| Heating Type | Forced Air |
Exterior Features
| Exterior Finish | Cement Fiber Board, Stone, Wood Frame |
Neighbourhood Features
| Community Features | Playground, Pond, Schools Nearby, Shopping Nearby, Sidewalks, Street Lights, Tennis Court(s), Walking/Bike Paths |
| Pets Allowed | Restrictions, Cats OK, Dogs OK, Yes |
| Amenities Nearby | Playground, Pond, Schools Nearby, Shopping Nearby, Sidewalks, Street Lights, Tennis Court(s), Walking/Bike Paths |
Maintenance or Condo Information
| Maintenance Fees | $218 Monthly |
| Maintenance Fees Include | Amenities of HOA/Condo, Common Area Maintenance, Insurance, Maintenance Grounds, Professional Management, Reserve Fund Contributions, Sewer, Snow Removal, Trash |
Parking
| Parking Type | Garage |
| Total Parking Spaces | 2 |
Interior Size
| Total Finished Area: | 1,670 sq ft |
| Total Finished Area (Metric): | 155.11 sq m |
Room Count
| Bedrooms: | 3 |
| Bathrooms: | 3 |
| Full Bathrooms: | 2 |
| Half Bathrooms: | 1 |
| Rooms Above Grade: | 8 |
Lot Information
| Lot Size: | 1,151 sq ft |
| Lot Size (Acres): | 0.03 acres |
| Frontage: | 22 ft |
Legal
| Legal Description: | 2510378;7 |
| Title to Land: | Fee Simple |
- Breakfast Bar
- Kitchen Island
- No Smoking Home
- Open Floorplan
- Pantry
- Quartz Counters
- Soaking Tub
- Storage
- Vinyl Windows
- Walk-In Closet(s)
- Balcony
- BBQ gas line
- Dishwasher
- Dryer
- Electric Stove
- Garage Control(s)
- Microwave Hood Fan
- Refrigerator
- Washer
- None
- Playground
- Pond
- Schools Nearby
- Shopping Nearby
- Sidewalks
- Street Lights
- Tennis Court(s)
- Walking/Bike Paths
- Cement Fiber Board
- Stone
- Wood Frame
- Poured Concrete
- Back Lane
- Corner Lot
- Creek/River/Stream/Pond
- Low Maintenance Landscape
- Paved
- Street Lighting
- Views
- Double Garage Attached
- Garage Door Opener
- Garage Faces Rear
- Insulated
- Balcony(s)
Floor plan information is not available for this property.
Monthly Payment Breakdown
Loading Walk Score...
What's Nearby?
Powered by Yelp
REALTOR® Details
Alexander Shemetov
- (587) 999-7777
- Alexander.Shemetov@2percentrealty.ca
- 2% Realty