55 Anaheim Crescent NE, Calgary, Alberta
Residential For Sale in Calgary, Alberta
$559,000
-
Property Type
 Residential
-
Bedrooms
 4
4
-
Bath
 4
4
-
Garage
 2
2
-
Sq Ft
 1,439
1,439
-
Year Built
 1999
1999
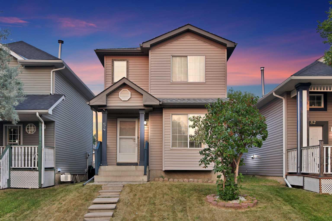
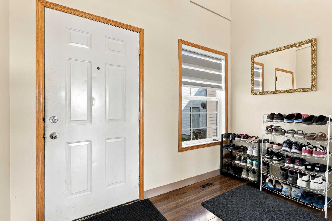
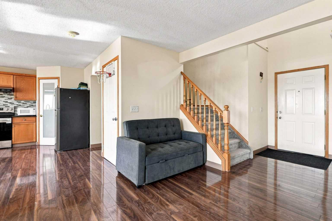
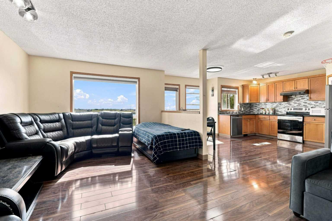
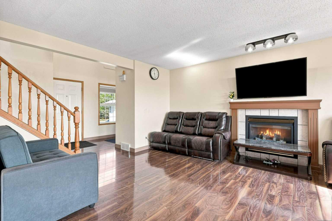
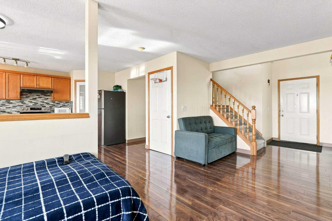
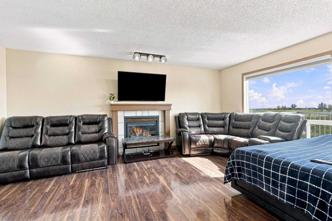
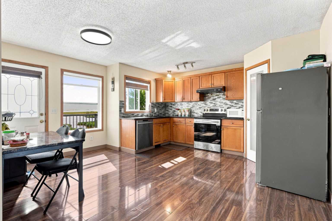
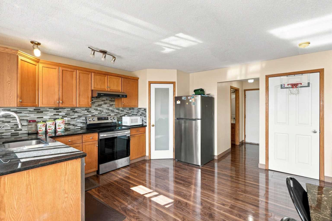
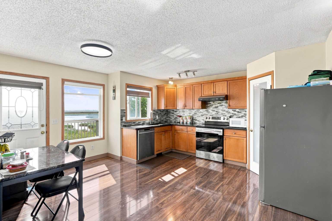
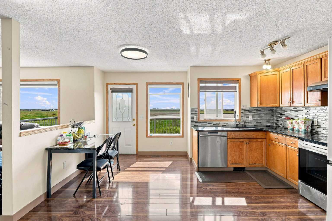
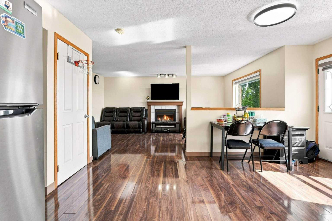
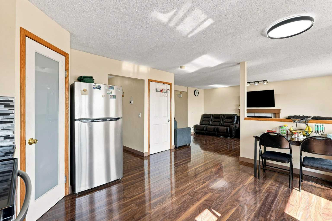
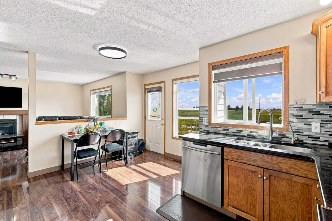
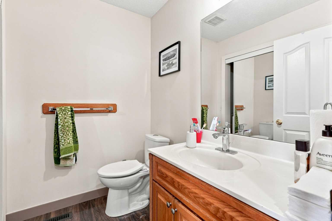
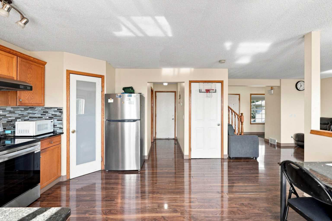
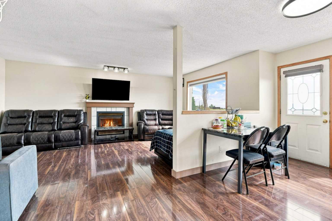
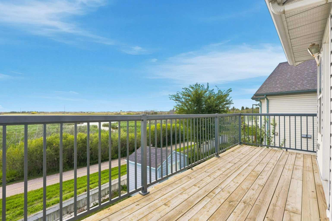
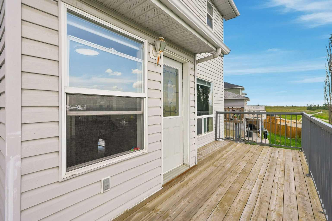
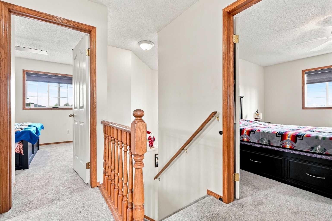
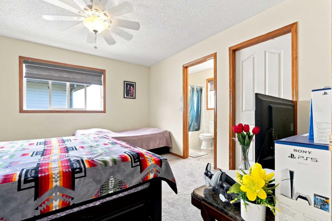
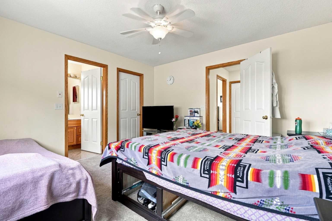
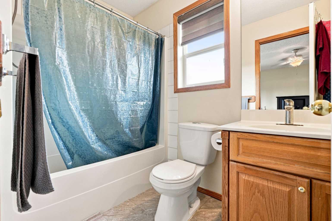
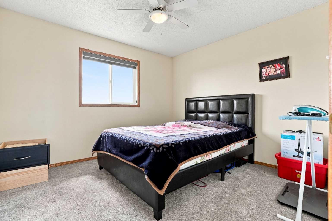
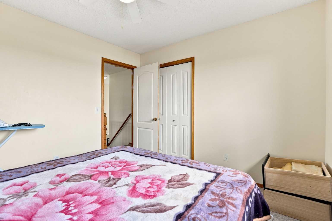
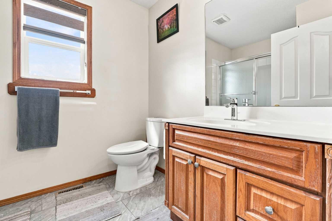
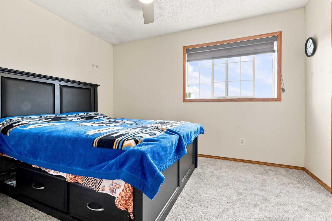
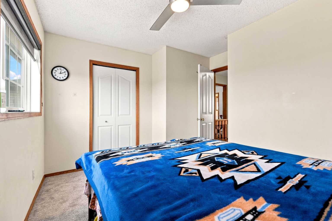
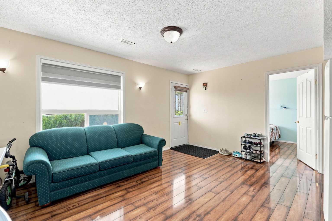
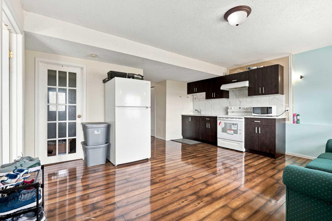
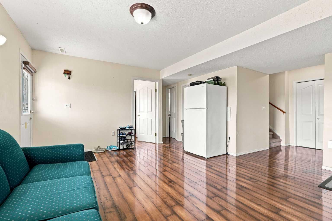
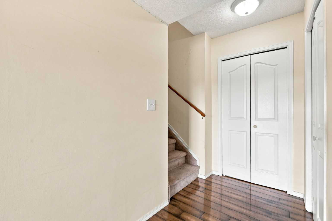
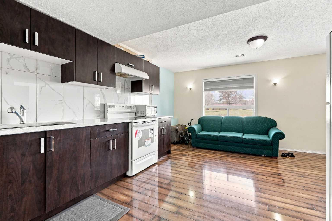
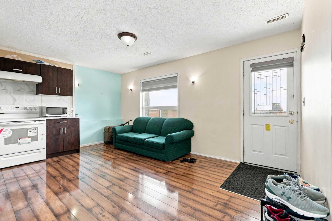
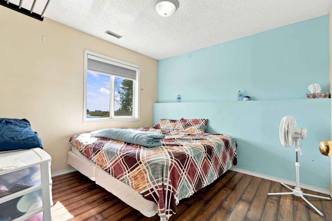
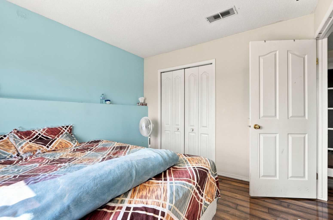
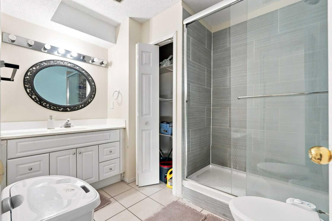
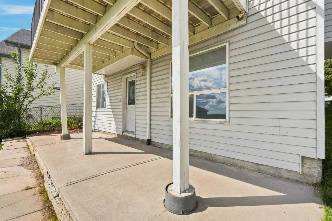
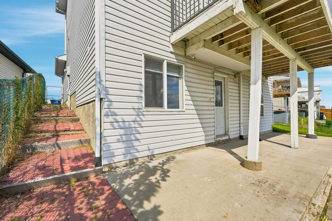
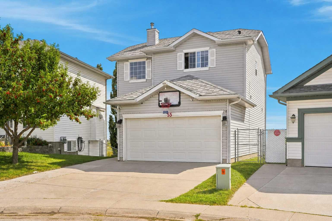
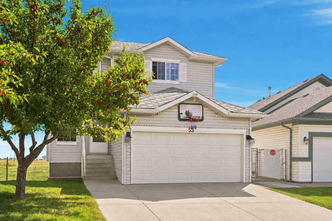
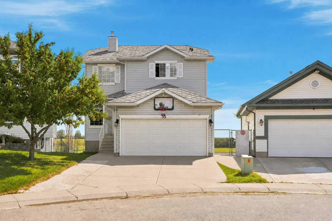
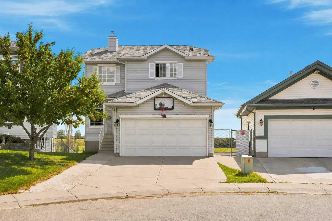
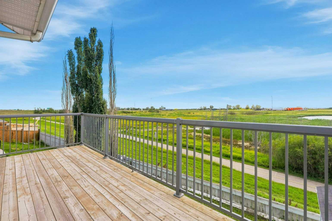
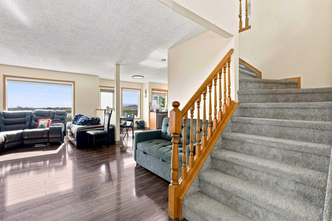
1 Bedroom Basement Suite (Illegal) | 4 Bedrooms | 3.5 Bathrooms | 1,439 SqFt Above Grade | Finished Walk-Out Basement | Double Attached Garage | Separate Entrance | Large Lot Backing onto Greenspace | Open Kitchen | Gas Fireplace | Primary with Ensuite | Large Windows | Abundant Natural Light | Fully Fenced Private Yard | Rear Deck | Front Porch | Convenient Location | Close to Schools, Parks & Shopping. Welcome home to this spacious 2-storey family home in the established community of Monterey Park, offering 1,439 SqFt above grade plus a fully finished walk-out basement & an incredible lot backing onto greenspace. Step inside to a bright main level where large windows fill the home with abundant natural light. The spacious living room is centred by a gas fireplace, creating a warm & inviting gathering space that flows into the dining area & open kitchen. The main level is complete with a convenient 2pc bathroom. Upstairs holds 3 bedrooms & 2 full bathrooms, including a generous primary bedroom with a private ensuite. Bedrooms 2 & 3 provide excellent space for family, guests or a home office. The fully finished walk-out basement offers exceptional flexibility with a separate entrance, open recreation room, kitchen, spacious bedroom & 3pc bathroom, creating an ideal setup for extended family or additional household space. Outside, enjoy the large fully fenced backyard with a rear deck, front porch & direct views of the greenspace behind, providing plenty of room for outdoor dining, entertaining, children & pets. The double attached garage provides secure parking & additional storage. Located close to schools, parks, playgrounds, shopping & major amenities, this home offers excellent space, flexibility & an incredible family-friendly location. Hurry & book your showing today!
| Street Address: | 55 Anaheim Crescent NE |
| City: | Calgary |
| Province/State: | Alberta |
| Postal Code: | N/A |
| County/Parish: | Calgary |
| Subdivision: | Monterey Park |
| Country: | Canada |
| Latitude: | 51.08447330 |
| Longitude: | -113.92464020 |
| MLS® Number: | A2338363 |
| Price: | $559,000 |
| Property Area: | 1,439 Sq ft |
| Bedrooms: | 4 |
| Bathrooms Half: | 1 |
| Bathrooms Full: | 3 |
| Living Area: | 1,439 Sq ft |
| Building Area: | 0 Sq ft |
| Year Built: | 1999 |
| Listing Date: | Aug 26, 2026 |
| Garage Spaces: | 2 |
| Property Type: | Residential |
| Property Subtype: | Detached |
| MLS Status: | Active |
Additional Details
| Flooring: | N/A |
| Construction: | Vinyl Siding,Wood Frame |
| Parking: | Double Garage Attached |
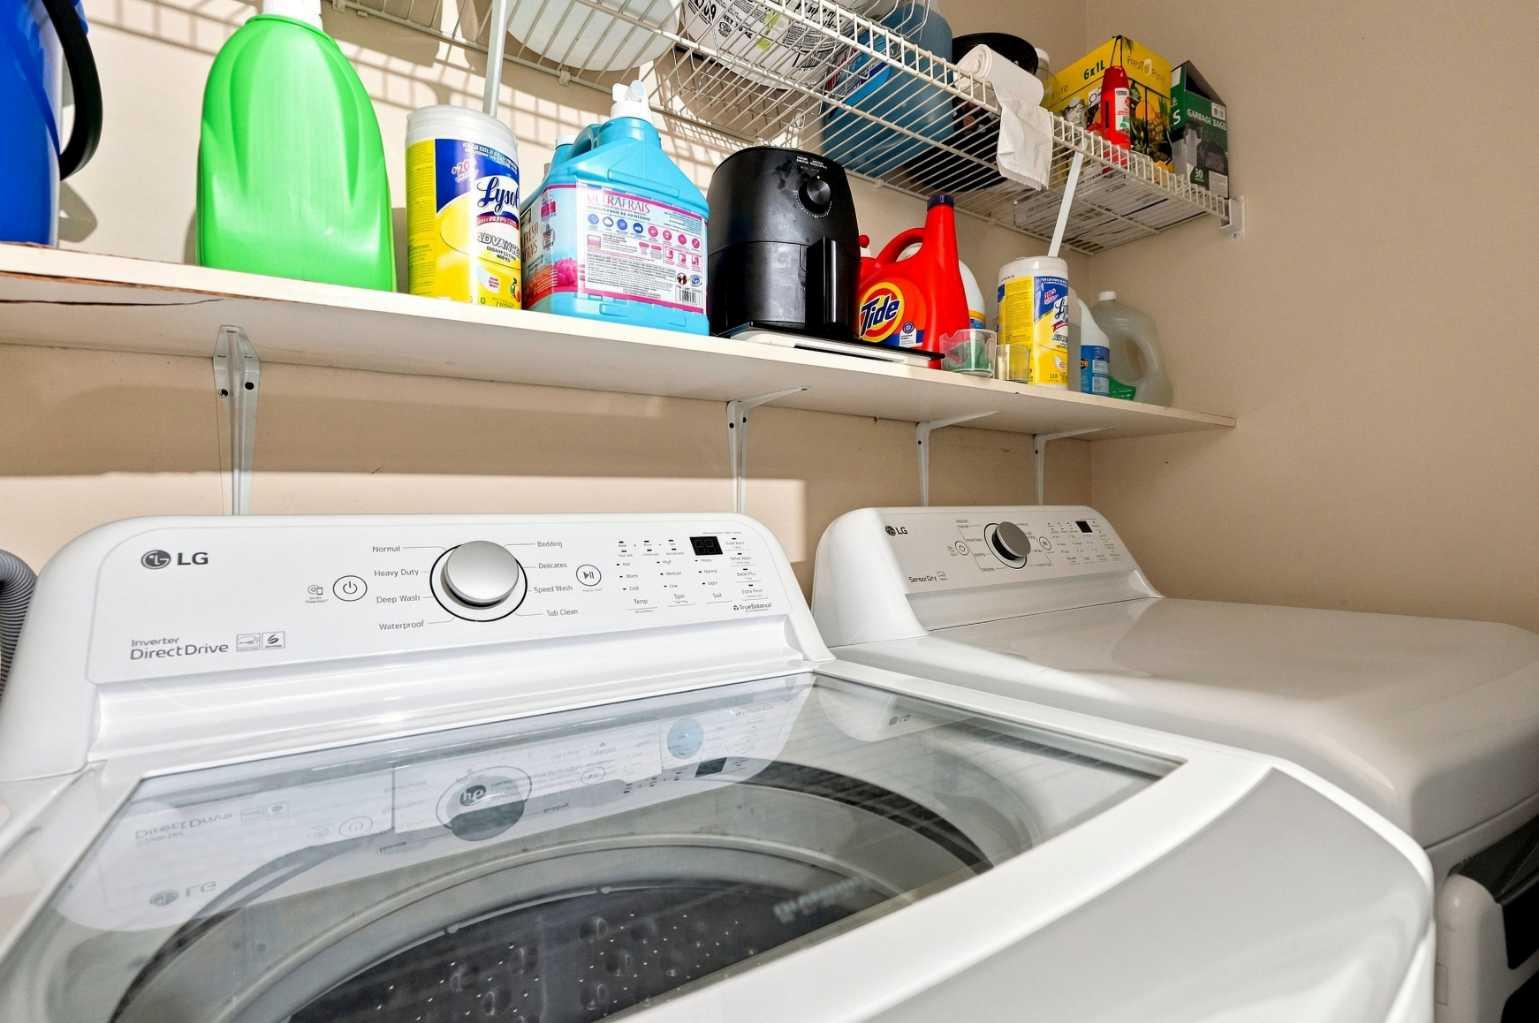
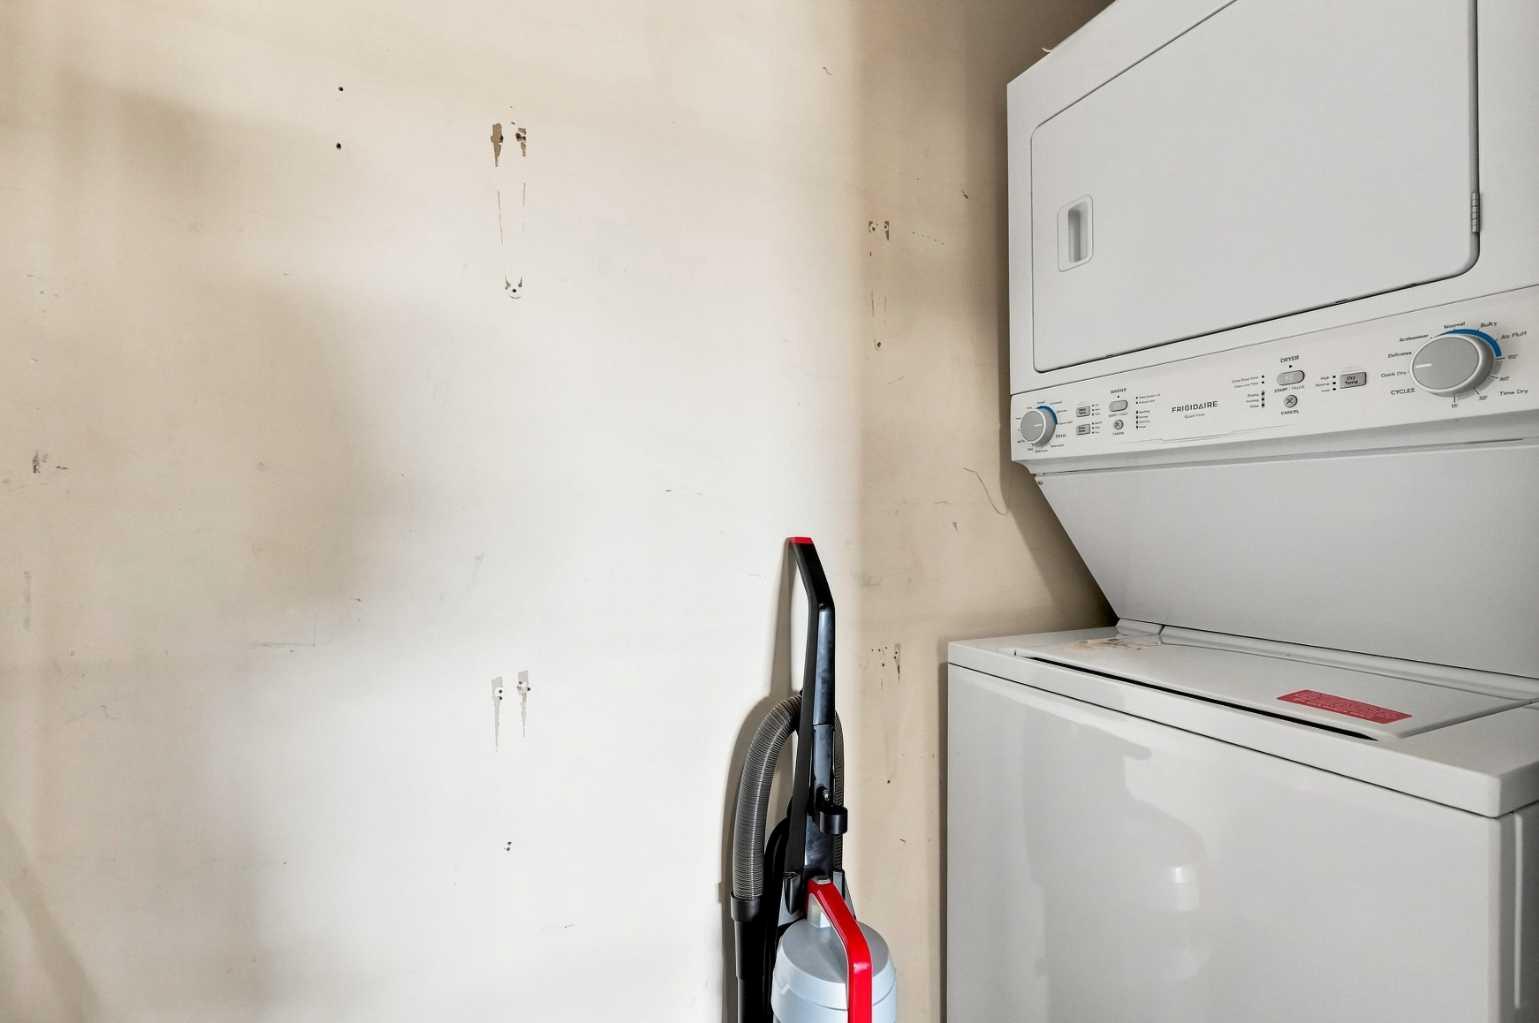
| Appliances: | Dishwasher,Electric Range,Garage Control(s),Refrigerator,Washer/Dryer,Window Coverings |
| Stories: | N/A |
| Zoning: | RCG |
| Fireplace: | N/A |
| Amenities: | Airport/Runway,Park,Playground,Schools Nearby |
Utilities & Systems
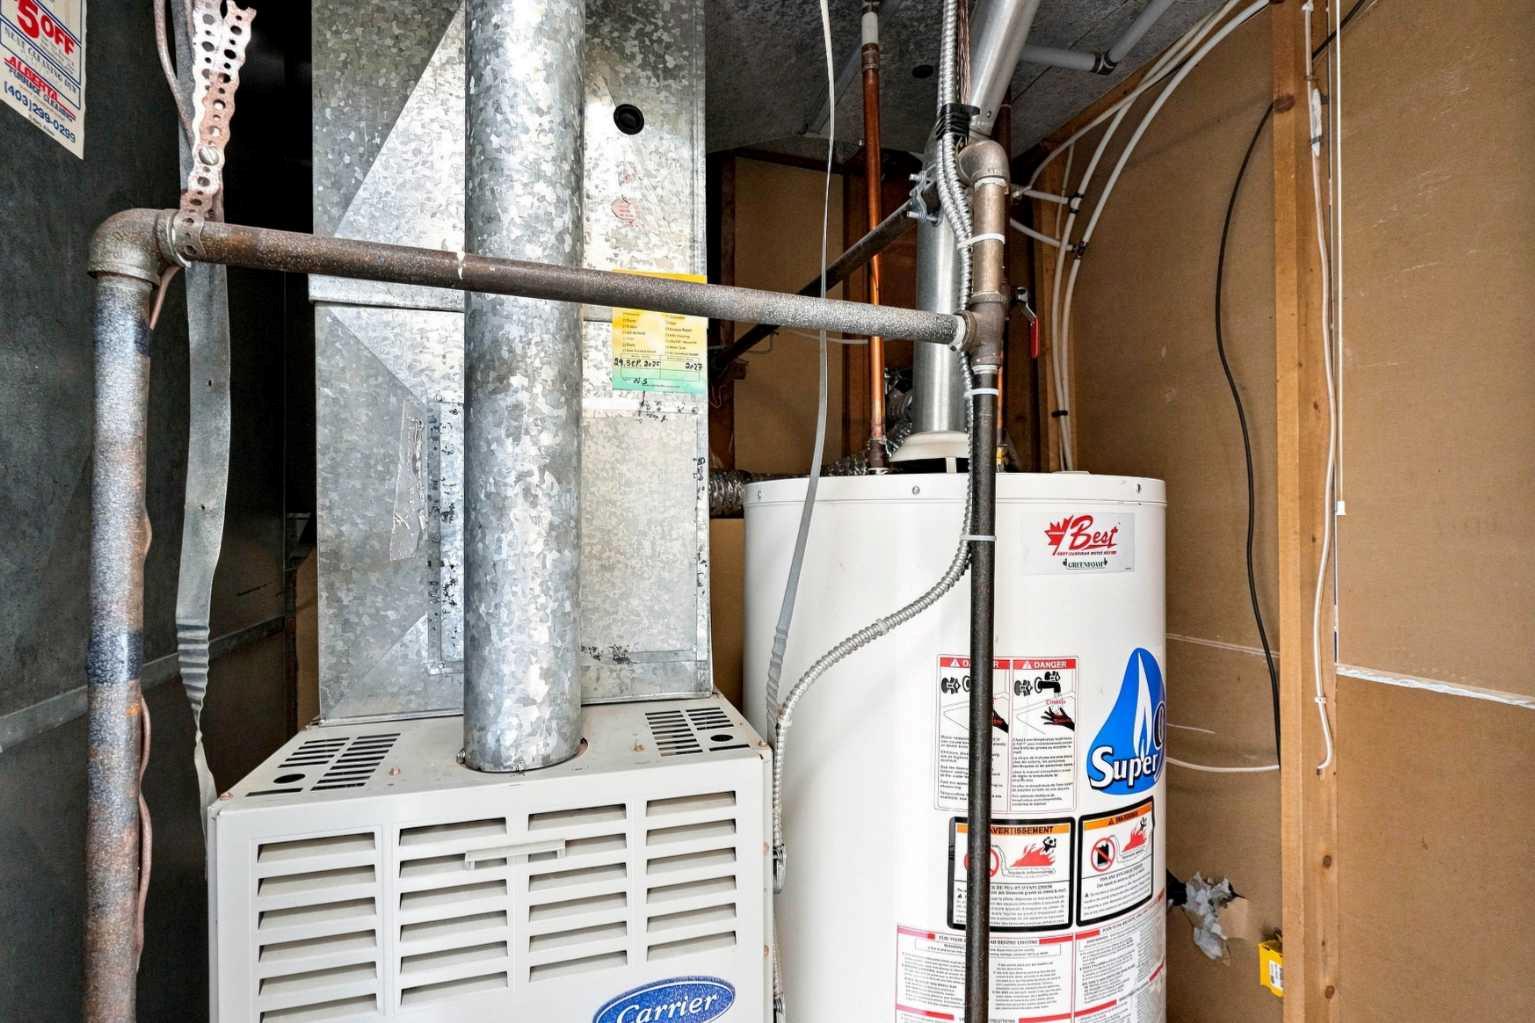
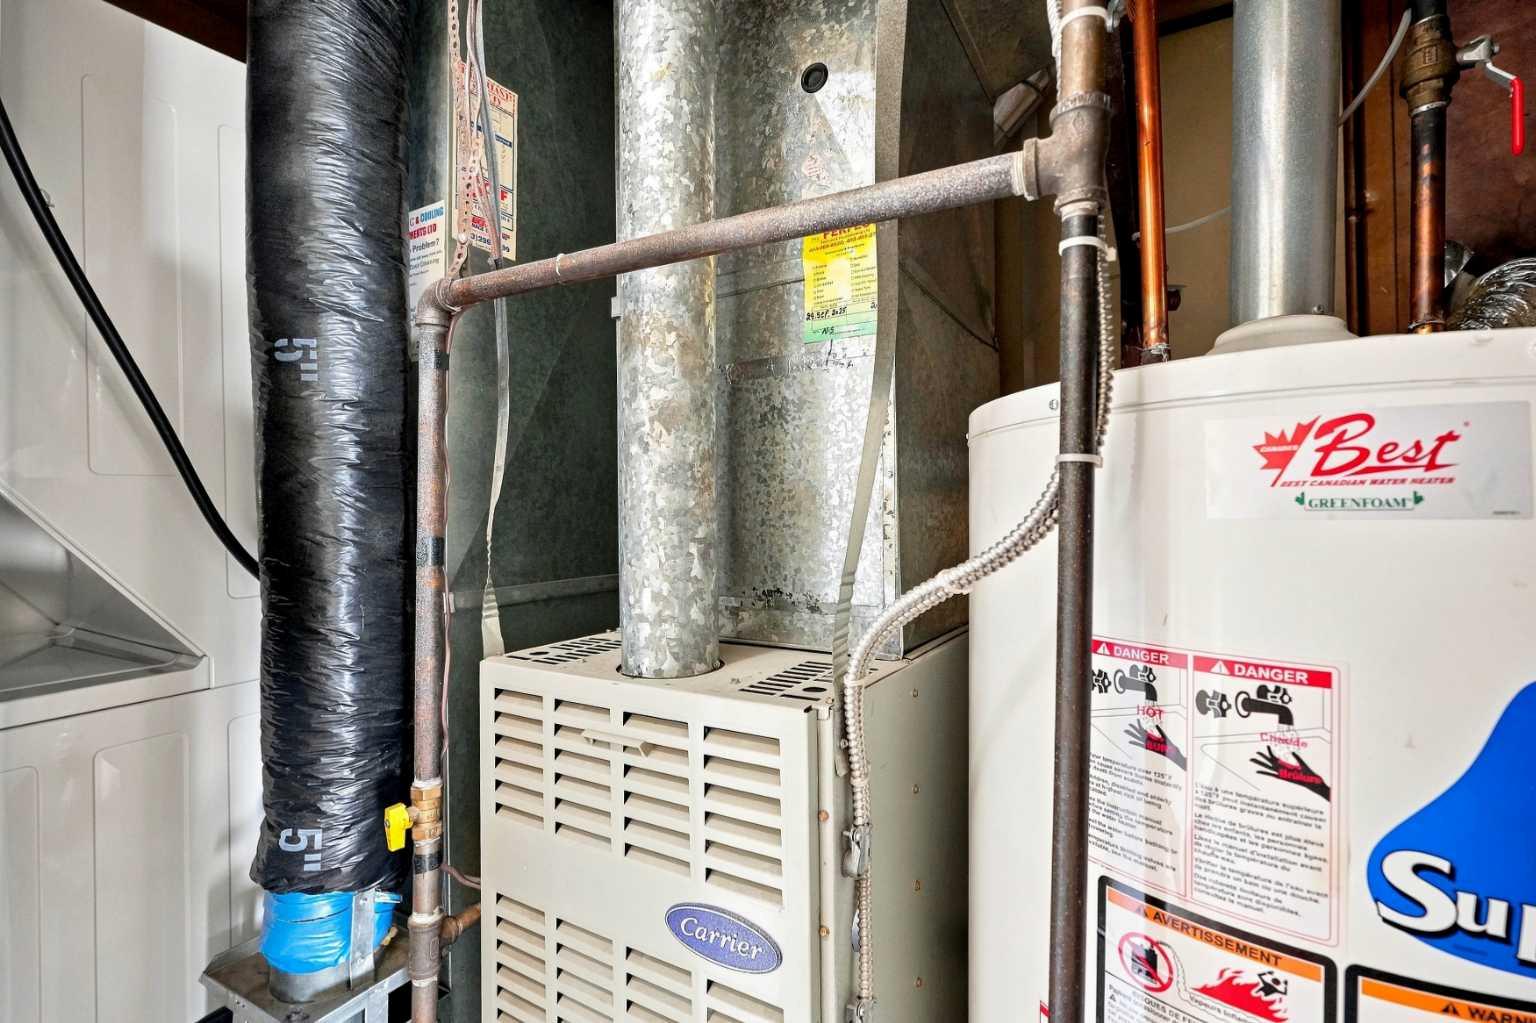
| Heating: | Forced Air,Natural Gas |
| Cooling: | None |
| Property Type | Residential |
| Building Type | Detached |
| Square Footage | 1,439 sqft |
| Community Name | Monterey Park |
| Subdivision Name | Monterey Park |
| Title | Fee Simple |
| Land Size | 3,745 sqft |
| Built in | 1999 |
| Annual Property Taxes | Contact listing agent |
| Parking Type | Garage |
| Time on MLS Listing | 51 days |
Bedrooms
| Above Grade | 3 |
Bathrooms
| Total | 4 |
| Partial | 1 |
Interior Features
| Appliances Included | Dishwasher, Electric Range, Garage Control(s), Refrigerator, Washer/Dryer, Window Coverings |
| Flooring | Carpet, Ceramic Tile, Laminate |
Building Features
| Features | Ceiling Fan(s), No Animal Home, No Smoking Home, Separate Entrance, Vinyl Windows |
| Construction Material | Vinyl Siding, Wood Frame |
| Structures | Deck, Front Porch |
Heating & Cooling
| Cooling | None |
| Heating Type | Forced Air, Natural Gas |
Exterior Features
| Exterior Finish | Vinyl Siding, Wood Frame |
Neighbourhood Features
| Community Features | Airport/Runway, Park, Playground, Schools Nearby |
| Amenities Nearby | Airport/Runway, Park, Playground, Schools Nearby |
Parking
| Parking Type | Garage |
| Total Parking Spaces | 4 |
Interior Size
| Total Finished Area: | 1,439 sq ft |
| Total Finished Area (Metric): | 133.71 sq m |
| Main Level: | 708 sq ft |
| Upper Level: | 731 sq ft |
| Below Grade: | 652 sq ft |
Room Count
| Bedrooms: | 4 |
| Bathrooms: | 4 |
| Full Bathrooms: | 3 |
| Half Bathrooms: | 1 |
| Rooms Above Grade: | 7 |
Lot Information
| Lot Size: | 3,745 sq ft |
| Lot Size (Acres): | 0.09 acres |
| Frontage: | 34 ft |
- Ceiling Fan(s)
- No Animal Home
- No Smoking Home
- Separate Entrance
- Vinyl Windows
- Barbecue
- Garden
- Private Yard
- Dishwasher
- Electric Range
- Garage Control(s)
- Refrigerator
- Washer/Dryer
- Window Coverings
- Full
- Airport/Runway
- Park
- Playground
- Schools Nearby
- Vinyl Siding
- Wood Frame
- Gas
- Living Room
- Poured Concrete
- Back Yard
- Backs on to Park/Green Space
- City Lot
- Front Yard
- Interior Lot
- No Back Lane
- No Neighbours Behind
- Private
- Street Lighting
- Views
- Wetlands
- Double Garage Attached
- Deck
- Front Porch
Floor plan information is not available for this property.
Monthly Payment Breakdown
Loading Walk Score...
What's Nearby?
Powered by Yelp