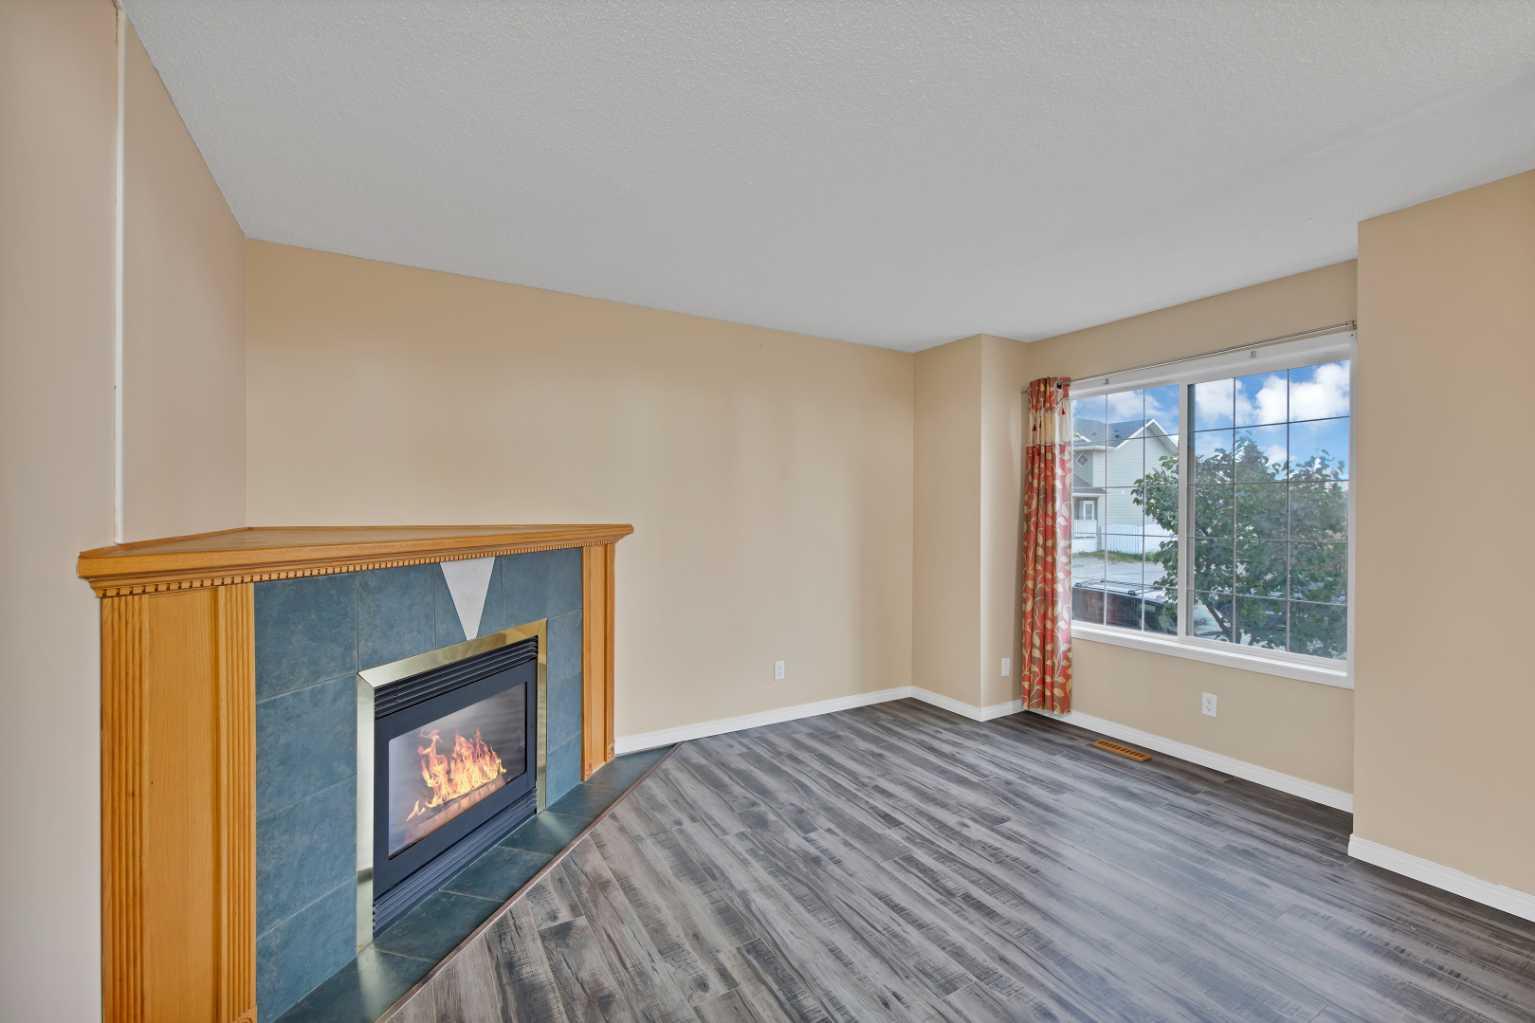
54 MARTINRIDGE Road NE, Calgary, Alberta
Residential For Sale in Calgary, Alberta
$449,000
-
Property Type
 Residential
-
Bedrooms
 3
3
-
Bath
 2
2
-
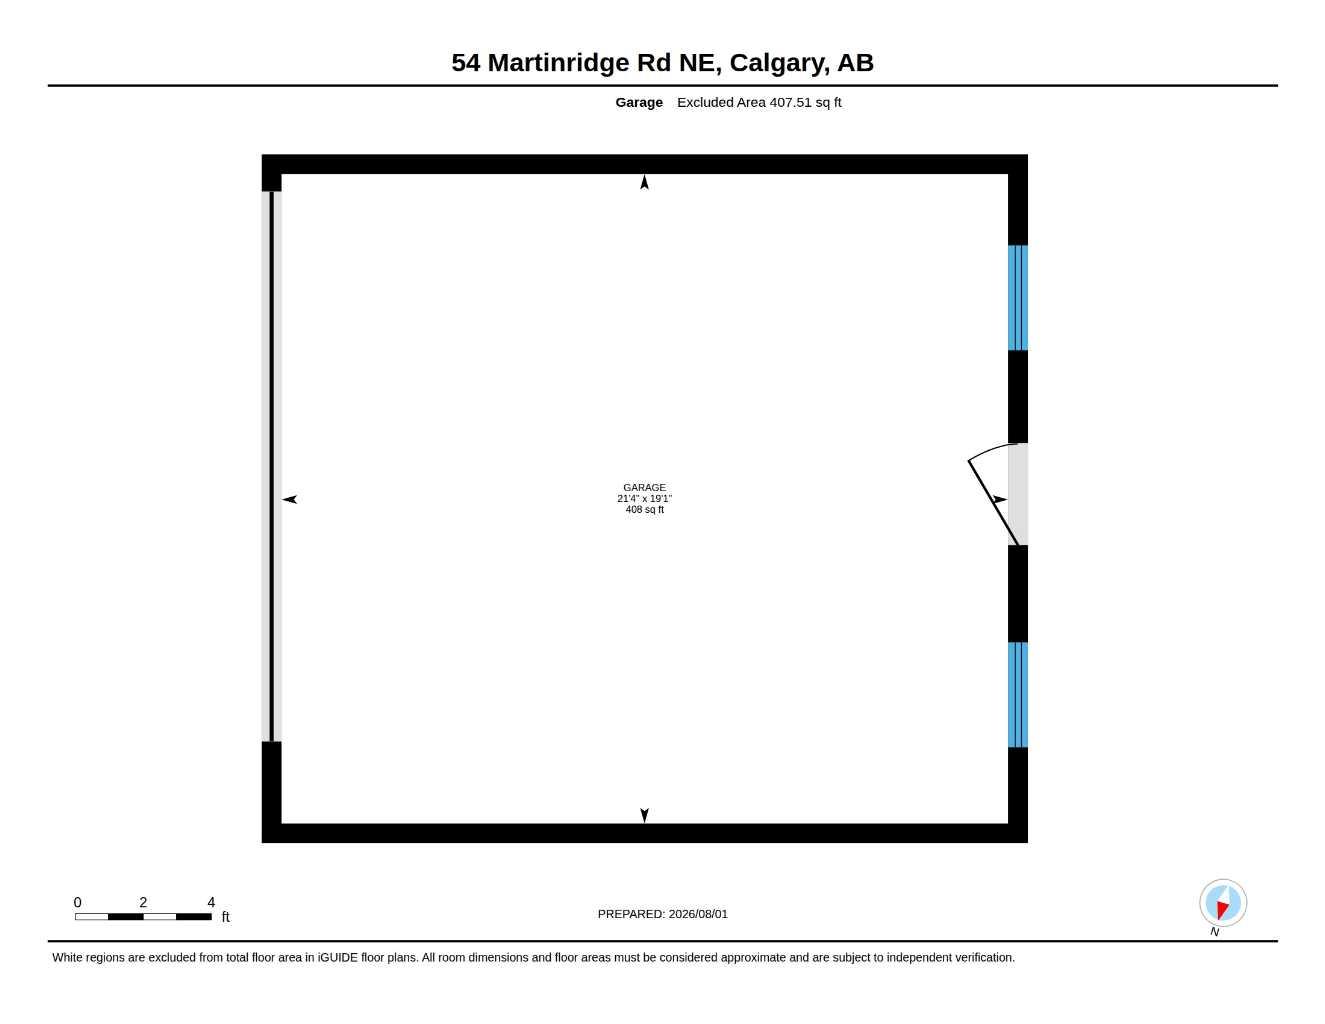
Garage
 2
2
-
Sq Ft
 1,216
1,216
-
Year Built
 1996
1996
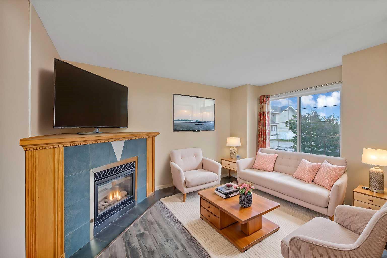
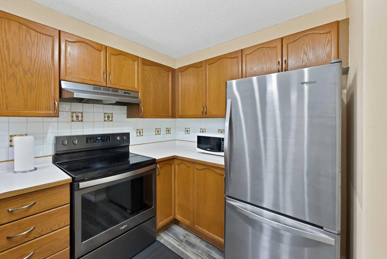
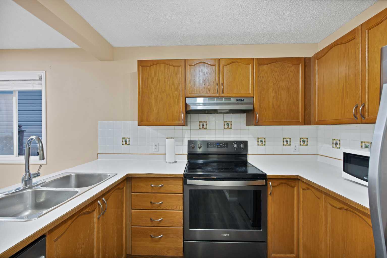
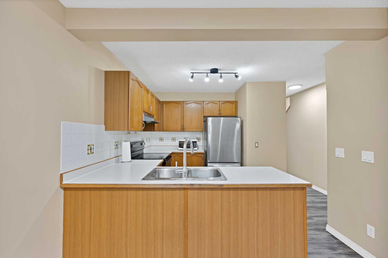
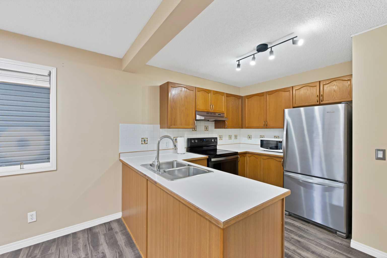
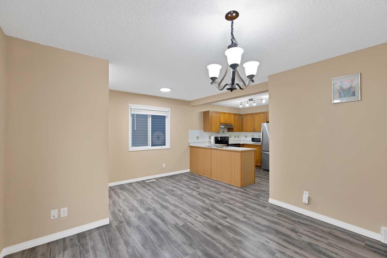
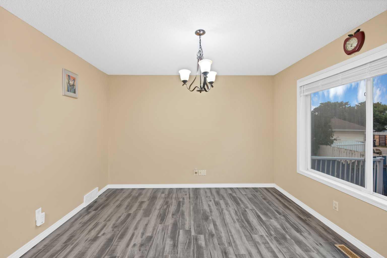
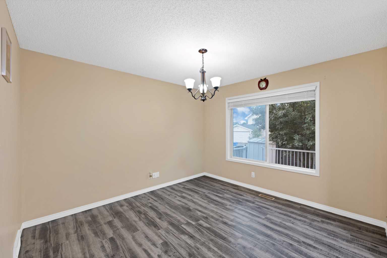
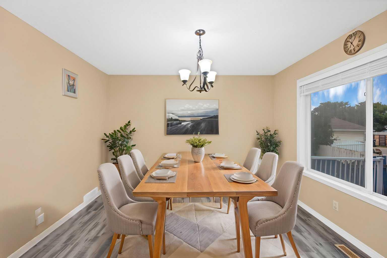
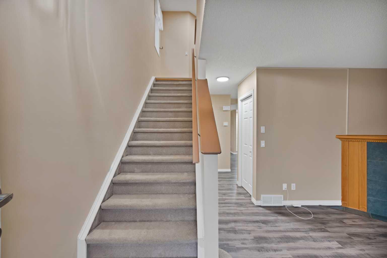
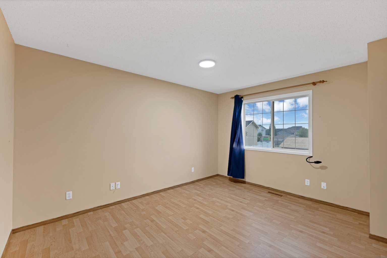
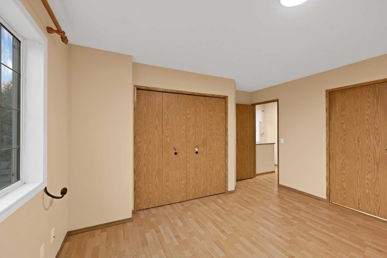
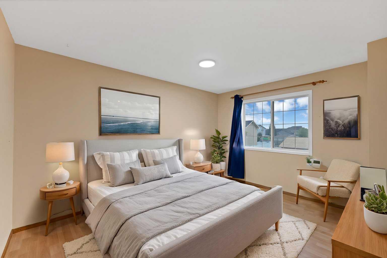
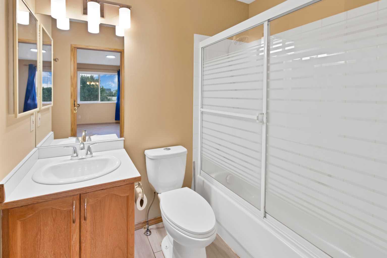
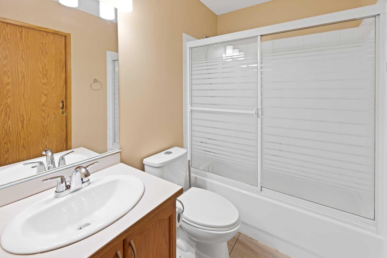
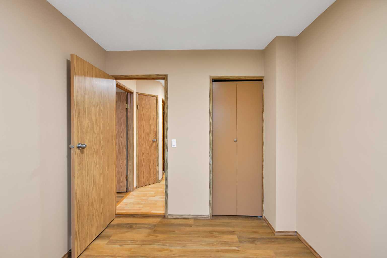
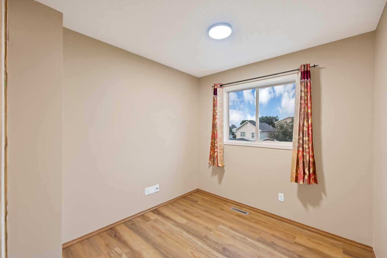
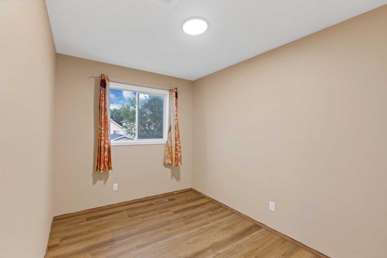
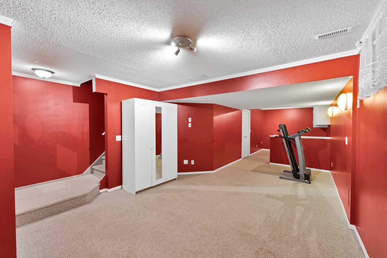
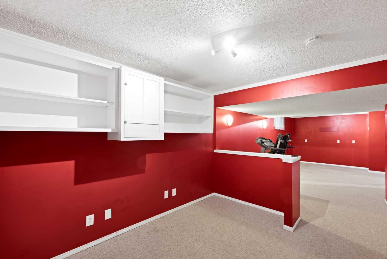
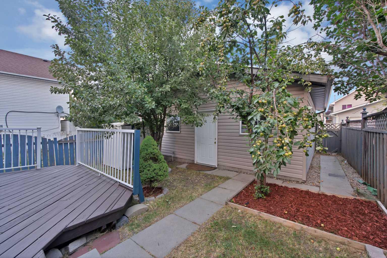
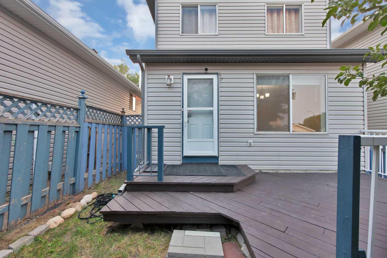
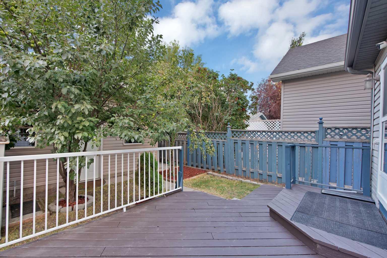
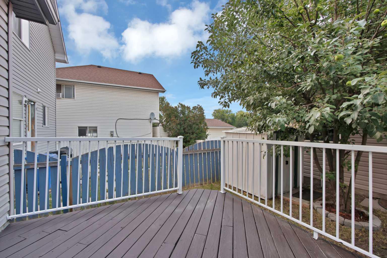
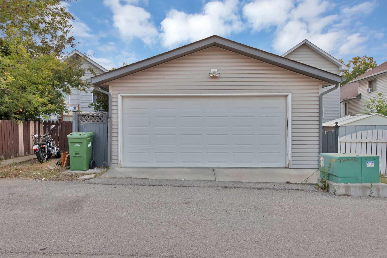
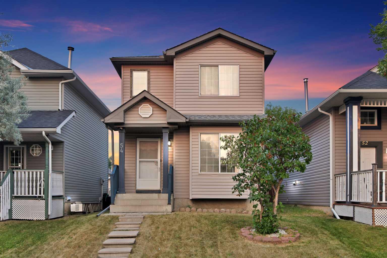
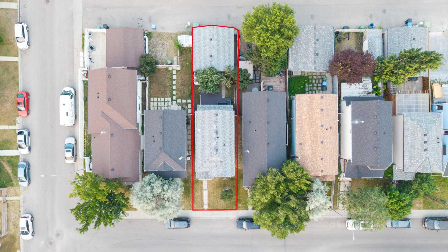
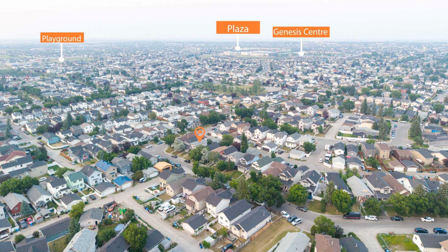
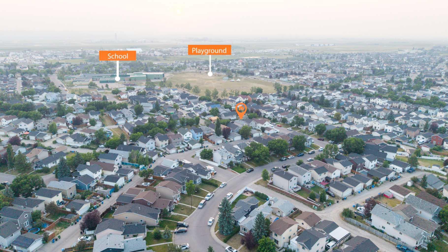
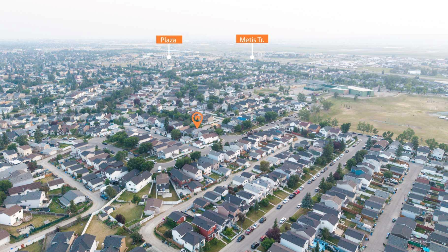
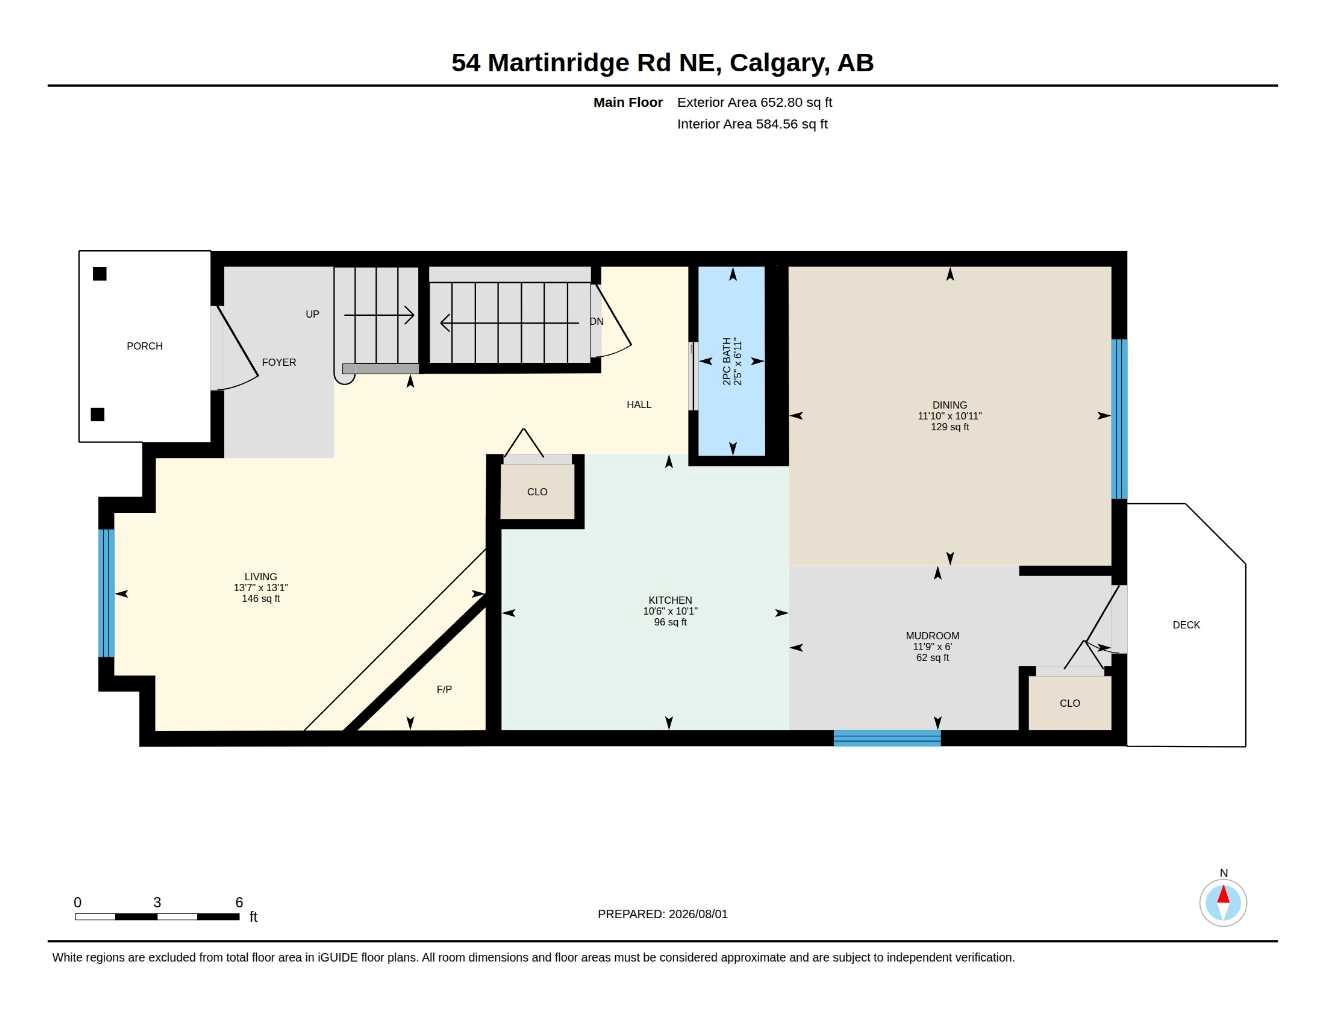
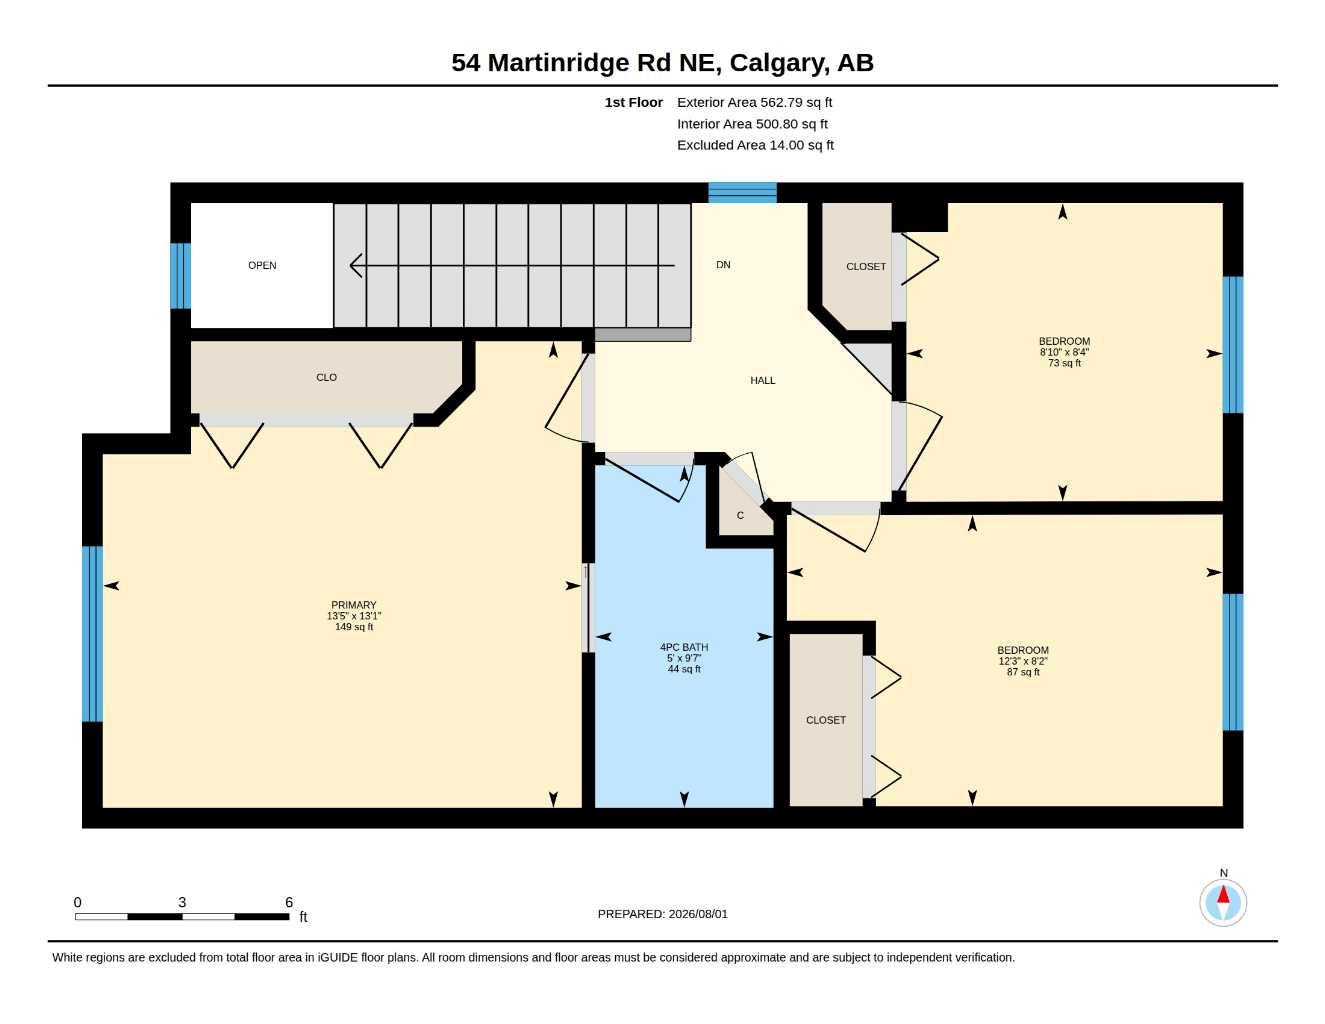
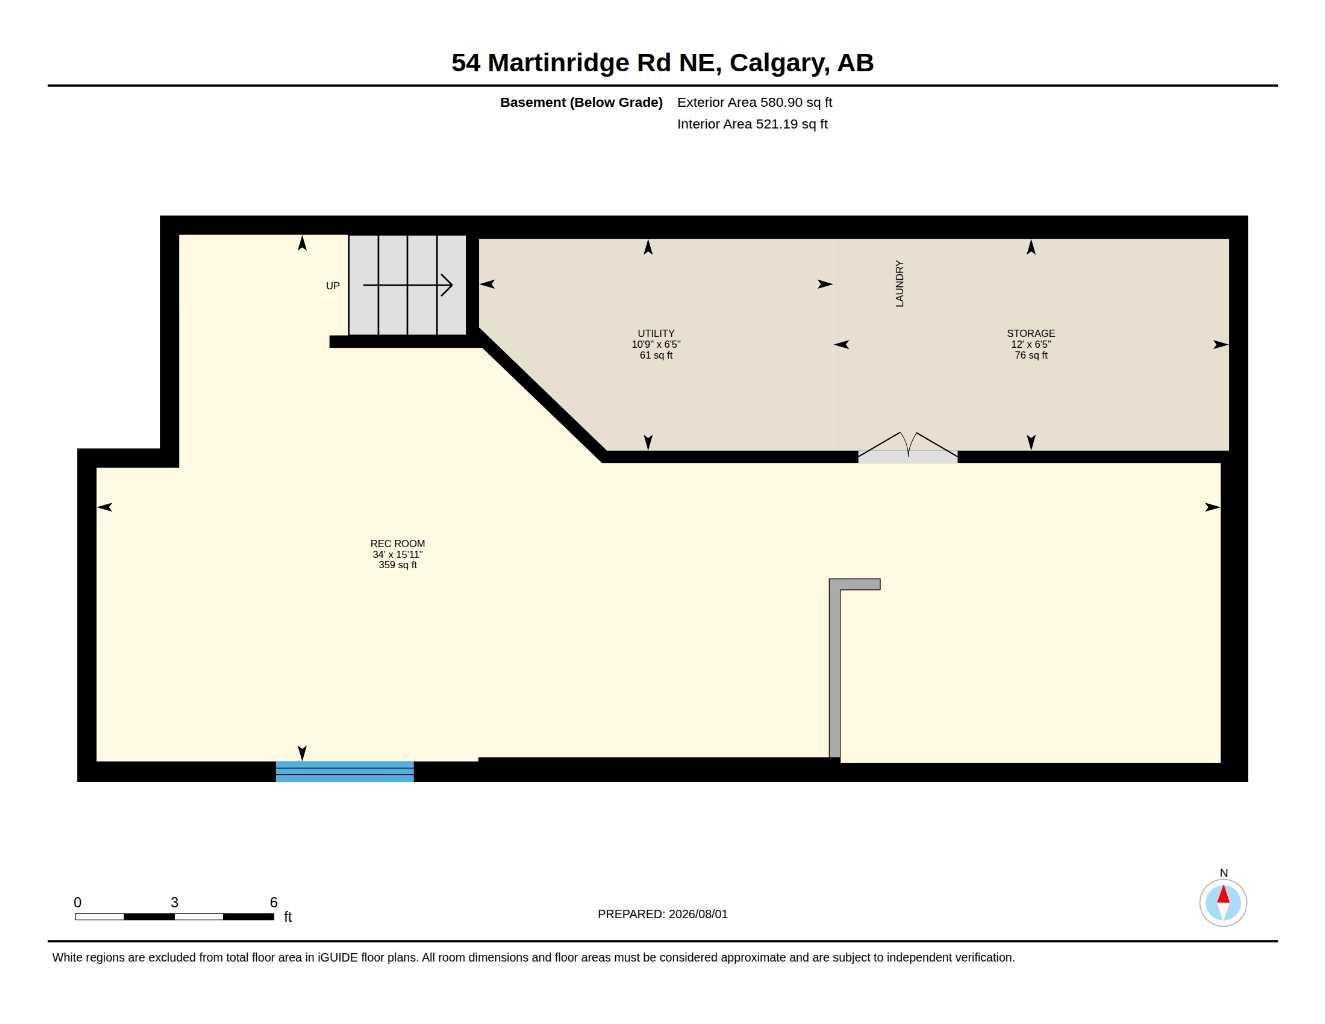
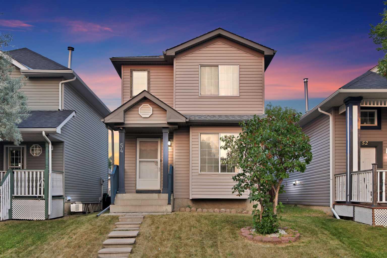
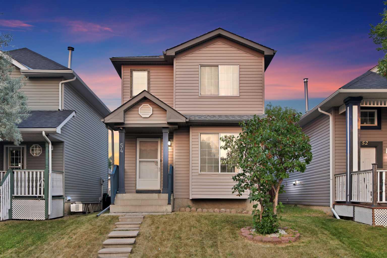
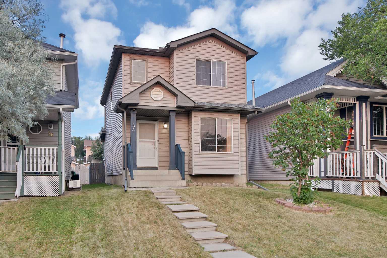
OPEN HOUSE ON SEPTEMBER,19,2026 11AM - 2PM. PRIDE OF OWNERSHIP SHINES THROUGHOUT! Welcome to this immaculate and beautifully maintained, fully finished two-storey home in the heart of Martindale, offering 3 bedrooms, 1.5 bathrooms, and a detached double garage. The bright and inviting main floor features separate living and dining areas—ideal for everyday living and entertaining. The spacious kitchen offers plenty of cabinetry and stainless steel appliances. Upstairs, you will find three comfortable bedrooms and a full bathroom. The fully finished basement provides valuable additional living space, perfect for a recreation room, home office, or gatherings. Step outside to a beautifully landscaped backyard with a painted deck—an inviting setting for relaxing and entertaining. The detached double garage also offers excellent storage space. Additional highlights include a NEW ROOF and an unbeatable location within walking distance of the Gurdwara, schools, bus stops, and the LRT station. Move-in ready and filled with warmth, this is a home you will be proud to call your own. Book your private showing today
| Street Address: | 54 MARTINRIDGE Road NE |
| City: | Calgary |
| Province/State: | Alberta |
| Postal Code: | N/A |
| County/Parish: | Calgary |
| Subdivision: | Martindale |
| Country: | Canada |
| Latitude: | 51.11587386 |
| Longitude: | -113.96131609 |
| MLS® Number: | A2335190 |
| Price: | $449,000 |
| Property Area: | 1,216 Sq ft |
| Bedrooms: | 3 |
| Bathrooms Half: | 1 |
| Bathrooms Full: | 1 |
| Living Area: | 1,216 Sq ft |
| Building Area: | 0 Sq ft |
| Year Built: | 1996 |
| Listing Date: | Aug 06, 2026 |
| Garage Spaces: | 2 |
| Property Type: | Residential |
| Property Subtype: | Detached |
| MLS Status: | Active |
Additional Details
| Flooring: | N/A |
| Construction: | Concrete,Vinyl Siding,Wood Frame |
| Parking: | Double Garage Detached |
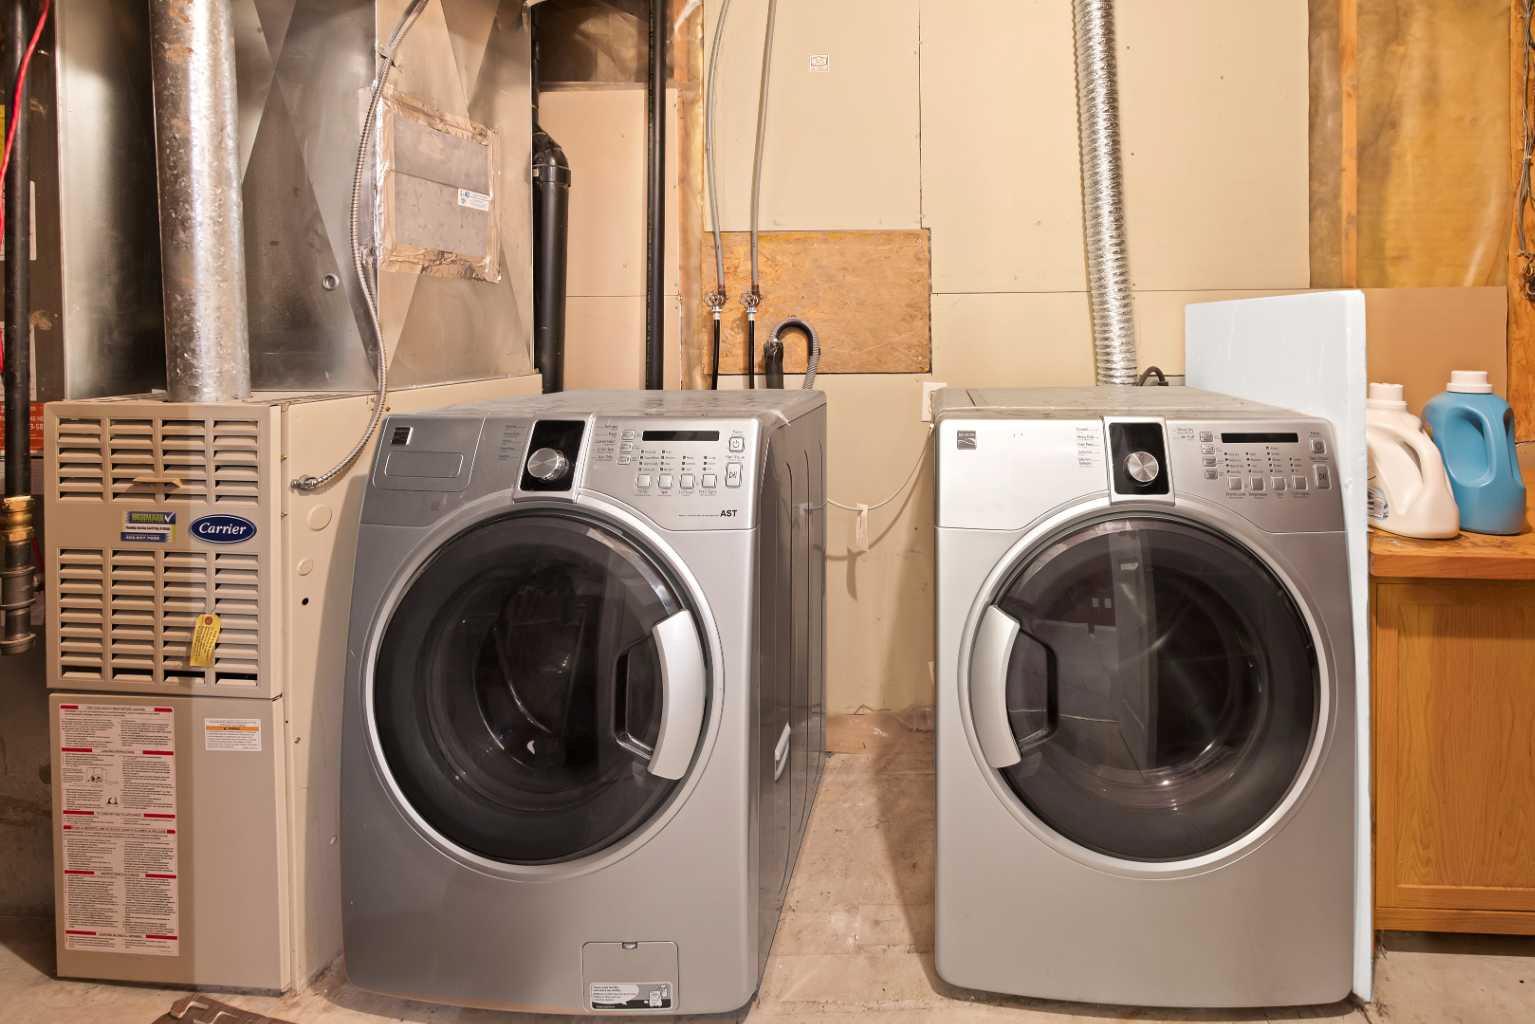
| Appliances: | Dishwasher,Dryer,Electric Cooktop,Garage Control(s),Microwave,Range Hood,Refrigerator,Washer |
| Stories: | N/A |
| Zoning: | R-C1N |
| Fireplace: | N/A |
| Amenities: | Park,Playground,Schools Nearby,Sidewalks,Street Lights |
Utilities & Systems
| Heating: | Forced Air,Natural Gas |
| Cooling: | None |
| Property Type | Residential |
| Building Type | Detached |
| Square Footage | 1,216 sqft |
| Community Name | Martindale |
| Subdivision Name | Martindale |
| Title | Fee Simple |
| Land Size | 2,701 sqft |
| Built in | 1996 |
| Annual Property Taxes | Contact listing agent |
| Parking Type | Garage |
| Time on MLS Listing | 74 days |
Bedrooms
| Above Grade | 3 |
Bathrooms
| Total | 2 |
| Partial | 1 |
Interior Features
| Appliances Included | Dishwasher, Dryer, Electric Cooktop, Garage Control(s), Microwave, Range Hood, Refrigerator, Washer |
| Flooring | Carpet, Laminate, Vinyl Plank |
Building Features
| Features | Laminate Counters, No Animal Home, No Smoking Home |
| Construction Material | Concrete, Vinyl Siding, Wood Frame |
| Structures | Covered, Deck |
Heating & Cooling
| Cooling | None |
| Heating Type | Forced Air, Natural Gas |
Exterior Features
| Exterior Finish | Concrete, Vinyl Siding, Wood Frame |
Neighbourhood Features
| Community Features | Park, Playground, Schools Nearby, Sidewalks, Street Lights |
| Amenities Nearby | Park, Playground, Schools Nearby, Sidewalks, Street Lights |
Parking
| Parking Type | Garage |
| Total Parking Spaces | 2 |
Interior Size
| Total Finished Area: | 1,216 sq ft |
| Total Finished Area (Metric): | 112.93 sq m |
| Main Level: | 653 sq ft |
| Upper Level: | 563 sq ft |
Room Count
| Bedrooms: | 3 |
| Bathrooms: | 2 |
| Full Bathrooms: | 1 |
| Half Bathrooms: | 1 |
| Rooms Above Grade: | 6 |
Lot Information
| Lot Size: | 2,701 sq ft |
| Lot Size (Acres): | 0.06 acres |
| Frontage: | 27 ft |
- Laminate Counters
- No Animal Home
- No Smoking Home
- Private Yard
- Storage
- Dishwasher
- Dryer
- Electric Cooktop
- Garage Control(s)
- Microwave
- Range Hood
- Refrigerator
- Washer
- Full
- Park
- Playground
- Schools Nearby
- Sidewalks
- Street Lights
- Concrete
- Vinyl Siding
- Wood Frame
- Gas
- Poured Concrete
- Back Lane
- Back Yard
- Garden
- Landscaped
- Lawn
- Double Garage Detached
- Covered
- Deck
Floor plan information is not available for this property.
Monthly Payment Breakdown
Loading Walk Score...
What's Nearby?
Powered by Yelp
REALTOR® Details
Anoop Jose
- (587) 586-3834
- realtor.anoopjose@gmail.com
- Prep Centro Realty