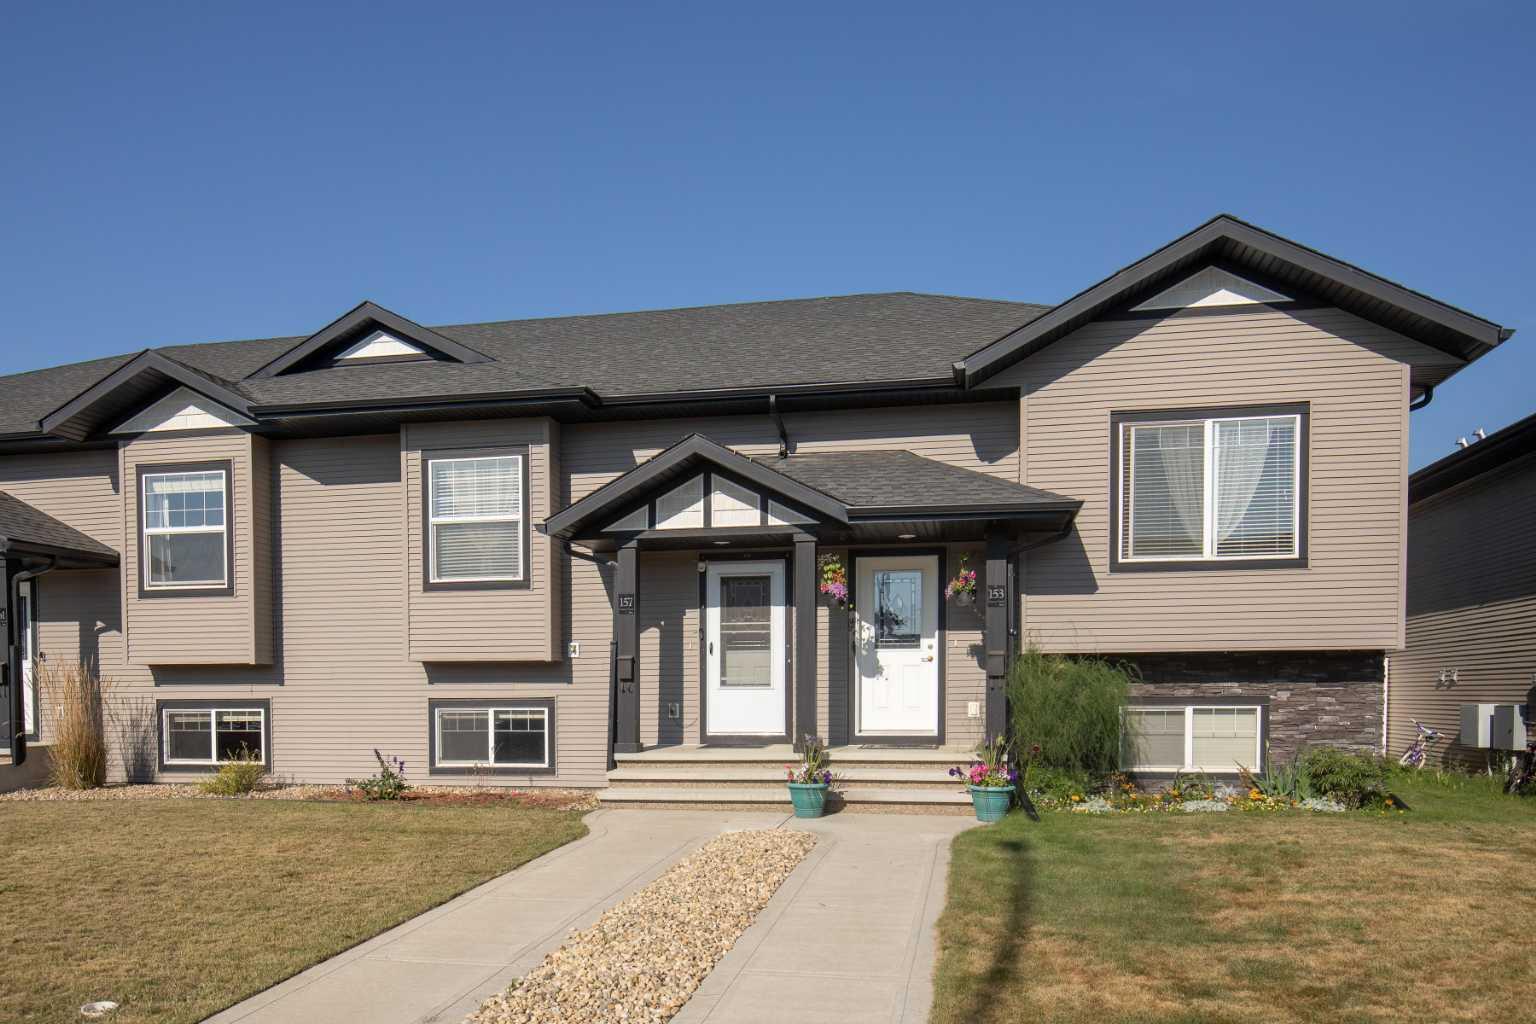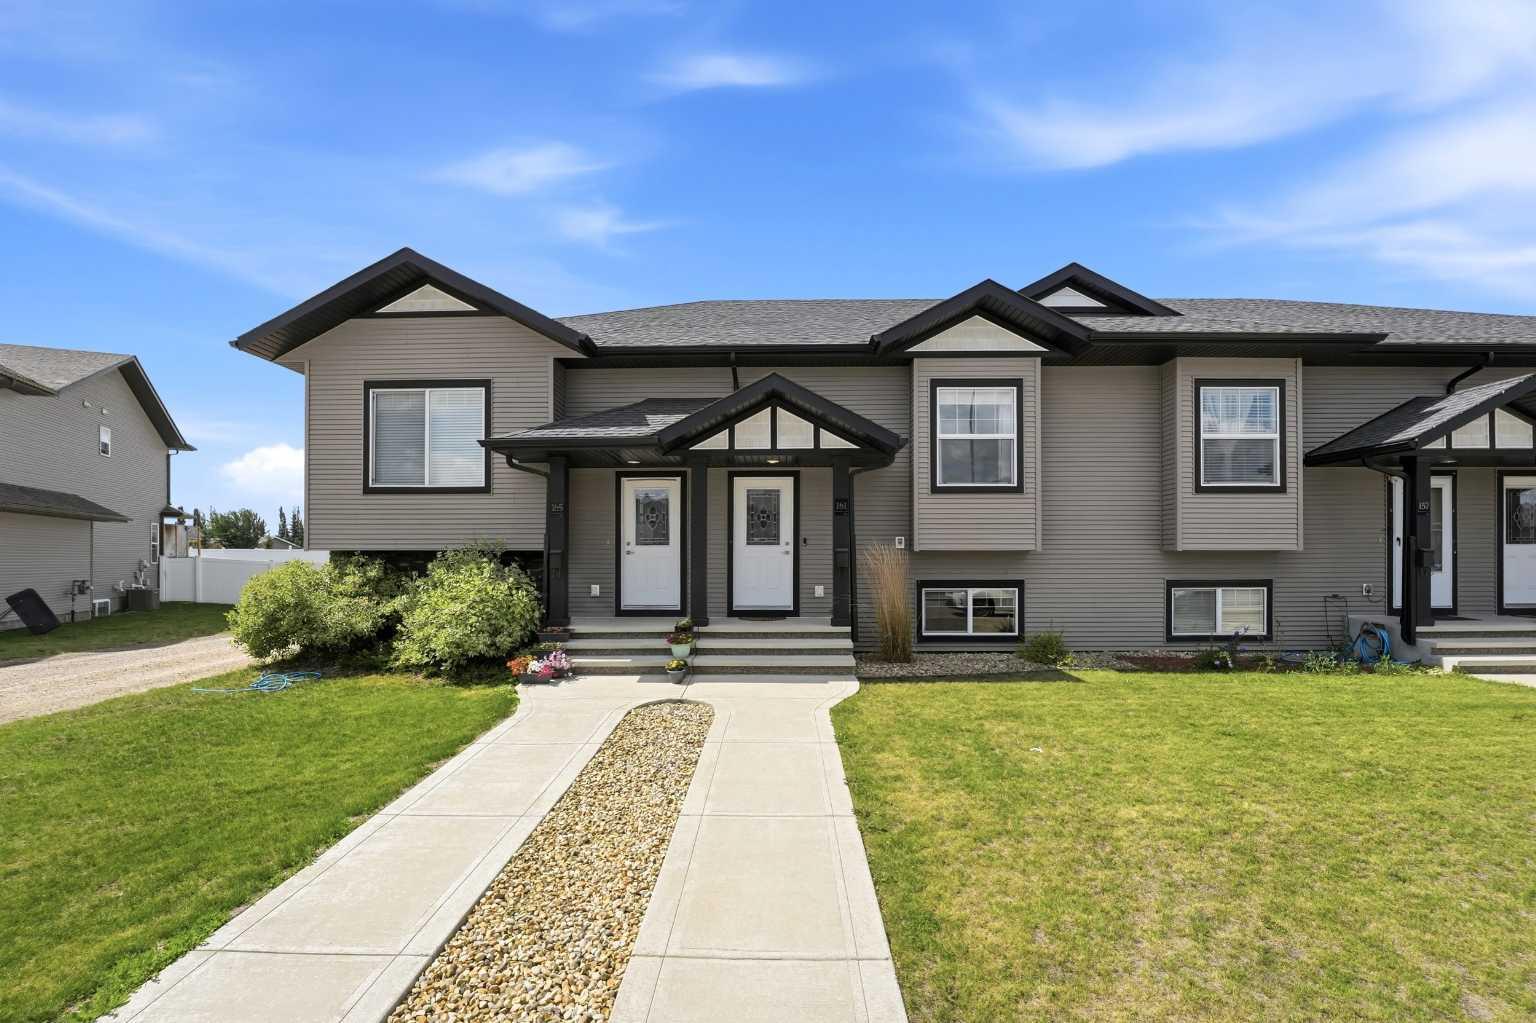
65 Sunrise Close , Blackfalds, Alberta
Residential For Sale in Blackfalds, Alberta
$314,900
-
Property Type
 Residential
-
Bedrooms
 5
5
-
Bath
 2
2
-
Garage
 0
0
-
Sq Ft
 1,155
1,155
-
Year Built
 1994
1994
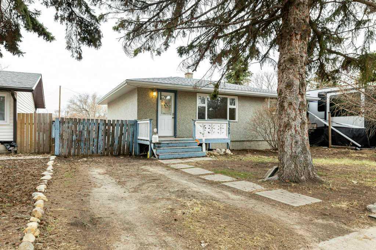
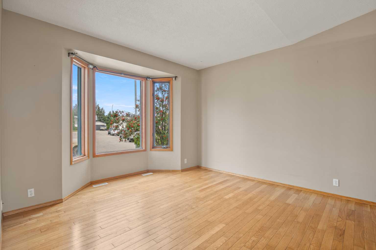
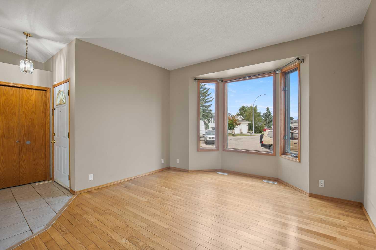
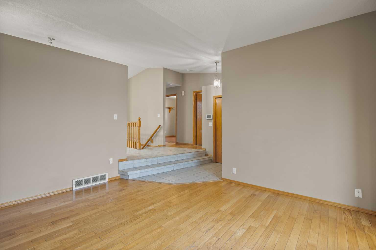
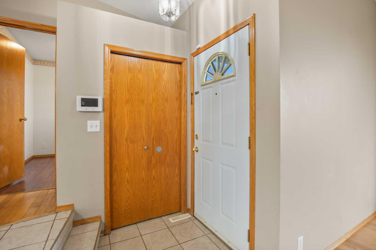
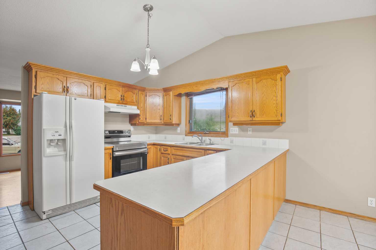
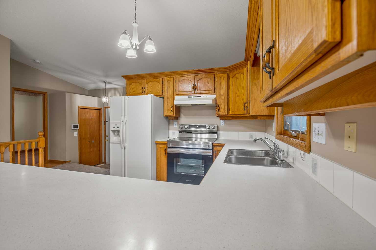
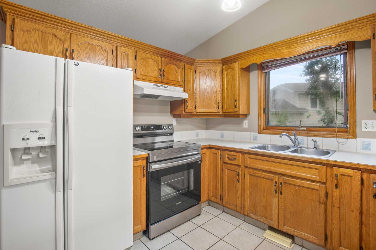
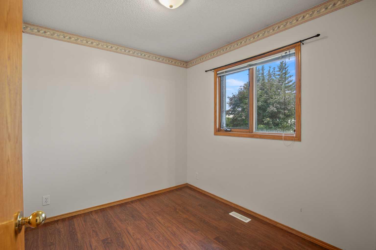
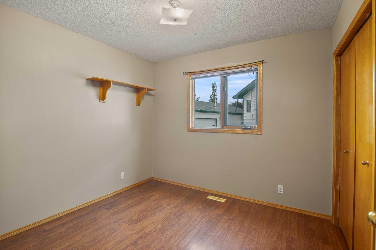
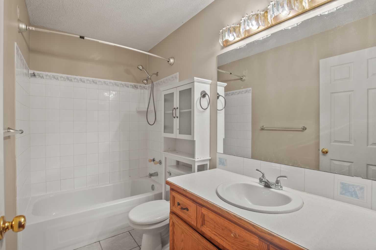
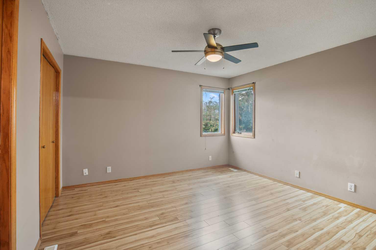
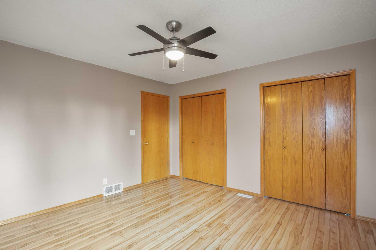
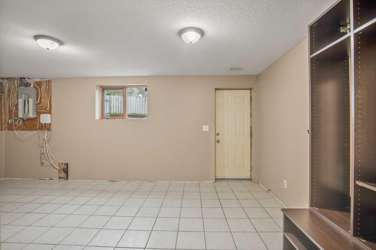
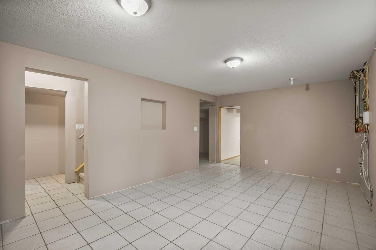
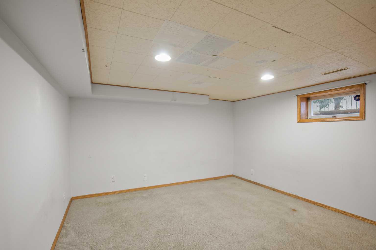
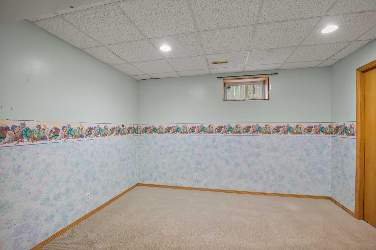
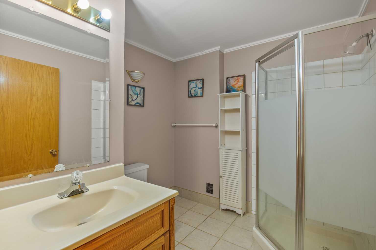
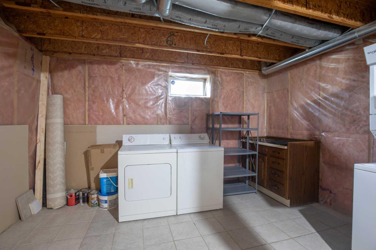
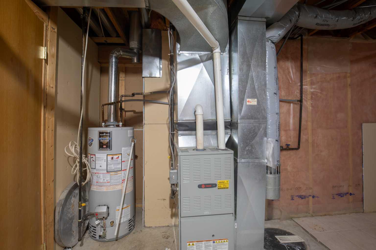
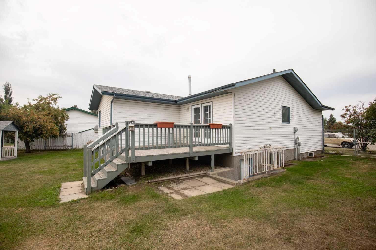
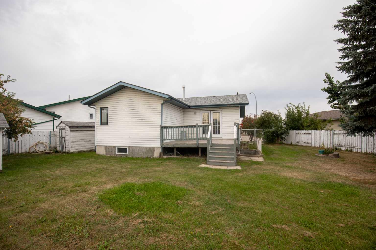
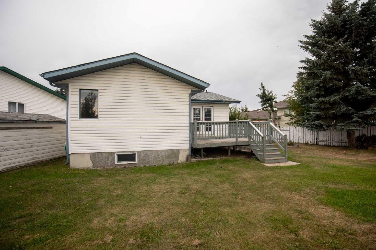
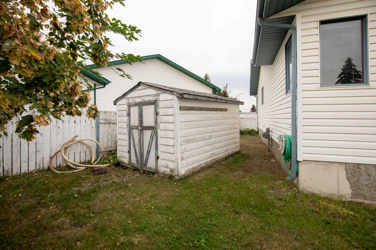
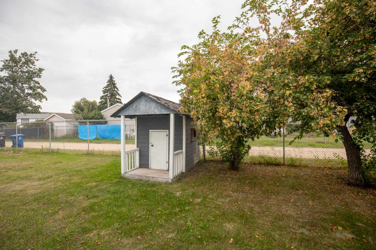
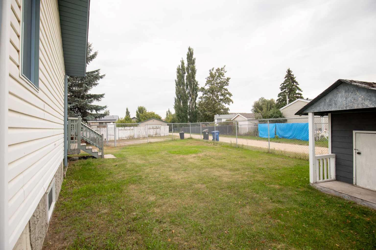
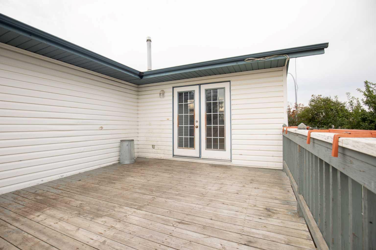
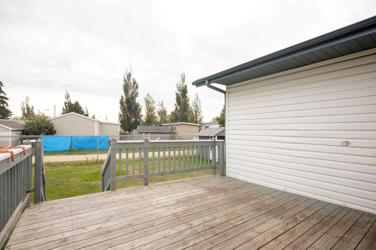
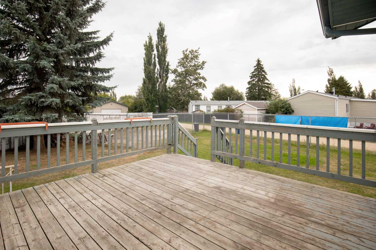
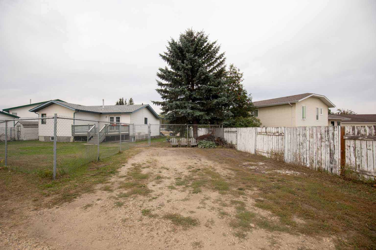
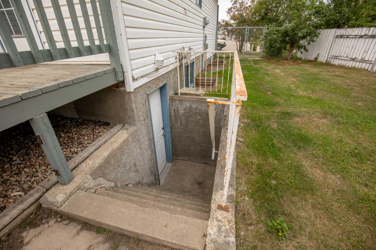
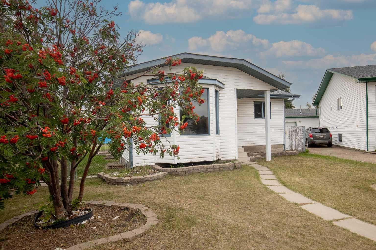
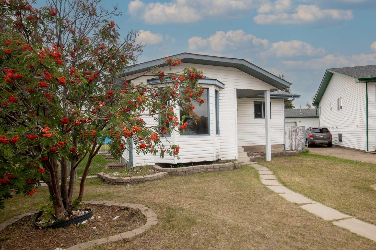
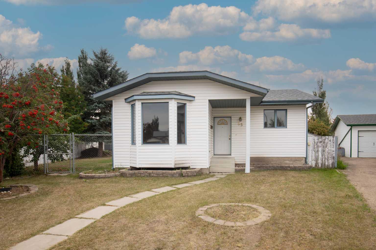
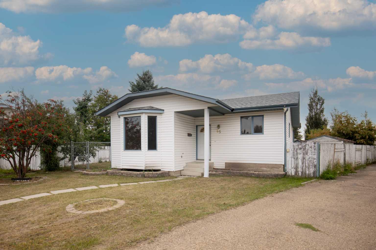
Welcome to this spacious 5-bedroom, 2-bathroom bungalow, perfectly situated on a desirable pie-shaped lot in the family friendly community of Blackfalds. The main floor features a bright and inviting living area, a large kitchen with peninsula island, dining space, three generously sized bedrooms, and a full bathroom. Large windows bring in an abundance of natural light, creating a warm and welcoming atmosphere throughout. Downstairs, the fully finished basement provides excellent additional living space, including two bedrooms, a spacious recreation/family room, and a second full bathroom. A separate basement entrance adds exceptional versatility, making the lower level ideal for extended family, guests or older children. Outside, the pie-shaped lot offers an expansive backyard with plenty of room for entertaining, children and pets, gardening, or future outdoor projects. Upgrades include a new roof 2016, furnace 2019, Dishwasher 2024, Stove 2025. and some new fencing in 2021.
| Street Address: | 65 Sunrise Close |
| City: | Blackfalds |
| Province/State: | Alberta |
| Postal Code: | N/A |
| County/Parish: | Lacombe County |
| Subdivision: | Harvest Meadows |
| Country: | Canada |
| Latitude: | 52.38531440 |
| Longitude: | -113.79870433 |
| MLS® Number: | A2342423 |
| Price: | $314,900 |
| Property Area: | 1,155 Sq ft |
| Bedrooms: | 5 |
| Bathrooms Half: | 0 |
| Bathrooms Full: | 2 |
| Living Area: | 1,155 Sq ft |
| Building Area: | 0 Sq ft |
| Year Built: | 1994 |
| Listing Date: | Sep 03, 2026 |
| Garage Spaces: | 0 |
| Property Type: | Residential |
| Property Subtype: | Detached |
| MLS Status: | Active |
Additional Details
| Flooring: | N/A |
| Construction: | Wood Frame |
| Parking: | Off Street |
| Appliances: | Dishwasher,Electric Range,Range Hood,Refrigerator,Washer/Dryer,Washer/Dryer Stacked,Window Coverings |
| Stories: | N/A |
| Zoning: | R1M |
| Fireplace: | N/A |
| Amenities: | Park,Playground,Pond,Schools Nearby,Shopping Nearby,Sidewalks,Street Lights,Walking/Bike Paths |
Utilities & Systems
| Heating: | Forced Air |
| Cooling: | None |
| Property Type | Residential |
| Building Type | Detached |
| Square Footage | 1,155 sqft |
| Community Name | Harvest Meadows |
| Subdivision Name | Harvest Meadows |
| Title | Fee Simple |
| Land Size | 7,608 sqft |
| Built in | 1994 |
| Annual Property Taxes | Contact listing agent |
| Parking Type | Off Street |
Bedrooms
| Above Grade | 3 |
Bathrooms
| Total | 2 |
| Partial | 0 |
Interior Features
| Appliances Included | Dishwasher, Electric Range, Range Hood, Refrigerator, Washer/Dryer, Washer/Dryer Stacked, Window Coverings |
| Flooring | Ceramic Tile, Hardwood, Laminate |
Building Features
| Features | Ceiling Fan(s) |
| Construction Material | Wood Frame |
| Structures | Deck |
Heating & Cooling
| Cooling | None |
| Heating Type | Forced Air |
Exterior Features
| Exterior Finish | Wood Frame |
Neighbourhood Features
| Community Features | Park, Playground, Pond, Schools Nearby, Shopping Nearby, Sidewalks, Street Lights, Walking/Bike Paths |
| Amenities Nearby | Park, Playground, Pond, Schools Nearby, Shopping Nearby, Sidewalks, Street Lights, Walking/Bike Paths |
Parking
| Parking Type | Off Street |
| Total Parking Spaces | 2 |
Interior Size
| Total Finished Area: | 1,155 sq ft |
| Total Finished Area (Metric): | 107.34 sq m |
Room Count
| Bedrooms: | 5 |
| Bathrooms: | 2 |
| Full Bathrooms: | 2 |
| Rooms Above Grade: | 6 |
Lot Information
| Lot Size: | 7,608 sq ft |
| Lot Size (Acres): | 0.17 acres |
| Frontage: | 117 ft |
- Ceiling Fan(s)
- Private Yard
- Dishwasher
- Electric Range
- Range Hood
- Refrigerator
- Washer/Dryer
- Washer/Dryer Stacked
- Window Coverings
- Full
- Park
- Playground
- Pond
- Schools Nearby
- Shopping Nearby
- Sidewalks
- Street Lights
- Walking/Bike Paths
- Wood Frame
- Poured Concrete
- Back Lane
- Fruit Trees/Shrub(s)
- Pie Shaped Lot
- Off Street
- Deck
Floor plan information is not available for this property.
Monthly Payment Breakdown
Loading Walk Score...
What's Nearby?
Powered by Yelp
REALTOR® Details
Tamara Janzen
- (403) 341-5554
- [email protected]
- Realty Executives Alberta Elite