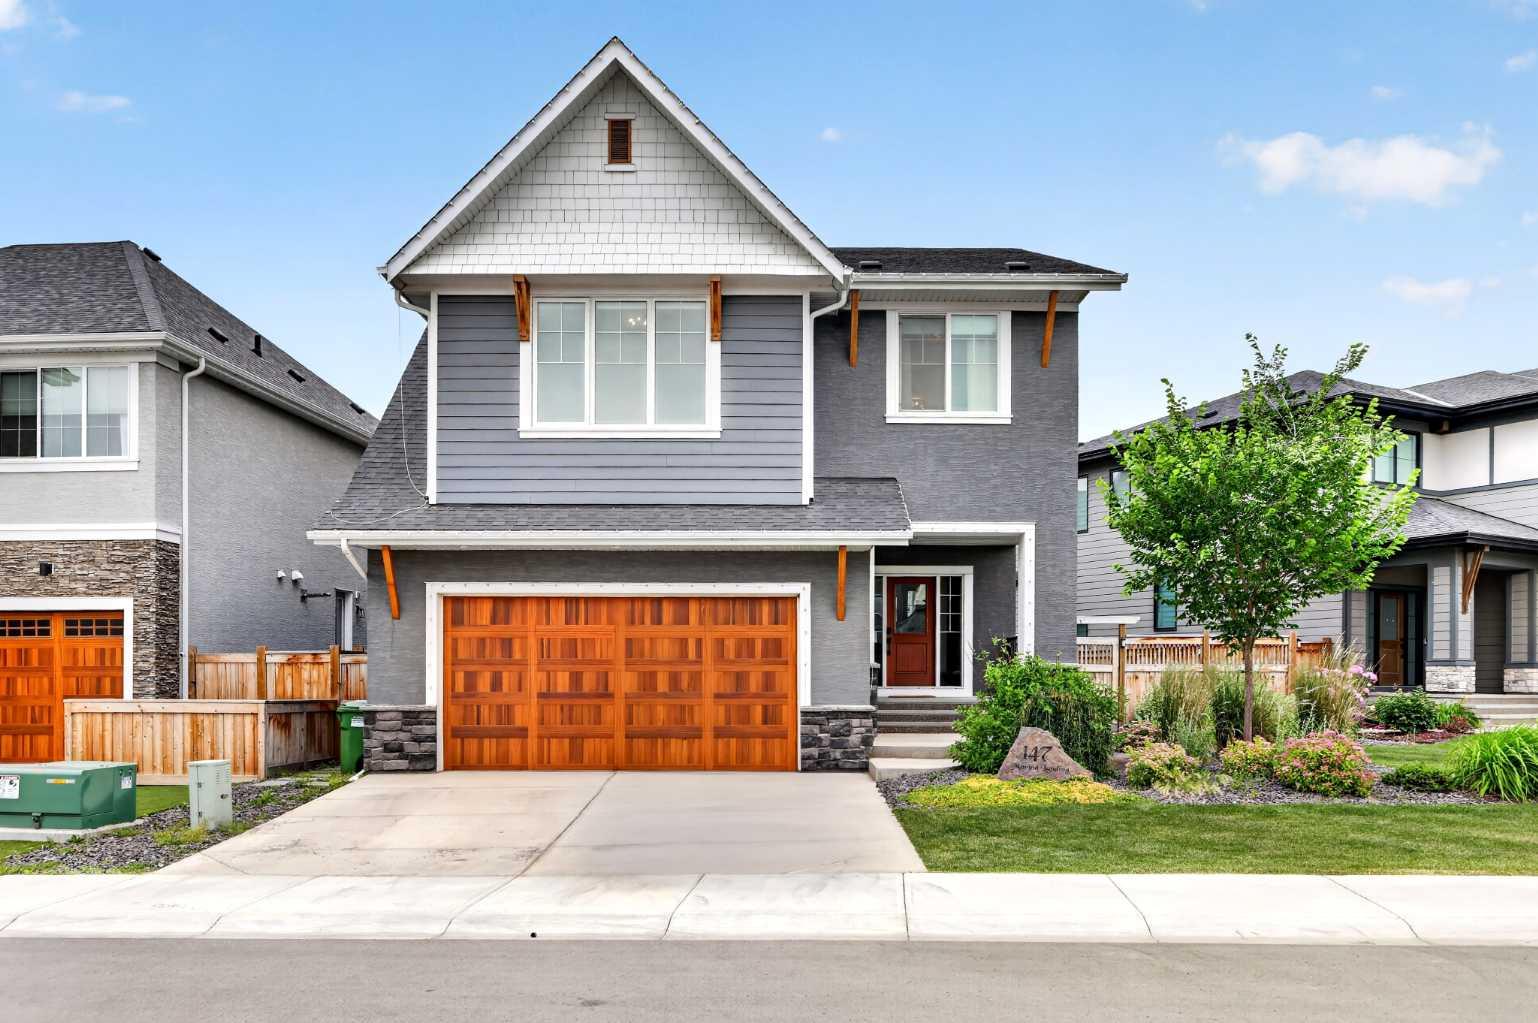
147 Marina Landing SE, Calgary, Alberta
Residential For Sale in Calgary, Alberta
$1,400,000
-
Property Type
 Residential
-
Bedrooms
 5
5
-
Bath
 4
4
-
Garage
 2
2
-
Sq Ft
 2,765
2,765
-
Year Built
 2021
2021
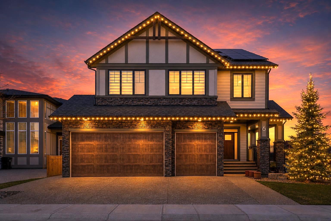
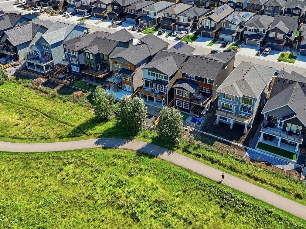
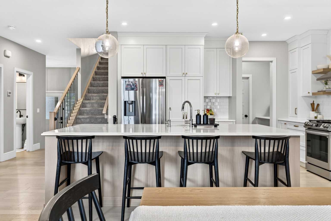
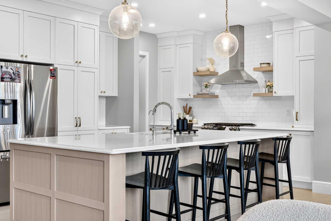
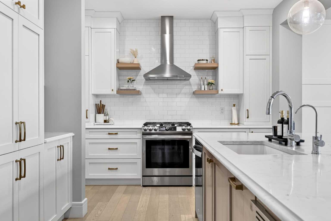
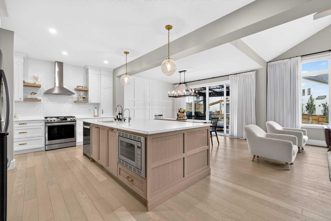
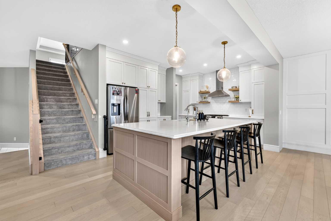
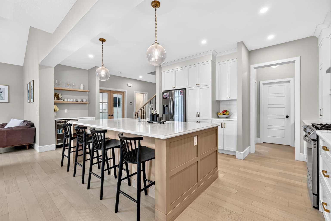
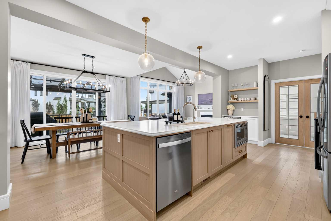
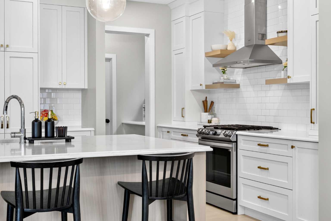
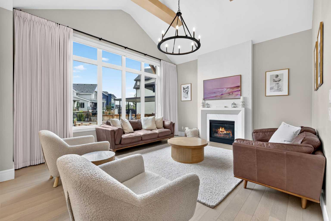
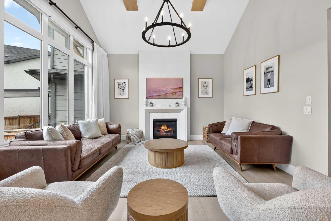
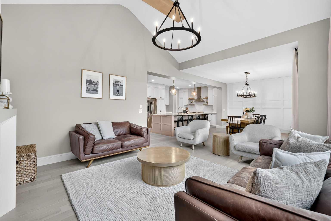
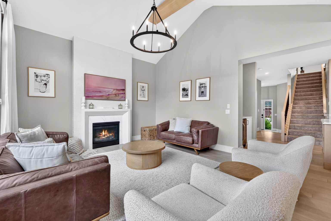
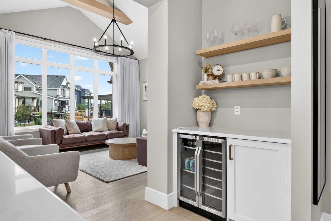
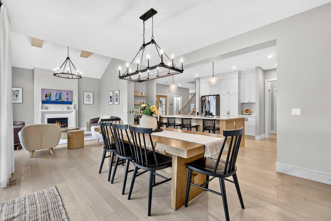
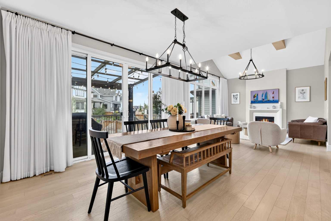
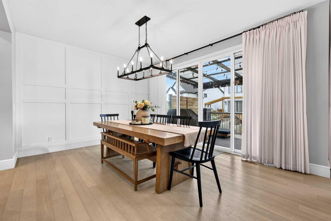
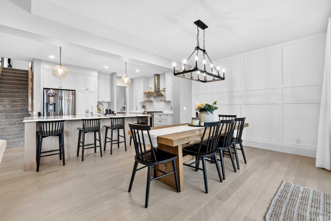
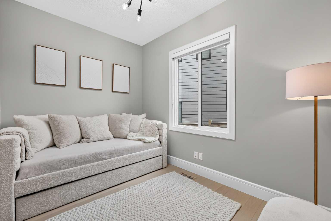
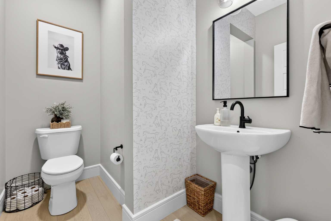
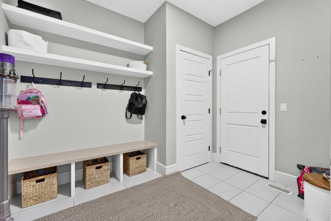
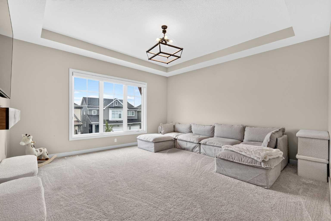
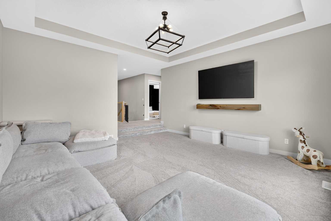
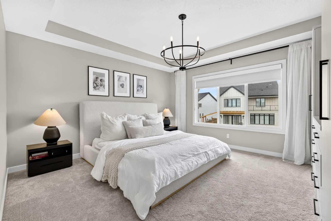
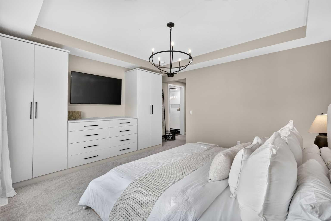
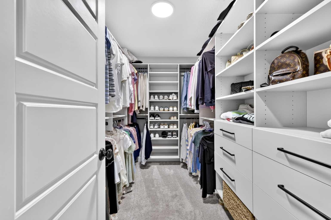
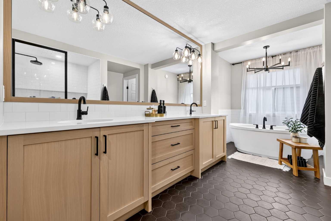
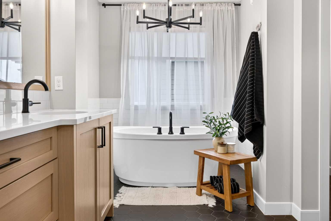
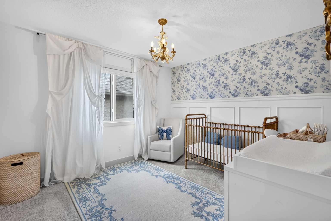
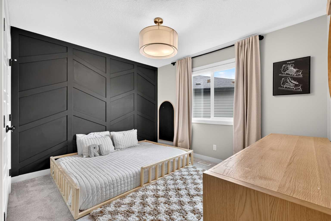
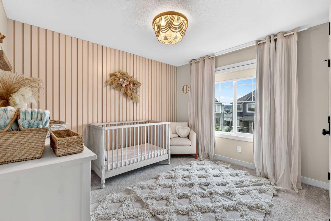
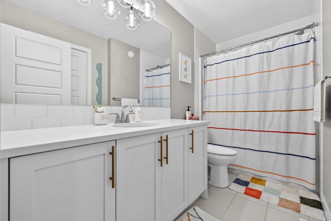
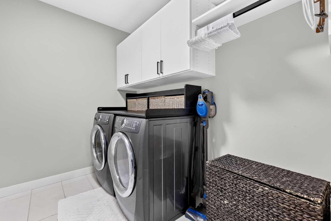
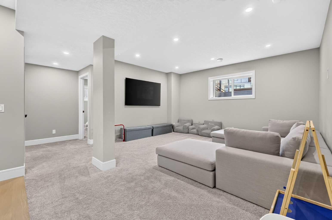
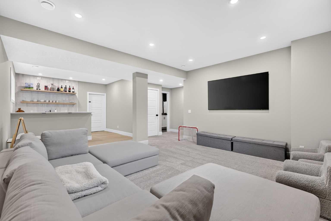
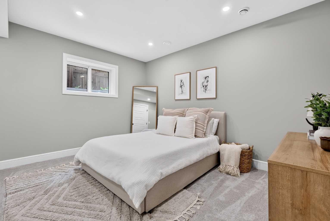
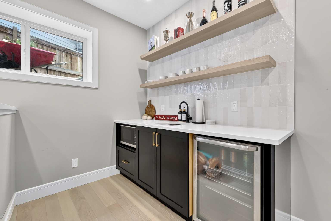
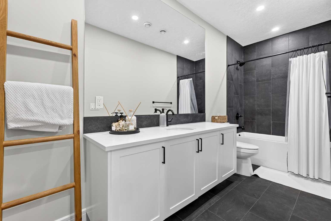
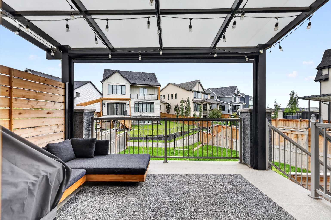
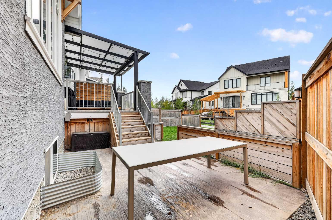
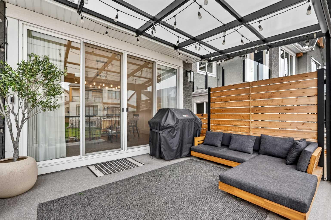
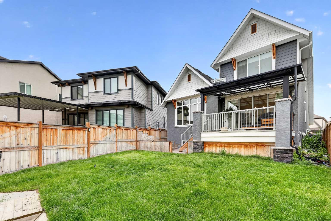
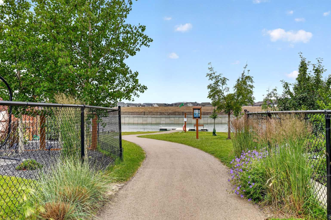
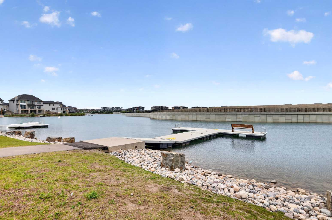
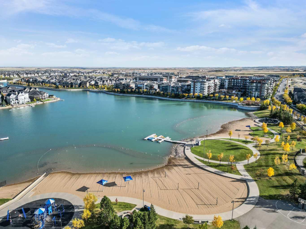
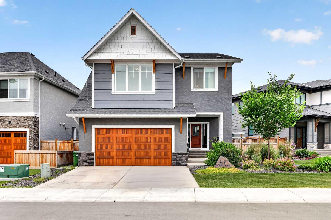
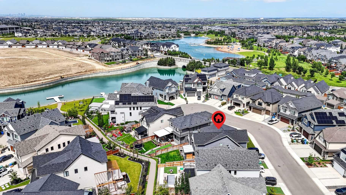
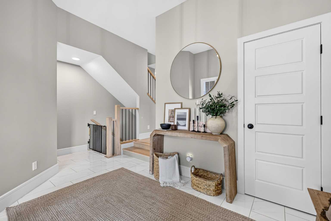
Welcome to this stunning lake access home in a family friendly cul-de-sac in the sought after community of Mahogany! Your kids will never be bored again with a semi-private dock less than a minute away! Paddleboarding and kayaking everyday in the summer and skating in the winter. The main beach and clubhouse are a short walk away. Now let’s talk about this gorgeous home! As you enter there is a large foyer and a short hallway with a powder room and office leading to the massive open concept kitchen, dining room and living room combination. The kitchen is beautiful with an oversized kitchen island bordering the expansive dining room. Next to the dining room is a bright living room with a cozy gas fireplace. Off the dining room is a covered patio with a privacy screen and a fully fenced west back yard with a dog run. The back gate leads to the pathway to the semi private dock. Heading upstairs there is a primary bedroom with custom built- ins and a large walk in closet. The spa like ensuite is something you would see in a magazine! So pretty with a big shower and a beautiful soaker tub. The rest of the floor has another 3 bedrooms with a bonus room and a 4 piece bathroom. Downstairs is another bedroom, a wet bar, a family room and another 4 piece bathroom! Call your favorite realtor today for a showing!
| Street Address: | 147 Marina Landing SE |
| City: | Calgary |
| Province/State: | Alberta |
| Postal Code: | N/A |
| County/Parish: | Calgary |
| Subdivision: | Mahogany |
| Country: | Canada |
| Latitude: | 50.89169640 |
| Longitude: | -113.92706118 |
| MLS® Number: | A2338278 |
| Price: | $1,400,000 |
| Property Area: | 2,765 Sq ft |
| Bedrooms: | 5 |
| Bathrooms Half: | 1 |
| Bathrooms Full: | 3 |
| Living Area: | 2,765 Sq ft |
| Building Area: | 0 Sq ft |
| Year Built: | 2021 |
| Listing Date: | Aug 21, 2026 |
| Garage Spaces: | 2 |
| Property Type: | Residential |
| Property Subtype: | Detached |
| MLS Status: | Active |
Additional Details
| Flooring: | N/A |
| Construction: | Cement Fiber Board,Wood Frame |
| Parking: | Double Garage Attached |
| Appliances: | Bar Fridge,Central Air Conditioner,Dishwasher,Garage Control(s),Gas Stove,Microwave,Range Hood,Refrigerator,Washer/Dryer,Window Coverings,Wine Refrigerator |
| Stories: | N/A |
| Zoning: | R-G |
| Fireplace: | N/A |
| Amenities: | Clubhouse,Fishing,Lake,Park,Playground,Schools Nearby,Shopping Nearby,Sidewalks,Street Lights |
Utilities & Systems
| Heating: | Forced Air |
| Cooling: | Central Air |
| Property Type | Residential |
| Building Type | Detached |
| Square Footage | 2,765 sqft |
| Community Name | Mahogany |
| Subdivision Name | Mahogany |
| Title | Fee Simple |
| Land Size | 5,543 sqft |
| Built in | 2021 |
| Annual Property Taxes | Contact listing agent |
| Parking Type | Garage |
| Time on MLS Listing | 31 days |
Bedrooms
| Above Grade | 4 |
Bathrooms
| Total | 4 |
| Partial | 1 |
Interior Features
| Appliances Included | Bar Fridge, Central Air Conditioner, Dishwasher, Garage Control(s), Gas Stove, Microwave, Range Hood, Refrigerator, Washer/Dryer, Window Coverings, Wine Refrigerator |
| Flooring | Carpet, Ceramic Tile, Hardwood |
Building Features
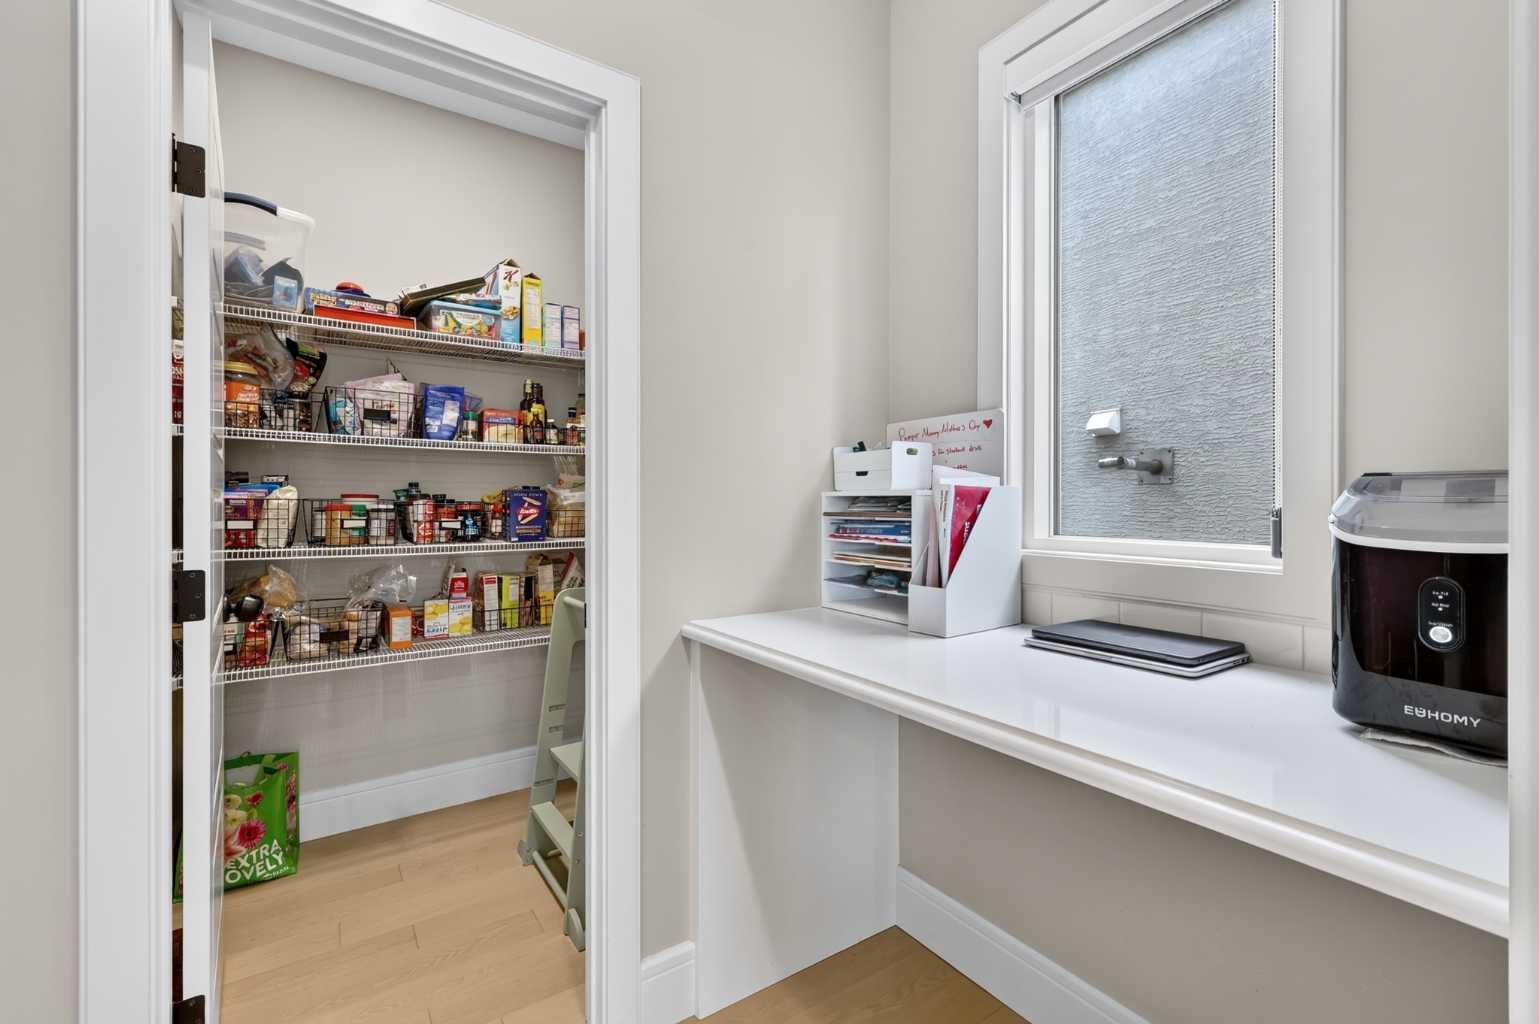
| Features | Bar, Beamed Ceilings, Double Vanity, High Ceilings, Kitchen Island, Open Floorplan, Pantry, Quartz Counters, Recessed Lighting, Soaking Tub, Walk-In Closet(s) |
| Construction Material | Cement Fiber Board, Wood Frame |
| Building Amenities | Beach Access |
| Structures | Awning(s), Patio |
Heating & Cooling
| Cooling | Central Air |
| Heating Type | Forced Air |
Exterior Features
| Exterior Finish | Cement Fiber Board, Wood Frame |
Neighbourhood Features
| Community Features | Clubhouse, Fishing, Lake, Park, Playground, Schools Nearby, Shopping Nearby, Sidewalks, Street Lights |
| Amenities Nearby | Clubhouse, Fishing, Lake, Park, Playground, Schools Nearby, Shopping Nearby, Sidewalks, Street Lights |
Parking
| Parking Type | Garage |
| Total Parking Spaces | 4 |
Interior Size
| Total Finished Area: | 2,765 sq ft |
| Total Finished Area (Metric): | 256.88 sq m |
| Main Level: | 1,219 sq ft |
| Upper Level: | 1,546 sq ft |
Room Count
| Bedrooms: | 5 |
| Bathrooms: | 4 |
| Full Bathrooms: | 3 |
| Half Bathrooms: | 1 |
| Rooms Above Grade: | 10 |
Lot Information
| Lot Size: | 5,543 sq ft |
| Lot Size (Acres): | 0.13 acres |
| Frontage: | 70 ft |
Legal
| Legal Description: | 2110567;138;27 |
| Title to Land: | Fee Simple |
- Bar
- Beamed Ceilings
- Double Vanity
- High Ceilings
- Kitchen Island
- Open Floorplan
- Pantry
- Quartz Counters
- Recessed Lighting
- Soaking Tub
- Walk-In Closet(s)
- Dog Run
- Private Yard
- Bar Fridge
- Central Air Conditioner
- Dishwasher
- Garage Control(s)
- Gas Stove
- Microwave
- Range Hood
- Refrigerator
- Washer/Dryer
- Window Coverings
- Wine Refrigerator
- Beach Access
- Full
- Clubhouse
- Fishing
- Lake
- Park
- Playground
- Schools Nearby
- Shopping Nearby
- Sidewalks
- Street Lights
- Cement Fiber Board
- Wood Frame
- Gas
- Poured Concrete
- Back Yard
- City Lot
- Close to Clubhouse
- Cul-De-Sac
- Landscaped
- Low Maintenance Landscape
- Double Garage Attached
- Awning(s)
- Patio
Floor plan information is not available for this property.
Monthly Payment Breakdown
Loading Walk Score...
What's Nearby?
Powered by Yelp
REALTOR® Details
Jamie Macoun
- (403) 510-9530
- jamie@manorhillrealty.com
- Manor Hill Realty YYC Inc.