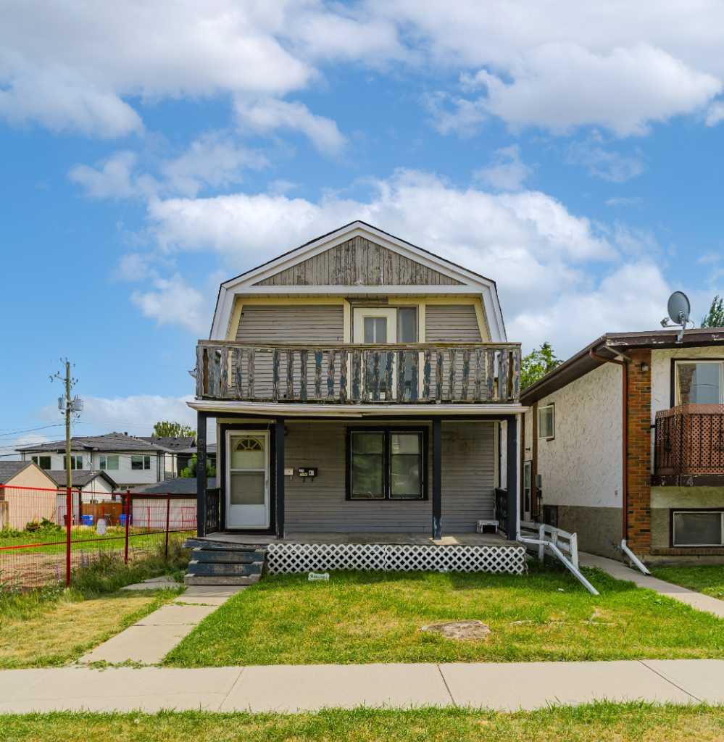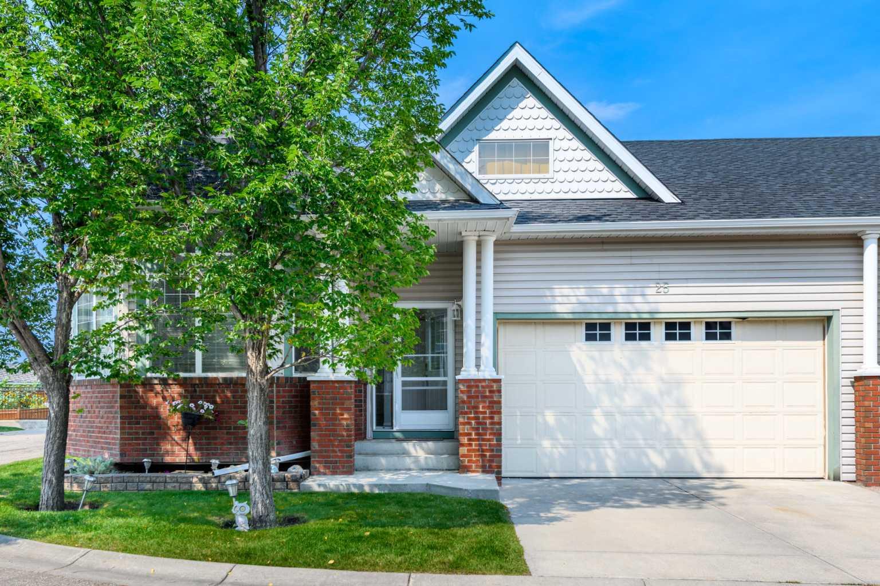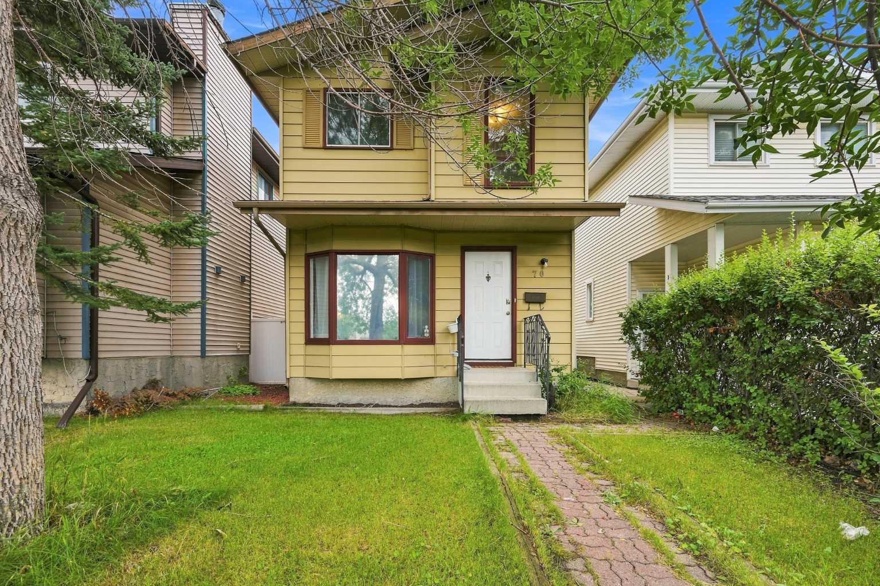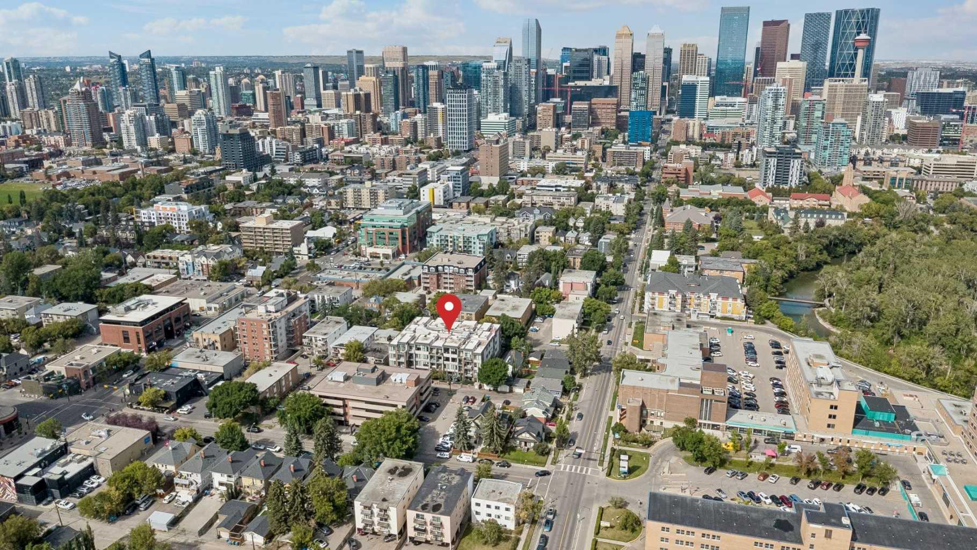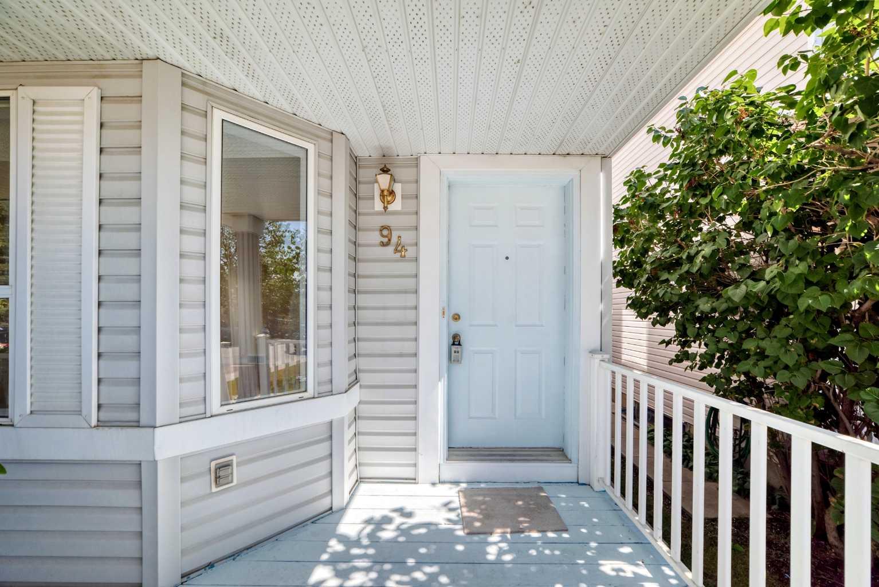
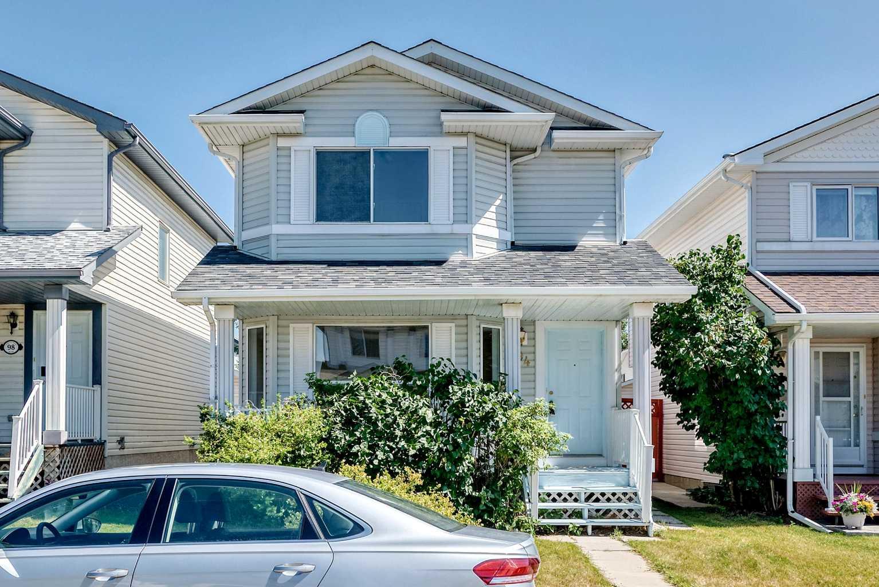
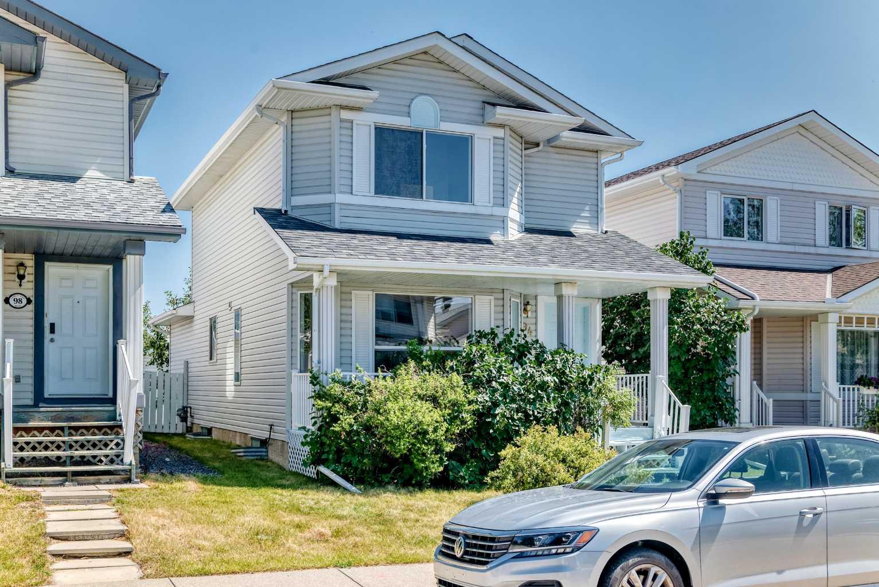
94 Arbour Wood Mews NW, Calgary, Alberta
Residential For Sale in Calgary, Alberta
$605,000
-
Property Type
 Residential
-
Bedrooms
 3
3
-
Bath
 3
3
-
Garage
 2
2
-
Sq Ft
 1,456
1,456
-
Year Built
 1995
1995
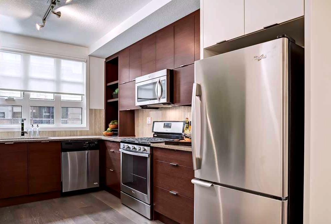
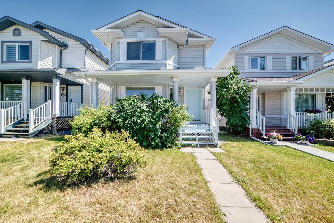
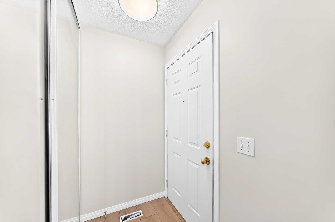
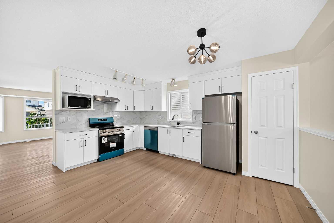
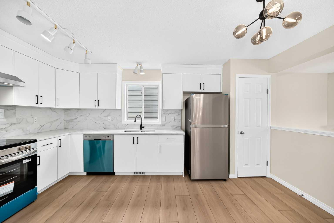
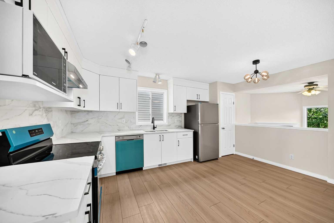
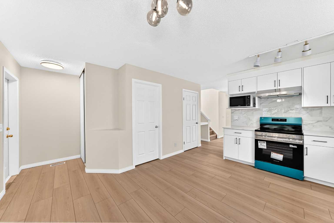
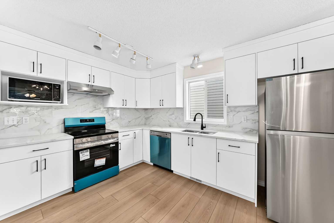
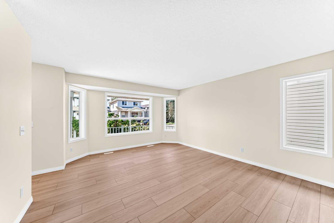
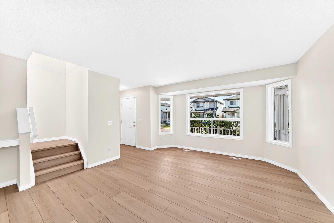
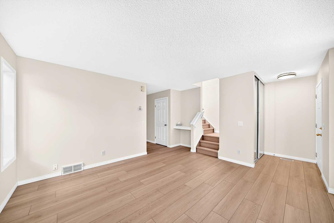
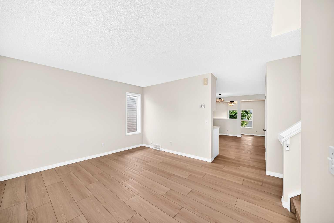
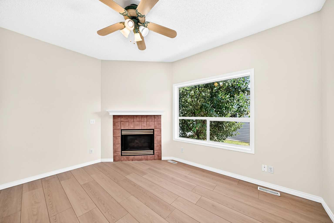
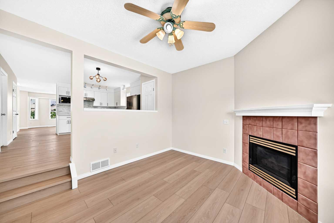
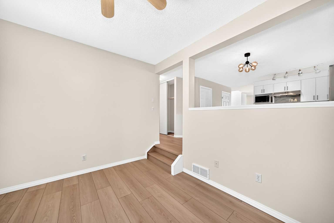
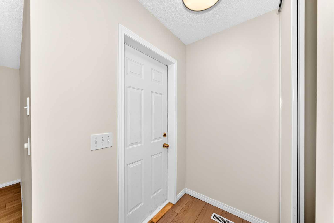
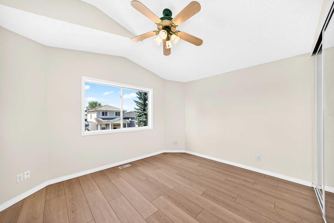
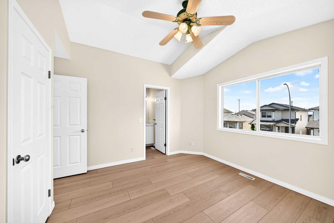
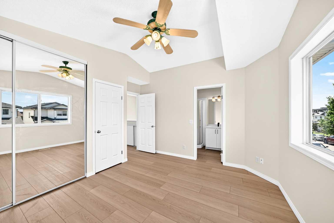
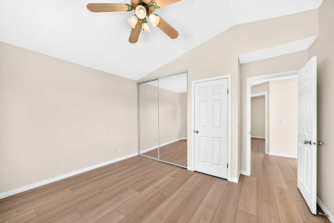
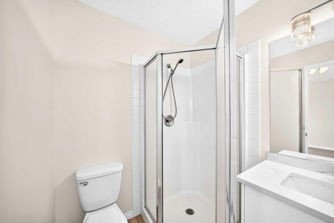
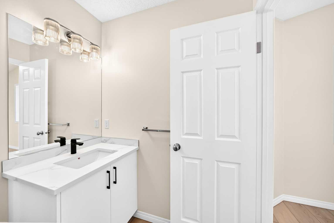
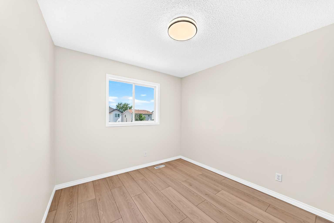
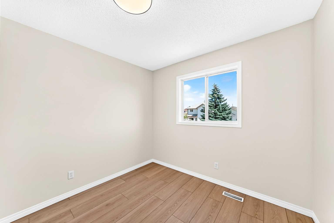
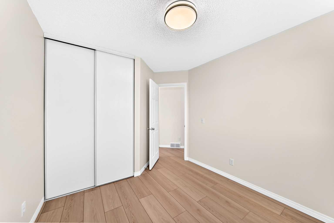
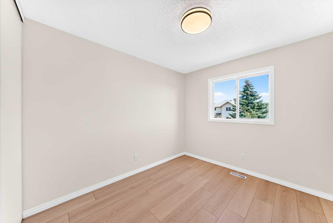
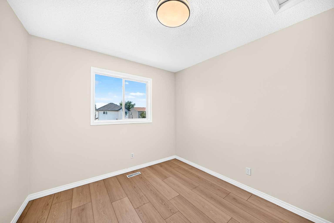
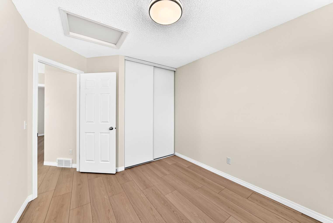
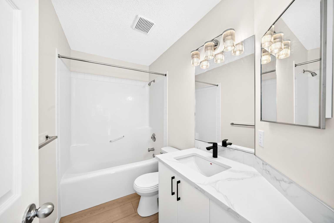
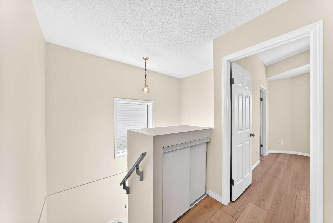
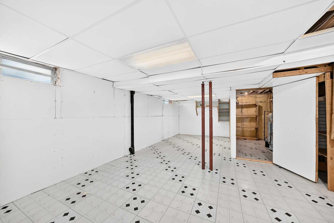
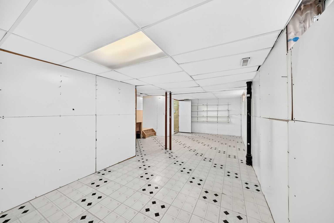
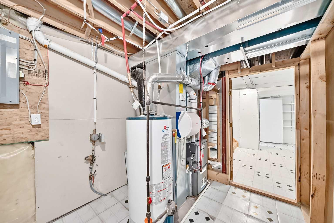
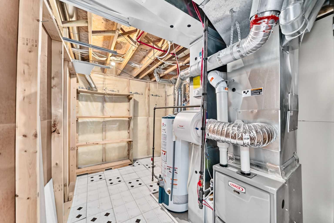
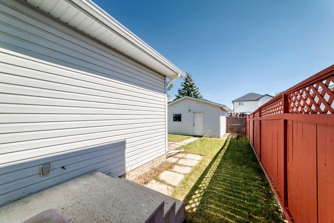
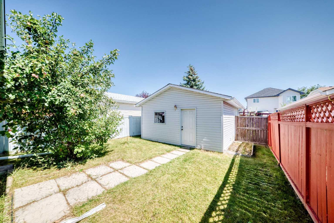
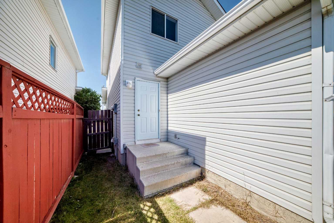
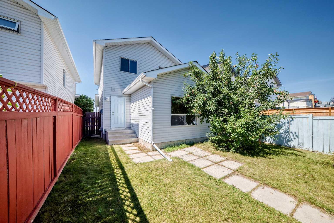
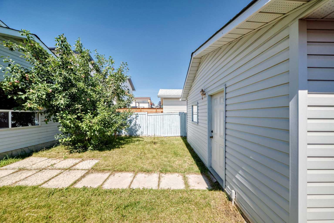
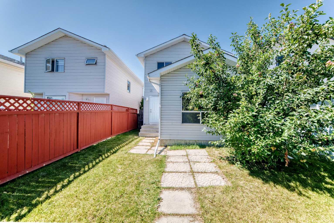
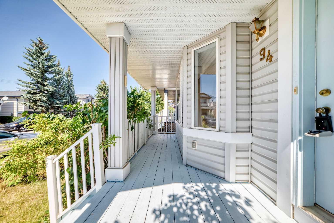
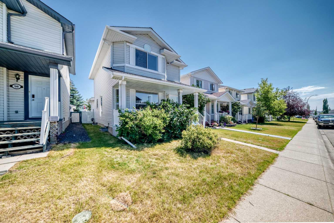
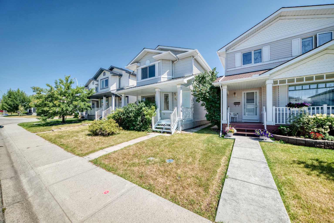
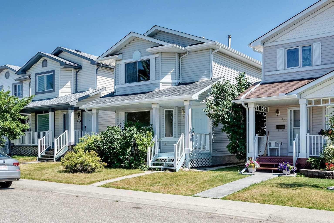
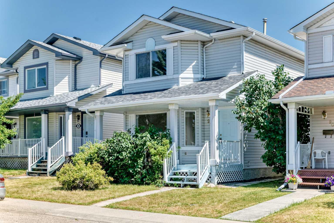
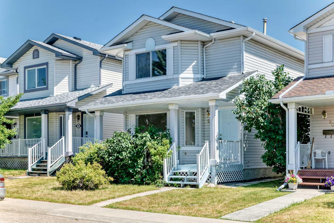
*** 94 Arbour Wood Mews NW *** Totally upgraded 2-storey in desired community - Arbour Lake . Very convenient location , easy access to Crowchild Tr / Stoney Tr . Walk to school and playground , walk to C-train station . Walking distance to Crowfoot shopping center with Safeway , coffee shop and bank branches . This 1,456 sq. ft. home has been beautifully upgraded throughout including the complete replacement of all Poly-B plumbing . 3 bedrooms and 2.5 bathrooms . Highlights include a brand-new kitchen featuring brand new cabinets, modern appliances, and quartz countertops, along with brand new flooring, fresh paint , and updated LED lighting . The main level layout features both a front living room and a cozy rear family room with a gas fireplace . The spacious roomy primary bedroom includes a private 3pc en-suite bathroom , 2nd and 3rd bedrooms share the main 4pc bathroom with brand new quartz top too . Step outside to a detached double-car garage in the backyard . The unspoiled basement is waiting for your personal design . This home offers exceptional living inside and out. , Best for a first time buyer or investor , Price to sell , Won't last , Call your agent today !
| Street Address: | 94 Arbour Wood Mews NW |
| City: | Calgary |
| Province/State: | Alberta |
| Postal Code: | N/A |
| County/Parish: | Calgary |
| Subdivision: | Arbour Lake |
| Country: | Canada |
| Latitude: | 51.13068856 |
| Longitude: | -114.20978516 |
| MLS® Number: | A2338159 |
| Price: | $605,000 |
| Property Area: | 1,456 Sq ft |
| Bedrooms: | 3 |
| Bathrooms Half: | 1 |
| Bathrooms Full: | 2 |
| Living Area: | 1,456 Sq ft |
| Building Area: | 0 Sq ft |
| Year Built: | 1995 |
| Listing Date: | Aug 18, 2026 |
| Garage Spaces: | 2 |
| Property Type: | Residential |
| Property Subtype: | Detached |
| MLS Status: | Pending |
Additional Details
| Flooring: | N/A |
| Construction: | Vinyl Siding,Wood Frame |
| Parking: | Double Garage Detached |
| Appliances: | Dishwasher,Electric Stove,Garage Control(s),Range Hood,Refrigerator |
| Stories: | N/A |
| Zoning: | R-CG |
| Fireplace: | N/A |
| Amenities: | Lake,Park,Playground,Schools Nearby,Shopping Nearby,Sidewalks,Street Lights,Walking/Bike Paths |
Utilities & Systems
| Heating: | Forced Air |
| Cooling: | None |
| Property Type | Residential |
| Building Type | Detached |
| Square Footage | 1,456 sqft |
| Community Name | Arbour Lake |
| Subdivision Name | Arbour Lake |
| Title | Fee Simple |
| Land Size | 2,938 sqft |
| Built in | 1995 |
| Annual Property Taxes | Contact listing agent |
| Parking Type | Garage |
| Time on MLS Listing | 54 days |
Bedrooms
| Above Grade | 3 |
Bathrooms
| Total | 3 |
| Partial | 1 |
Interior Features
| Appliances Included | Dishwasher, Electric Stove, Garage Control(s), Range Hood, Refrigerator |
| Flooring | Vinyl |
Building Features
| Features | Ceiling Fan(s), No Animal Home, No Smoking Home, Quartz Counters, Vinyl Windows |
| Construction Material | Vinyl Siding, Wood Frame |
| Building Amenities | Beach Access, Park, Playground, Recreation Facilities |
| Structures | None |
Heating & Cooling
| Cooling | None |
| Heating Type | Forced Air |
Exterior Features
| Exterior Finish | Vinyl Siding, Wood Frame |
Neighbourhood Features
| Community Features | Lake, Park, Playground, Schools Nearby, Shopping Nearby, Sidewalks, Street Lights, Walking/Bike Paths |
| Amenities Nearby | Lake, Park, Playground, Schools Nearby, Shopping Nearby, Sidewalks, Street Lights, Walking/Bike Paths |
Parking
| Parking Type | Garage |
| Total Parking Spaces | 2 |
Interior Size
| Total Finished Area: | 1,456 sq ft |
| Total Finished Area (Metric): | 135.27 sq m |
| Main Level: | 815 sq ft |
| Upper Level: | 641 sq ft |
Room Count
| Bedrooms: | 3 |
| Bathrooms: | 3 |
| Full Bathrooms: | 2 |
| Half Bathrooms: | 1 |
| Rooms Above Grade: | 6 |
Lot Information
| Lot Size: | 2,938 sq ft |
| Lot Size (Acres): | 0.07 acres |
| Frontage: | 28 ft |
Legal
| Legal Description: | 9412328;24;11 |
| Title to Land: | Fee Simple |
- Ceiling Fan(s)
- No Animal Home
- No Smoking Home
- Quartz Counters
- Vinyl Windows
- Lighting
- Private Yard
- Dishwasher
- Electric Stove
- Garage Control(s)
- Range Hood
- Refrigerator
- Beach Access
- Park
- Playground
- Recreation Facilities
- Full
- Lake
- Schools Nearby
- Shopping Nearby
- Sidewalks
- Street Lights
- Walking/Bike Paths
- Vinyl Siding
- Wood Frame
- Gas
- Poured Concrete
- Back Lane
- Cul-De-Sac
- Landscaped
- Rectangular Lot
- Double Garage Detached
- None
Floor plan information is not available for this property.
Monthly Payment Breakdown
Loading Walk Score...
What's Nearby?
Powered by Yelp
REALTOR® Details
Zhong Wei
- (403) 923-5566
- zhongweirealty@gmail.com
- First Place Realty