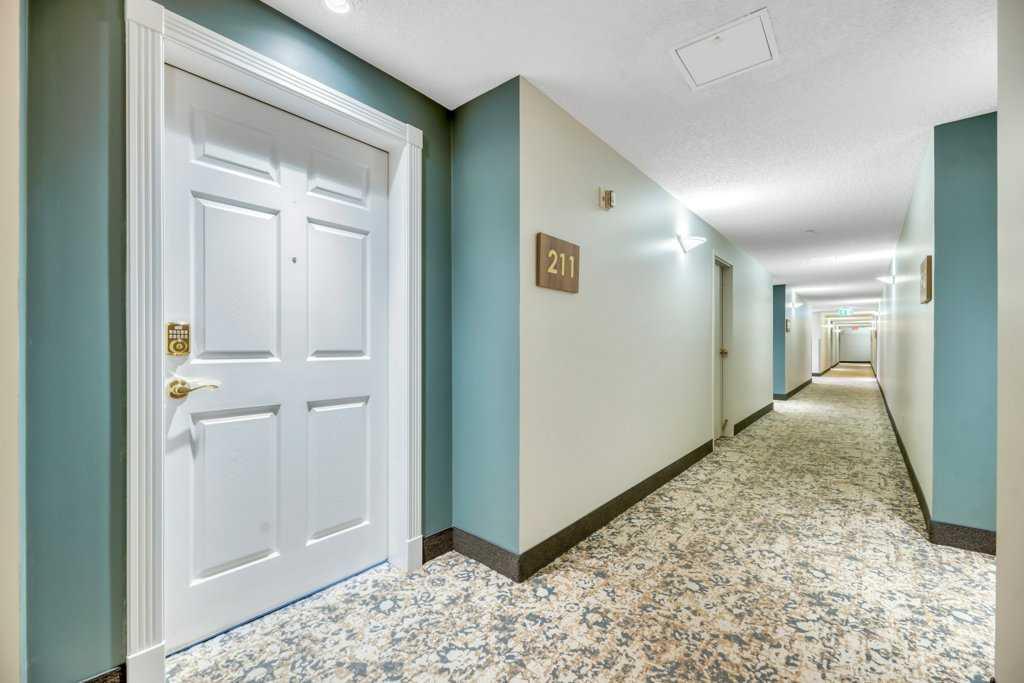
211, 2144 Paliswood Road SW, Calgary, Alberta
Condo For Sale in Calgary, Alberta
$464,900
-
Property Type
 Condo
Condo
-
Bedrooms
 2
2
-
Bath
 2
2
-
Garage
 0
0
-
Sq Ft
 1,105
1,105
-
Year Built
 1995
1995
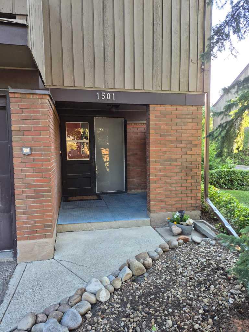
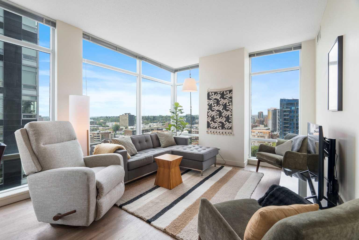
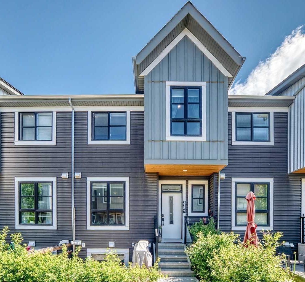
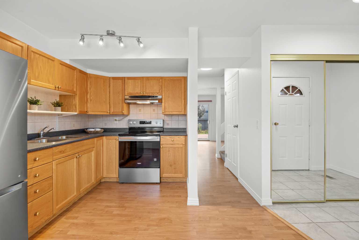
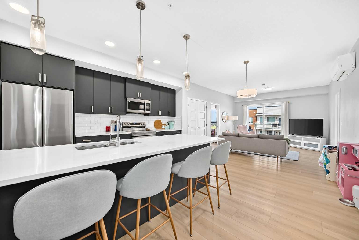
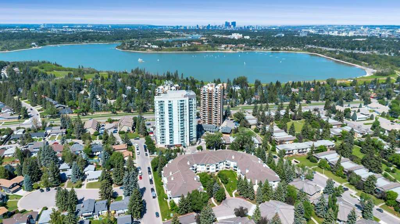
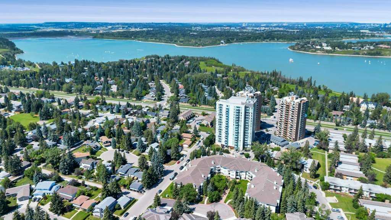
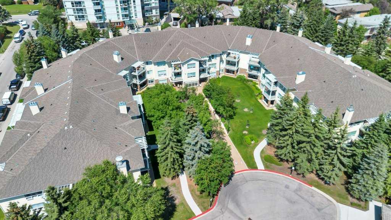
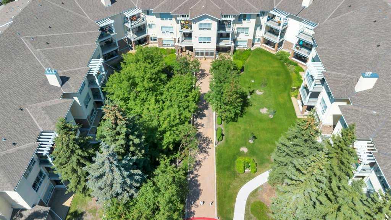
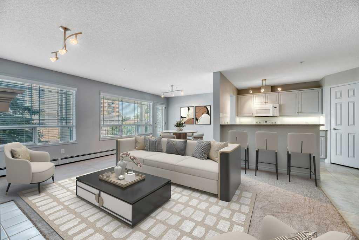
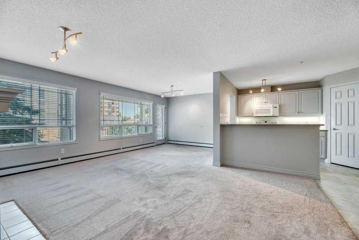
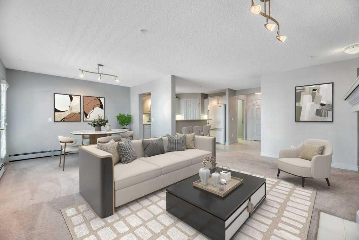
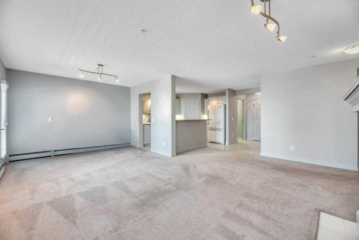
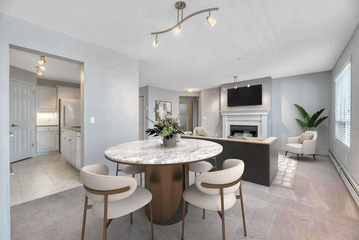
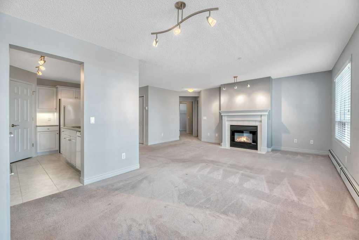
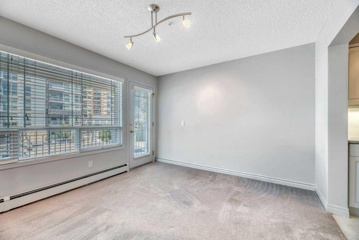
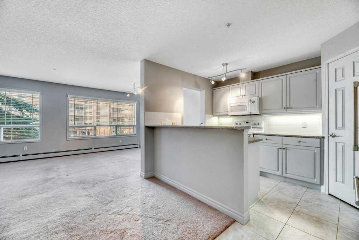
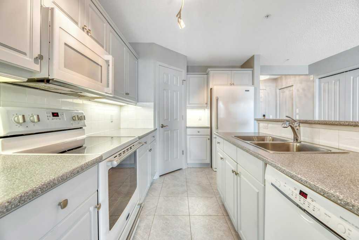
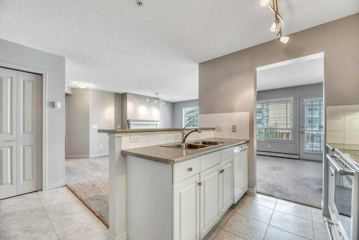
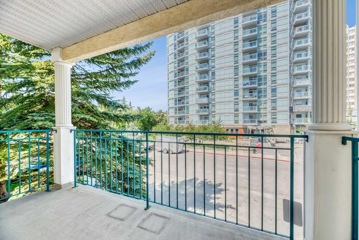
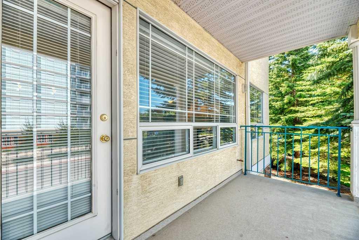
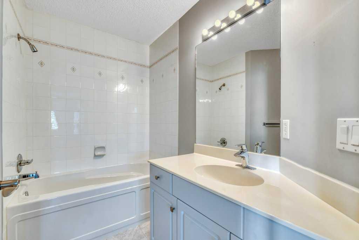
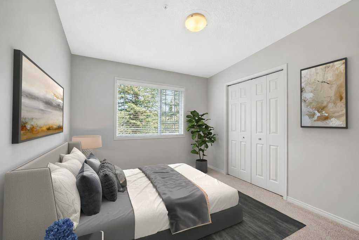
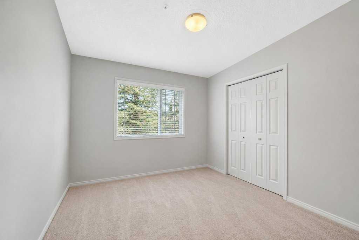
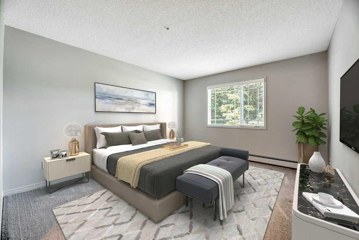
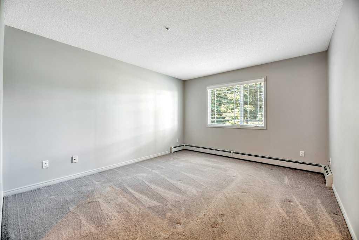
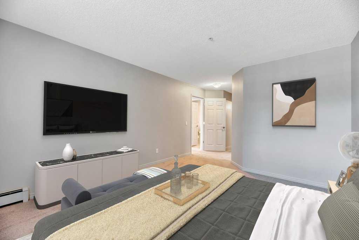
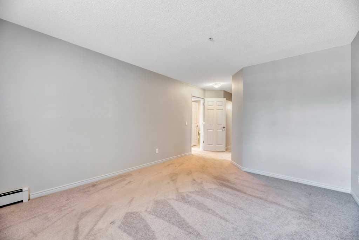
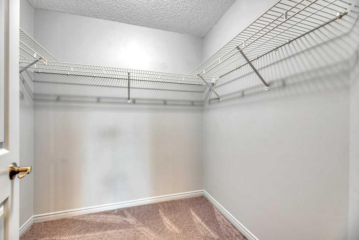
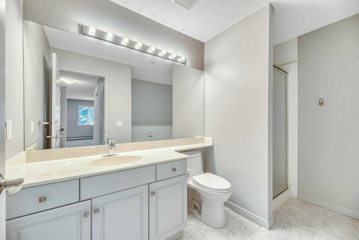
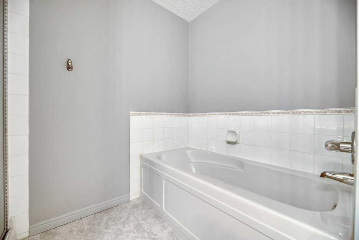
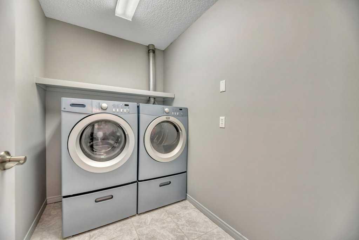
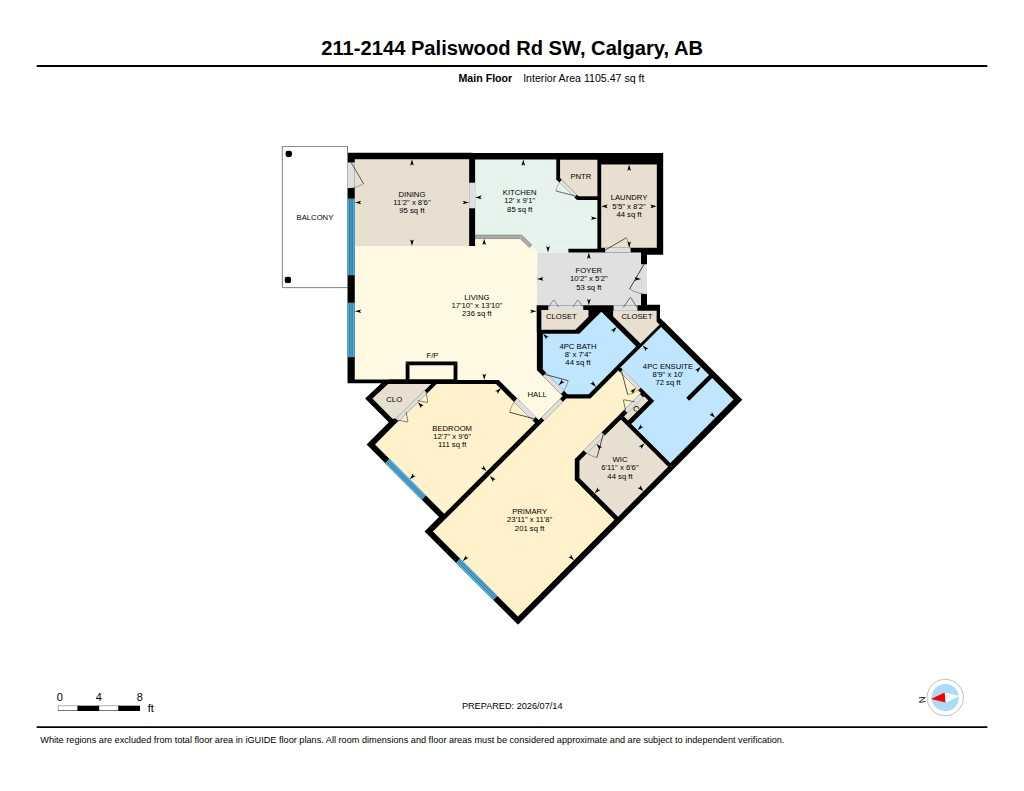
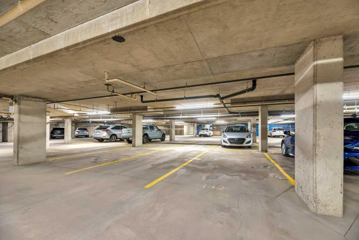
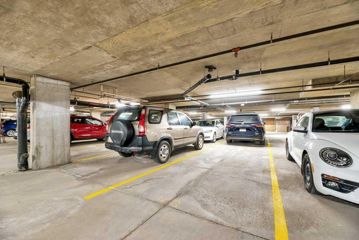
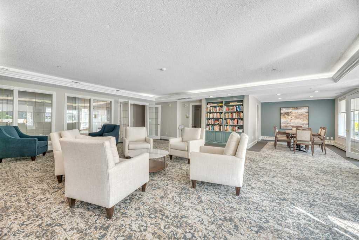
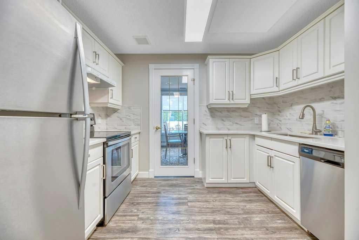
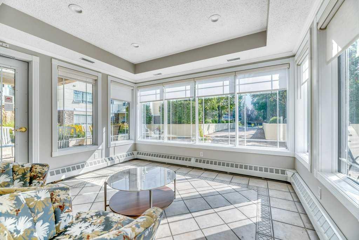
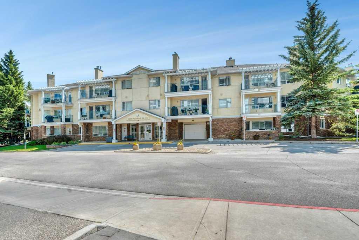
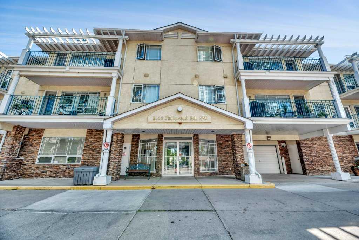
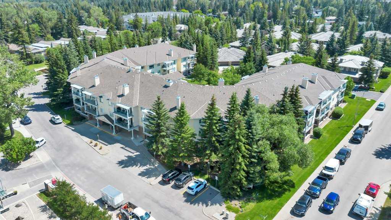
Come home to comfort, tranquility, and effortless living at Courtyards West Park! This bright and spacious second-floor condo offers a wonderful sense of privacy and warmth, with a wall of windows, inviting fireplace, and a generous balcony with gas hookup perfect for morning coffee or relaxing with friends. The open kitchen with a breakfast bar and pantry flows seamlessly into the dining and living areas. The spacious primary retreat features a walk-in closet and a 4-piece ensuite, while the second bedroom and full bath provide a comfortable space for guests or hobbies. Life is easy with 2 titled heated underground parking stalls, secure storage and in-suite laundry. Enjoy the beautifully landscaped courtyard, gathering room with full kitchen, library and sunroom-all within a quiet, well managed community. And the location is hard to beat! Enjoy nearby South Glenmore Park, walking/biking paths, Glenmore Landing’s shops and cafes, Rockyview Hospital. A peaceful place to settle in, enjoy life and leave the maintenance behind. Welcome home!
| Street Address: | 211, 2144 Paliswood Road SW |
| City: | Calgary |
| Province/State: | Alberta |
| Postal Code: | N/A |
| County/Parish: | Calgary |
| Subdivision: | Palliser |
| Country: | Canada |
| Latitude: | 50.97071366 |
| Longitude: | -114.10907339 |
| MLS® Number: | A2329360 |
| Price: | $464,900 |
| Property Area: | 1,105 Sq ft |
| Bedrooms: | 2 |
| Bathrooms Half: | 0 |
| Bathrooms Full: | 2 |
| Living Area: | 1,105 Sq ft |
| Building Area: | 0 Sq ft |
| Year Built: | 1995 |
| Listing Date: | Sep 02, 2026 |
| Garage Spaces: | 0 |
| Property Type: | Residential |
| Property Subtype: | Apartment |
| MLS Status: | Active |
Additional Details
| Flooring: | N/A |
| Construction: | Stone,Stucco,Wood Frame |
| Parking: | Guest,Parkade,See Remarks,Titled,Underground |
| Appliances: | Dishwasher,Electric Stove,Microwave Hood Fan,Refrigerator,Washer/Dryer,Window Coverings |
| Stories: | N/A |
| Zoning: | M-C1 |
| Fireplace: | N/A |
| Amenities: | Park,Shopping Nearby,Sidewalks,Street Lights,Tennis Court(s),Walking/Bike Paths |
Utilities & Systems
| Heating: | Hot Water,Natural Gas |
| Cooling: | None |
| Property Type | Residential |
| Building Type | Apartment |
| Storeys | 3 |
| Square Footage | 1,105 sqft |
| Community Name | Palliser |
| Subdivision Name | Palliser |
| Title | Fee Simple |
| Land Size | Unknown |
| Built in | 1995 |
| Annual Property Taxes | Contact listing agent |
| Parking Type | Underground |
| Time on MLS Listing | 26 days |
Bedrooms
| Above Grade | 2 |
Bathrooms
| Total | 2 |
| Partial | 0 |
Interior Features
| Appliances Included | Dishwasher, Electric Stove, Microwave Hood Fan, Refrigerator, Washer/Dryer, Window Coverings |
| Flooring | Carpet, Laminate |
Building Features
| Features | Closet Organizers, No Animal Home, No Smoking Home, Open Floorplan, Pantry, Walk-In Closet(s) |
| Style | Attached |
| Construction Material | Stone, Stucco, Wood Frame |
| Building Amenities | Bicycle Storage, Elevator(s), Garbage Chute, Guest Suite, Parking, Party Room, Secured Parking, Storage, Trash, Visitor Parking |
| Structures | Balcony(s) |
Heating & Cooling
| Cooling | None |
| Heating Type | Hot Water, Natural Gas |
Exterior Features
| Exterior Finish | Stone, Stucco, Wood Frame |
Neighbourhood Features
| Community Features | Park, Shopping Nearby, Sidewalks, Street Lights, Tennis Court(s), Walking/Bike Paths |
| Pets Allowed | Restrictions, Cats OK |
| Amenities Nearby | Park, Shopping Nearby, Sidewalks, Street Lights, Tennis Court(s), Walking/Bike Paths |
Maintenance or Condo Information
| Maintenance Fees | $771 Monthly |
| Maintenance Fees Include | Common Area Maintenance |
Parking
| Parking Type | Underground |
| Total Parking Spaces | 2 |
Interior Size
| Total Finished Area: | 1,105 sq ft |
| Total Finished Area (Metric): | 102.70 sq m |
| Main Level: | 1,105 sq ft |
Room Count
| Bedrooms: | 2 |
| Bathrooms: | 2 |
| Full Bathrooms: | 2 |
| Rooms Above Grade: | 6 |
Lot Information
Legal
| Legal Description: | 9511627;26 |
| Title to Land: | Fee Simple |
- Closet Organizers
- No Animal Home
- No Smoking Home
- Open Floorplan
- Pantry
- Walk-In Closet(s)
- Balcony
- BBQ gas line
- Courtyard
- Dishwasher
- Electric Stove
- Microwave Hood Fan
- Refrigerator
- Washer/Dryer
- Window Coverings
- Bicycle Storage
- Elevator(s)
- Garbage Chute
- Guest Suite
- Parking
- Party Room
- Secured Parking
- Storage
- Trash
- Visitor Parking
- Park
- Shopping Nearby
- Sidewalks
- Street Lights
- Tennis Court(s)
- Walking/Bike Paths
- Stone
- Stucco
- Wood Frame
- Gas
- Living Room
- Mantle
- Guest
- Parkade
- See Remarks
- Titled
- Underground
- Balcony(s)
Floor plan information is not available for this property.
Monthly Payment Breakdown
Loading Walk Score...
What's Nearby?
Powered by Yelp
REALTOR® Details
LaRae Krebs
- (403) 830-2340
- larae@laraekrebs.com
- RE/MAX Landan Real Estate