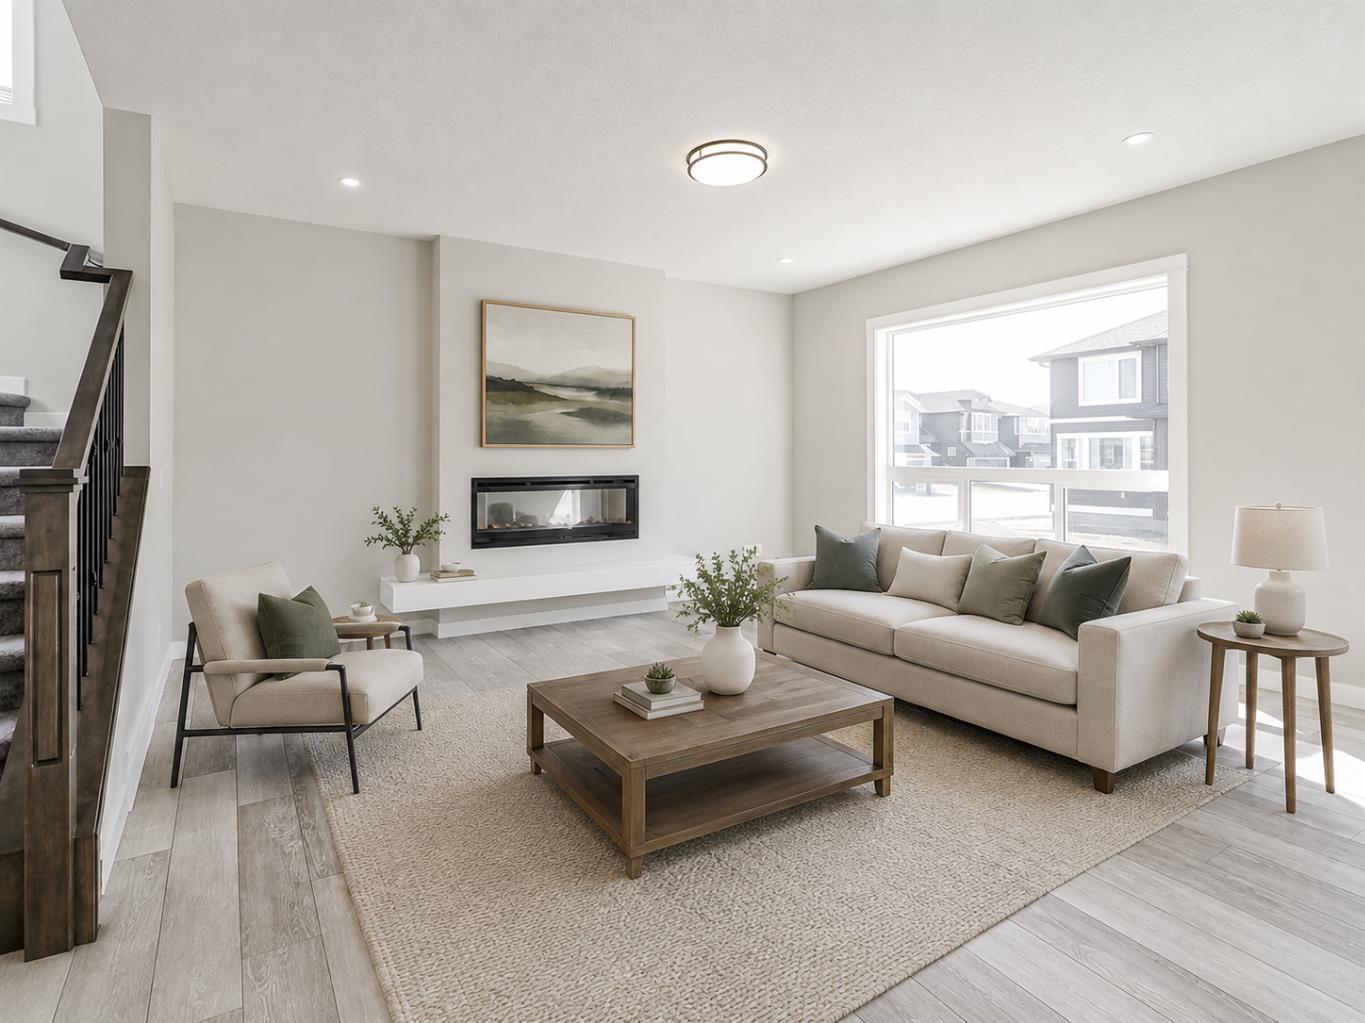
137 Creekside Way SW, Calgary, Alberta
Residential For Sale in Calgary, Alberta
$799,999
-
Property Type
 Residential
-
Bedrooms
 5
5
-
Bath
 4
4
-
Garage
 2
2
-
Sq Ft
 2,612
2,612
-
Year Built
 2022
2022
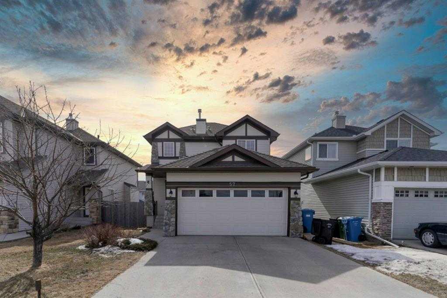
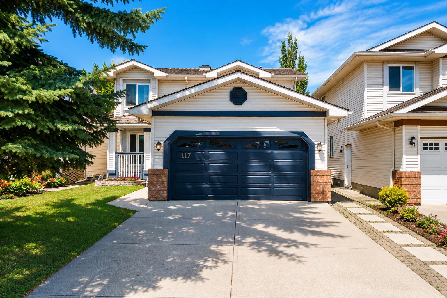
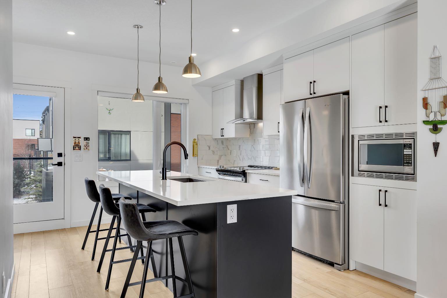
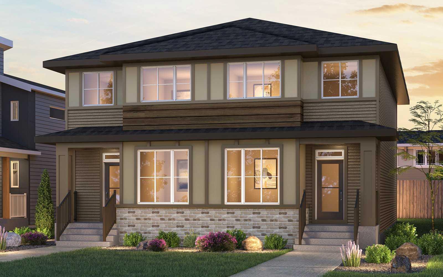
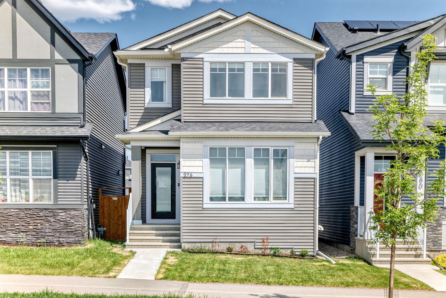
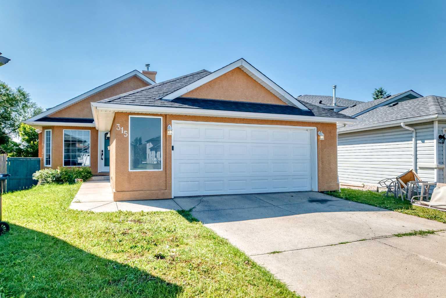
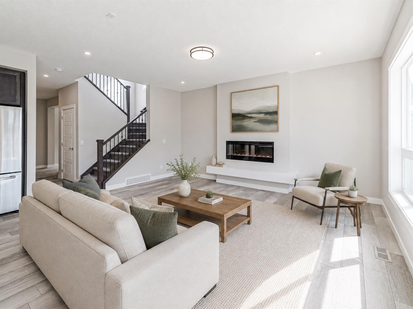
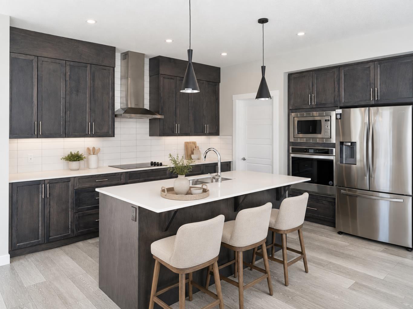
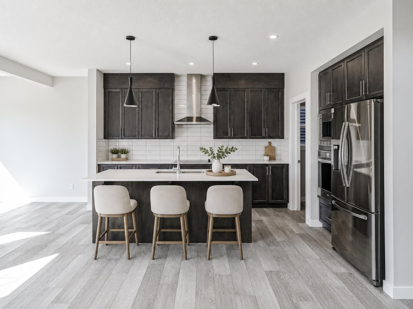
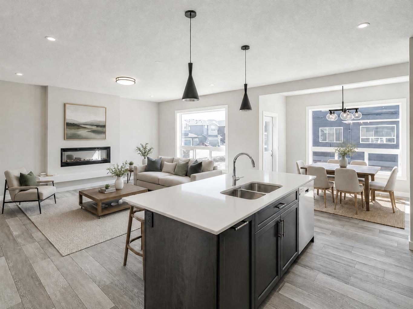
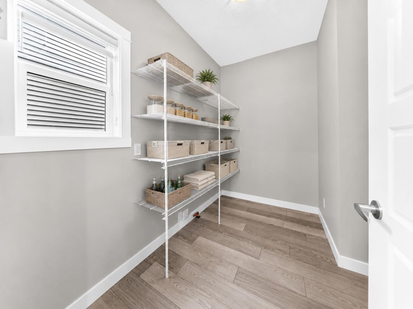
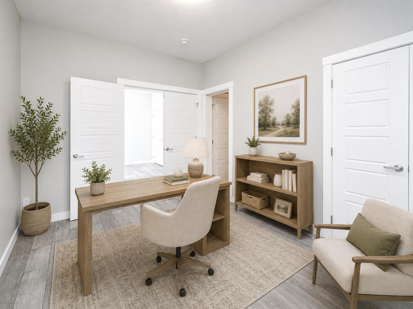
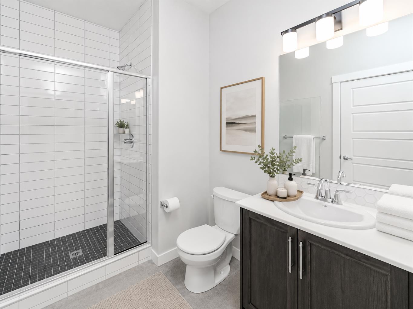
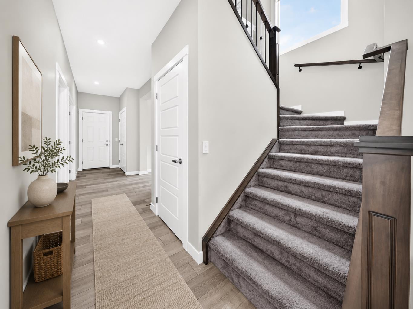
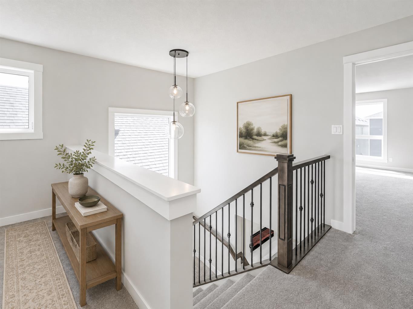
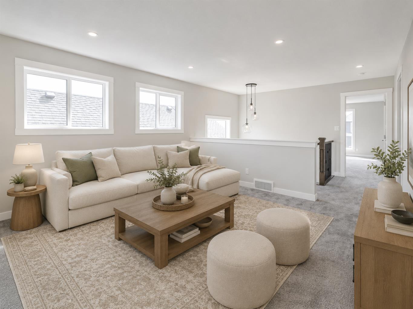
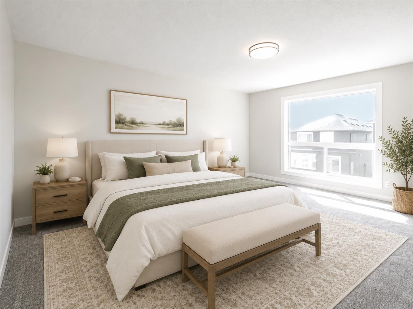
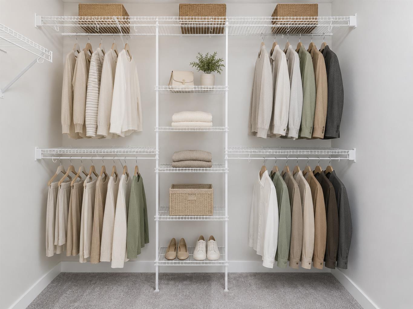
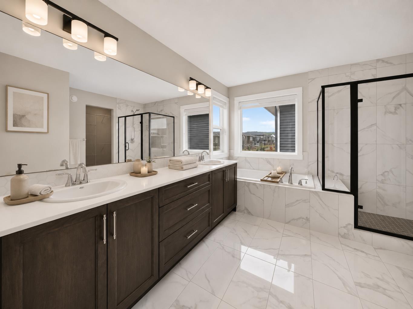
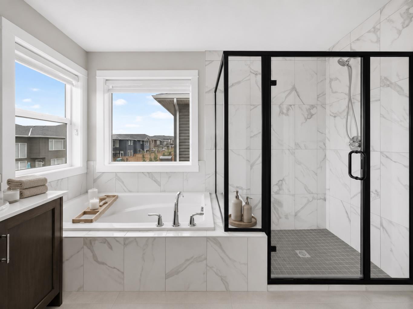
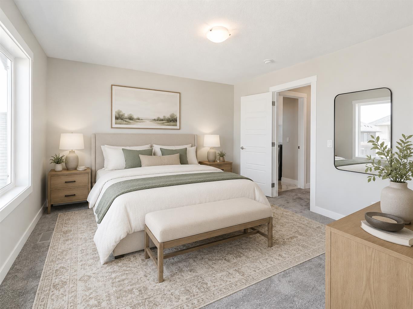
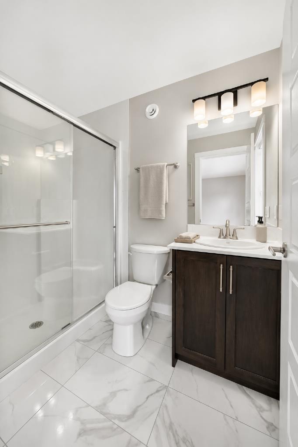
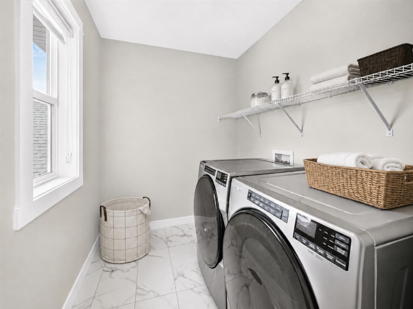
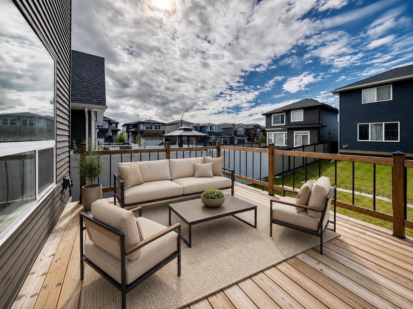
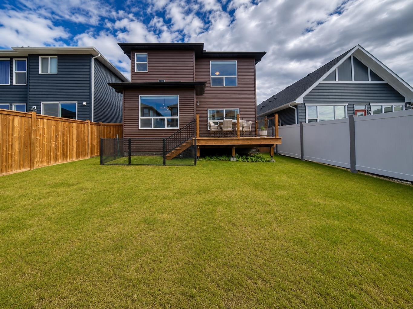
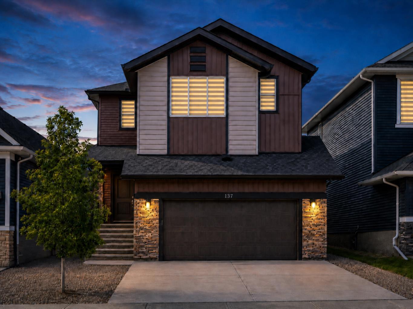
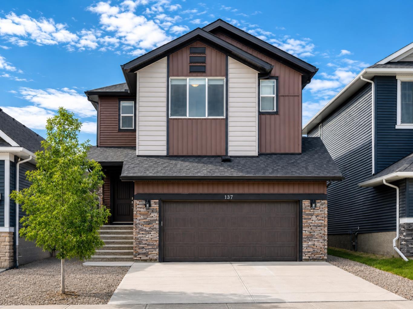
Welcome to this impressive 5-bedroom Shane Homes property in sought-after Pine Creek. Ideally located just minutes from shopping, restaurants, schools, South Health Campus, Macleod Trail, and Stoney Trail, the home also offers easy access to nearby walking paths and ponds. The main floor features a dramatic open-to-below foyer, an open-concept kitchen, dining, and living area, plus a versatile bedroom next to a full 3-piece bath. The gourmet kitchen includes soft-close cabinetry, quartz countertops, stainless steel appliances, and a large pantry roughed-in for a potential future spice kitchen. The dining area opens to a sunny south-facing deck and backyard. Upstairs offers four bedrooms, including two primary suites, three full bathrooms, a spacious bonus room, and a large laundry room. Additional features include central A/C, custom blinds, walk-in closets, 200-amp service, an oversized double garage, EV charger rough-in, garage heater rough-in, separate side entrance, and basement rough-ins that could support a future secondary suite subject to approvals. A beautifully upgraded, move-in-ready home in an excellent location.
| Street Address: | 137 Creekside Way SW |
| City: | Calgary |
| Province/State: | Alberta |
| Postal Code: | N/A |
| County/Parish: | Calgary |
| Subdivision: | Pine Creek |
| Country: | Canada |
| Latitude: | 50.86234096 |
| Longitude: | -114.07428216 |
| MLS® Number: | A2338055 |
| Price: | $799,999 |
| Property Area: | 2,612 Sq ft |
| Bedrooms: | 5 |
| Bathrooms Half: | 0 |
| Bathrooms Full: | 4 |
| Living Area: | 2,612 Sq ft |
| Building Area: | 0 Sq ft |
| Year Built: | 2022 |
| Listing Date: | Aug 19, 2026 |
| Garage Spaces: | 2 |
| Property Type: | Residential |
| Property Subtype: | Detached |
| MLS Status: | Active |
Additional Details
| Flooring: | N/A |
| Construction: | Mixed |
| Parking: | Double Garage Attached,Heated Garage,Oversized |
| Appliances: | Built-In Electric Range,Built-In Oven,Central Air Conditioner,Dishwasher,Garage Control(s),Microwave,Refrigerator,Washer/Dryer |
| Stories: | N/A |
| Zoning: | R-G |
| Fireplace: | N/A |
| Amenities: | Golf,Park,Pond,Street Lights,Walking/Bike Paths |
Utilities & Systems
| Heating: | Central,Natural Gas |
| Cooling: | Central Air |
| Property Type | Residential |
| Building Type | Detached |
| Square Footage | 2,612 sqft |
| Community Name | Pine Creek |
| Subdivision Name | Pine Creek |
| Title | Fee Simple |
| Land Size | 4,111 sqft |
| Built in | 2022 |
| Annual Property Taxes | Contact listing agent |
| Parking Type | Garage |
Bedrooms
| Above Grade | 5 |
Bathrooms
| Total | 4 |
| Partial | 0 |
Interior Features
| Appliances Included | Built-In Electric Range, Built-In Oven, Central Air Conditioner, Dishwasher, Garage Control(s), Microwave, Refrigerator, Washer/Dryer |
| Flooring | Carpet, Tile, Vinyl Plank |
Building Features
| Features | Bathroom Rough-in, Chandelier, Closet Organizers, French Door, High Ceilings, Kitchen Island, No Smoking Home, Pantry, Quartz Counters, Separate Entrance, Walk-In Closet(s) |
| Construction Material | Mixed |
| Structures | Deck |
Heating & Cooling
| Cooling | Central Air |
| Heating Type | Central, Natural Gas |
Exterior Features
| Exterior Finish | Mixed |
Neighbourhood Features
| Community Features | Golf, Park, Pond, Street Lights, Walking/Bike Paths |
| Amenities Nearby | Golf, Park, Pond, Street Lights, Walking/Bike Paths |
Parking
| Parking Type | Garage |
| Total Parking Spaces | 4 |
Interior Size
| Total Finished Area: | 2,612 sq ft |
| Total Finished Area (Metric): | 242.66 sq m |
| Main Level: | 1,145 sq ft |
| Upper Level: | 1,467 sq ft |
Room Count
| Bedrooms: | 5 |
| Bathrooms: | 4 |
| Full Bathrooms: | 4 |
| Rooms Above Grade: | 9 |
Lot Information
| Lot Size: | 4,111 sq ft |
| Lot Size (Acres): | 0.09 acres |
| Frontage: | 36 ft |
Legal
| Legal Description: | 1912348;3;14 |
| Title to Land: | Fee Simple |
- Bathroom Rough-in
- Chandelier
- Closet Organizers
- French Door
- High Ceilings
- Kitchen Island
- No Smoking Home
- Pantry
- Quartz Counters
- Separate Entrance
- Walk-In Closet(s)
- BBQ gas line
- Private Entrance
- Built-In Electric Range
- Built-In Oven
- Central Air Conditioner
- Dishwasher
- Garage Control(s)
- Microwave
- Refrigerator
- Washer/Dryer
- Full
- Golf
- Park
- Pond
- Street Lights
- Walking/Bike Paths
- Mixed
- Electric
- Poured Concrete
- Back Yard
- Front Yard
- Landscaped
- No Back Lane
- Rectangular Lot
- Double Garage Attached
- Heated Garage
- Oversized
- Deck
Floor plan information is not available for this property.
Monthly Payment Breakdown
Loading Walk Score...
What's Nearby?
Powered by Yelp