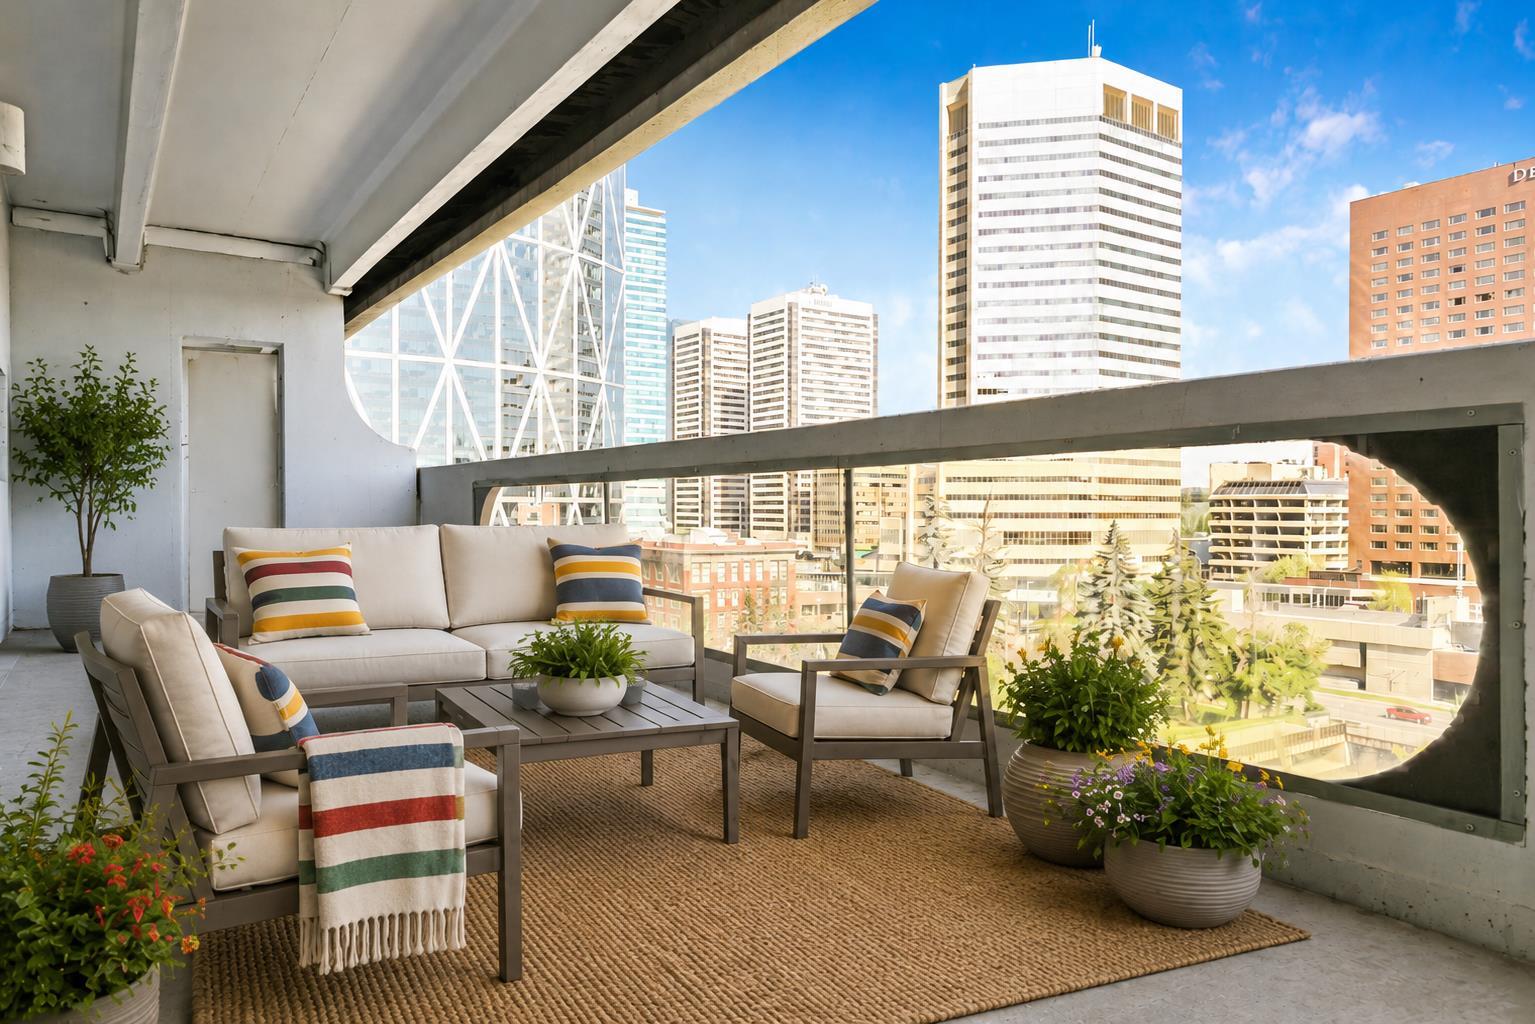
114, 2850 51 Street SW, Calgary, Alberta
Condo For Sale in Calgary, Alberta
$219,900
-
Property Type
 Condo
Condo
-
Bedrooms
 1
1
-
Bath
 2
2
-
Garage
 0
0
-
Sq Ft
 954
954
-
Year Built
 1997
1997
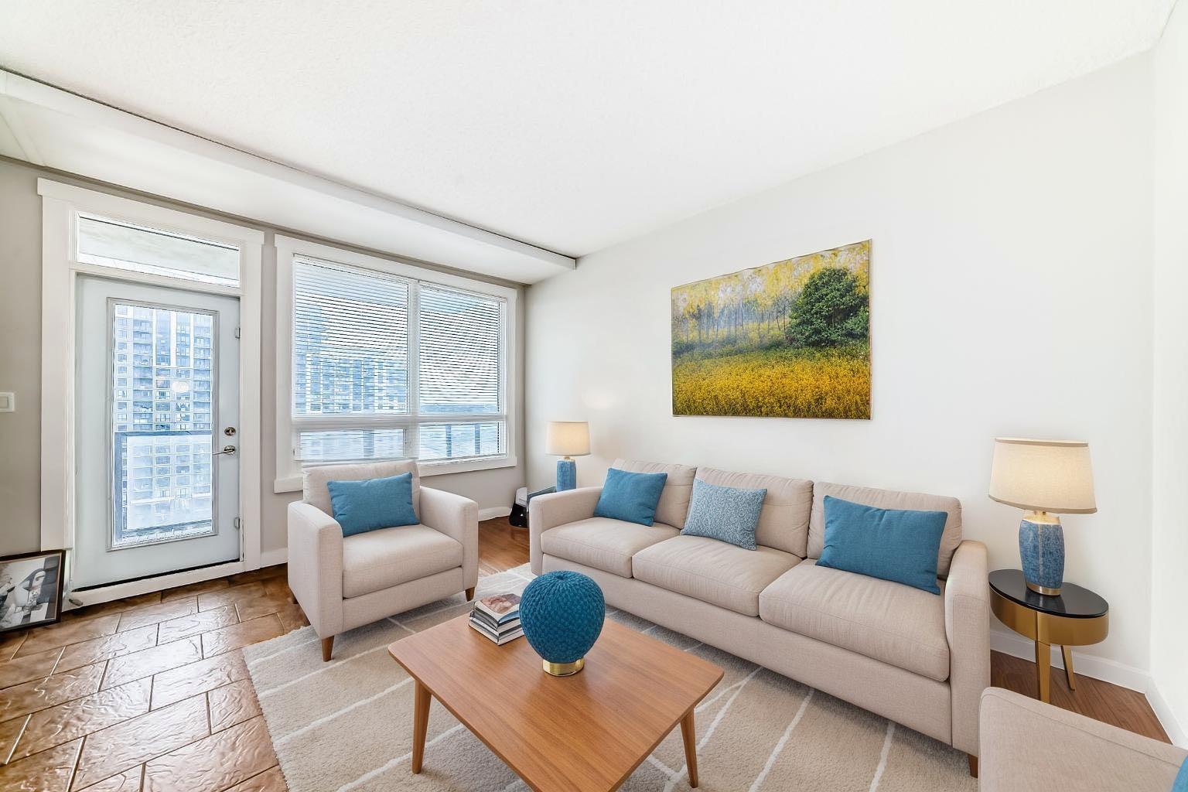
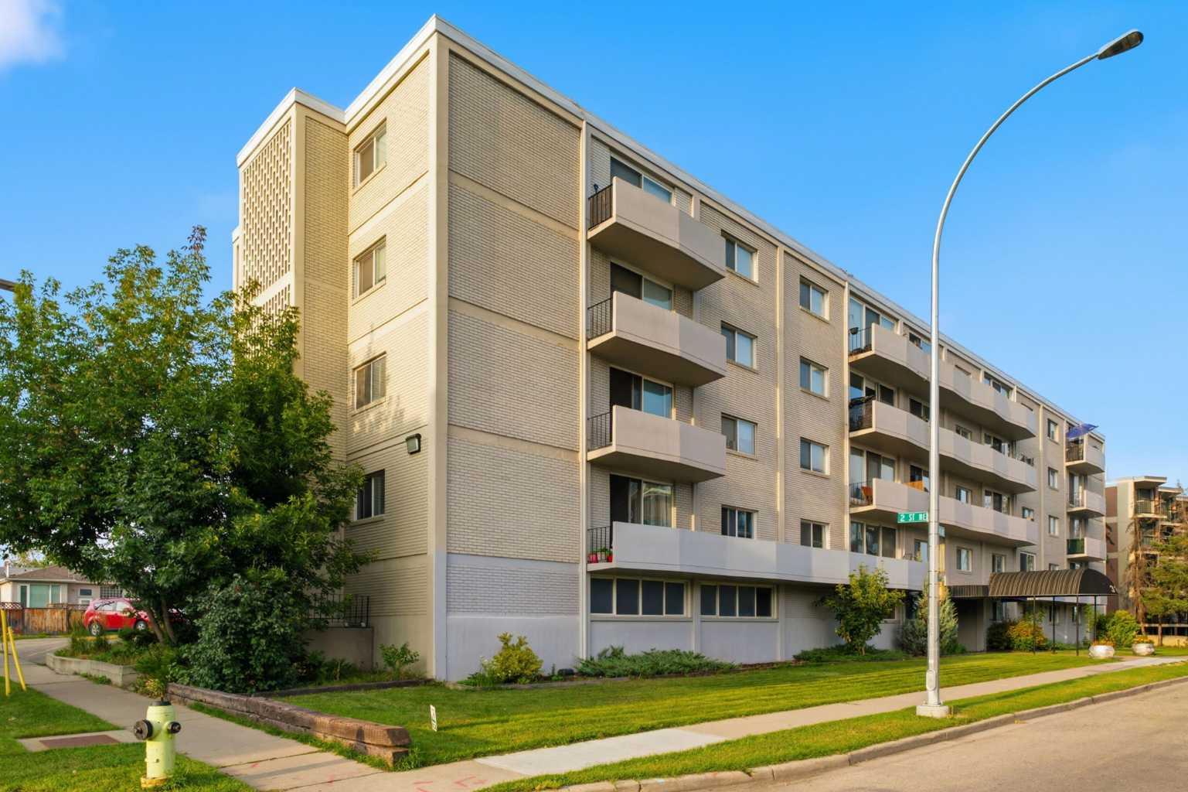
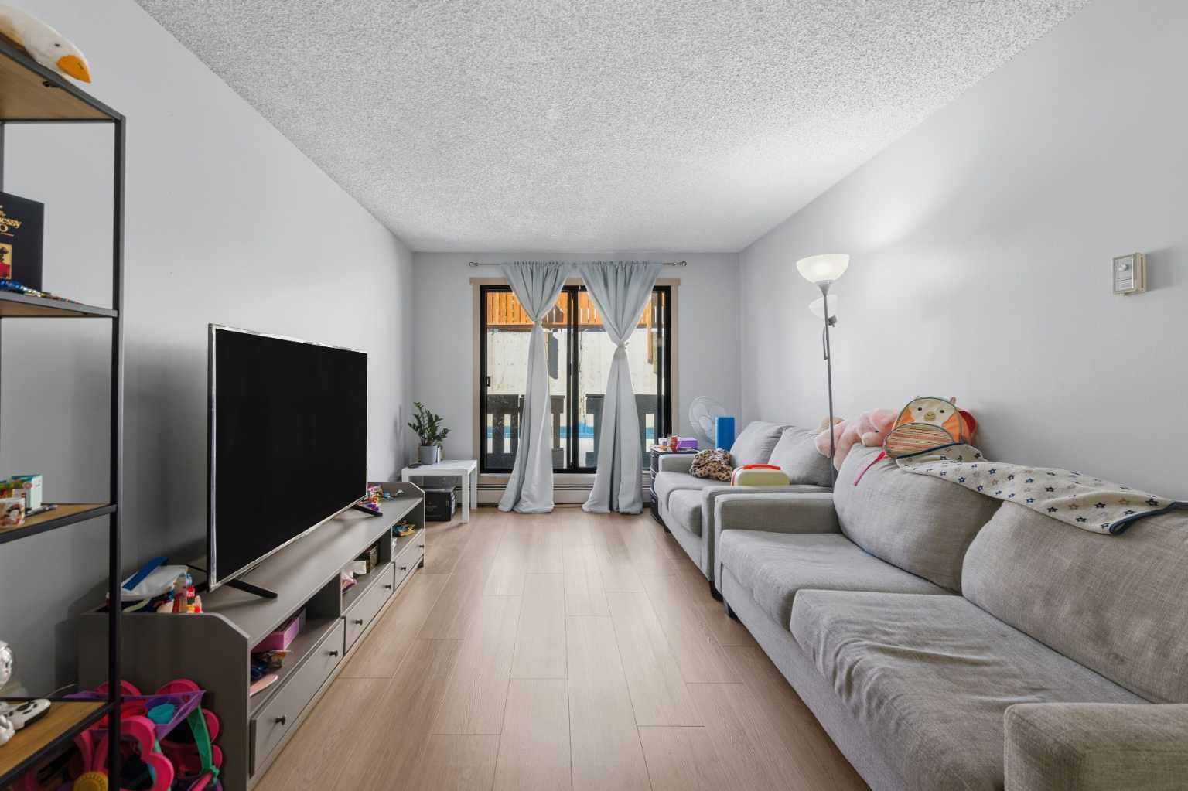
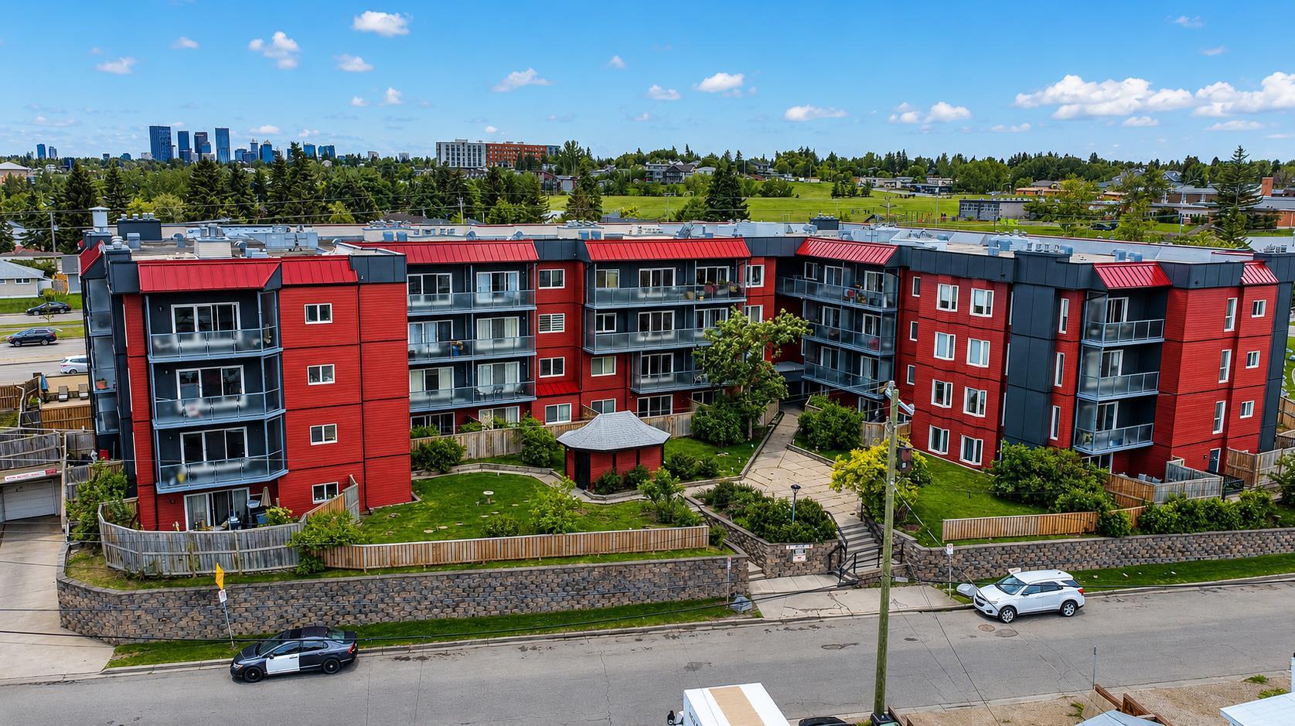
Welcome to Glenmeadow Gardens, a highly sought-after 55+ community offering a wonderful combination of comfort, convenience, security, and an active social lifestyle. This spacious main-floor unit is currently configured as a one-bedroom plus dining room, but can easily be converted back to its original two-bedroom layout to suit your needs. The bright south-facing patio provides plenty of sunshine and opens onto a charming garden area, creating a peaceful outdoor space to enjoy your morning coffee or relax with friends. The generous primary bedroom features a full ensuite bathroom and a dual closet, while convenient in-suite laundry and additional storage make everyday living easy. The unit also includes a large storage locker and a single heated indoor parking stall. Glenmeadow Gardens offers an exceptional lifestyle with a strong sense of community and plenty of opportunities to stay active and social. Residents can enjoy daily outings and activities, including card games, billiards, puzzles, gardening and much more. The building also features two full guest suites available for rent at very reasonable rates, making it easy to accommodate visiting family and friends. Safe, secure, and welcoming, Glenmeadow Gardens is a wonderful place to enjoy an active and connected lifestyle while having the comfort and privacy of your own home.
| Street Address: | 114, 2850 51 Street SW |
| City: | Calgary |
| Province/State: | Alberta |
| Postal Code: | N/A |
| County/Parish: | Calgary |
| Subdivision: | Glenbrook |
| Country: | Canada |
| Latitude: | 51.02919227 |
| Longitude: | -114.16019230 |
| MLS® Number: | A2338027 |
| Price: | $219,900 |
| Property Area: | 954 Sq ft |
| Bedrooms: | 1 |
| Bathrooms Half: | 0 |
| Bathrooms Full: | 2 |
| Living Area: | 954 Sq ft |
| Building Area: | 0 Sq ft |
| Year Built: | 1997 |
| Listing Date: | Aug 20, 2026 |
| Garage Spaces: | 0 |
| Property Type: | Residential |
| Property Subtype: | Apartment |
| MLS Status: | Active |
Additional Details
| Flooring: | N/A |
| Construction: | Brick,Stucco,Wood Frame |
| Parking: | Stall |
| Appliances: | See Remarks |
| Stories: | N/A |
| Zoning: | M-CG d111 |
| Fireplace: | N/A |
| Amenities: | Park,Playground,Shopping Nearby |
Utilities & Systems
| Heating: | In Floor |
| Cooling: | None |
| Property Type | Residential |
| Building Type | Apartment |
| Storeys | 3 |
| Square Footage | 954 sqft |
| Community Name | Glenbrook |
| Subdivision Name | Glenbrook |
| Title | Fee Simple |
| Land Size | Unknown |
| Built in | 1997 |
| Annual Property Taxes | Contact listing agent |
| Parking Type | Stall |
| Time on MLS Listing | 1 day |
Bedrooms
| Above Grade | 1 |
Bathrooms
| Total | 2 |
| Partial | 0 |
Interior Features
| Appliances Included | See Remarks |
| Flooring | Laminate |
Building Features
| Features | See Remarks |
| Style | Attached |
| Construction Material | Brick, Stucco, Wood Frame |
| Building Amenities | Elevator(s), Fitness Center, Guest Suite, Party Room, Recreation Room, Visitor Parking |
| Structures | Patio |
Heating & Cooling
| Cooling | None |
| Heating Type | In Floor |
Exterior Features
| Exterior Finish | Brick, Stucco, Wood Frame |
Neighbourhood Features
| Community Features | Park, Playground, Shopping Nearby |
| Pets Allowed | No |
| Amenities Nearby | Park, Playground, Shopping Nearby |
Maintenance or Condo Information
| Maintenance Fees | $618 Monthly |
| Maintenance Fees Include | Amenities of HOA/Condo, Common Area Maintenance, Heat, Insurance, Reserve Fund Contributions, Sewer, Snow Removal, Water |
Parking
| Parking Type | Stall |
| Total Parking Spaces | 1 |
Interior Size
| Total Finished Area: | 954 sq ft |
| Total Finished Area (Metric): | 88.63 sq m |
| Main Level: | 954 sq ft |
Room Count
| Bedrooms: | 1 |
| Bathrooms: | 2 |
| Full Bathrooms: | 2 |
| Rooms Above Grade: | 4 |
Lot Information
Legal
| Legal Description: | 9810403;16 |
| Title to Land: | Fee Simple |
- See Remarks
- None
- Elevator(s)
- Fitness Center
- Guest Suite
- Party Room
- Recreation Room
- Visitor Parking
- Park
- Playground
- Shopping Nearby
- Brick
- Stucco
- Wood Frame
- Gas
- Stall
- Patio
Floor plan information is not available for this property.
Monthly Payment Breakdown
Loading Walk Score...
What's Nearby?
Powered by Yelp