109 Meadowlake Close E, Brooks, Alberta
Residential For Sale in Brooks, Alberta
$205,000
-
Property Type
 Residential
-
Bedrooms
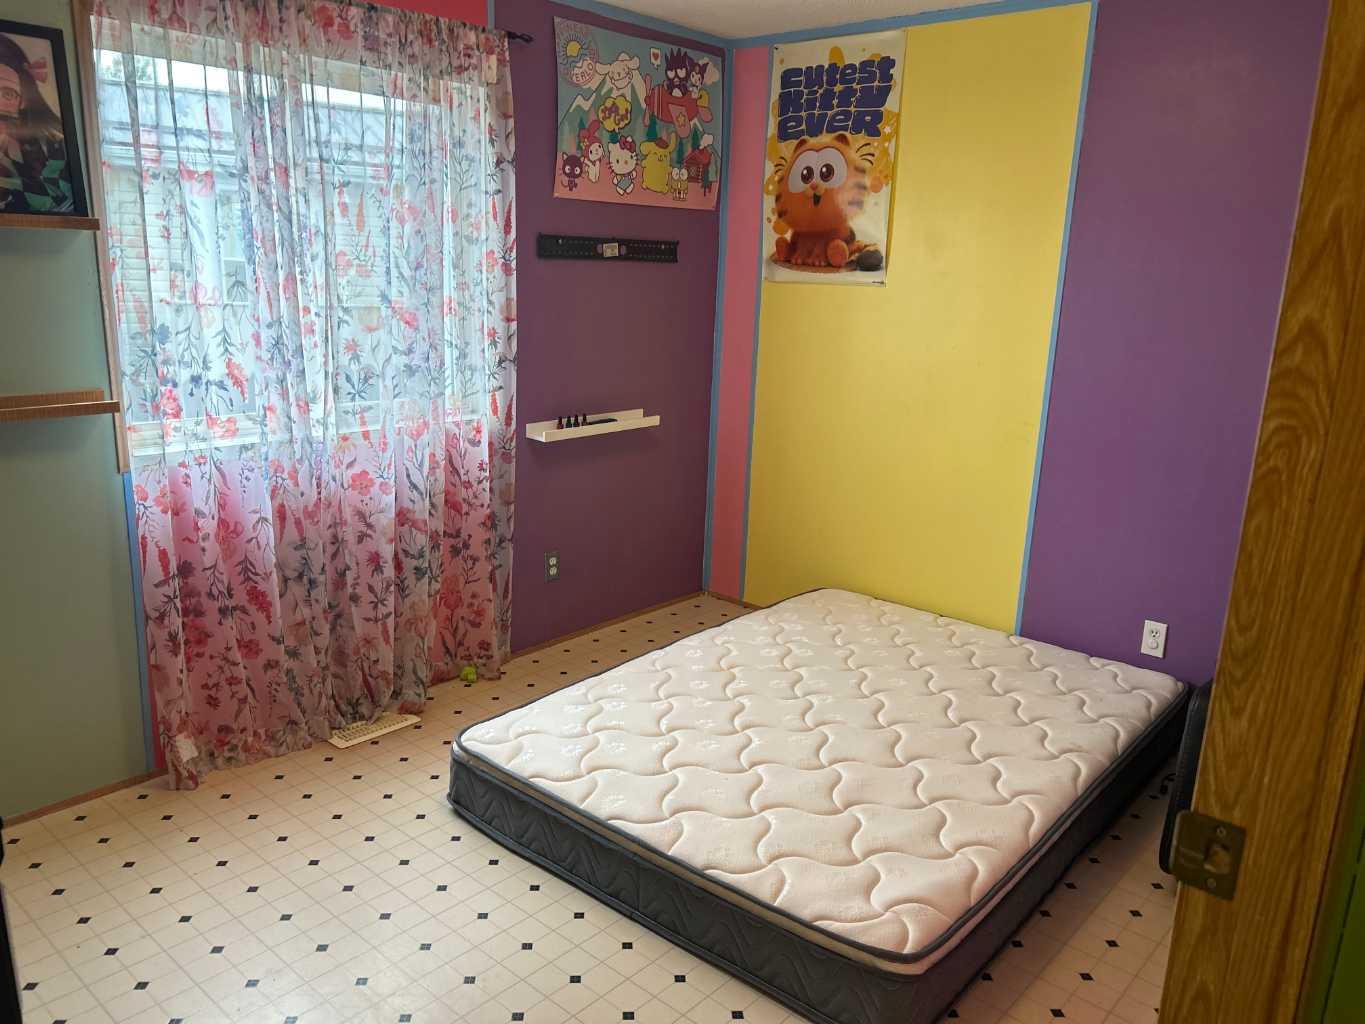
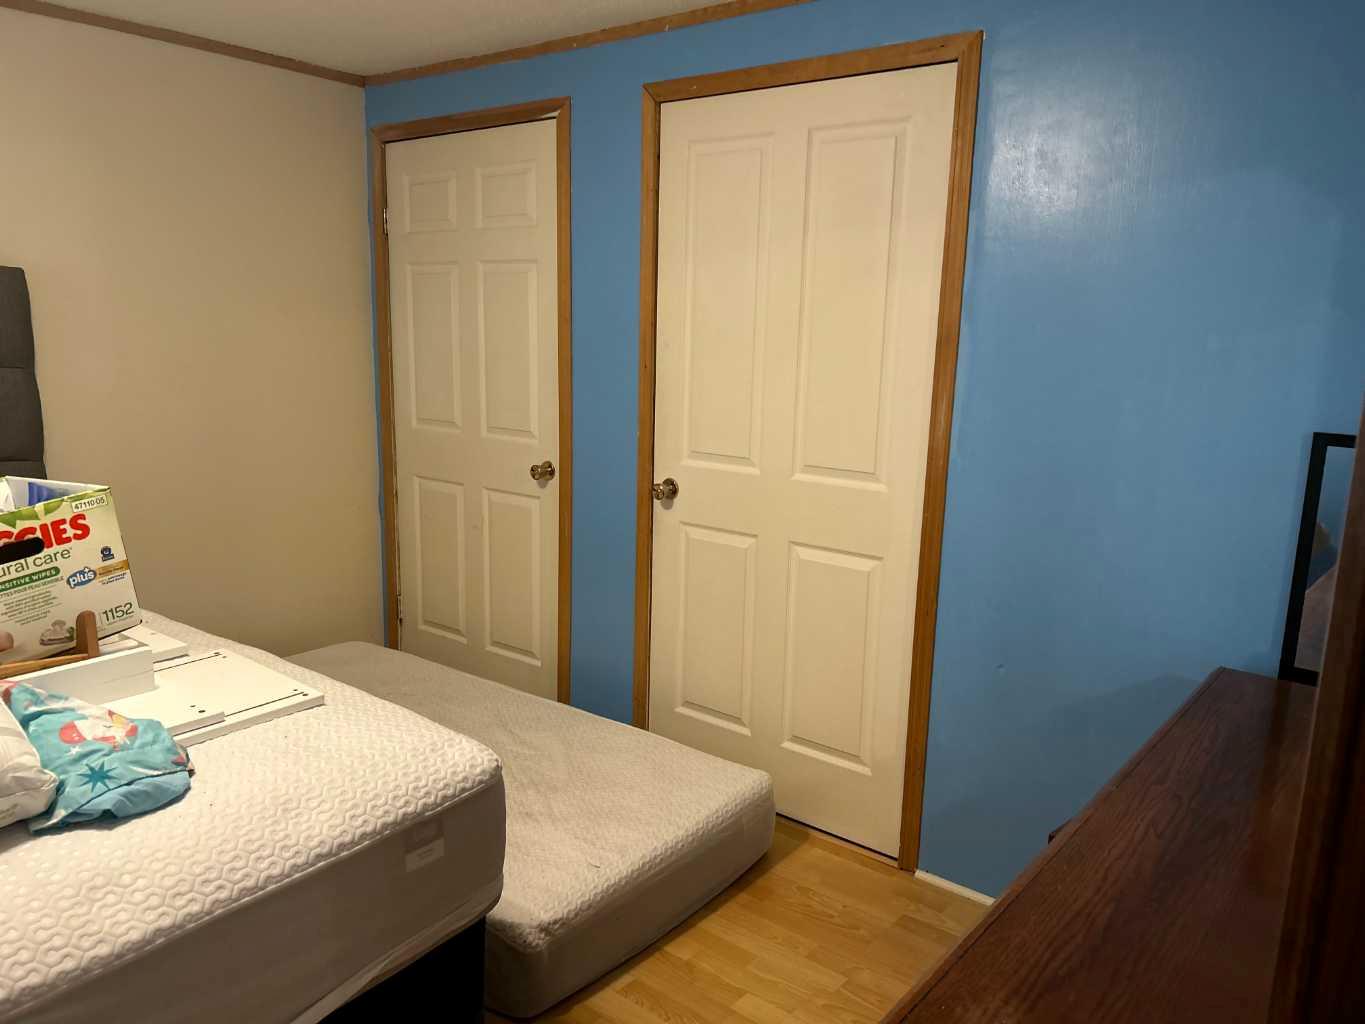
 2
2
-
Bath
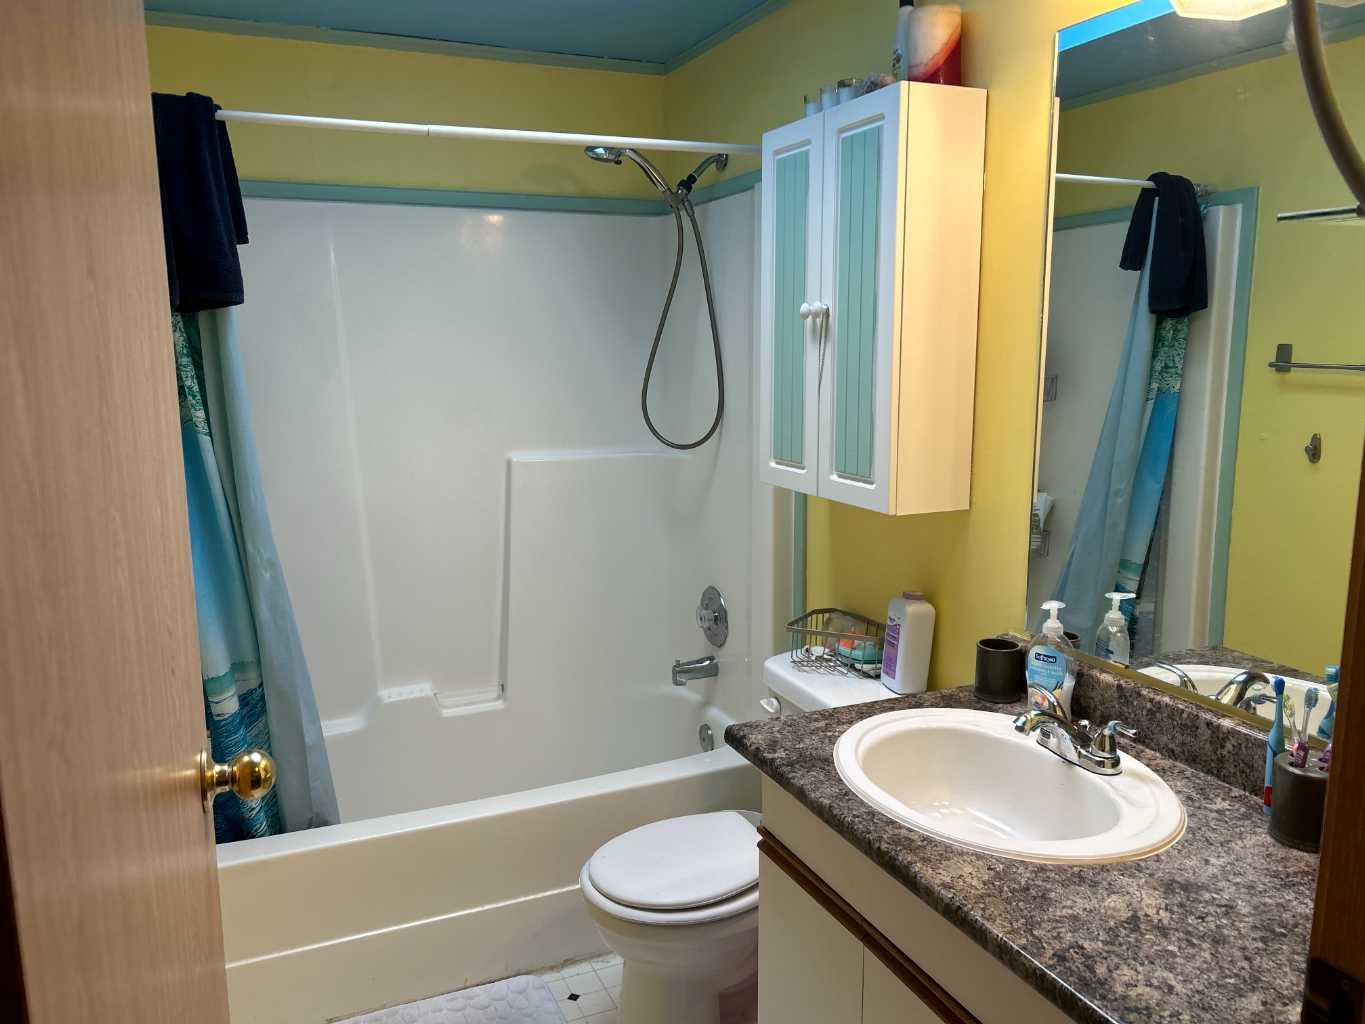
 1
1
-
Garage
 0
0
-
Sq Ft
 896
896
-
Year Built
 1997
1997
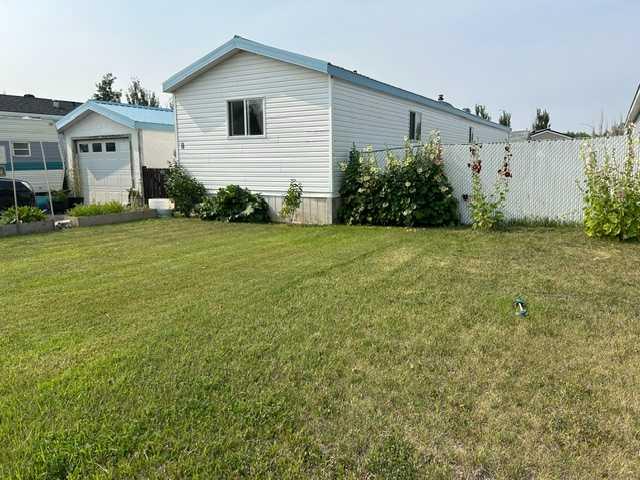
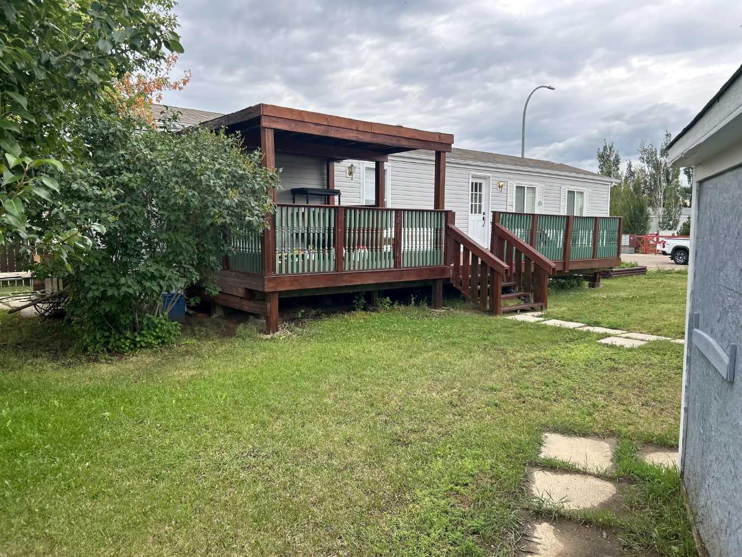
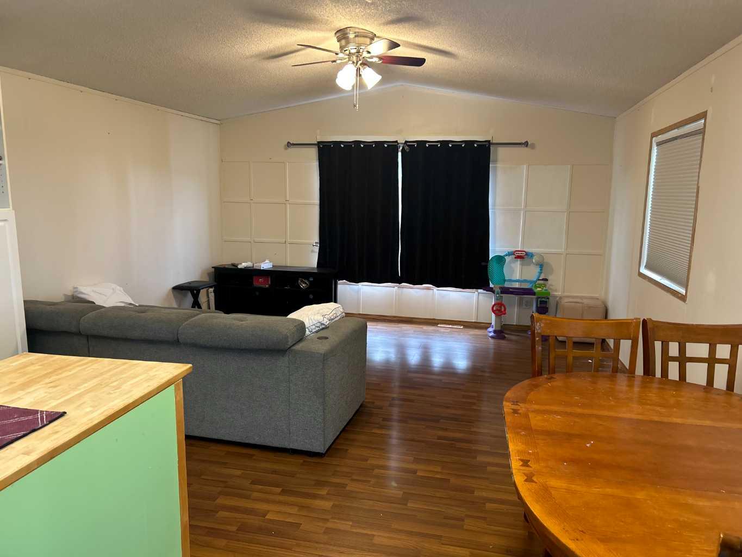
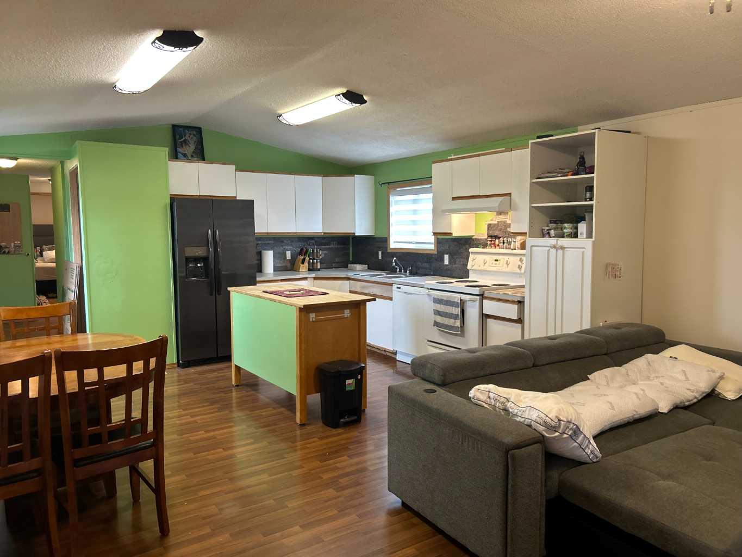
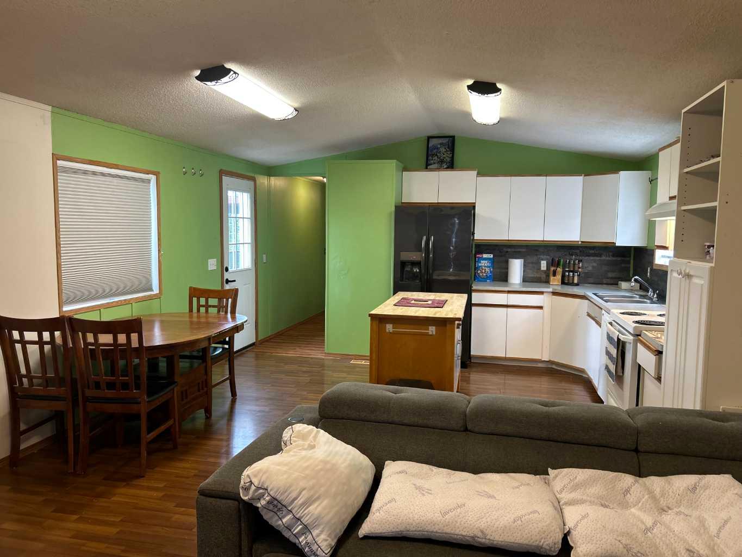
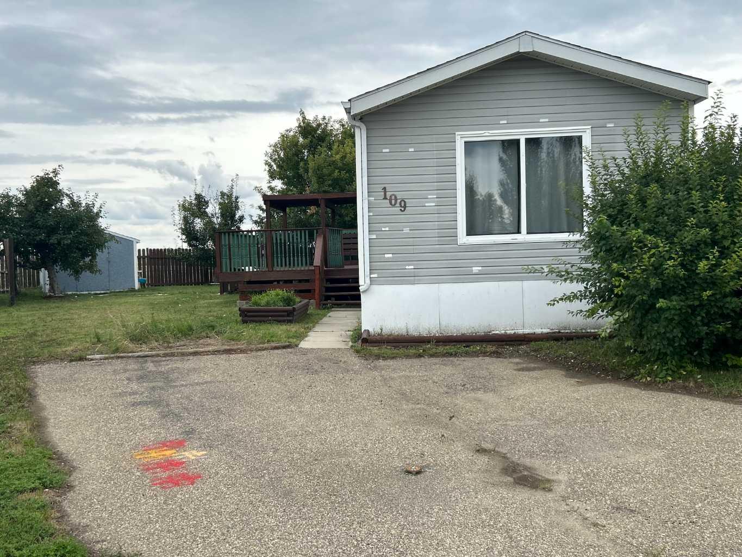
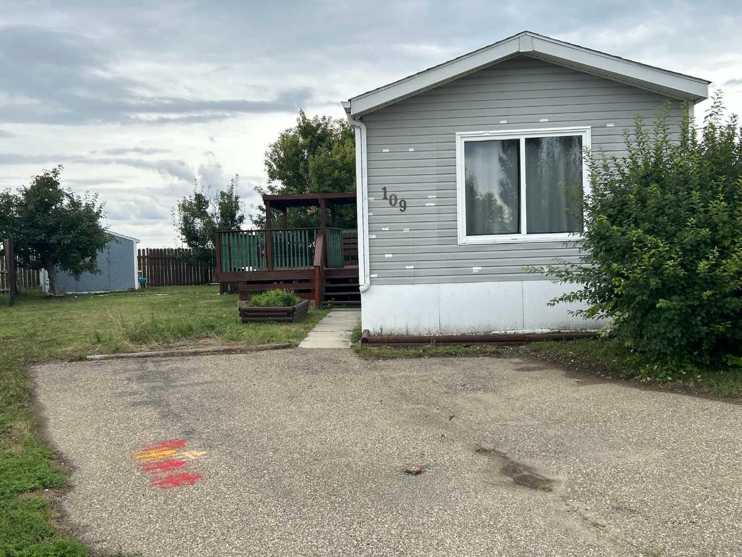
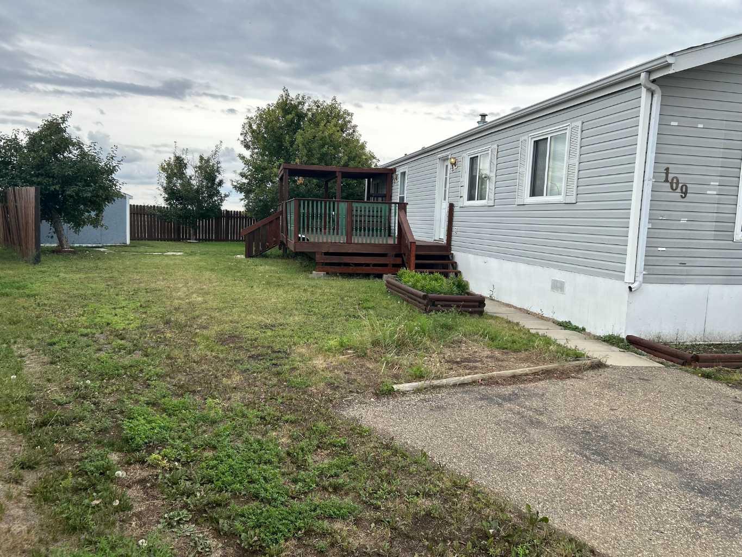
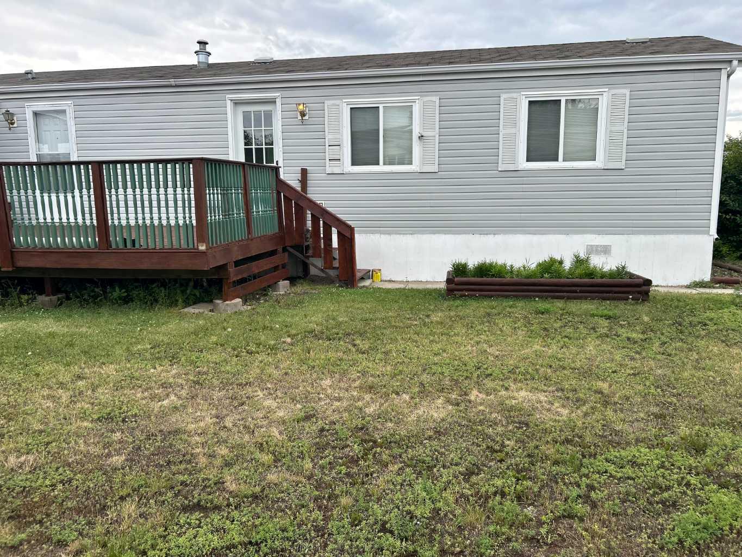
Afforable Living On Its Owned Lot Well kept Mobile Home with 2 Vehicle Parking ,Landscaped Lot ,Mature Trees, Apple Tree Shed,and Large Covered Deck . Open Floor plan and Central Air for Summer Comfort. Roof was reshingled in 2016 but no claim done for Hail Storm .New Water Heater 2019, Quick Possession Possible . Seller will Supply Title Insurance in LIEU of RPR at closing
| Street Address: | 109 Meadowlake Close E |
| City: | Brooks |
| Province/State: | Alberta |
| Postal Code: | N/A |
| County/Parish: | Brooks |
| Subdivision: | Meadow Lake |
| Country: | Canada |
| Latitude: | 50.56988550 |
| Longitude: | -111.86950470 |
| MLS® Number: | A2337966 |
| Price: | $205,000 |
| Property Area: | 896 Sq ft |
| Bedrooms: | 2 |
| Bathrooms Half: | 0 |
| Bathrooms Full: | 1 |
| Living Area: | 896 Sq ft |
| Building Area: | 0 Sq ft |
| Year Built: | 1997 |
| Listing Date: | Aug 17, 2026 |
| Garage Spaces: | 0 |
| Property Type: | Residential |
| Property Subtype: | Detached |
| MLS Status: | Active |
Additional Details
| Flooring: | N/A |
| Construction: | Wood Frame |
| Parking: | Off Street |
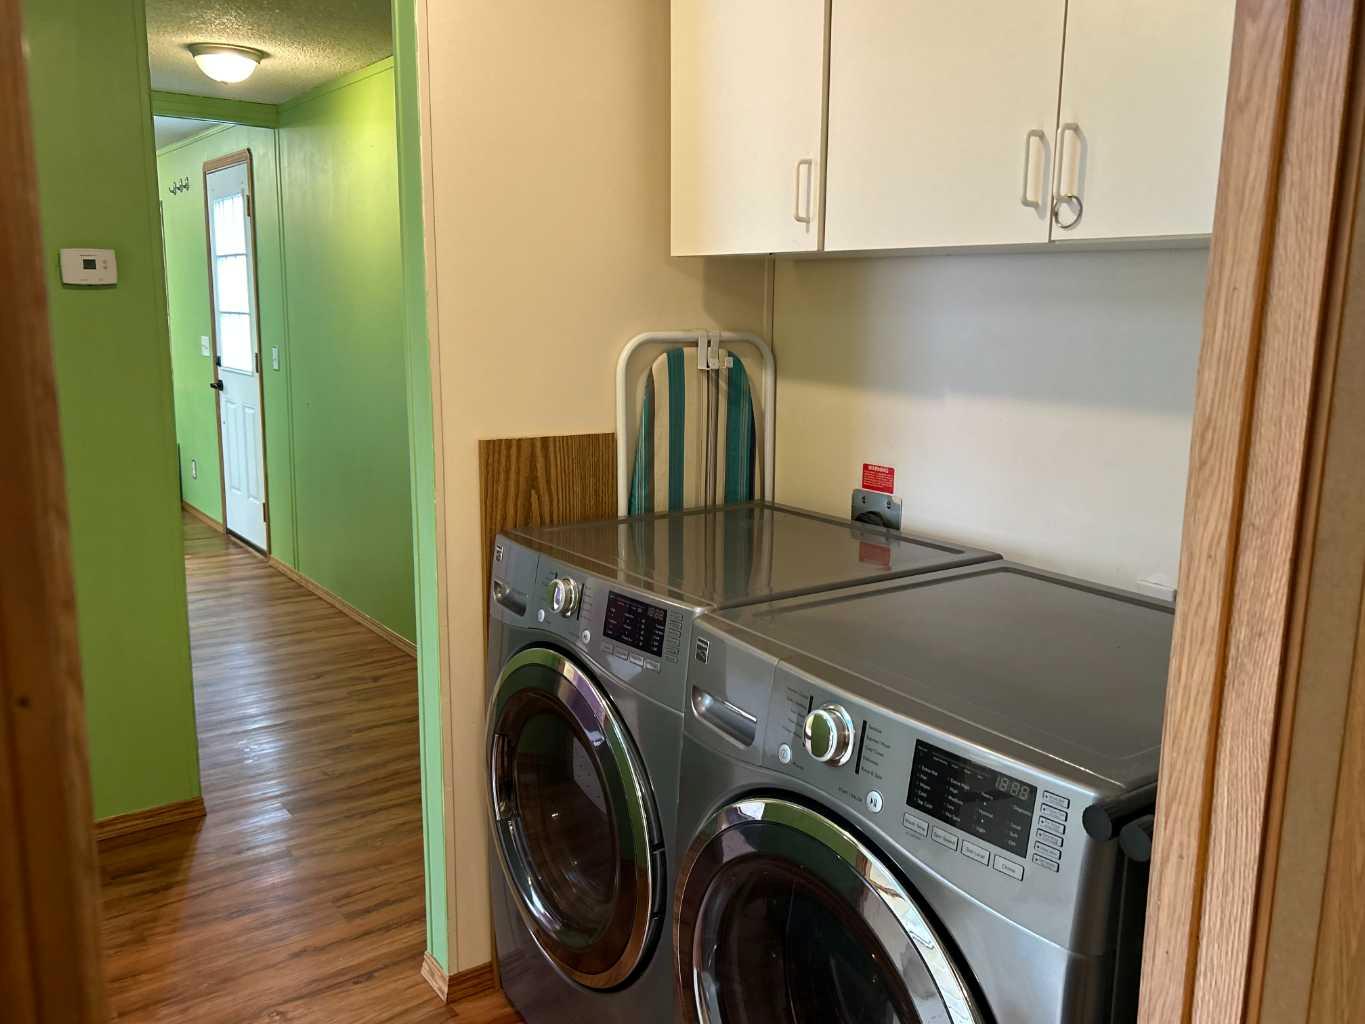
| Appliances: | Dishwasher,Dryer,Electric Stove,Refrigerator |
| Stories: | N/A |
| Zoning: | R-MH |
| Fireplace: | N/A |
| Amenities: | Schools Nearby,Shopping Nearby,Street Lights |
Utilities & Systems
| Heating: | Forced Air,Natural Gas |
| Cooling: | Central Air |
| Property Type | Residential |
| Building Type | Detached |
| Square Footage | 896 sqft |
| Community Name | Meadow Lake |
| Subdivision Name | Meadow Lake |
| Title | Fee Simple |
| Land Size | 4,800 sqft |
| Built in | 1997 |
| Annual Property Taxes | Contact listing agent |
| Parking Type | Off Street |
Bedrooms
| Above Grade | 2 |
Bathrooms
| Total | 1 |
| Partial | 0 |
Interior Features
| Appliances Included | Dishwasher, Dryer, Electric Stove, Refrigerator |
| Flooring | Laminate, Linoleum |
Building Features
| Features | Ceiling Fan(s), Kitchen Island, Open Floorplan, Skylight(s) |
| Construction Material | Wood Frame |
| Structures | Deck |
Heating & Cooling
| Cooling | Central Air |
| Heating Type | Forced Air, Natural Gas |
Exterior Features
| Exterior Finish | Wood Frame |
Neighbourhood Features
| Community Features | Schools Nearby, Shopping Nearby, Street Lights |
| Amenities Nearby | Schools Nearby, Shopping Nearby, Street Lights |
Parking
| Parking Type | Off Street |
| Total Parking Spaces | 2 |
Interior Size
| Total Finished Area: | 896 sq ft |
| Total Finished Area (Metric): | 83.24 sq m |
Room Count
| Bedrooms: | 2 |
| Bathrooms: | 1 |
| Full Bathrooms: | 1 |
| Rooms Above Grade: | 3 |
Lot Information
| Lot Size: | 4,800 sq ft |
| Lot Size (Acres): | 0.11 acres |
| Frontage: | 40 ft |
- Ceiling Fan(s)
- Kitchen Island
- Open Floorplan
- Skylight(s)
- None
- Dishwasher
- Dryer
- Electric Stove
- Refrigerator
- Other
- Schools Nearby
- Shopping Nearby
- Street Lights
- Wood Frame
- Fruit Trees/Shrub(s)
- Landscaped
- No Back Lane
- Off Street
- Deck
Floor plan information is not available for this property.
Monthly Payment Breakdown
Principal & Interest:
$0
Property Tax:
$0
Home Insurance:
$0
HOA Fees:
$0
PMI:
$0
Total Monthly Payment:
$0
Chart Mortgage:
Loading Walk Score...
What's Nearby?
Powered by Yelp
REALTOR® Details
Mike Matz
- (403) 793-5168
- [email protected]
- Royal LePage Community Realty