61 Cityline Gate NE, Calgary, Alberta
Residential For Sale in Calgary, Alberta
$620,000
-
Property Type
 Residential
-
Bedrooms
 5
5
-
Bath
 4
4
-
Garage
 0
0
-
Sq Ft
 1,553
1,553
-
Year Built
 2023
2023
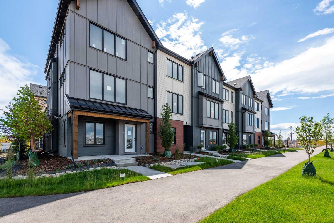
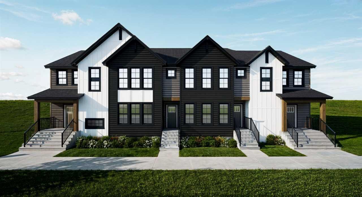
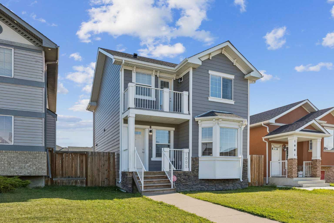
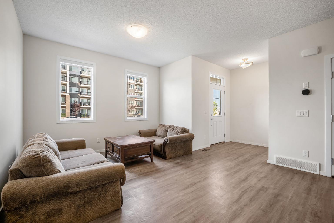
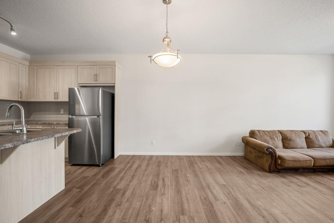
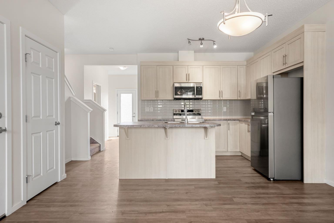
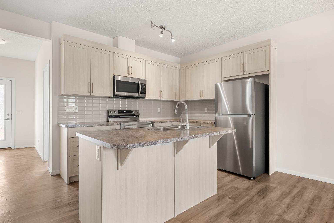
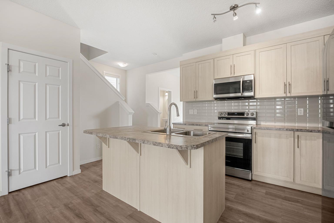
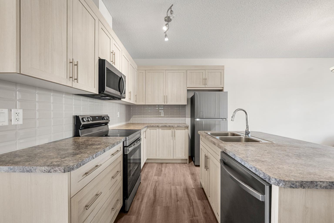
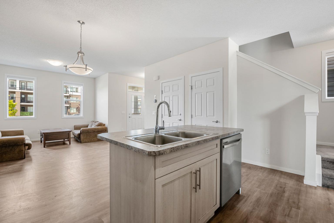
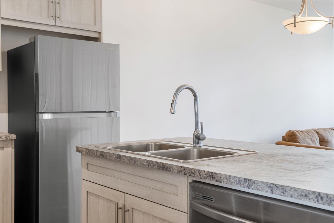
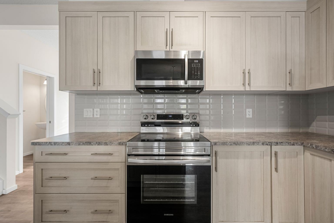
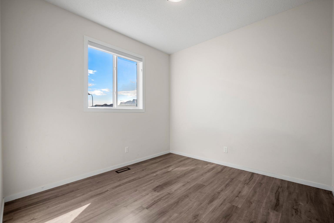
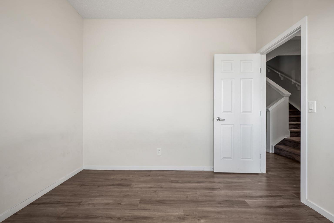
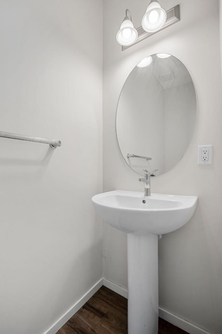
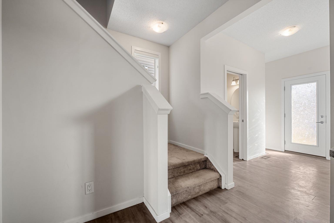
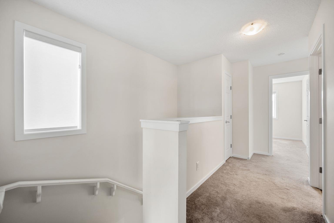
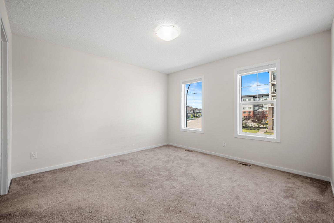
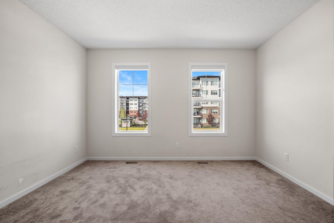
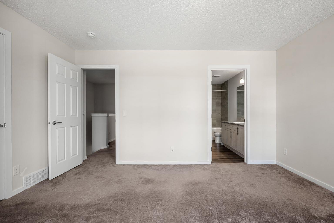
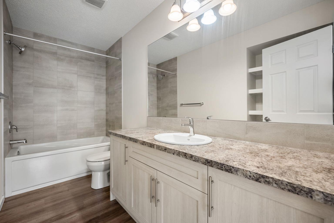
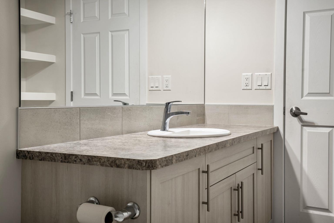
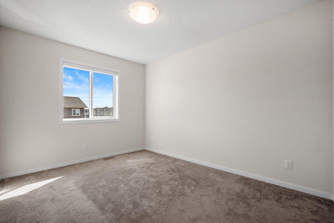
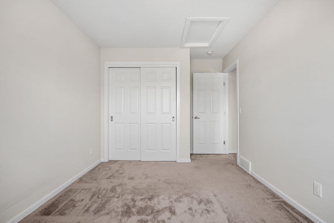
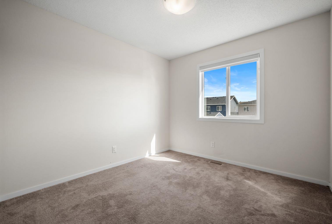
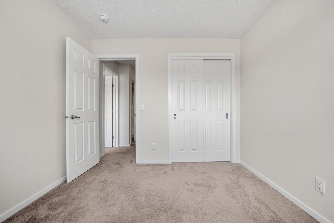
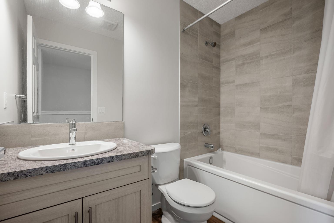
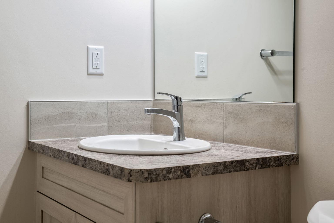
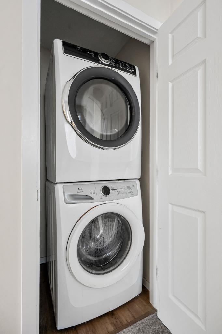
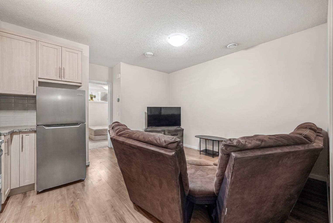
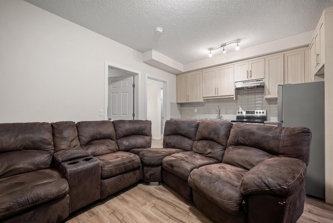
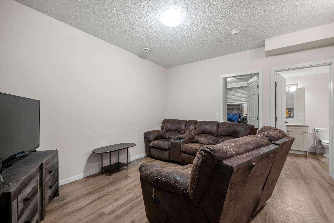
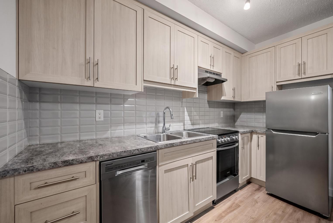
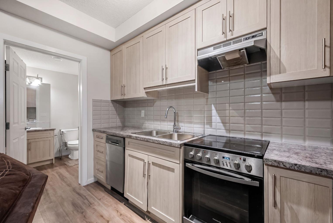
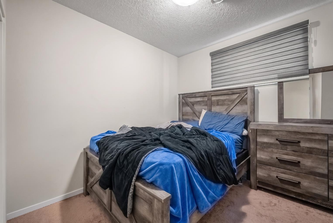
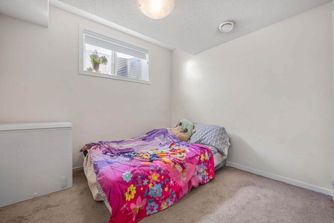
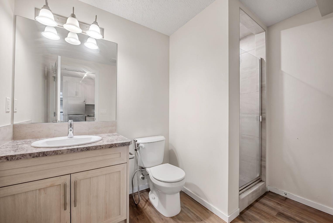
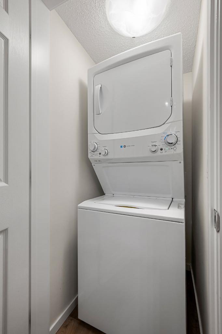
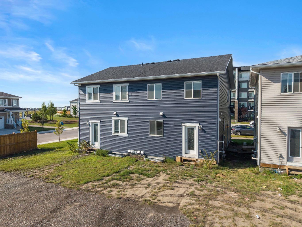
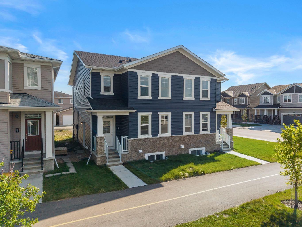
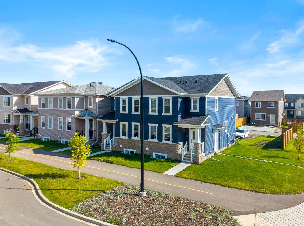

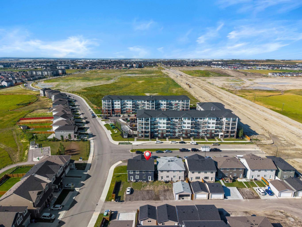
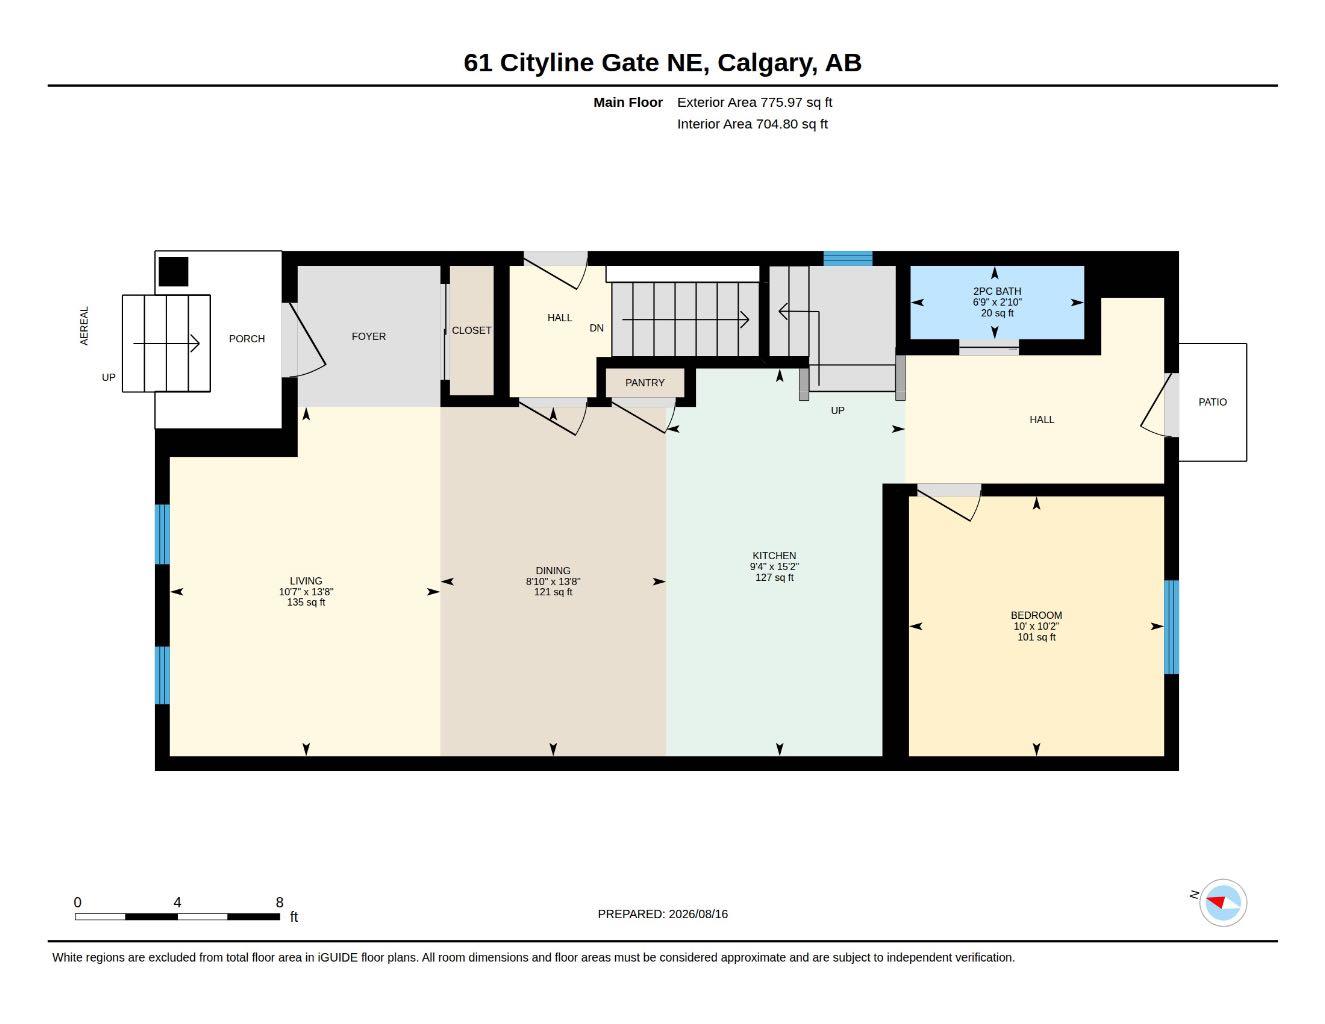
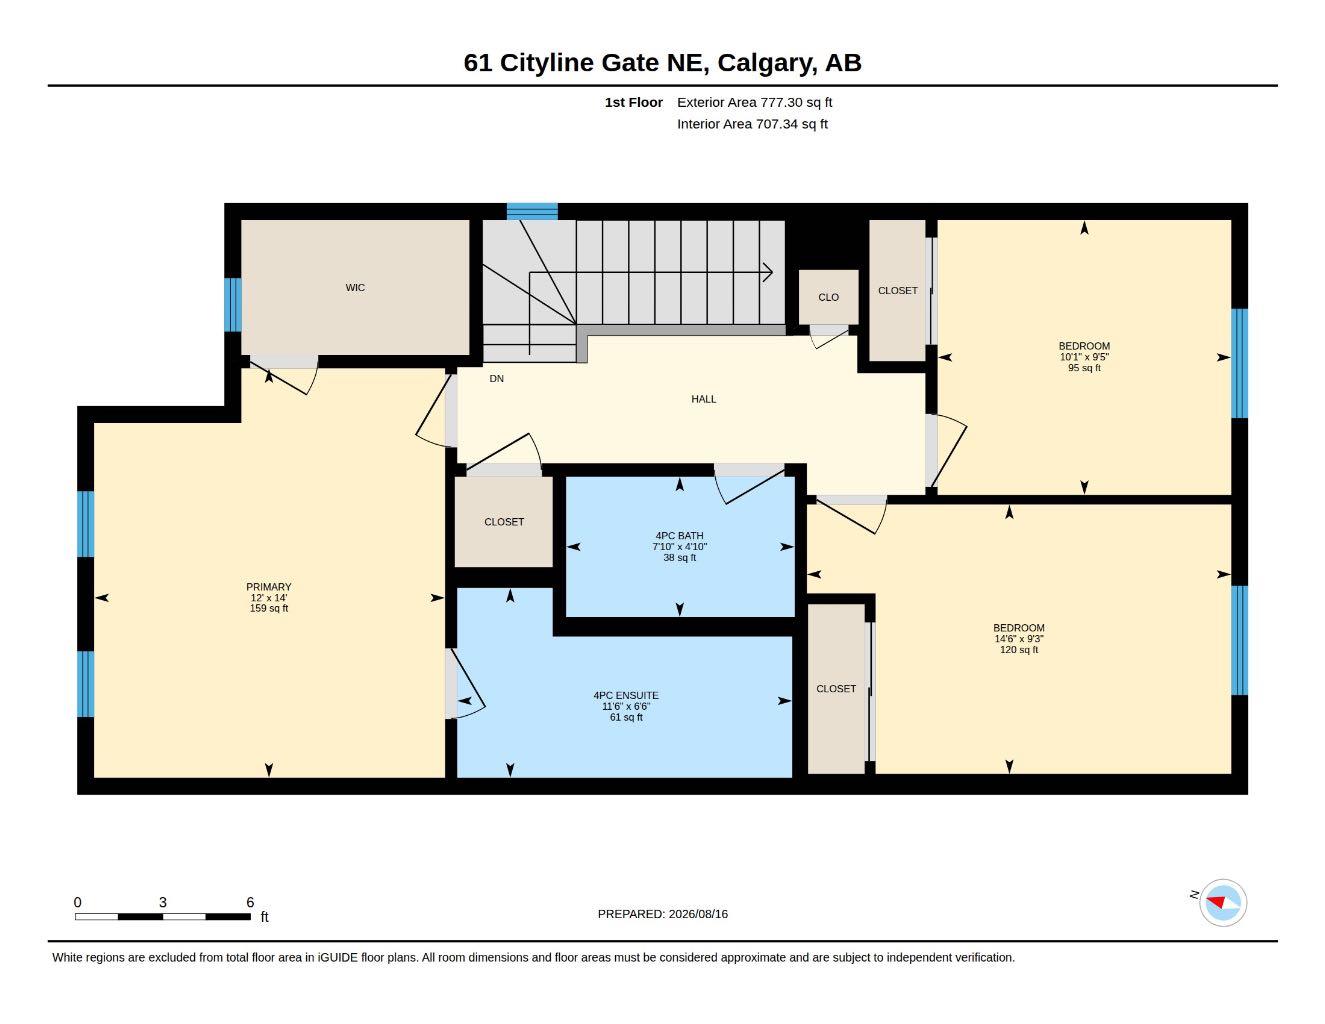
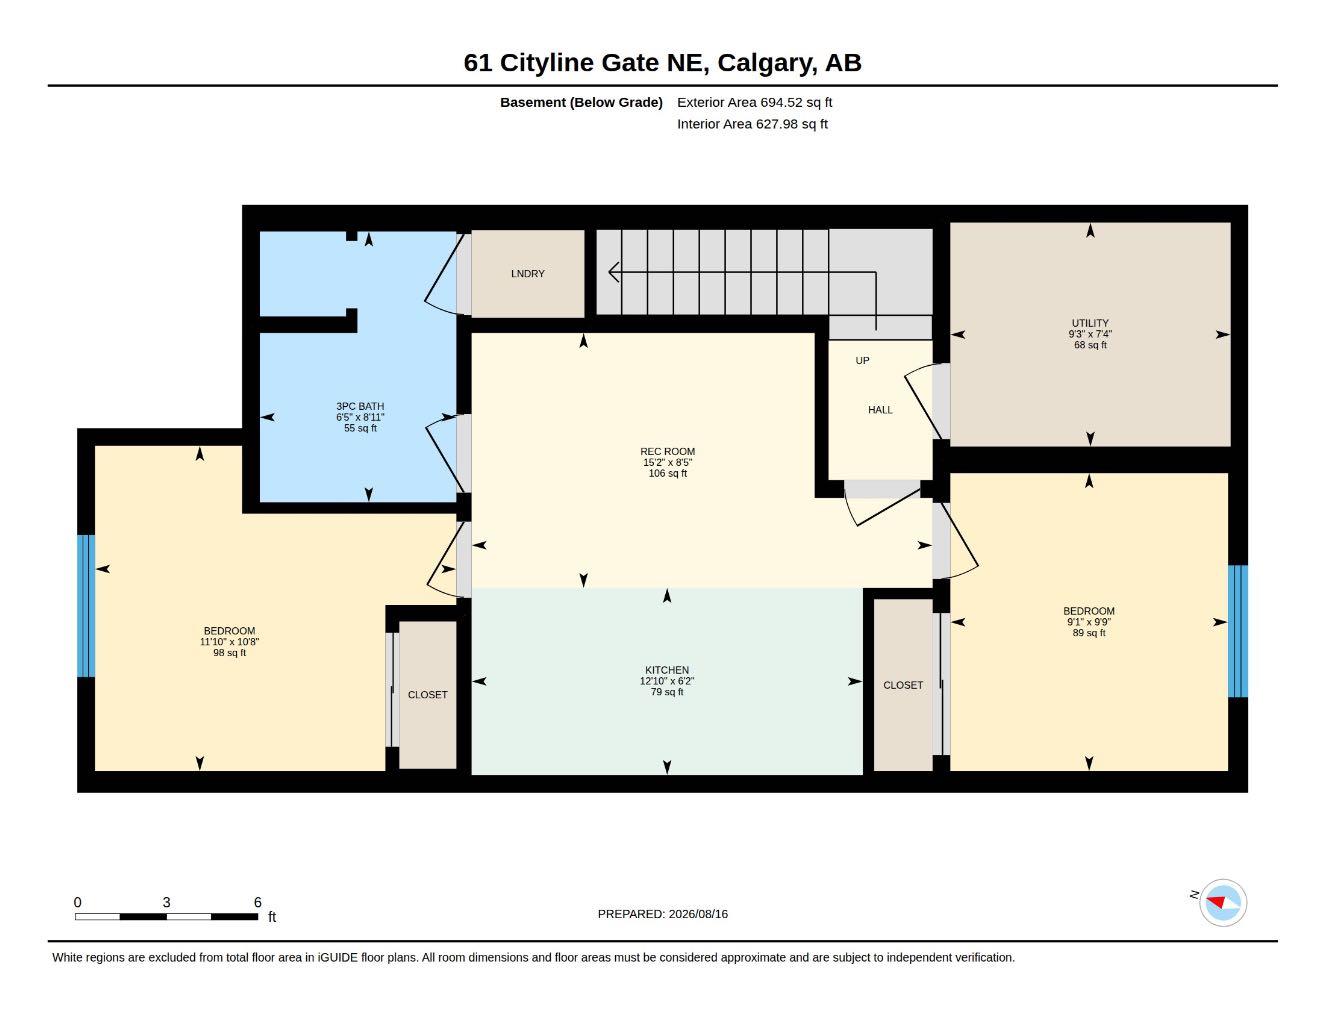
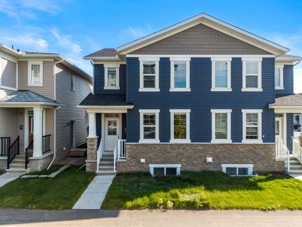
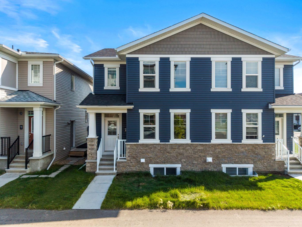
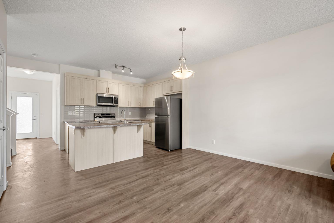
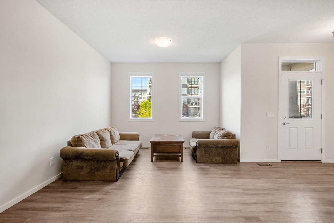
Welcome to **61 Cityline Gate NE**, a beautifully designed **semi-detached home offering 1,553.27 SQ FT above grade** plus a **2-bedroom basement LEGAL suite**—an excellent opportunity for homeowners and investors alike. The **main floor** features a bright and functional layout with a spacious living area, modern kitchen, dining space, a convenient **home office**, and a **2-piece powder room**. Upstairs, you’ll find **3 generously sized bedrooms**, including the primary bedroom, **2 full bathrooms**, and a dedicated **laundry area** for added convenience. The fully developed basement LEGAL suite* offers a separate living space complete with **2 bedrooms, 1 full bathroom, kitchen, living area, and its own separate laundry**. The **basement legal suite is currently rented**, providing an immediate rental-income opportunity for the new owner. With a total of **5 bedrooms + main-floor office, 3.5 bathrooms, two separate laundry areas, and a legal income-generating suite**, this property offers an ideal combination of comfortable family living and investment potential. Located in the growing community of **Cityscape**, with convenient access to nearby amenities, shopping, schools, parks, major roadways, and Calgary International Airport. **Live upstairs and benefit from the existing basement rental income, or add this versatile property to your investment portfolio.**
| Street Address: | 61 Cityline Gate NE |
| City: | Calgary |
| Province/State: | Alberta |
| Postal Code: | N/A |
| County/Parish: | Calgary |
| Subdivision: | Cityscape |
| Country: | Canada |
| Latitude: | 51.14568691 |
| Longitude: | -113.94839478 |
| MLS® Number: | A2337939 |
| Price: | $620,000 |
| Property Area: | 1,553 Sq ft |
| Bedrooms: | 5 |
| Bathrooms Half: | 1 |
| Bathrooms Full: | 3 |
| Living Area: | 1,553 Sq ft |
| Building Area: | 0 Sq ft |
| Year Built: | 2023 |
| Listing Date: | Aug 17, 2026 |
| Garage Spaces: | 0 |
| Property Type: | Residential |
| Property Subtype: | Semi Detached (Half Duplex) |
| MLS Status: | Active |
Additional Details
| Flooring: | N/A |
| Construction: | Mixed |
| Parking: | Parking Pad |
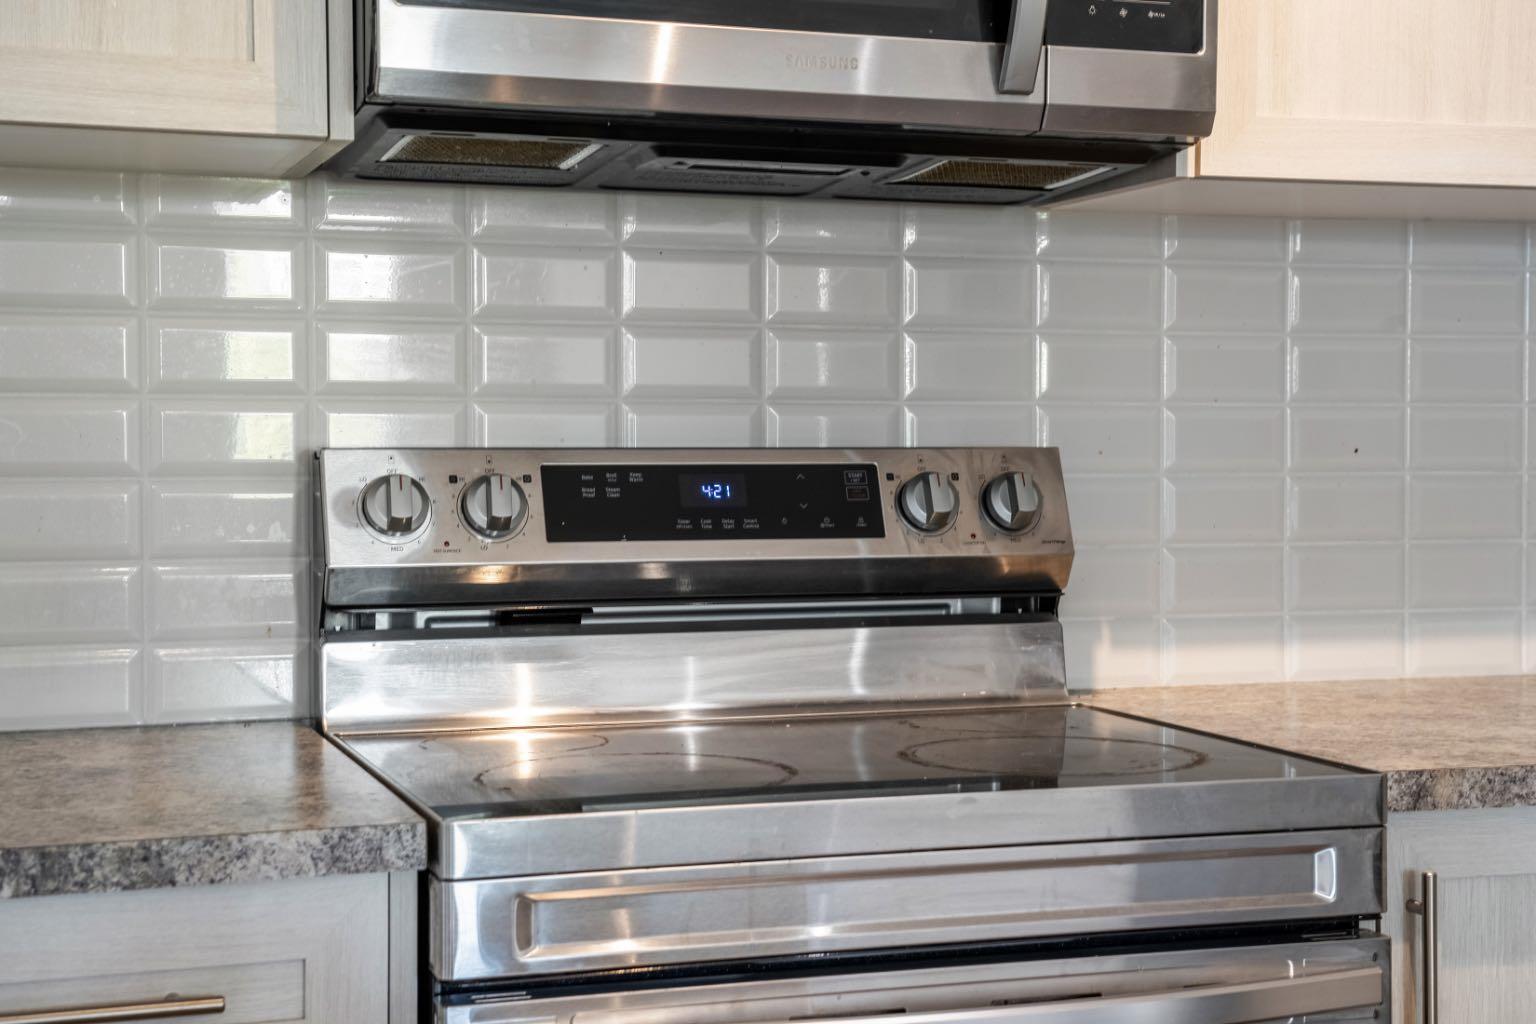
| Appliances: | Dishwasher,Electric Oven,Electric Range,Microwave Hood Fan,Refrigerator,Washer/Dryer,Washer/Dryer Stacked,Window Coverings |
| Stories: | N/A |
| Zoning: | R-G |
| Fireplace: | N/A |
| Amenities: | Park,Playground,Schools Nearby,Shopping Nearby,Sidewalks,Street Lights |
Utilities & Systems
| Heating: | Forced Air |
| Cooling: | None |
| Property Type | Residential |
| Building Type | Semi Detached (Half Duplex) |
| Square Footage | 1,553 sqft |
| Community Name | Cityscape |
| Subdivision Name | Cityscape |
| Title | Fee Simple |
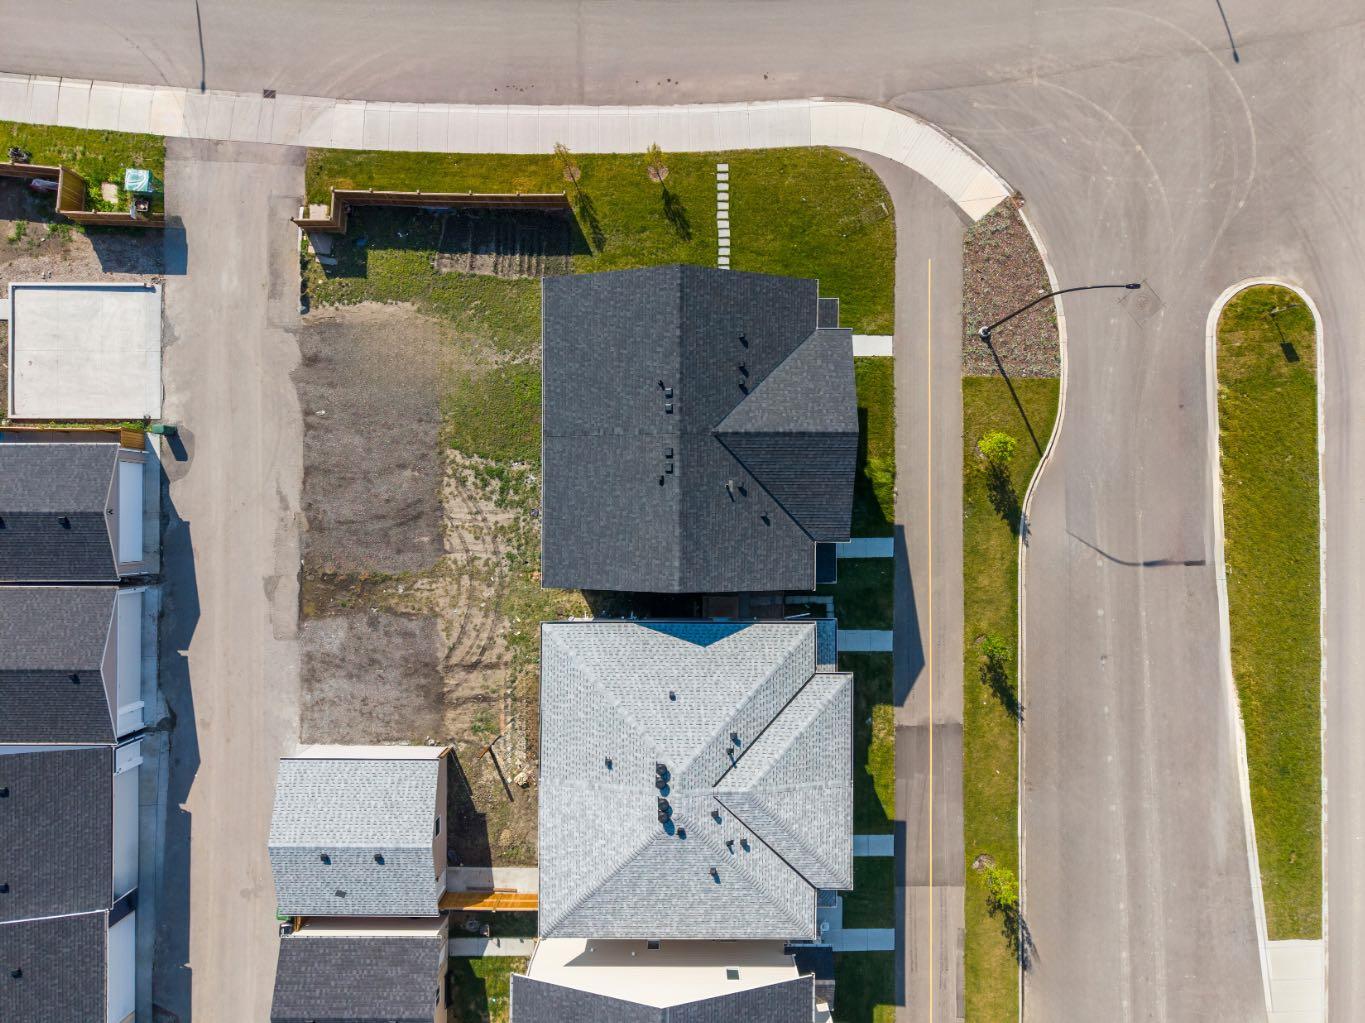
| Land Size | 2,335 sqft |
| Built in | 2023 |
| Annual Property Taxes | Contact listing agent |
| Parking Type | Parking Pad |
| Time on MLS Listing | 31 days |
Bedrooms
| Above Grade | 3 |
Bathrooms
| Total | 4 |
| Partial | 1 |
Interior Features
| Appliances Included | Dishwasher, Electric Oven, Electric Range, Microwave Hood Fan, Refrigerator, Washer/Dryer, Washer/Dryer Stacked, Window Coverings |
| Flooring | Carpet, Vinyl |
Building Features
| Features | Kitchen Island, Pantry, Vinyl Windows, Walk-In Closet(s) |
| Construction Material | Mixed |
| Structures | None |
Heating & Cooling
| Cooling | None |
| Heating Type | Forced Air |
Exterior Features
| Exterior Finish | Mixed |
Neighbourhood Features
| Community Features | Park, Playground, Schools Nearby, Shopping Nearby, Sidewalks, Street Lights |
| Amenities Nearby | Park, Playground, Schools Nearby, Shopping Nearby, Sidewalks, Street Lights |
Parking
| Parking Type | Parking Pad |
| Total Parking Spaces | 2 |
Interior Size
| Total Finished Area: | 1,553 sq ft |
| Total Finished Area (Metric): | 144.30 sq m |
| Main Level: | 776 sq ft |
| Upper Level: | 777 sq ft |
| Below Grade: | 695 sq ft |
Room Count
| Bedrooms: | 5 |
| Bathrooms: | 4 |
| Full Bathrooms: | 3 |
| Half Bathrooms: | 1 |
| Rooms Above Grade: | 7 |
Lot Information
| Lot Size: | 2,335 sq ft |
| Lot Size (Acres): | 0.05 acres |
| Frontage: | 24 ft |
Legal
| Legal Description: | 2310537;43;10 |
| Title to Land: | Fee Simple |
- Kitchen Island
- Pantry
- Vinyl Windows
- Walk-In Closet(s)
- Private Yard
- Dishwasher
- Electric Oven
- Electric Range
- Microwave Hood Fan
- Refrigerator
- Washer/Dryer
- Washer/Dryer Stacked
- Window Coverings
- Full
- Park
- Playground
- Schools Nearby
- Shopping Nearby
- Sidewalks
- Street Lights
- Mixed
- Poured Concrete
- Back Lane
- Back Yard
- City Lot
- Parking Pad
- None
Floor plan information is not available for this property.
Monthly Payment Breakdown
Loading Walk Score...
What's Nearby?
Powered by Yelp
REALTOR® Details
Jay Jhinger
- (647) 821-4541
- jaskaranjhinger@gmail.com
- Sutton Landmark Realty