214 Royal Birch Heath NW, Calgary, Alberta
Residential For Sale in Calgary, Alberta
$865,000
-
Property Type
 Residential
-
Bedrooms
 4
4
-
Bath
 4
4
-
Garage
 2
2
-
Sq Ft
 2,184
2,184
-
Year Built
 2004
2004
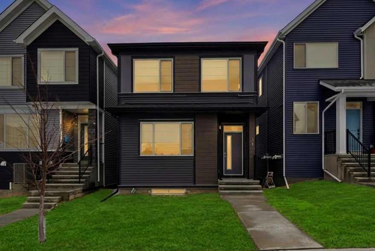
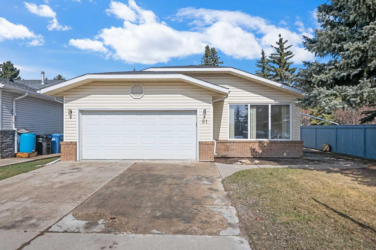
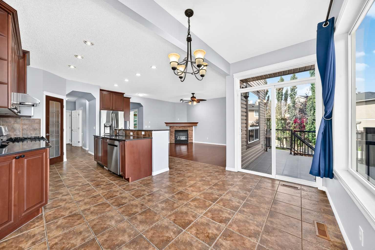
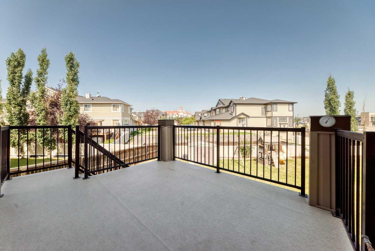
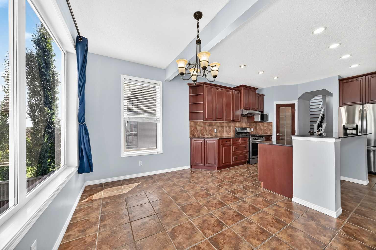
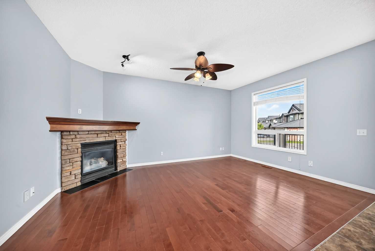
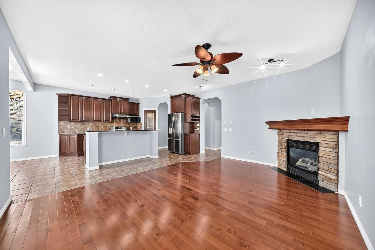
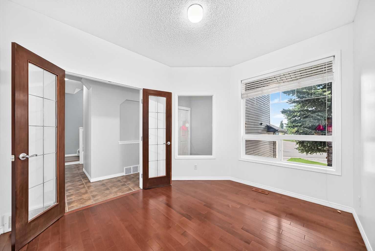
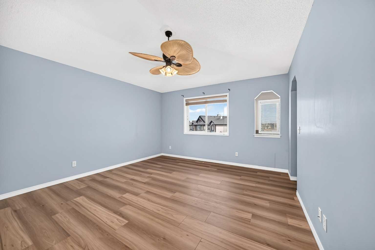
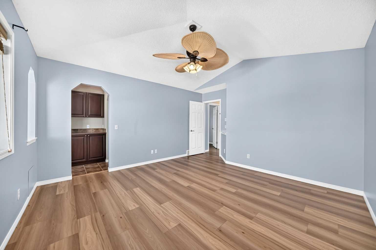
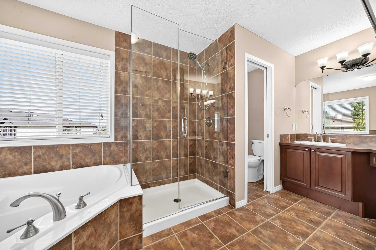
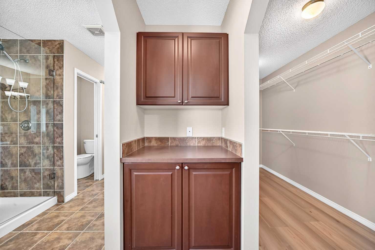
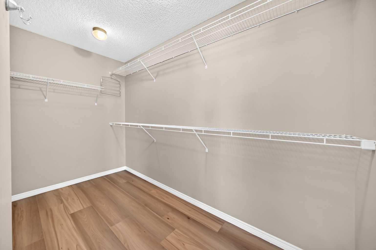
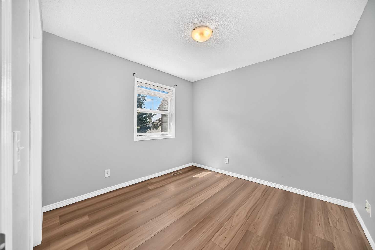
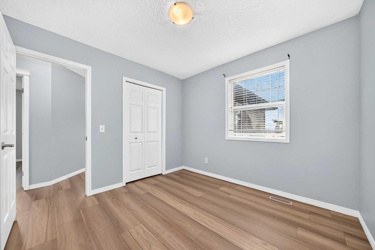
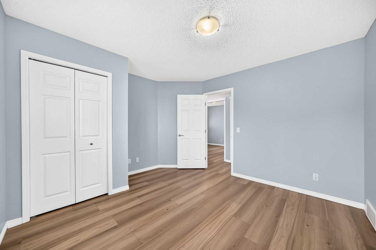
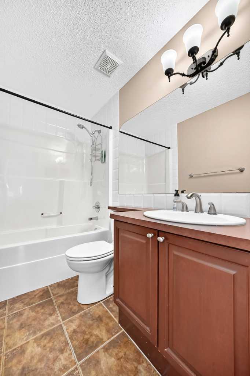
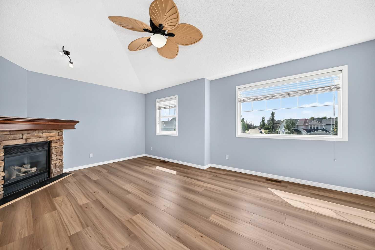
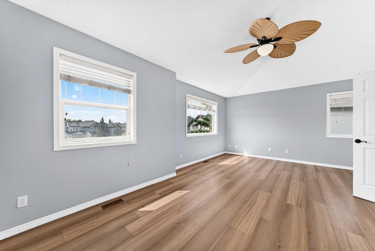
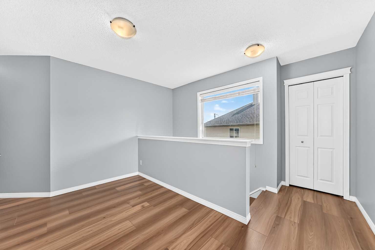
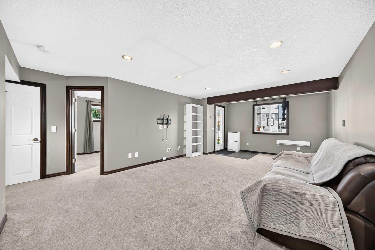
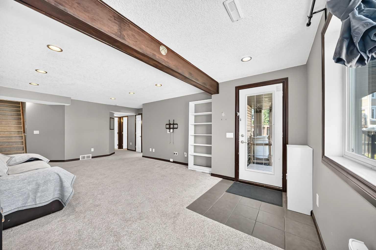
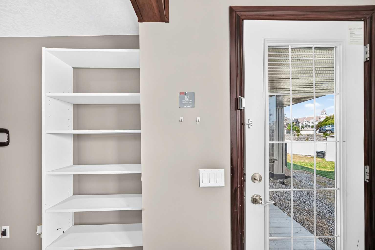
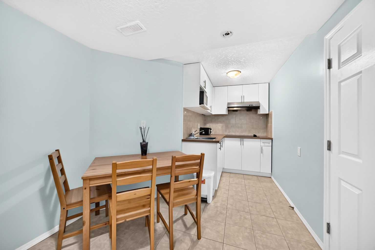
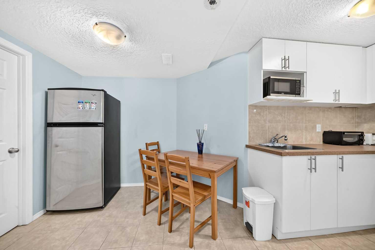
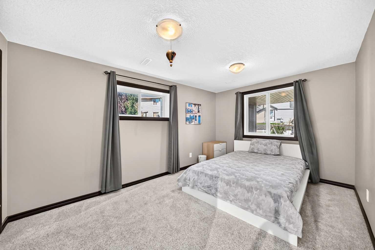
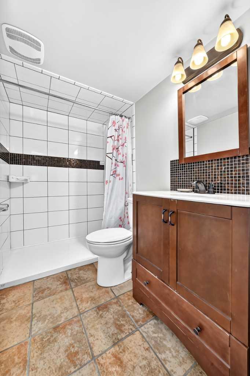
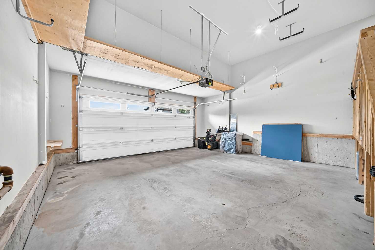
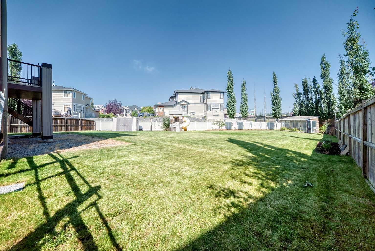
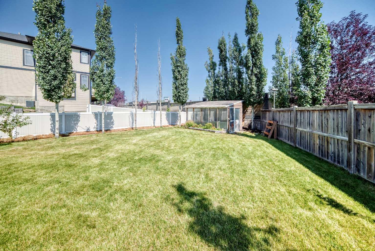
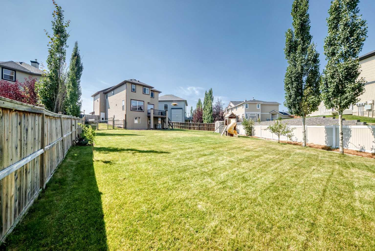
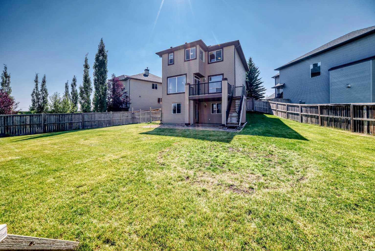
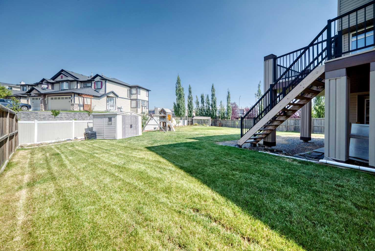
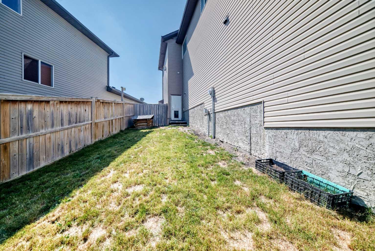
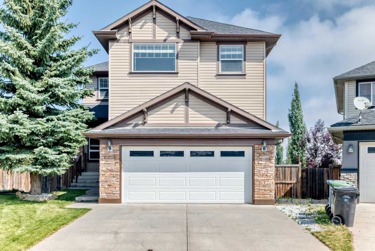
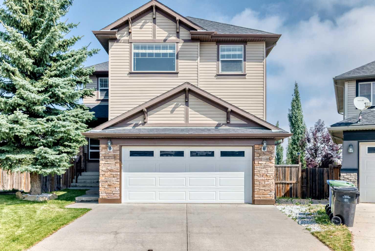
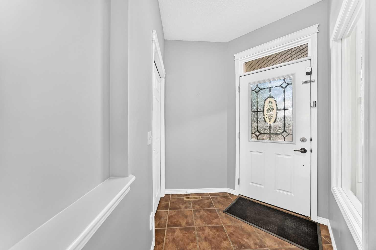
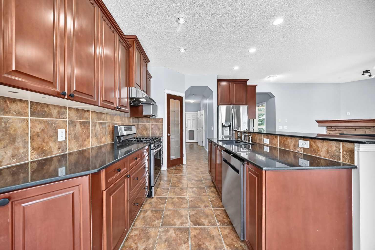
Welcome to 214 Royal Birch Heath NW, a stunning 2-storey walkout home nestled in a quiet cul-de-sac on one of Royal Oak’s largest pie-shaped lots (over 10,700 sq ft). Offering unparalleled outdoor living space, this extraordinary quarter-acre property features an expansive landscaped backyard complete with an underground sprinkler system, a custom kids play structure, a greenhouse, and a dog run—providing an endless sanctuary for family outdoor enjoyment, gardening, and entertaining. Inside, over 2,100 sq ft of above-grade living space greets you with warm hardwood and tile floors, privacy-tinted entrance door windows, and an open-concept layout. The heart of the home is the chef-inspired kitchen, boasting cherry-stained maple cabinetry, granite counter space, a gas stove, a walk-in pantry, and a raised breakfast bar. Main floor versatility shines with a dedicated den, ideal as a home office or playroom. Upstairs, retreat to the spacious primary bedroom featuring a walk-in closet and a luxurious 5-piece ensuite with a deep corner tub and standalone shower. Two additional bedrooms and a bright upper bonus room with a cozy corner fireplace complete the upper level. Highlighting exceptional value and versatility, the walkout basement features a fully legal suite, a private separate entrance, a complete kitchen, a convenient 3-piece bathroom, a large living room, and a spacious bedroom. Complete with a double attached garage and quick access to local shopping, schools, YMCA and transit, this move-in ready home offers the perfect balance of indoor luxury, outdoor freedom, and investment potential.
| Street Address: | 214 Royal Birch Heath NW |
| City: | Calgary |
| Province/State: | Alberta |
| Postal Code: | N/A |
| County/Parish: | Calgary |
| Subdivision: | Royal Oak |
| Country: | Canada |
| Latitude: | 51.14869911 |
| Longitude: | -114.21309222 |
| MLS® Number: | A2337924 |
| Price: | $865,000 |
| Property Area: | 2,184 Sq ft |
| Bedrooms: | 4 |
| Bathrooms Half: | 1 |
| Bathrooms Full: | 3 |
| Living Area: | 2,184 Sq ft |
| Building Area: | 0 Sq ft |
| Year Built: | 2004 |
| Listing Date: | Aug 19, 2026 |
| Garage Spaces: | 2 |
| Property Type: | Residential |
| Property Subtype: | Detached |
| MLS Status: | Active |
Additional Details
| Flooring: | N/A |
| Construction: | Brick,Vinyl Siding,Wood Frame |
| Parking: | Double Garage Attached |
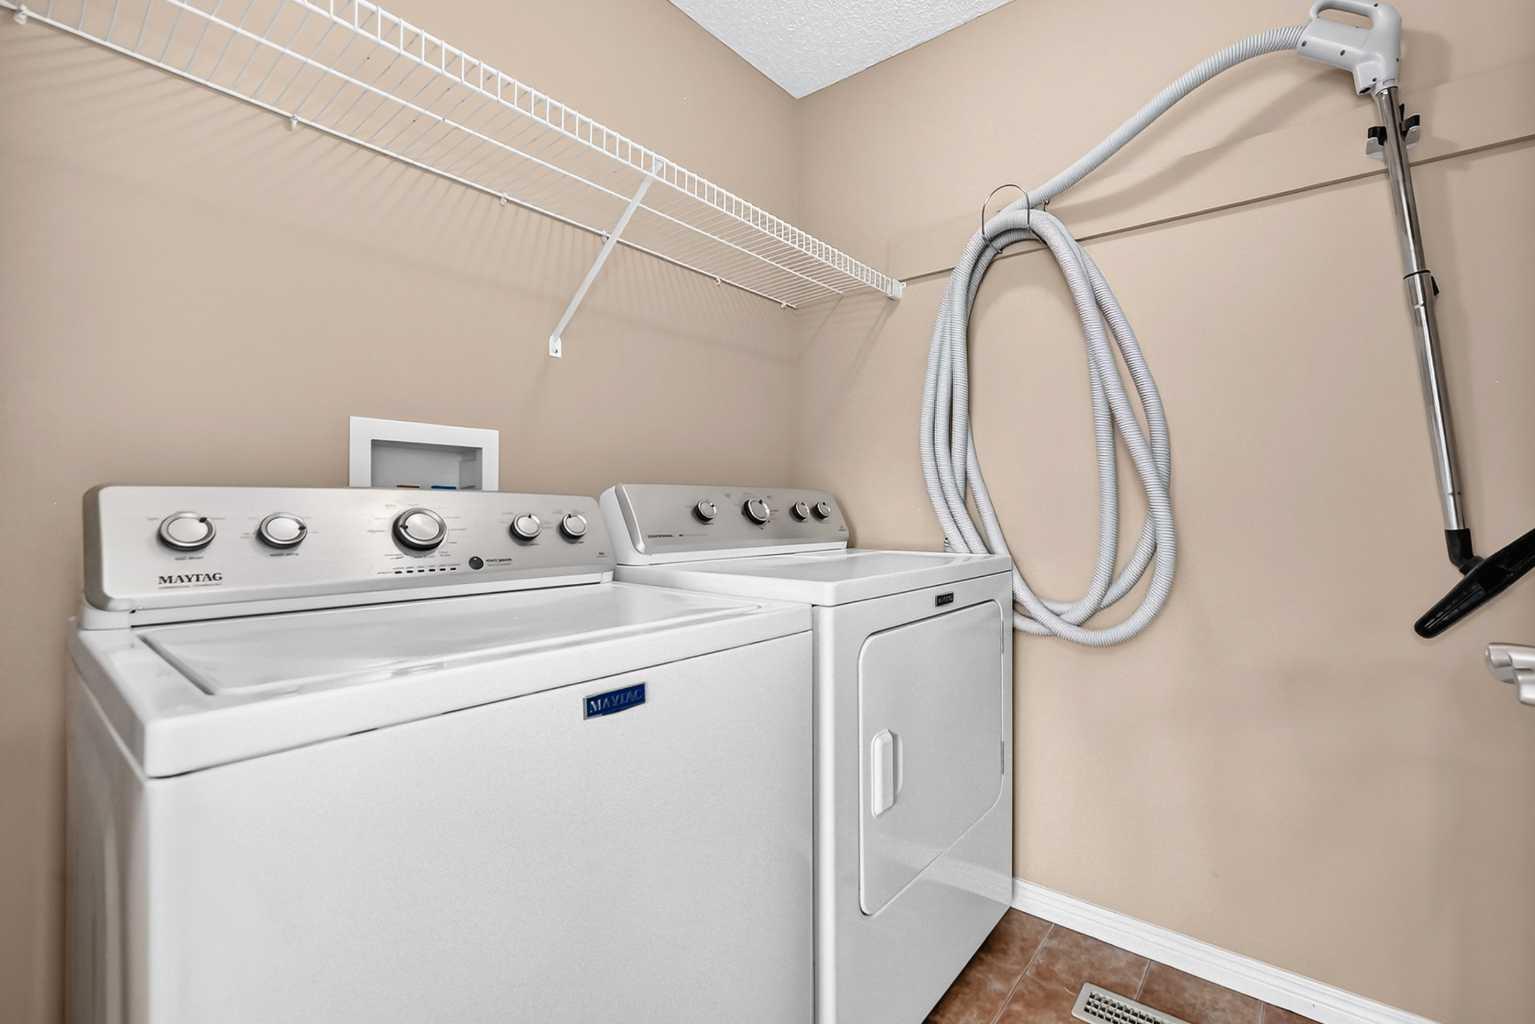
| Appliances: | Dishwasher,Gas Stove,Induction Cooktop,Microwave,Refrigerator,Washer/Dryer |
| Stories: | N/A |
| Zoning: | R-C1 |
| Fireplace: | N/A |
| Amenities: | Schools Nearby,Shopping Nearby |
Utilities & Systems
| Heating: | Fireplace(s),Forced Air |
| Cooling: | None |
| Property Type | Residential |
| Building Type | Detached |
| Square Footage | 2,184 sqft |
| Community Name | Royal Oak |
| Subdivision Name | Royal Oak |
| Title | Fee Simple |
| Land Size | 10,890 sqft |
| Built in | 2004 |
| Annual Property Taxes | Contact listing agent |
| Parking Type | Garage |
Bedrooms
| Above Grade | 3 |
Bathrooms
| Total | 4 |
| Partial | 1 |
Interior Features
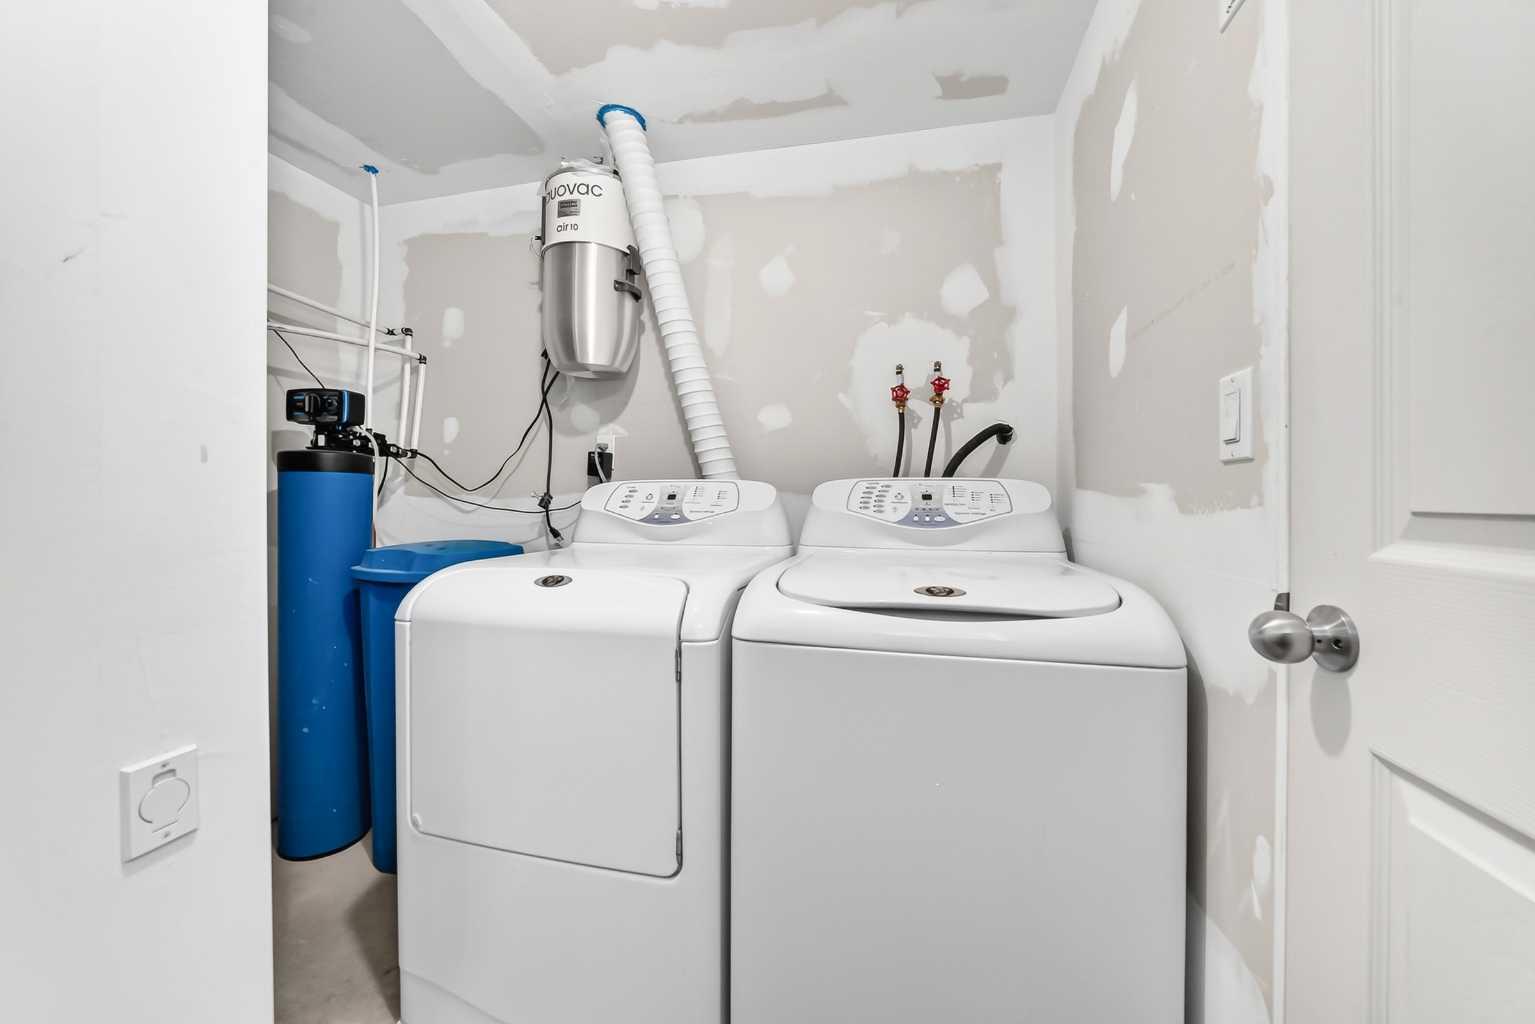
| Appliances Included | Dishwasher, Gas Stove, Induction Cooktop, Microwave, Refrigerator, Washer/Dryer |
| Flooring | Carpet, Ceramic Tile, Wood |
Building Features
| Features | Kitchen Island |
| Construction Material | Brick, Vinyl Siding, Wood Frame |
| Structures | Balcony(s) |
Heating & Cooling
| Cooling | None |
| Heating Type | Fireplace(s), Forced Air |
Exterior Features
| Exterior Finish | Brick, Vinyl Siding, Wood Frame |
Neighbourhood Features
| Community Features | Schools Nearby, Shopping Nearby |
| Amenities Nearby | Schools Nearby, Shopping Nearby |
Parking
| Parking Type | Garage |
| Total Parking Spaces | 4 |
Interior Size
| Total Finished Area: | 2,184 sq ft |
| Total Finished Area (Metric): | 202.90 sq m |
| Main Level: | 914 sq ft |
| Upper Level: | 1,270 sq ft |
| Below Grade: | 754 sq ft |
Room Count
| Bedrooms: | 4 |
| Bathrooms: | 4 |
| Full Bathrooms: | 3 |
| Half Bathrooms: | 1 |
| Rooms Above Grade: | 7 |
Lot Information
| Lot Size: | 10,890 sq ft |
| Lot Size (Acres): | 0.25 acres |
| Frontage: | 24 ft |
- Kitchen Island
- Dog Run
- Dishwasher
- Gas Stove
- Induction Cooktop
- Microwave
- Refrigerator
- Washer/Dryer
- Full
- Schools Nearby
- Shopping Nearby
- Brick
- Vinyl Siding
- Wood Frame
- Gas
- Poured Concrete
- Cul-De-Sac
- Pie Shaped Lot
- Double Garage Attached
- Balcony(s)
Floor plan information is not available for this property.
Monthly Payment Breakdown
Loading Walk Score...
What's Nearby?
Powered by Yelp