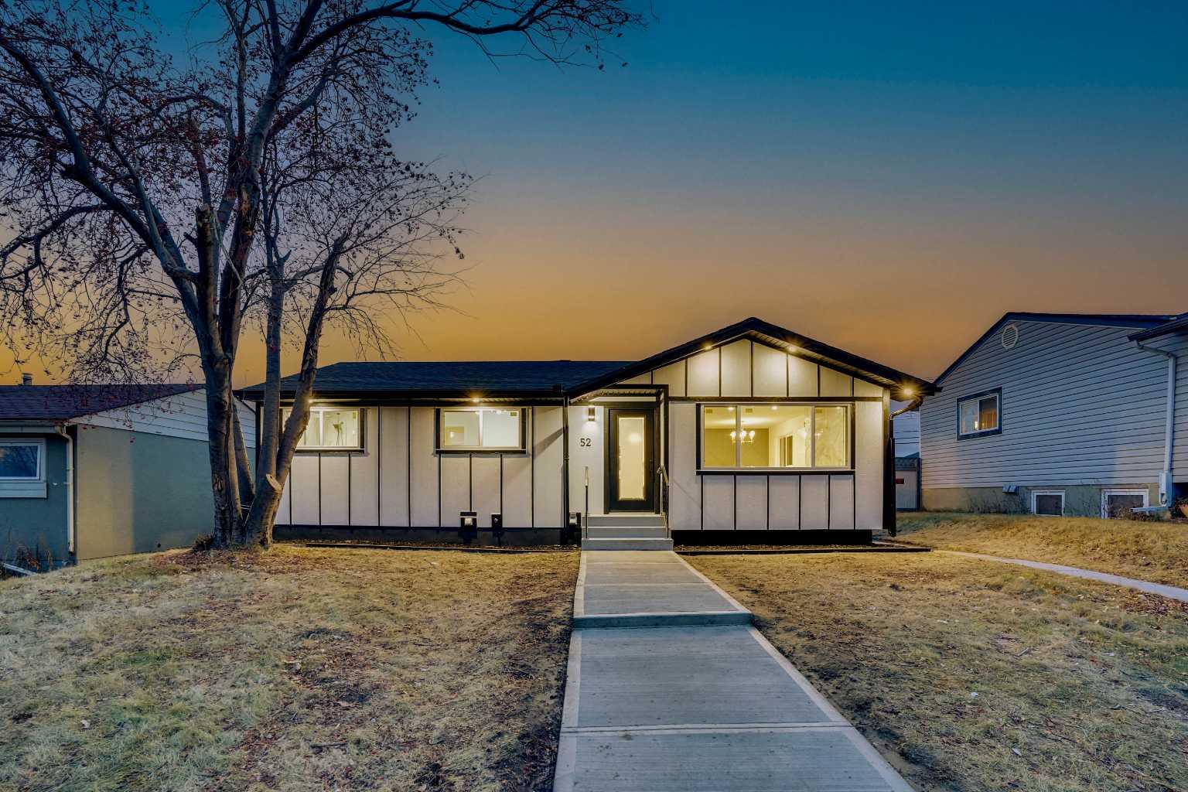
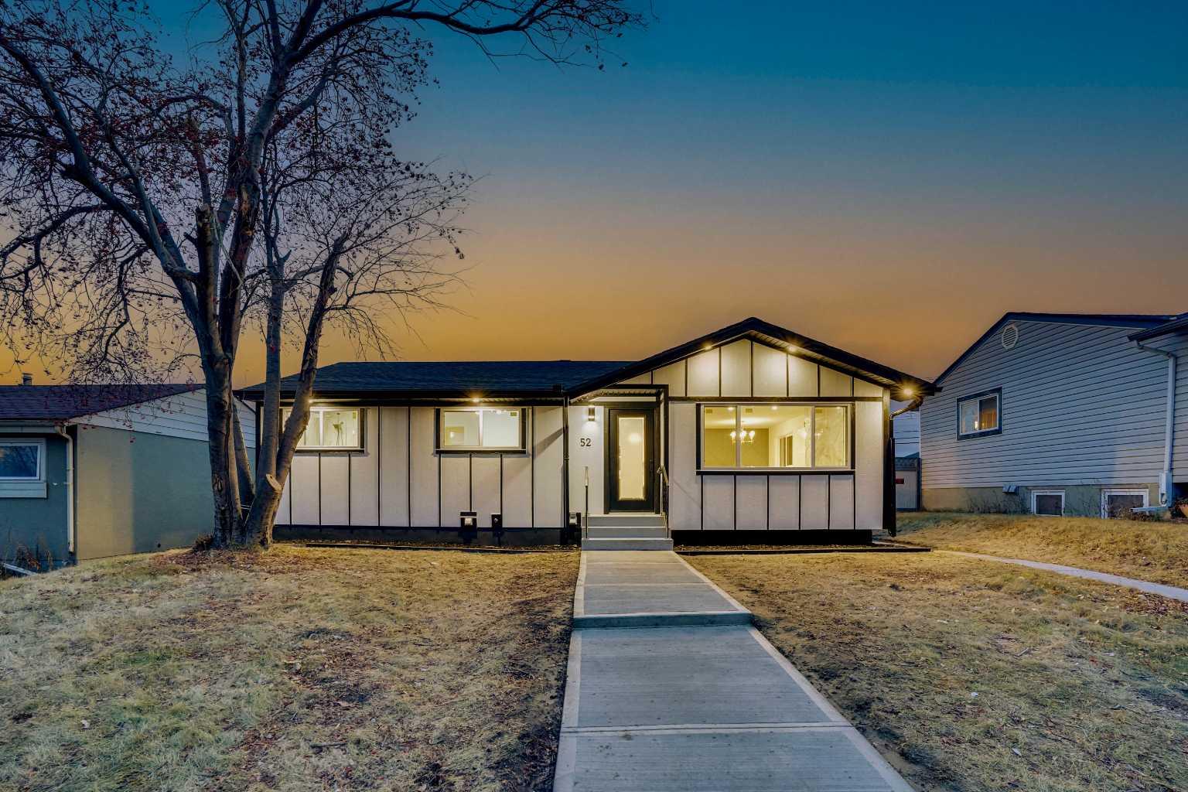
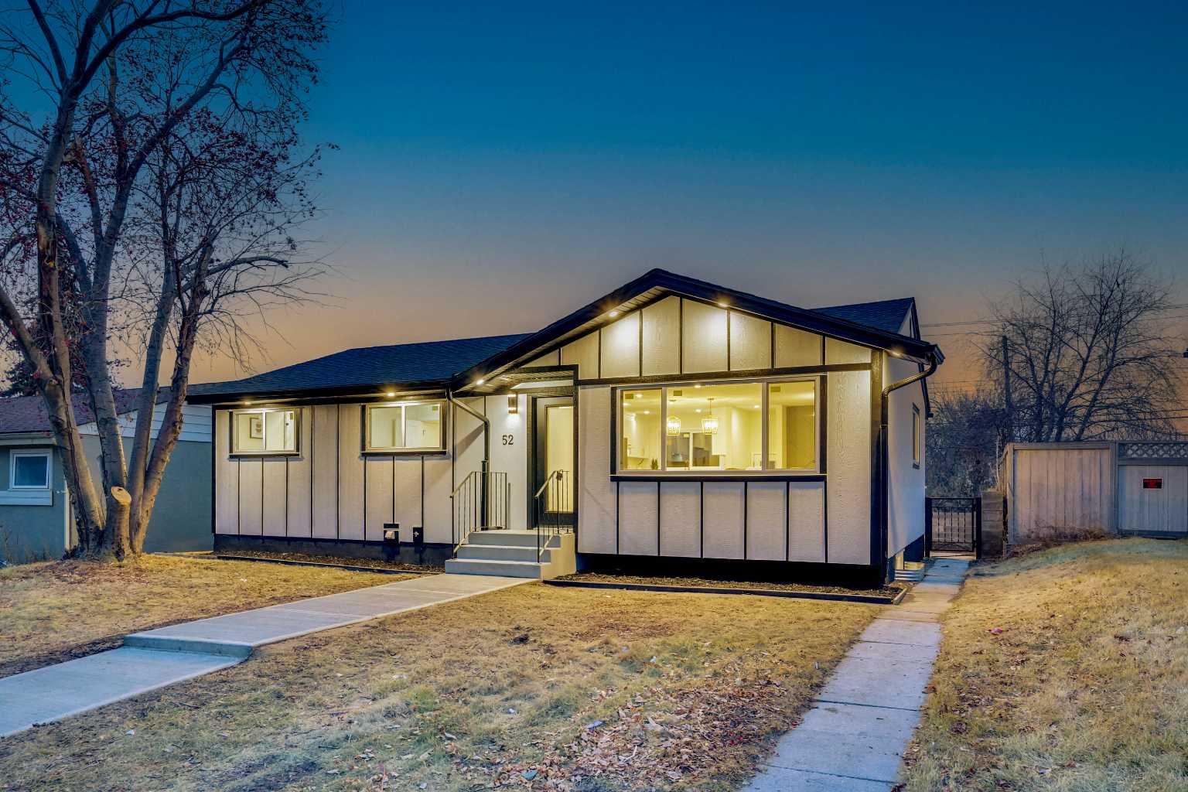
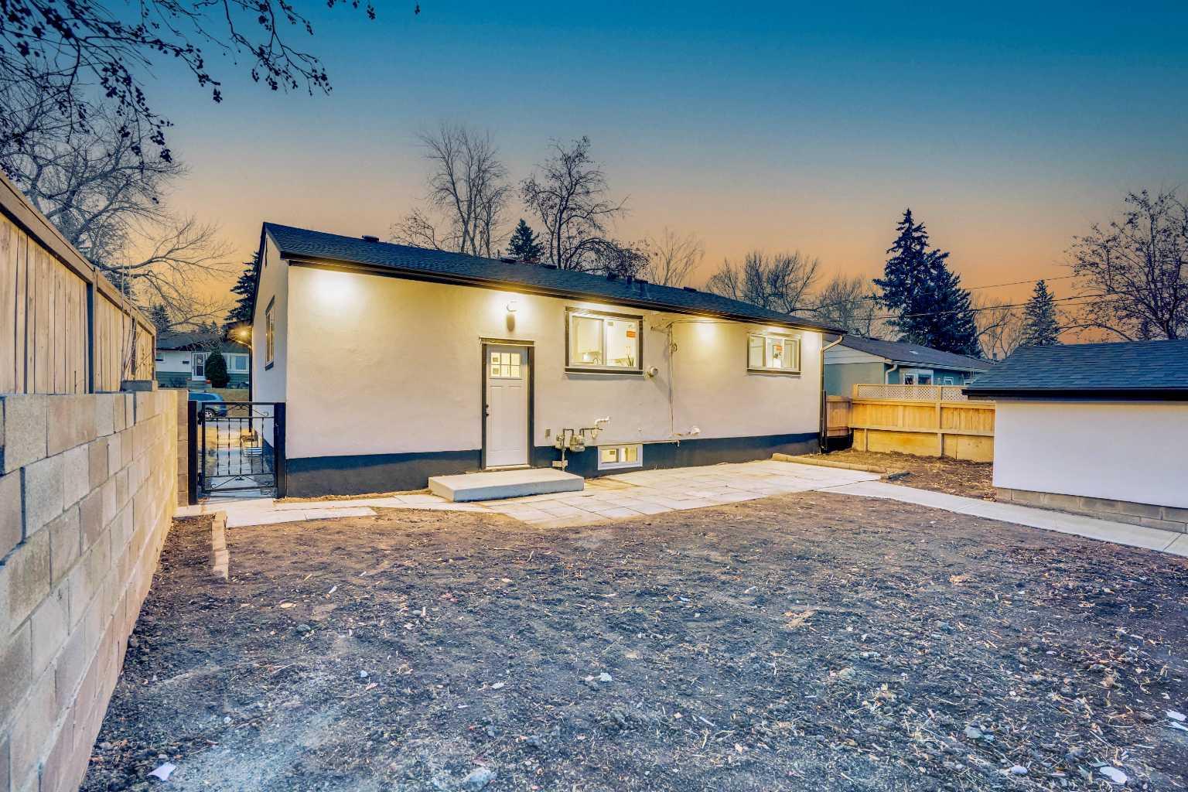
52 Franklin Drive SE, Calgary, Alberta
Residential For Sale in Calgary, Alberta
$694,900
-
Property Type
 Residential
-
Bedrooms
 4
4
-
Bath
 3
3
-
Garage
 1
1
-
Sq Ft
 1,121
1,121
-
Year Built
 1960
1960
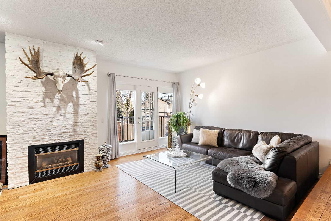
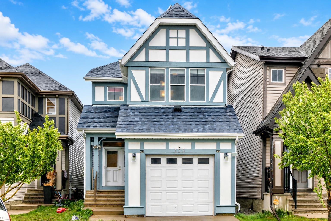
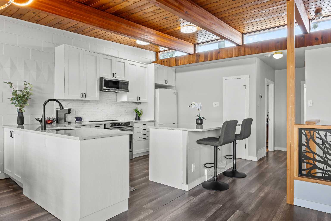
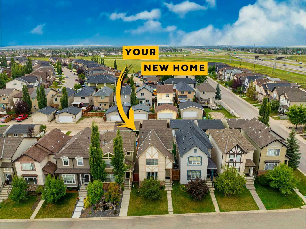
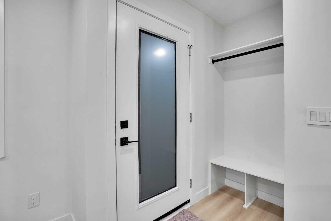
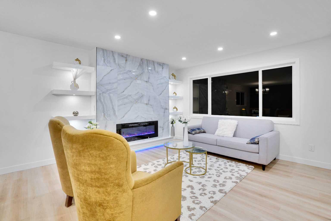
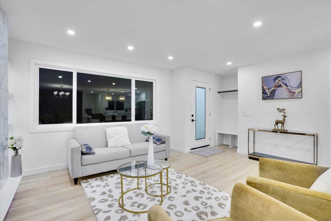
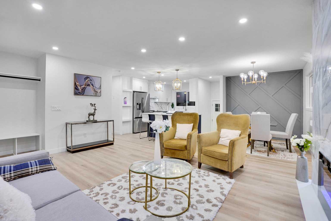
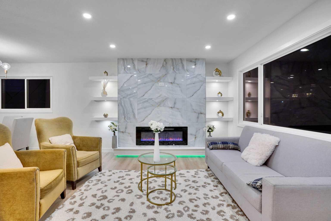
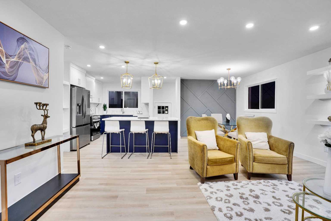
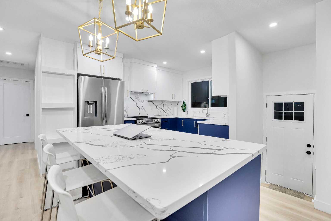
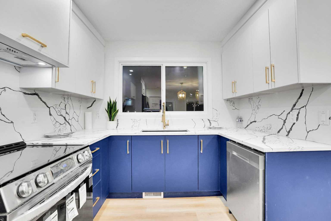
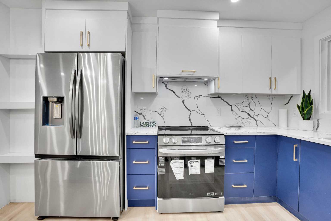
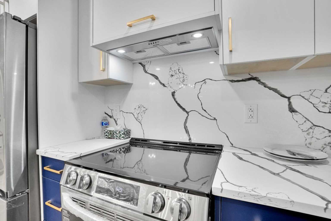
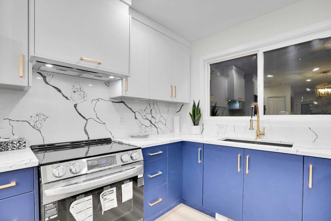
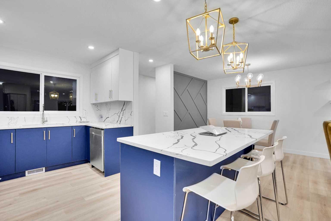
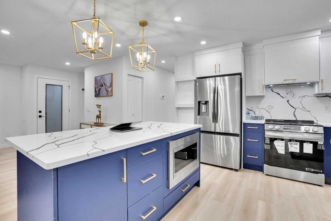
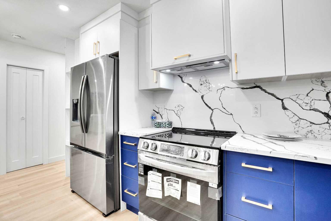
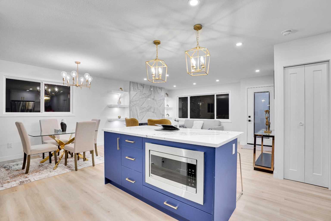
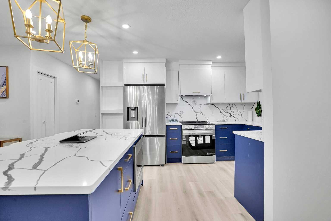
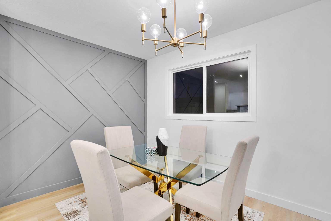
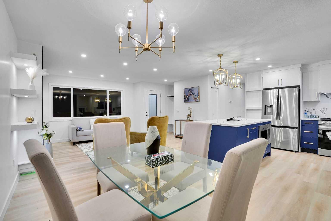
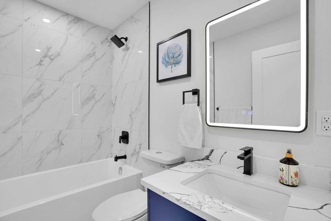
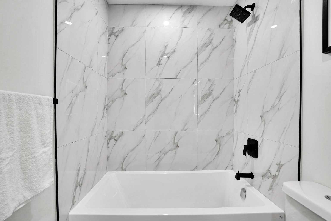
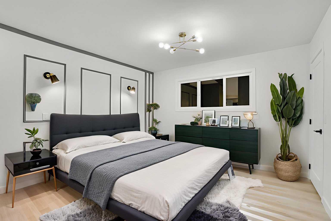
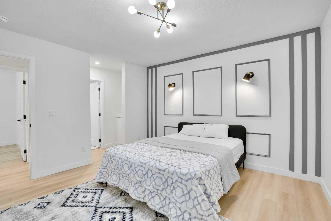
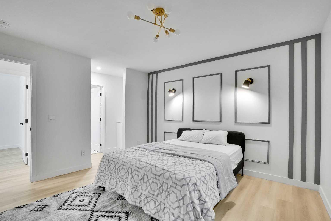
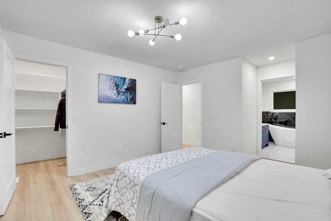
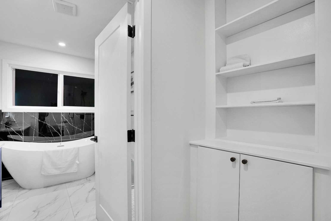
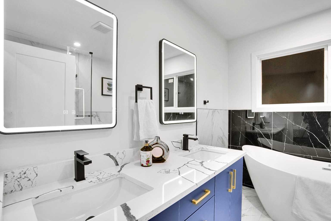
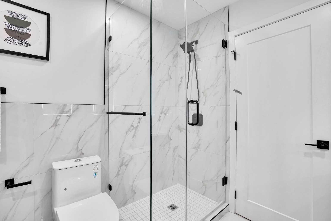
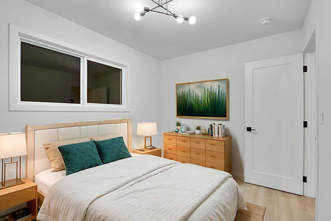
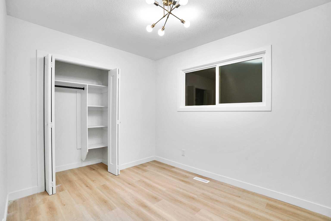
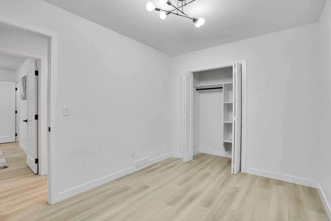
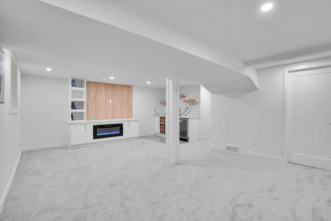
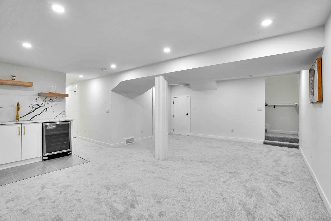
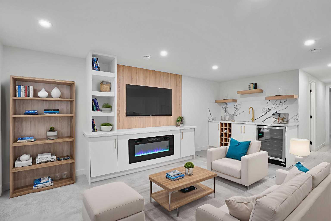
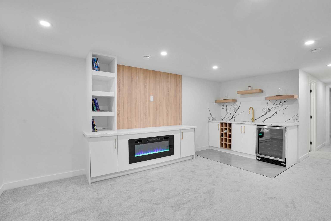
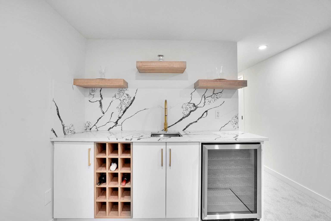
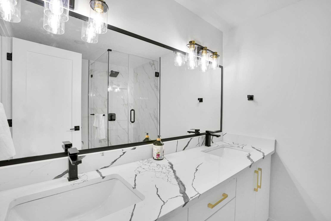
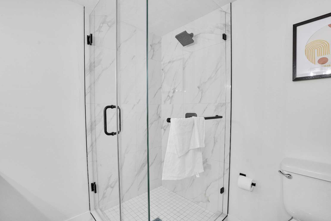
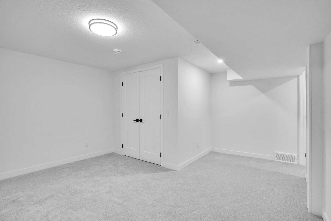
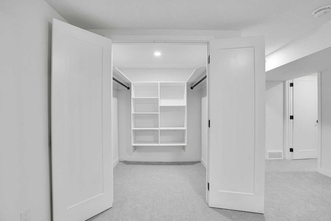
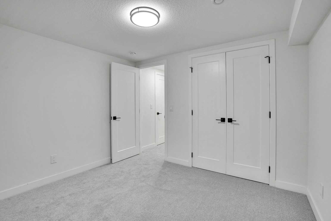
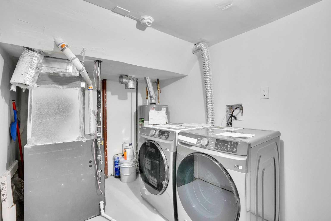
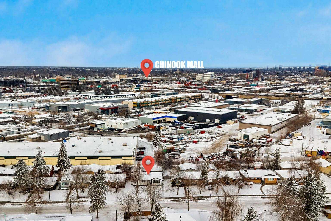
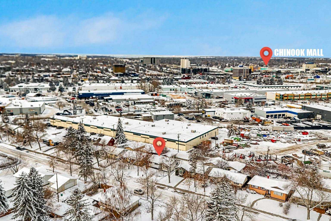
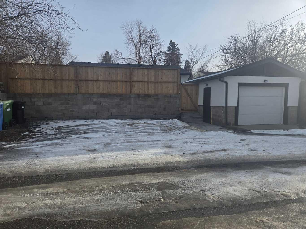
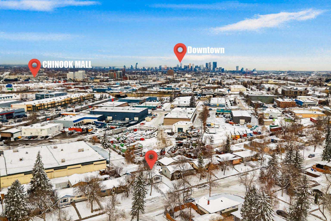
Welcome to this exceptionally renovated 4 Bedrooms home in a PRIME LOCATION, offering over 2,135 SQFT of living area, an oversized garage and ALL NEW APPLIANCES. FULLY RENOVATED with city permits, including NEW ROOF (Oct 2025), NEW FURNACE (Nov 2025), NEW HOT WATER TANK and NEW WINDOWS (Aug 2025). The bright, open-concept main floor features a HUGE PRIMARY BEDROOM with a 5pc ensuite and TWO WALK-IN CLOSETS, additional bedroom, modern 3pc bath and a STUNNING CUSTOM KITCHEN with NEW CABINETS, 6ft+ island, stone backsplash and built-in appliances. Beautiful fireplace, feature walls, floating shelves and LED lighting complete the main floor. The basement offers 2 LARGE BEDROOMS with walk-in closets, 4pc bath with DOUBLE VANITIES, spacious family room, elegant wet bar, fireplace, NEW CARPET and plenty of storage. Outside features NEW FENCING, LARGE PRIVATE BACKYARD and parking for UP TO 5 VEHICLES. Only a 5-MINUTE WALK TO CHINOOK MALL AND SCHOOLS, with easy access to major roads and approximately 8 MINUTES TO DOWNTOWN. HOME CAN BE SEPARATED (MAIN FLOOR SEPARATE AND BASEMENT SEPARATE).
| Street Address: | 52 Franklin Drive SE |
| City: | Calgary |
| Province/State: | Alberta |
| Postal Code: | N/A |
| County/Parish: | Calgary |
| Subdivision: | Fairview |
| Country: | Canada |
| Latitude: | 50.99006140 |
| Longitude: | -114.06160870 |
| MLS® Number: | A2336009 |
| Price: | $694,900 |
| Property Area: | 1,121 Sq ft |
| Bedrooms: | 4 |
| Bathrooms Half: | 0 |
| Bathrooms Full: | 3 |
| Living Area: | 1,121 Sq ft |
| Building Area: | 0 Sq ft |
| Year Built: | 1960 |
| Listing Date: | Aug 09, 2026 |
| Garage Spaces: | 1 |
| Property Type: | Residential |
| Property Subtype: | Detached |
| MLS Status: | Active |
Additional Details
| Flooring: | N/A |
| Construction: | See Remarks |
| Parking: | Parking Pad,Single Garage Detached |
| Appliances: | Bar Fridge,Dishwasher,Dryer,Electric Range,Garage Control(s),Microwave,Range Hood,Washer/Dryer |
| Stories: | N/A |
| Zoning: | H-GO |
| Fireplace: | N/A |
| Amenities: | Schools Nearby,Shopping Nearby,Sidewalks,Street Lights |
Utilities & Systems
| Heating: | Floor Furnace,Forced Air,See Remarks |
| Cooling: | Other |
| Property Type | Residential |
| Building Type | Detached |
| Square Footage | 1,121 sqft |
| Community Name | Fairview |
| Subdivision Name | Fairview |
| Title | Fee Simple |
| Land Size | 4,995 sqft |
| Built in | 1960 |
| Annual Property Taxes | Contact listing agent |
| Parking Type | Garage |
Bedrooms
| Above Grade | 2 |
Bathrooms
| Total | 3 |
| Partial | 0 |
Interior Features
| Appliances Included | Bar Fridge, Dishwasher, Dryer, Electric Range, Garage Control(s), Microwave, Range Hood, Washer/Dryer |
| Flooring | Tile, Vinyl Plank |
Building Features
| Features | Double Vanity, Kitchen Island, See Remarks, Tile Counters, Walk-In Closet(s), Wet Bar |
| Construction Material | See Remarks |
| Structures | Deck, Other, Patio, Porch, See Remarks |
Heating & Cooling
| Cooling | Other |
| Heating Type | Floor Furnace, Forced Air, See Remarks |
Exterior Features
| Exterior Finish | See Remarks |
Neighbourhood Features
| Community Features | Schools Nearby, Shopping Nearby, Sidewalks, Street Lights |
| Amenities Nearby | Schools Nearby, Shopping Nearby, Sidewalks, Street Lights |
Parking
| Parking Type | Garage |
| Total Parking Spaces | 6 |
Interior Size
| Total Finished Area: | 1,121 sq ft |
| Total Finished Area (Metric): | 104.15 sq m |
| Main Level: | 1,121 sq ft |
| Below Grade: | 1,014 sq ft |
Room Count
| Bedrooms: | 4 |
| Bathrooms: | 3 |
| Full Bathrooms: | 3 |
| Rooms Above Grade: | 5 |
Lot Information
| Lot Size: | 4,995 sq ft |
| Lot Size (Acres): | 0.11 acres |
| Frontage: | 50 ft |
Legal
| Legal Description: | 8409HP;23;11 |
| Title to Land: | Fee Simple |
- Double Vanity
- Kitchen Island
- See Remarks
- Tile Counters
- Walk-In Closet(s)
- Wet Bar
- Lighting
- Other
- Private Entrance
- Private Yard
- Bar Fridge
- Dishwasher
- Dryer
- Electric Range
- Garage Control(s)
- Microwave
- Range Hood
- Washer/Dryer
- Full
- Schools Nearby
- Shopping Nearby
- Sidewalks
- Street Lights
- Basement
- Electric
- Family Room
- Living Room
- Recreation Room
- Poured Concrete
- Back Yard
- Parking Pad
- Single Garage Detached
- Deck
- Patio
- Porch
Floor plan information is not available for this property.
Monthly Payment Breakdown
Loading Walk Score...
What's Nearby?
Powered by Yelp
REALTOR® Details
Stanley Okonji
- (587) 575-9658
- stanley.2004@yahoo.com
- Premiere Realty Direct