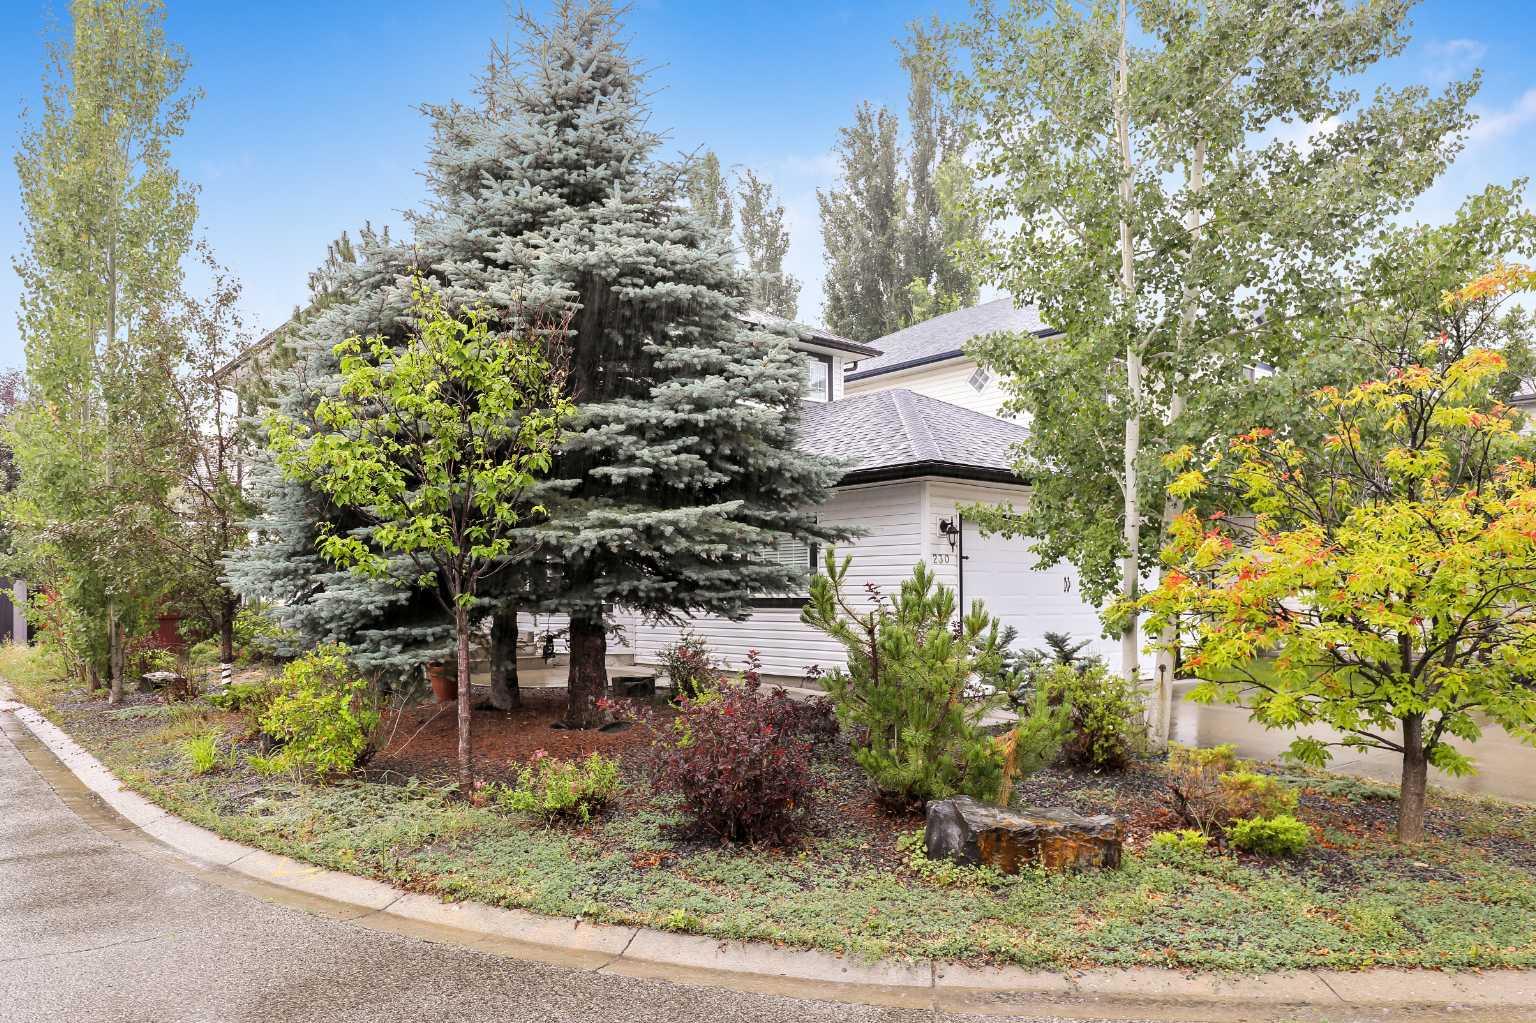
230 Shannon Square SW, Calgary, Alberta
Residential For Sale in Calgary, Alberta
$698,000
-
Property Type
 Residential
-
Bedrooms
 3
-
Bath
 3
-
Garage
 2
-
Sq Ft
 1,872
-
Year Built
 2002
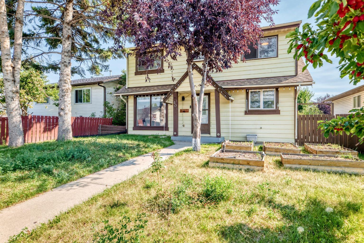
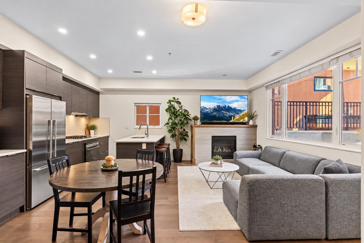
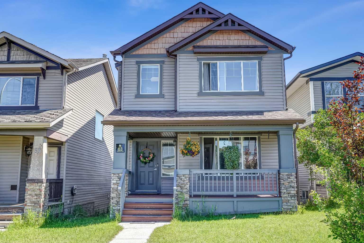
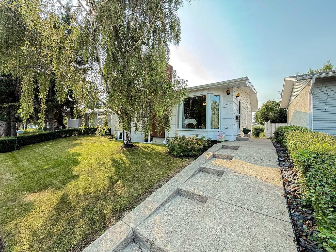
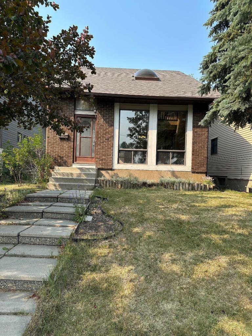
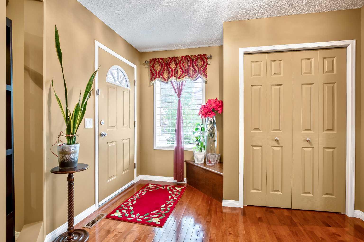
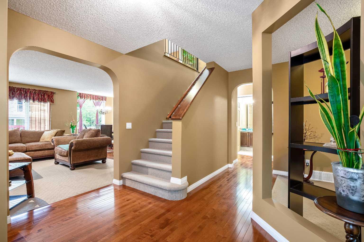
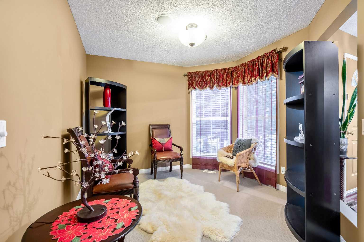
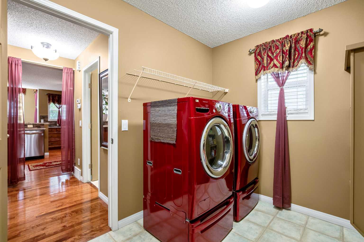
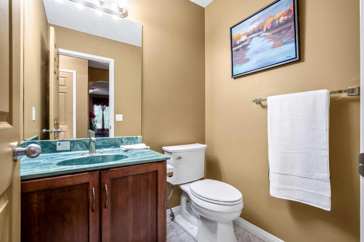
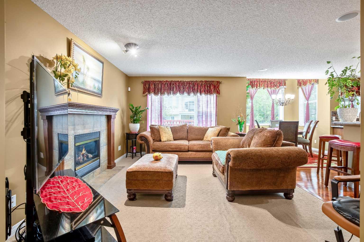
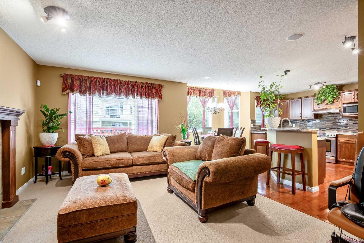
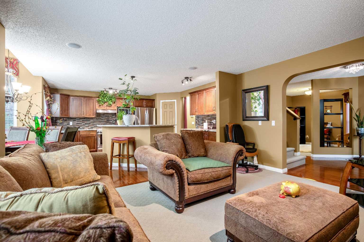
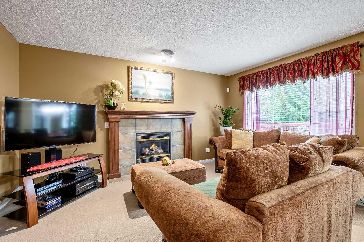
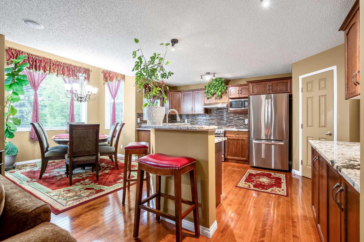
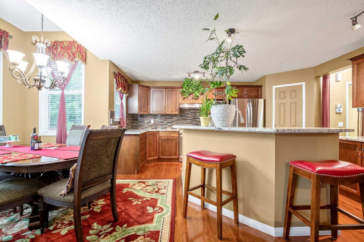
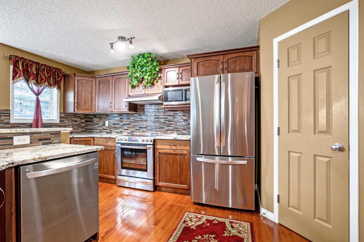
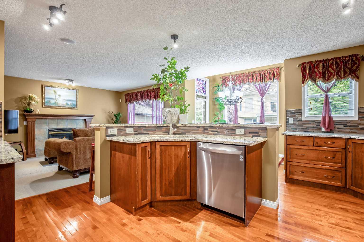
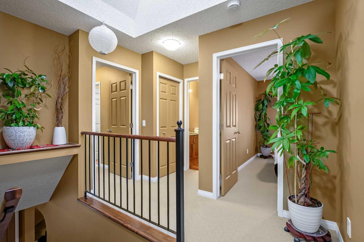
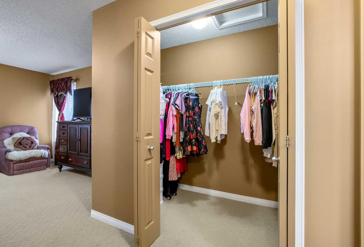
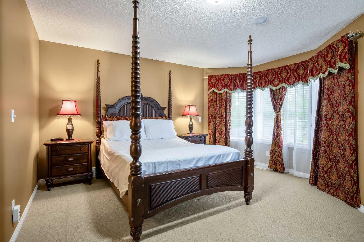
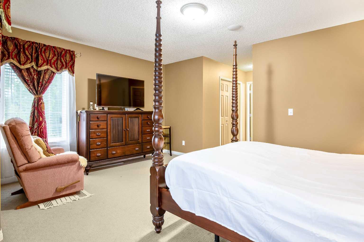
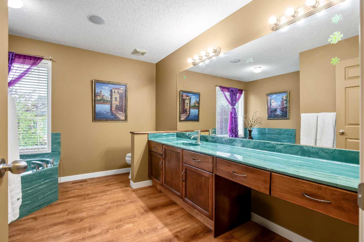
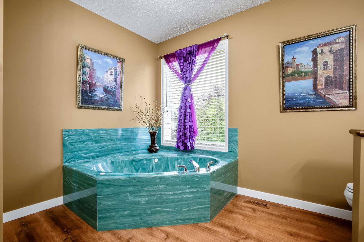
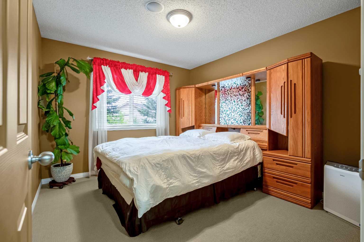
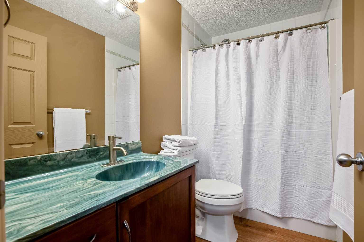
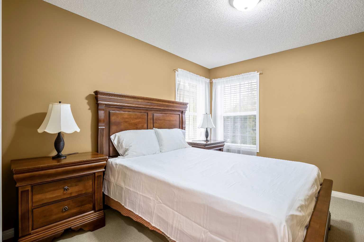
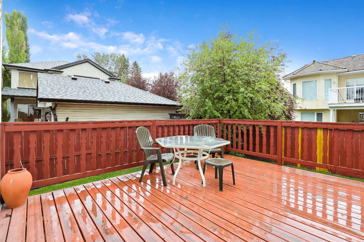
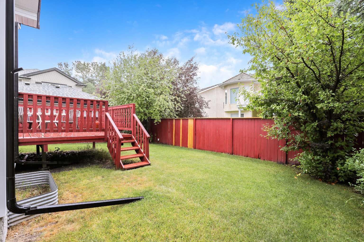
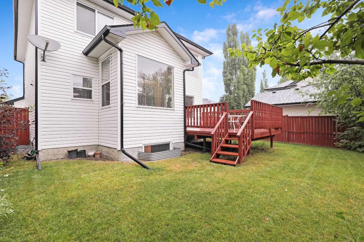
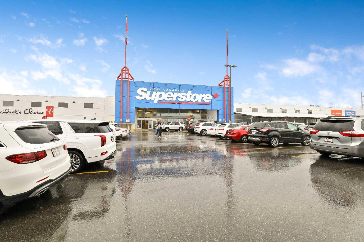
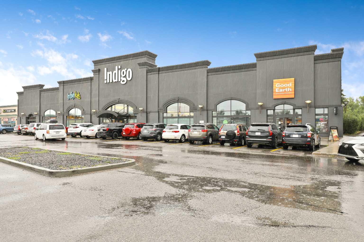
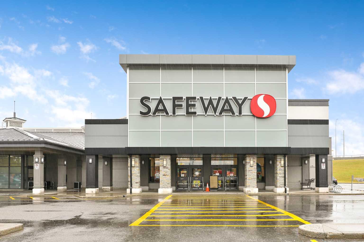
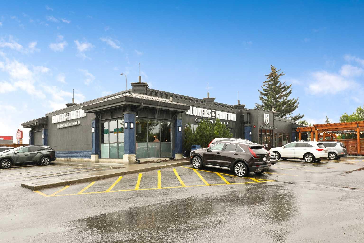
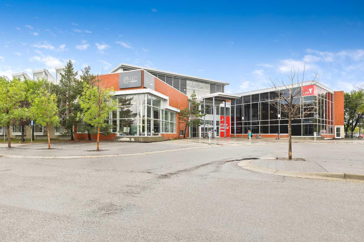
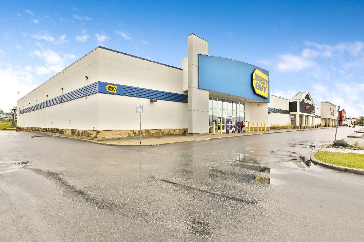
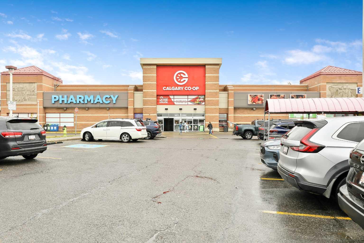
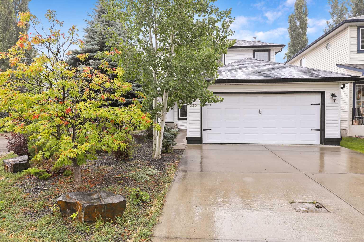
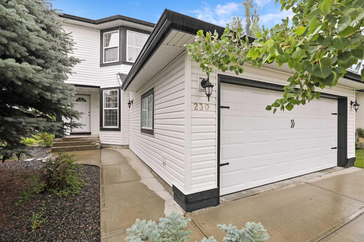
WELCOME to this gem. It is a very well cared for property you can call HOME. FIRST time on the market. This property is clean and immaculate and shows tremendous pride of original ownership. The home boasts 10 ft ceilings and a warm atmosphere upon entering. The gleaming maple hardwood floors steals the scene. There are plenty of cabinets throughout and a walk in pantry. This BEAUTIFUL property comes equipped with sound speakers throughout. You have the option to turn on Zone 2 if you would like music in the den or other rooms you can do while still able to watch TV in the living room. The foyer is open and airy. There is a good size den that would be PERFECT for a home office or a library. The living room is a good size equipped with a gas fireplace perfect for COZY evenings. The kitchen is great for making meals complete with granite countertops and upgraded backsplash. There is a breakfast island for all those on the go days you may have. There is a nice size dining room for longer meals and get together. Everything a cook and or a home chef would need is there. Step out to the AMPLE size deck and create your own oasis with a beautiful garden complete with an apple tree that bears both green and red apples. on good weather, one can harvest many apples. the TWO CAR garage is spacious and ready for your own design. on the second floor, you will find a large primary bedroom with a good size closet and extra storage for linens. it has a big ensuite with a unique jacuzzi tub and a shower. you will love the spacious vanity. There is a bright skylight to keep the second floor bright and perfect for plants that you may have. There are two good size bedrooms perfect for family and guest alike. The basement is ready for your own design and development. New Hot water tank installed. This property has been professionally landscaped at the front and many upgrades on the trees and shrubs. The Ohio Buckeye tree is a pride and joy and stunning in the Fall with its vibrant red leaves. The property is moments away to both Catholic and Public elementary schools and close to major stores and shopping. Moments away to beautiful FISHCREEK PARK . Easy access to Deerfoot and Stoney Trail. NEW ROOF 2023 .This property needs to be seen to be appreciated. Book your private showing today.
| Street Address: | 230 Shannon Square SW |
| City: | Calgary |
| Province/State: | Alberta |
| Postal Code: | N/A |
| County/Parish: | Calgary |
| Subdivision: | Shawnessy |
| Country: | Canada |
| Latitude: | 50.91236076 |
| Longitude: | -114.09482553 |
| MLS® Number: | A2337821 |
| Price: | $698,000 |
| Property Area: | 1,872 Sq ft |
| Bedrooms: | 3 |
| Bathrooms Half: | 1 |
| Bathrooms Full: | 2 |
| Living Area: | 1,872 Sq ft |
| Building Area: | 0 Sq ft |
| Year Built: | 2002 |
| Listing Date: | Aug 27, 2026 |
| Garage Spaces: | 2 |
| Property Type: | Residential |
| Property Subtype: | Detached |
| MLS Status: | Active |
Additional Details
| Flooring: | N/A |
| Construction: | Concrete,Shingle Siding |
| Parking: | Double Garage Attached |
| Appliances: | Dishwasher,Dryer,Electric Cooktop,Garage Control(s),Microwave Hood Fan,Oven,Washer |
| Stories: | N/A |
| Zoning: | R-CG |
| Fireplace: | N/A |
| Amenities: | Other |
Utilities & Systems
| Heating: | Forced Air |
| Cooling: | None |
| Property Type | Residential |
| Building Type | Detached |
| Square Footage | 1,872 sqft |
| Community Name | Shawnessy |
| Subdivision Name | Shawnessy |
| Title | Fee Simple |
| Land Size | 4,424 sqft |
| Built in | 2002 |
| Annual Property Taxes | Contact listing agent |
| Parking Type | Garage |
| Time on MLS Listing | 54 days |
Bedrooms
| Above Grade | 3 |
Bathrooms
| Total | 3 |
| Partial | 1 |
Interior Features
| Appliances Included | Dishwasher, Dryer, Electric Cooktop, Garage Control(s), Microwave Hood Fan, Oven, Washer |
| Flooring | Carpet, Hardwood, Marble |
Building Features
| Features | Breakfast Bar, Granite Counters |
| Construction Material | Concrete, Shingle Siding |
| Structures | None |
Heating & Cooling
| Cooling | None |
| Heating Type | Forced Air |
Exterior Features
| Exterior Finish | Concrete, Shingle Siding |
Neighbourhood Features
| Community Features | Other |
| Amenities Nearby | Other |
Parking
| Parking Type | Garage |
| Total Parking Spaces | 2 |
Interior Size
| Total Finished Area: | 1,872 sq ft |
| Total Finished Area (Metric): | 173.94 sq m |
| Main Level: | 954 sq ft |
| Upper Level: | 919 sq ft |
| Below Grade: | 954 sq ft |
Room Count
| Bedrooms: | 3 |
| Bathrooms: | 3 |
| Full Bathrooms: | 2 |
| Half Bathrooms: | 1 |
| Rooms Above Grade: | 8 |
Lot Information
| Lot Size: | 4,424 sq ft |
| Lot Size (Acres): | 0.10 acres |
| Frontage: | 44 ft |
Legal
| Legal Description: | 0112822;10;57 |
| Title to Land: | Fee Simple |
- Breakfast Bar
- Granite Counters
- None
- Dishwasher
- Dryer
- Electric Cooktop
- Garage Control(s)
- Microwave Hood Fan
- Oven
- Washer
- Full
- Other
- Concrete
- Shingle Siding
- Gas
- Poured Concrete
- Fruit Trees/Shrub(s)
- Double Garage Attached
Floor plan information is not available for this property.
Monthly Payment Breakdown
Loading Walk Score...
What's Nearby?
Powered by Yelp
REALTOR® Details
Cristina Evasco
- (403) 472-7088
- cristina@psre.ca
- Property Solutions Real Estate Group Inc.