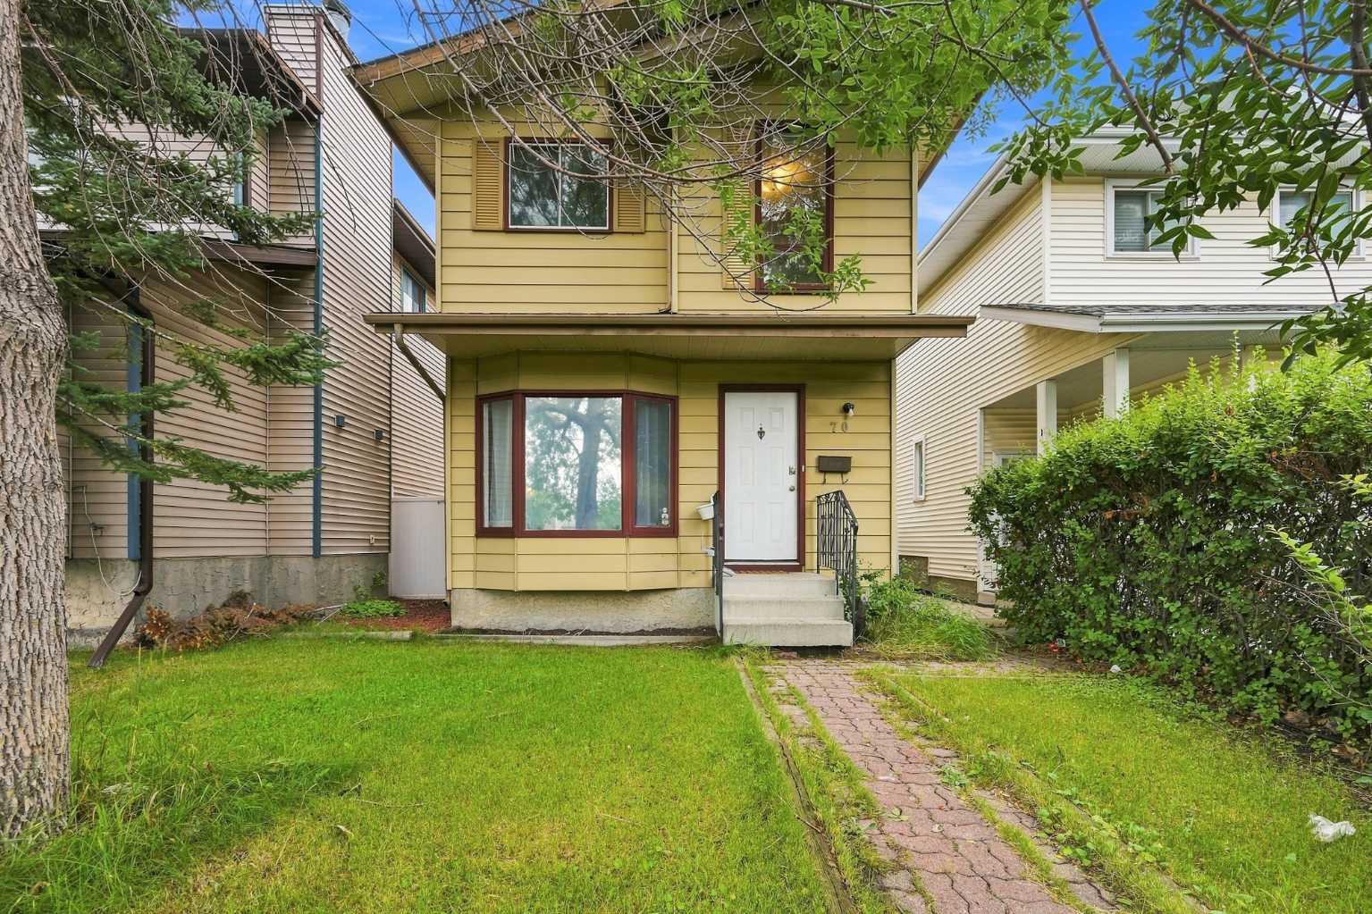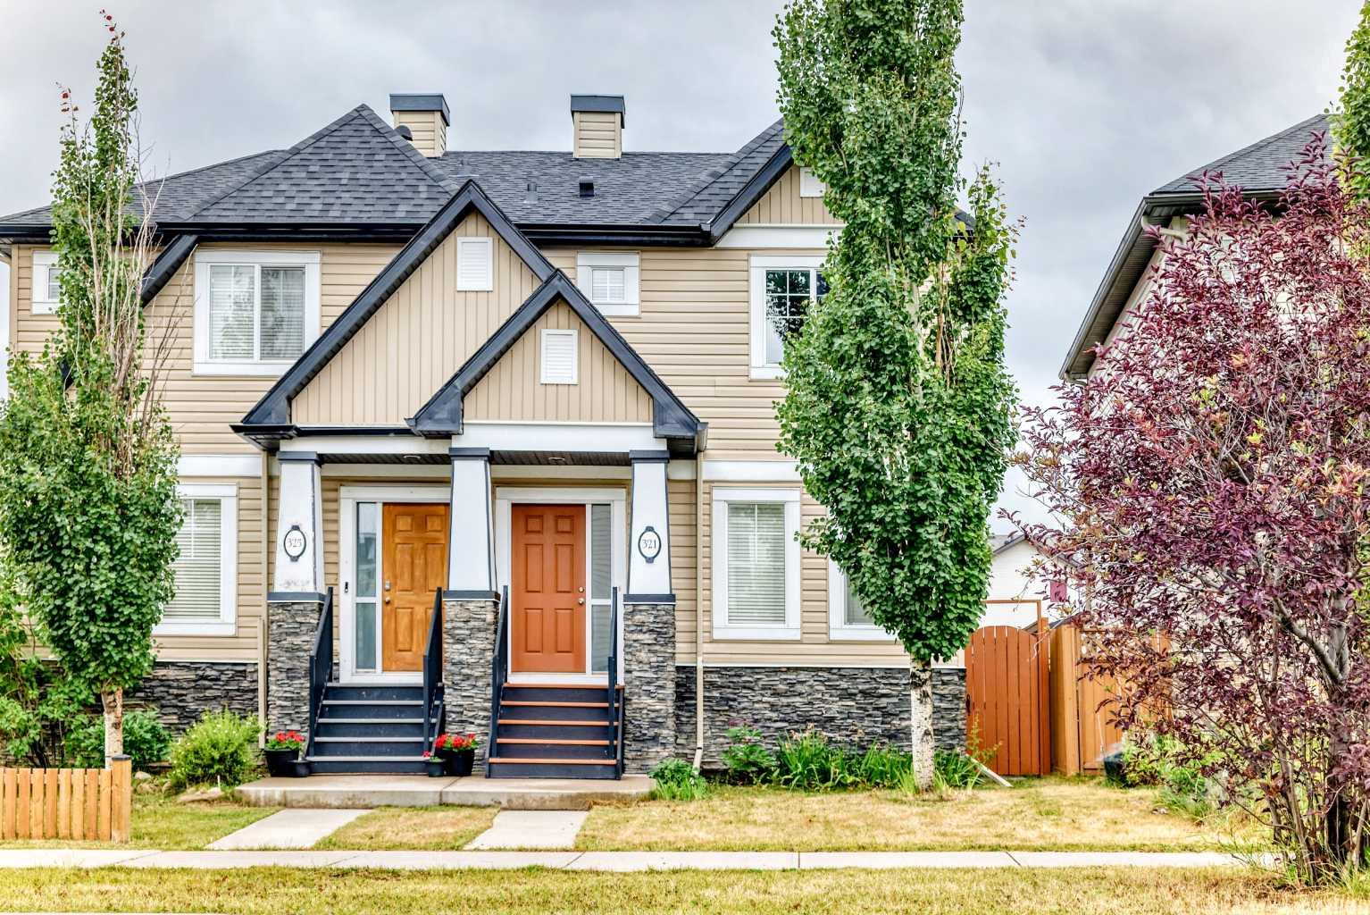
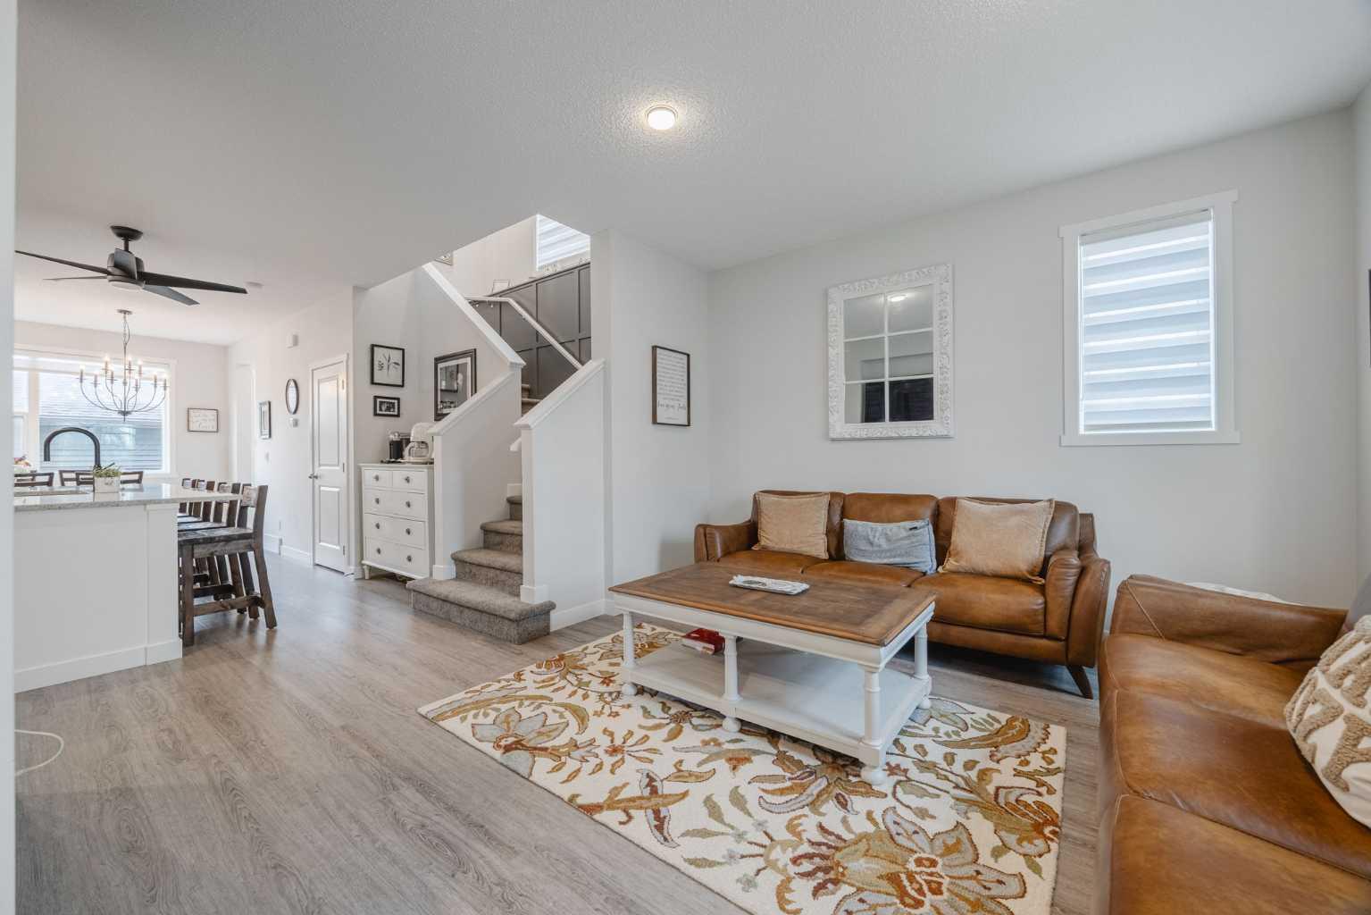
788 Walgrove Boulevard SE, Calgary, Alberta
Residential For Sale in Calgary, Alberta
$614,900
-
Property Type
 Residential
-
Bedrooms
 3
3
-
Bath
 4
4
-
Garage
 2
2
-
Sq Ft
 1,517
1,517
-
Year Built
 2020
2020
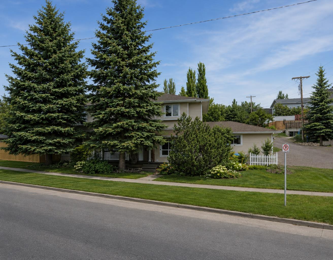
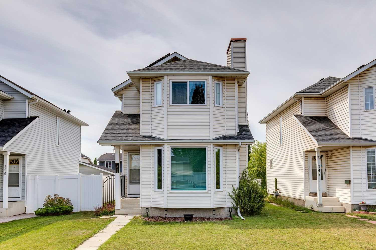
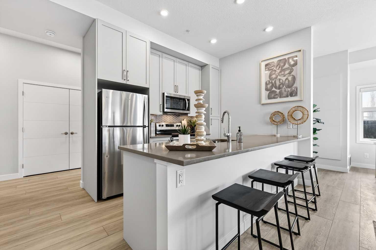
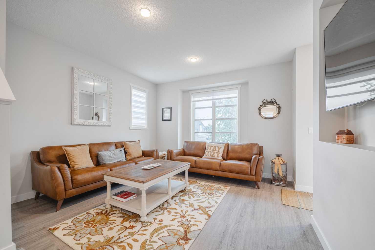
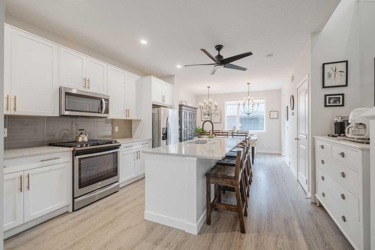
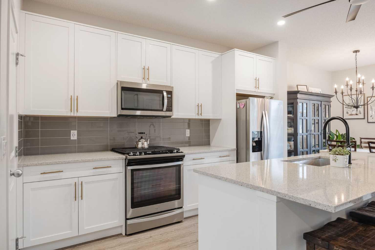
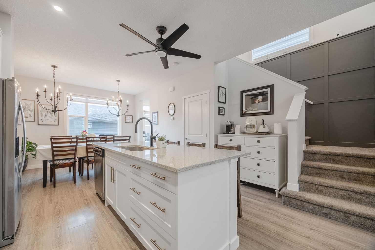
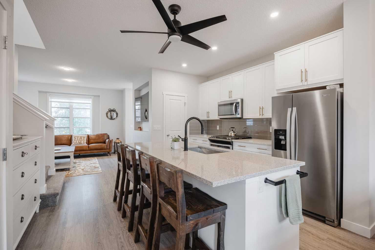
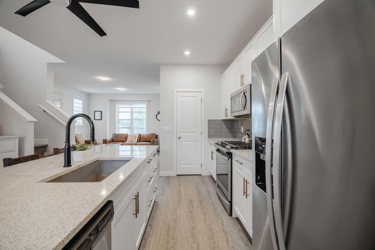
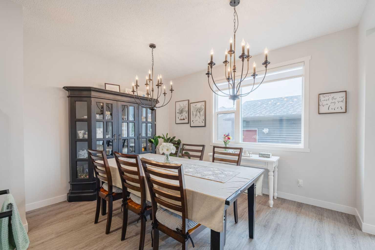
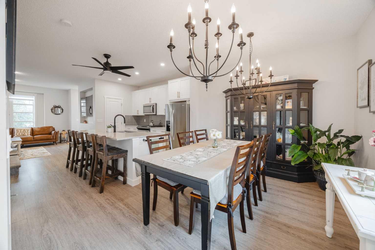
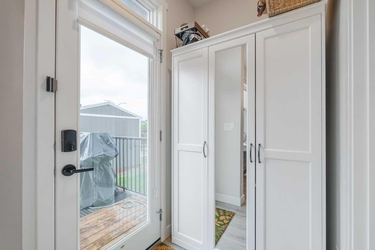
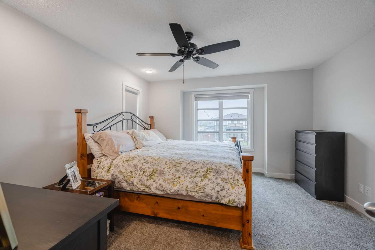
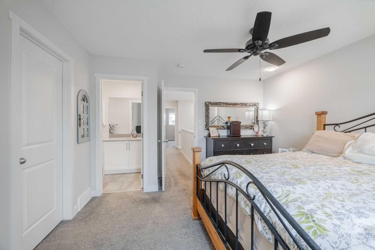
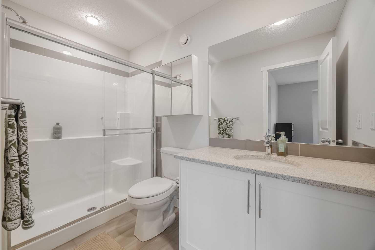
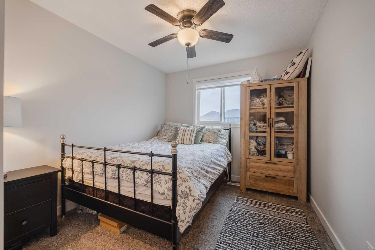
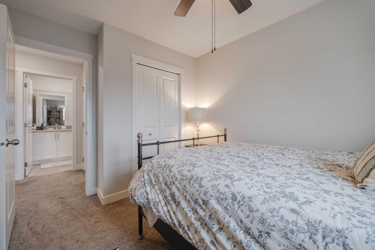
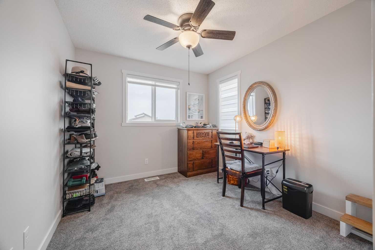
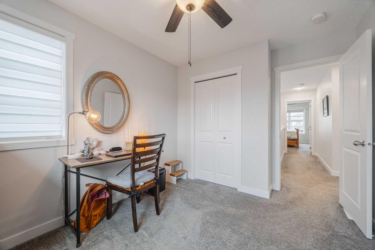
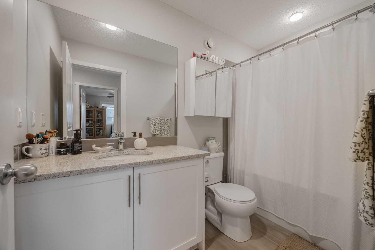
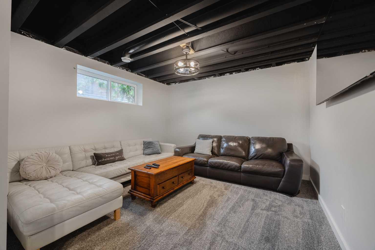
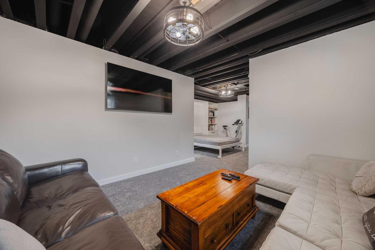
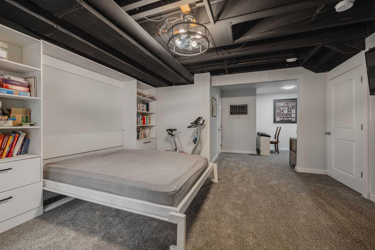
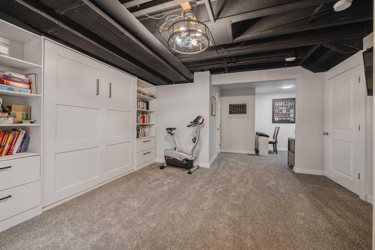
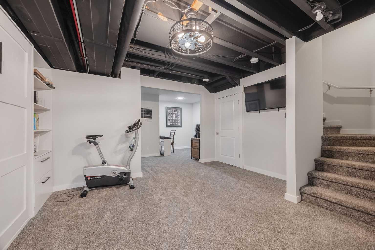
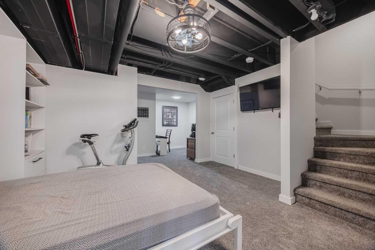
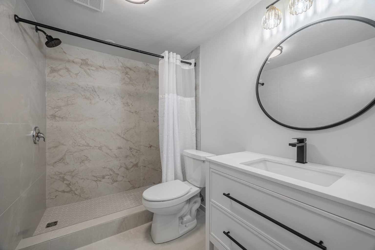
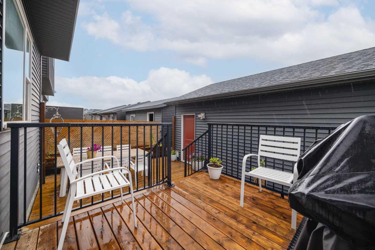
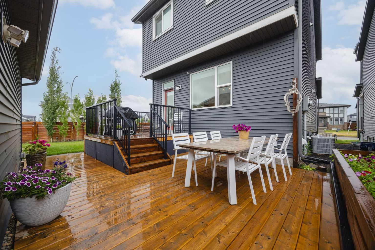
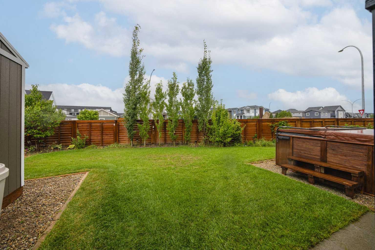
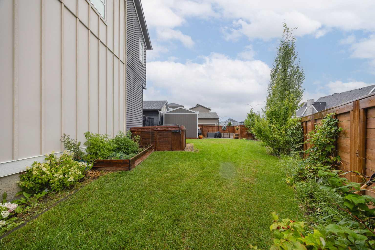
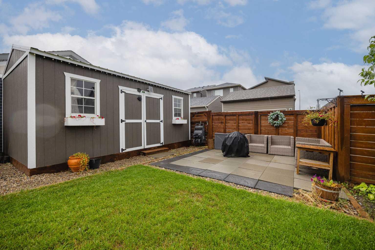
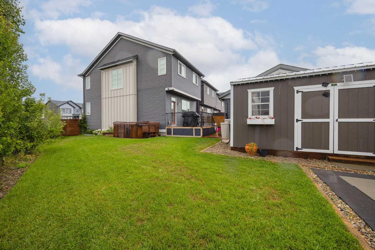
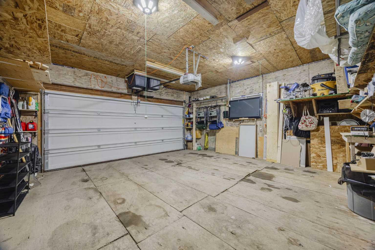
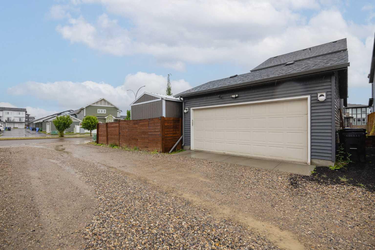
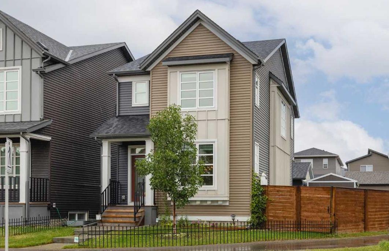
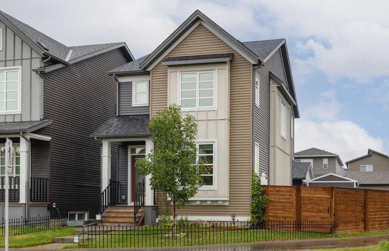
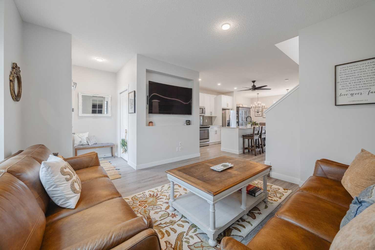
Congratulations… you have found your Unicorn! Finally, sought after luxury meets incredible liveability, all blended with everyday durability, located on a lot that is ALMOST DOUBLE THE SIZE of the neighbours! Highlights you’ll see... 9 ft main floor ceilings, quartz countertops, stainless steel appliances featuring a gas stove, massive kitchen island with a farmhouse sink, walk-in pantry, twin Ourbadic black statement chandeliers in the dining area, a wainscot feature wall, a hidden wall bed with flanking bookcases in the recently completed lower level development, and custom high-end blinds on all the doors & windows. Features you’ll love living with... Strategically placed motion light switches, ceiling fans maintain ideal airflow, central a/c for instant relief on hot summer days & nights, effortless upkeep of ultra-durable solid surface flooring, the warmth of plush, easy-to-clean medium-grey carpets, a complete radon gas mitigation system just in case, smart locks on house & garage, and the garage interior is completely finished with insulation, vapour barrier & ¾” sheathing on the walls AND the floor! Outside, the completely landscaped, fully fenced yard isn’t just HUGE, it features a large multi-level deck & patio with a BBQ gasline, firepit corner with enhanced privacy surrounds and a 20’ x 12’ foot custom shed (under warranty for another 47 YEARS) gives you the same space as having a triple garage. You’ll never run out of outdoor activities thanks to being minutes from community parks & paths, golfing, and all the fun that Fish Creek & Sikome Lake have to offer. And you’ll have extra time to enjoy all that thanks to abundant shopping, restaurants & service options right in your community and quick access to major North/South and East/West roadways. You deserve to live this well. Make this your home before someone else does!
| Street Address: | 788 Walgrove Boulevard SE |
| City: | Calgary |
| Province/State: | Alberta |
| Postal Code: | N/A |
| County/Parish: | Calgary |
| Subdivision: | Walden |
| Country: | Canada |
| Latitude: | 50.86552066 |
| Longitude: | -114.01272805 |
| MLS® Number: | A2337798 |
| Price: | $614,900 |
| Property Area: | 1,517 Sq ft |
| Bedrooms: | 3 |
| Bathrooms Half: | 1 |
| Bathrooms Full: | 3 |
| Living Area: | 1,517 Sq ft |
| Building Area: | 0 Sq ft |
| Year Built: | 2020 |
| Listing Date: | Aug 18, 2026 |
| Garage Spaces: | 2 |
| Property Type: | Residential |
| Property Subtype: | Detached |
| MLS Status: | Active |
Additional Details
| Flooring: | N/A |
| Construction: | Vinyl Siding,Wood Frame |
| Parking: | Double Garage Detached,Garage Door Opener,Garage Faces Rear,Insulated,Plug-In,Rear Drive |
| Appliances: | Central Air Conditioner,Dishwasher,Garage Control(s),Gas Stove,Microwave Hood Fan,Refrigerator |
| Stories: | N/A |
| Zoning: | R-Gm |
| Fireplace: | N/A |
| Amenities: | Park,Playground,Schools Nearby,Shopping Nearby,Sidewalks,Street Lights,Tennis Court(s),Walking/Bike Paths |
Utilities & Systems
| Heating: | Forced Air |
| Cooling: | Central Air |
| Property Type | Residential |
| Building Type | Detached |
| Square Footage | 1,517 sqft |
| Community Name | Walden |
| Subdivision Name | Walden |
| Title | Fee Simple |
| Land Size | 4,477 sqft |
| Built in | 2020 |
| Annual Property Taxes | Contact listing agent |
| Parking Type | Garage |
Bedrooms
| Above Grade | 3 |
Bathrooms
| Total | 4 |
| Partial | 1 |
Interior Features
| Appliances Included | Central Air Conditioner, Dishwasher, Garage Control(s), Gas Stove, Microwave Hood Fan, Refrigerator |
| Flooring | Carpet, Ceramic Tile, Vinyl Plank |
Building Features
| Features | Breakfast Bar, Built-in Features, Ceiling Fan(s), Chandelier, French Door, High Ceilings, Kitchen Island, No Animal Home, No Smoking Home, Open Floorplan, Pantry, Quartz Counters, Recessed Lighting, Vinyl Windows, Walk-In Closet(s) |
| Construction Material | Vinyl Siding, Wood Frame |
| Structures | Deck, Patio |
Heating & Cooling
| Cooling | Central Air |
| Heating Type | Forced Air |
Exterior Features
| Exterior Finish | Vinyl Siding, Wood Frame |
Neighbourhood Features
| Community Features | Park, Playground, Schools Nearby, Shopping Nearby, Sidewalks, Street Lights, Tennis Court(s), Walking/Bike Paths |
| Amenities Nearby | Park, Playground, Schools Nearby, Shopping Nearby, Sidewalks, Street Lights, Tennis Court(s), Walking/Bike Paths |
Parking
| Parking Type | Garage |
| Total Parking Spaces | 2 |
Interior Size
| Total Finished Area: | 1,517 sq ft |
| Total Finished Area (Metric): | 140.93 sq m |
| Main Level: | 741 sq ft |
| Upper Level: | 776 sq ft |
| Below Grade: | 733 sq ft |
Room Count
| Bedrooms: | 3 |
| Bathrooms: | 4 |
| Full Bathrooms: | 3 |
| Half Bathrooms: | 1 |
| Rooms Above Grade: | 6 |
Lot Information
| Lot Size: | 4,477 sq ft |
| Lot Size (Acres): | 0.10 acres |
| Frontage: | 39 ft |
Legal
| Legal Description: | 1812107;10;47 |
| Title to Land: | Fee Simple |
- Breakfast Bar
- Built-in Features
- Ceiling Fan(s)
- Chandelier
- French Door
- High Ceilings
- Kitchen Island
- No Animal Home
- No Smoking Home
- Open Floorplan
- Pantry
- Quartz Counters
- Recessed Lighting
- Vinyl Windows
- Walk-In Closet(s)
- BBQ gas line
- Other
- Central Air Conditioner
- Dishwasher
- Garage Control(s)
- Gas Stove
- Microwave Hood Fan
- Refrigerator
- Full
- Park
- Playground
- Schools Nearby
- Shopping Nearby
- Sidewalks
- Street Lights
- Tennis Court(s)
- Walking/Bike Paths
- Vinyl Siding
- Wood Frame
- Poured Concrete
- Back Lane
- Back Yard
- Corner Lot
- Front Yard
- Landscaped
- Lawn
- Level
- Double Garage Detached
- Garage Door Opener
- Garage Faces Rear
- Insulated
- Plug-In
- Rear Drive
- Deck
- Patio
Floor plan information is not available for this property.
Monthly Payment Breakdown
Loading Walk Score...
What's Nearby?
Powered by Yelp