151 Rivercrest Close SE, Calgary, Alberta
Residential For Sale in Calgary, Alberta
$494,900
-
Property Type
 Residential
-
Bedrooms
 3
3
-
Bath
 2
2
-
Garage
 0
0
-
Sq Ft
 1,139
1,139
-
Year Built
 1993
1993
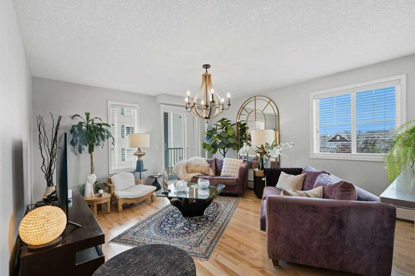
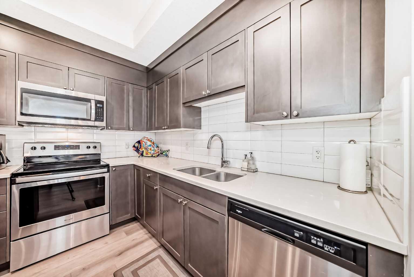
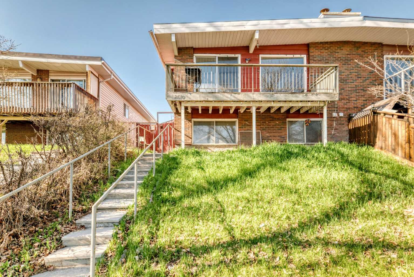
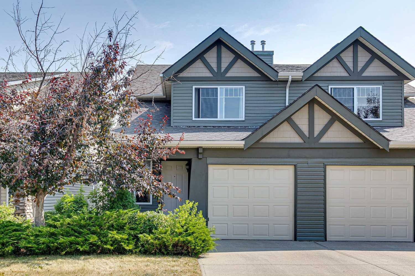
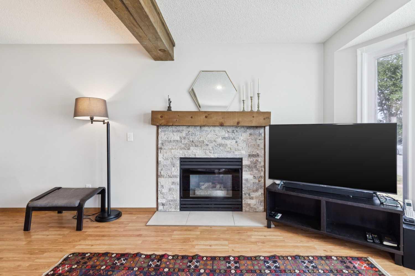
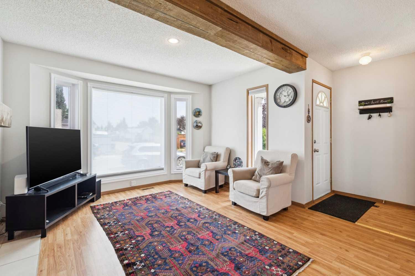
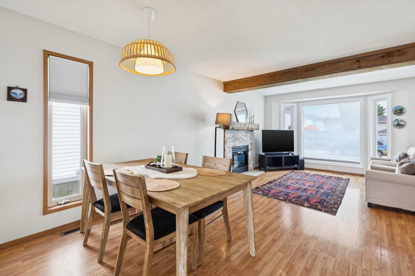
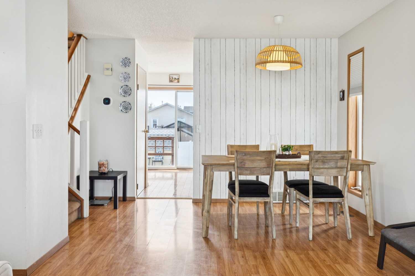
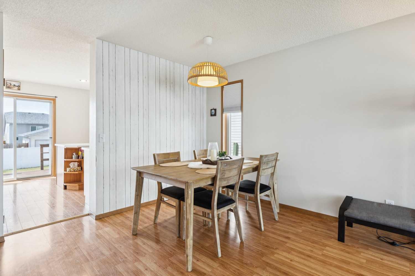
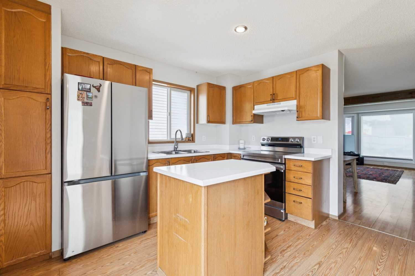
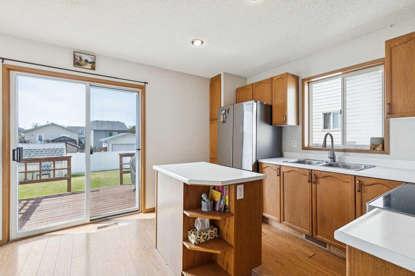
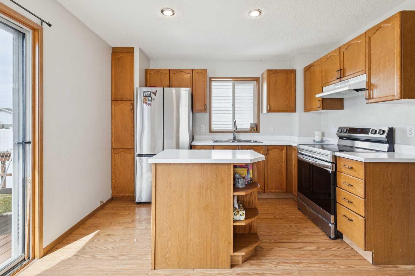
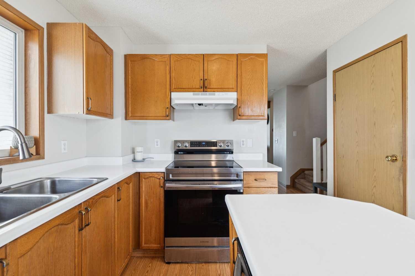
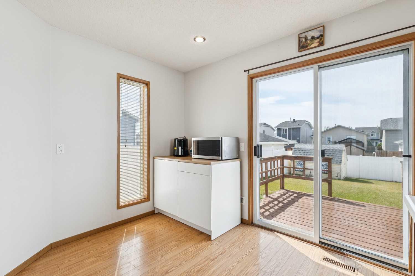
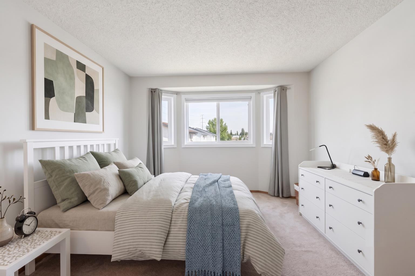
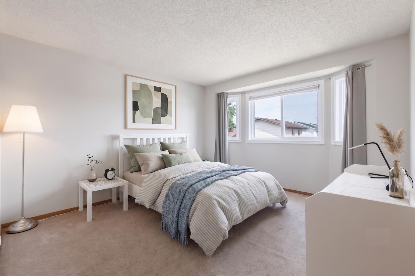
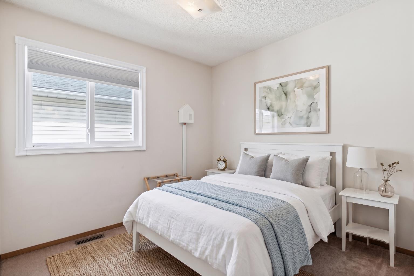
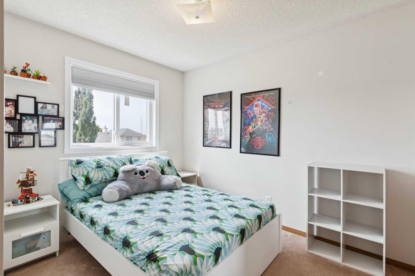
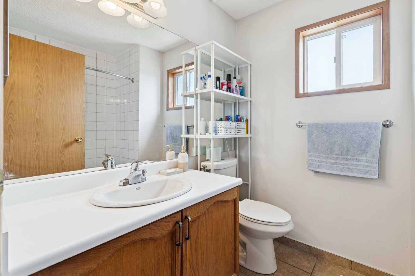
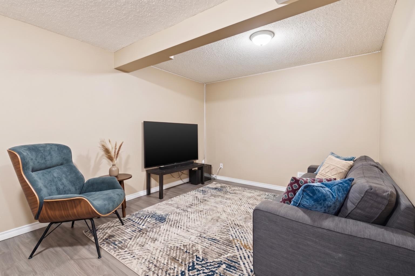
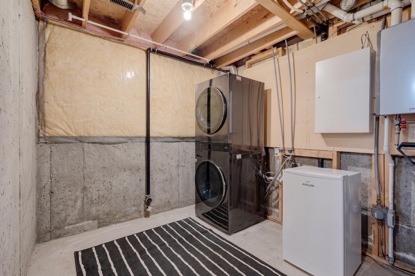
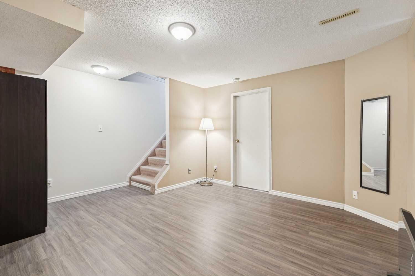
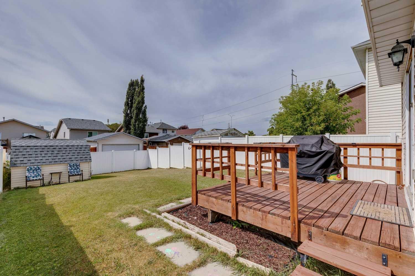
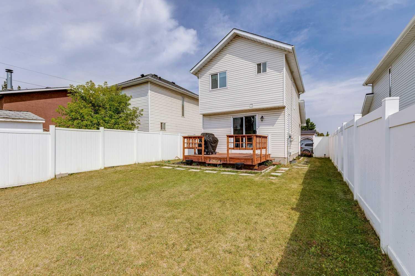
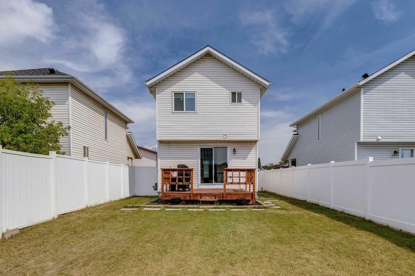
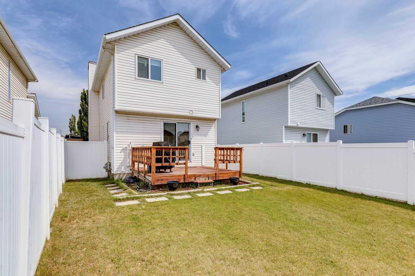
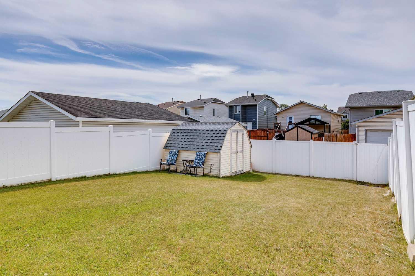
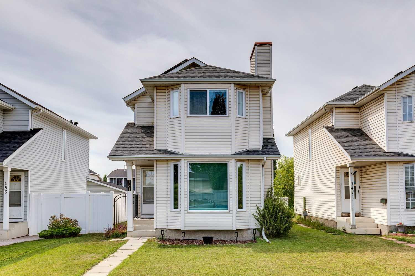
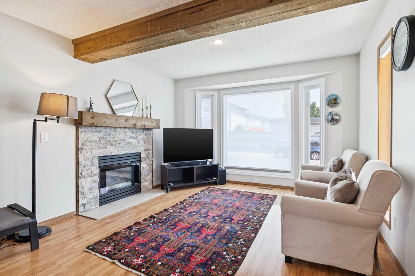
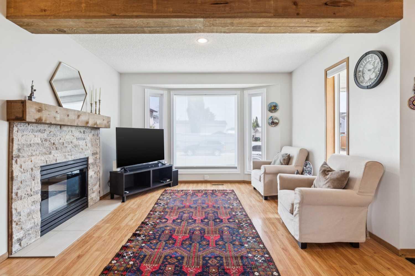
Located on a quiet street in the desirable Riverbend community, this three-bedroom, two-bathroom home sits on WEST facing lot with a spacious backyard and major MECHANICAL upgrades throughout. Entering the home, you are met by a front entrance that opens to your living room/dining room combo, which features a gas fireplace. Newer windows (2023) allow great natural light through your front bay window. Heading into the kitchen you have an updated stove/fridge (2023), an island, an eat-in kitchen space and direct access to your spacious backyard through large patio doors. The backyard has a fairly sized deck, vinyl fencing and a shed, with tons of extra room for a future garage or play space. Heading upstairs you find a 4-piece bathroom and 3 bedrooms, including the primary bedroom at the front of the home which stays cool with your newer AC unit (2023). Heading downstairs you find a great rec space, a 3-piece bathroom, a laundry room (2023) and access to your mechanical room, which contains a newer furnace, on demand hot water tank (2023) and sump pump. This home also had the roof replaced in 2023 which included the addition of solar panels.
| Street Address: | 151 Rivercrest Close SE |
| City: | Calgary |
| Province/State: | Alberta |
| Postal Code: | N/A |
| County/Parish: | Calgary |
| Subdivision: | Riverbend |
| Country: | Canada |
| Latitude: | 50.97847271 |
| Longitude: | -114.00806019 |
| MLS® Number: | A2335657 |
| Price: | $494,900 |
| Property Area: | 1,139 Sq ft |
| Bedrooms: | 3 |
| Bathrooms Half: | 0 |
| Bathrooms Full: | 2 |
| Living Area: | 1,139 Sq ft |
| Building Area: | 0 Sq ft |
| Year Built: | 1993 |
| Listing Date: | Aug 07, 2026 |
| Garage Spaces: | 0 |
| Property Type: | Residential |
| Property Subtype: | Detached |
| MLS Status: | Active |
Additional Details
| Flooring: | N/A |
| Construction: | Vinyl Siding |
| Parking: | Off Street |
| Appliances: | Central Air Conditioner,Dishwasher,Dryer,Electric Stove,Microwave,Range Hood,Refrigerator,Washer,Window Coverings |
| Stories: | N/A |
| Zoning: | R-CG |
| Fireplace: | N/A |
| Amenities: | Playground,Schools Nearby,Shopping Nearby,Sidewalks,Street Lights,Tennis Court(s),Walking/Bike Paths |
Utilities & Systems
| Heating: | Forced Air |
| Cooling: | Central Air |
| Property Type | Residential |
| Building Type | Detached |
| Square Footage | 1,139 sqft |
| Community Name | Riverbend |
| Subdivision Name | Riverbend |
| Title | Fee Simple |
| Land Size | 3,261 sqft |
| Built in | 1993 |
| Annual Property Taxes | Contact listing agent |
| Parking Type | Off Street |
| Time on MLS Listing | 3 days |
Bedrooms
| Above Grade | 3 |
Bathrooms
| Total | 2 |
| Partial | 0 |
Interior Features
| Appliances Included | Central Air Conditioner, Dishwasher, Dryer, Electric Stove, Microwave, Range Hood, Refrigerator, Washer, Window Coverings |
| Flooring | Carpet, Laminate |
Building Features
| Features | Built-in Features, Closet Organizers, Granite Counters, Kitchen Island, No Smoking Home, Open Floorplan, Storage |
| Construction Material | Vinyl Siding |
| Structures | Deck |
Heating & Cooling
| Cooling | Central Air |
| Heating Type | Forced Air |
Exterior Features
| Exterior Finish | Vinyl Siding |
Neighbourhood Features
| Community Features | Playground, Schools Nearby, Shopping Nearby, Sidewalks, Street Lights, Tennis Court(s), Walking/Bike Paths |
| Amenities Nearby | Playground, Schools Nearby, Shopping Nearby, Sidewalks, Street Lights, Tennis Court(s), Walking/Bike Paths |
Parking
| Parking Type | Off Street |
| Total Parking Spaces | 2 |
Interior Size
| Total Finished Area: | 1,139 sq ft |
| Total Finished Area (Metric): | 105.82 sq m |
| Main Level: | 556 sq ft |
| Upper Level: | 582 sq ft |
Room Count
| Bedrooms: | 3 |
| Bathrooms: | 2 |
| Full Bathrooms: | 2 |
| Rooms Above Grade: | 6 |
Lot Information
| Lot Size: | 3,261 sq ft |
| Lot Size (Acres): | 0.07 acres |
| Frontage: | 25 ft |
Legal
| Legal Description: | 9310664;8;14 |
| Title to Land: | Fee Simple |
- Built-in Features
- Closet Organizers
- Granite Counters
- Kitchen Island
- No Smoking Home
- Open Floorplan
- Storage
- BBQ gas line
- Private Yard
- Central Air Conditioner
- Dishwasher
- Dryer
- Electric Stove
- Microwave
- Range Hood
- Refrigerator
- Washer
- Window Coverings
- Full
- Playground
- Schools Nearby
- Shopping Nearby
- Sidewalks
- Street Lights
- Tennis Court(s)
- Walking/Bike Paths
- Vinyl Siding
- Family Room
- Gas
- Mantle
- Stone
- Poured Concrete
- Back Lane
- Back Yard
- Level
- Low Maintenance Landscape
- Private
- Off Street
- Deck
Floor plan information is not available for this property.
Monthly Payment Breakdown
Loading Walk Score...
What's Nearby?
Powered by Yelp