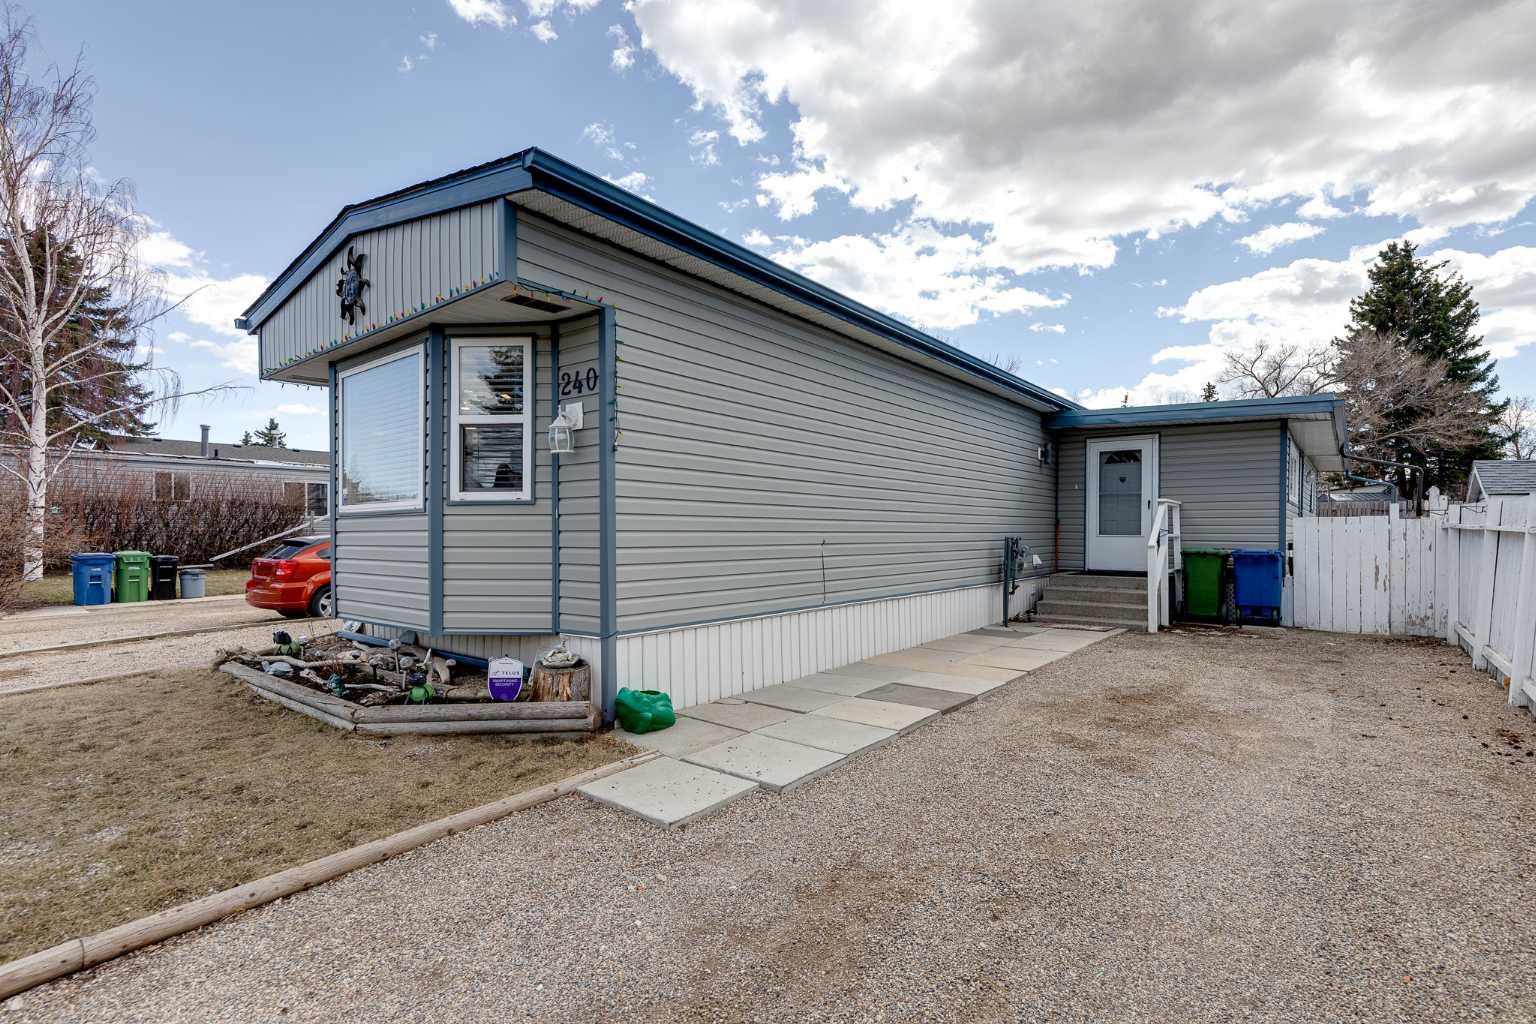
240 Big Hill Circle SE, Airdrie, Alberta
Residential For Sale in Airdrie, Alberta
$319,900
-
Property Type
 Residential
-
Bedrooms
 3
3
-
Bath
 1
1
-
Garage
 0
0
-
Sq Ft
 1,368
1,368
-
Year Built
 1978
1978
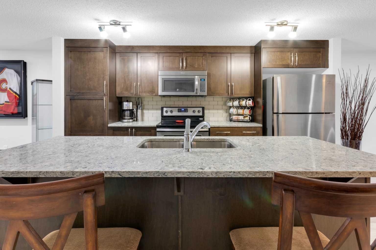
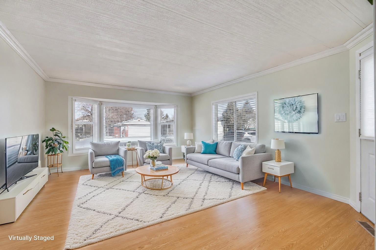
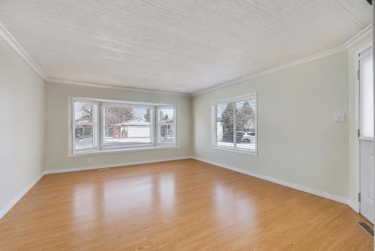
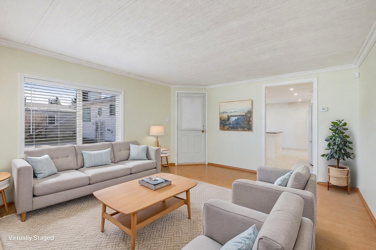
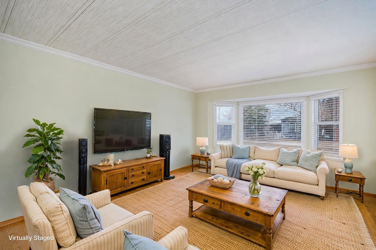
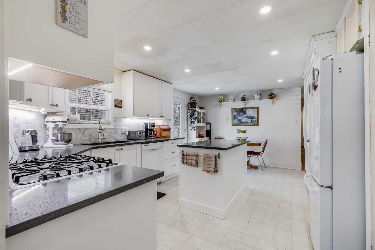
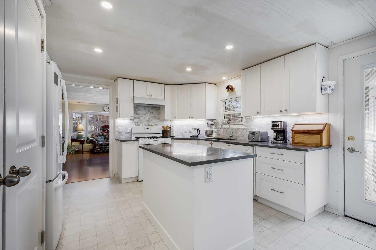
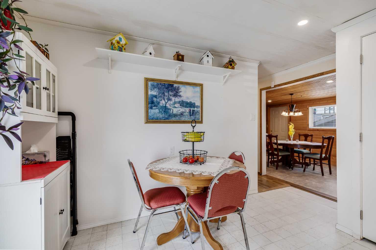
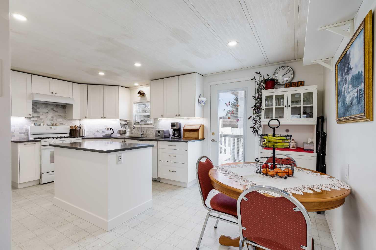
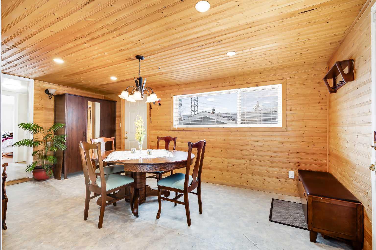
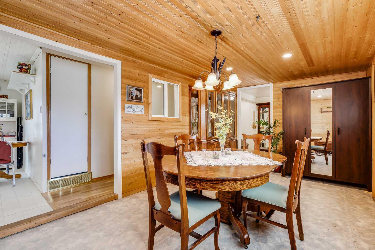
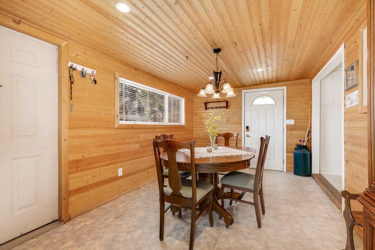
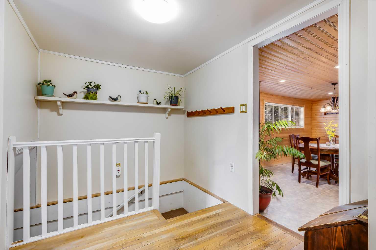
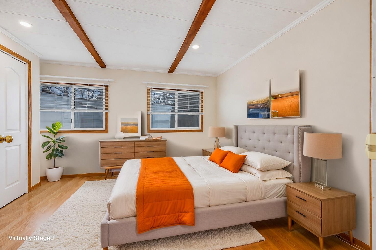
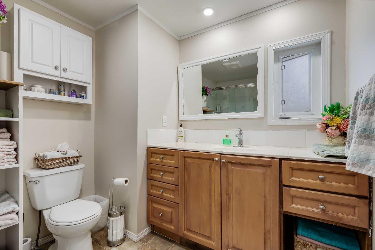
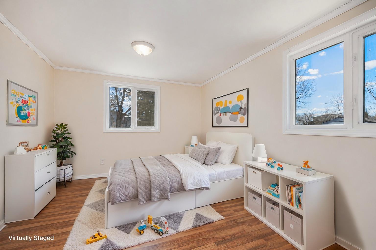
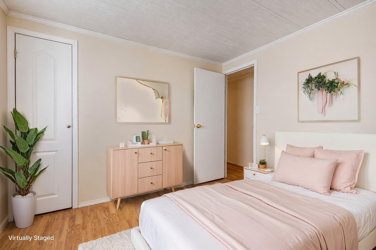
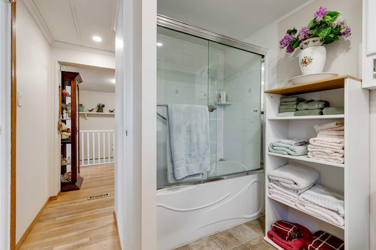
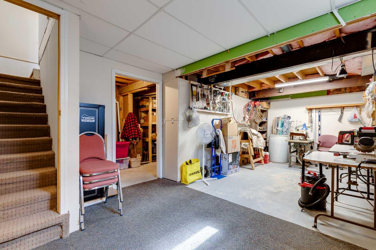
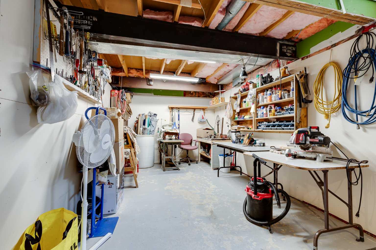
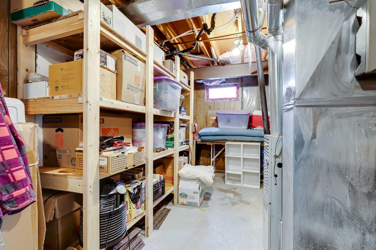
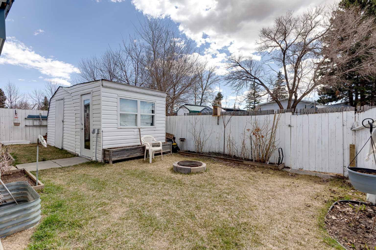
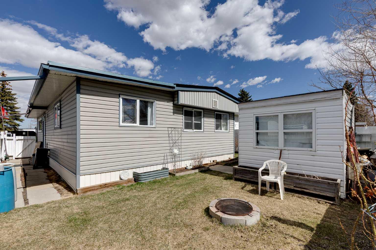
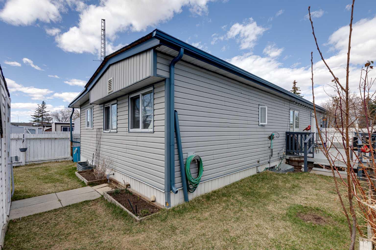
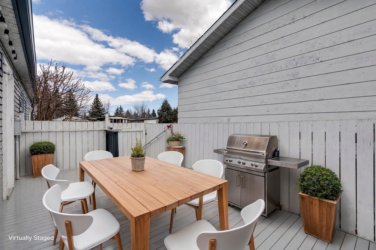
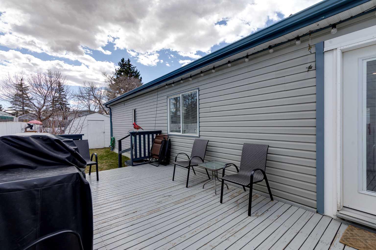
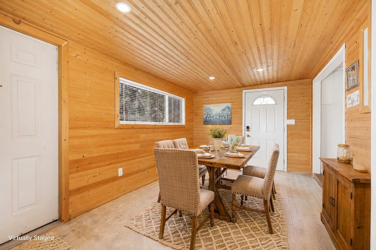
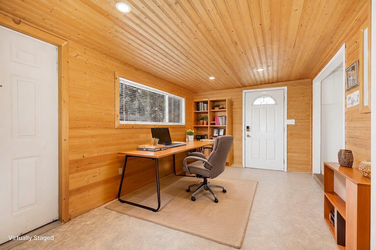
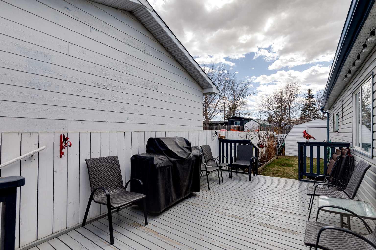
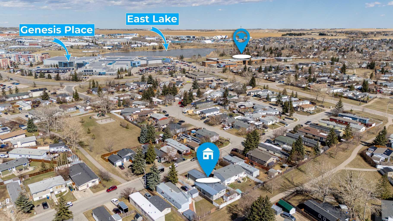
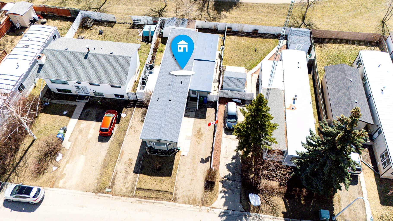
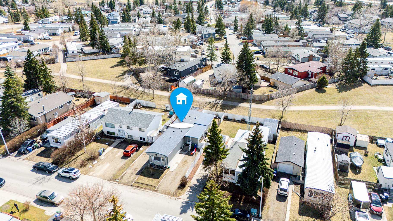
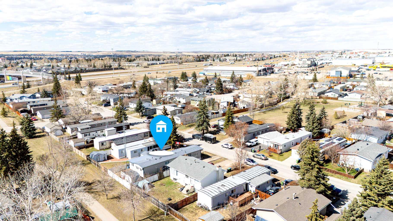
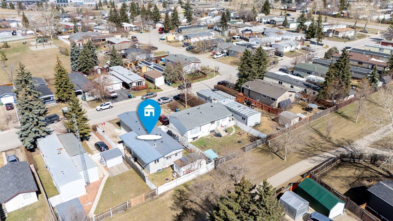
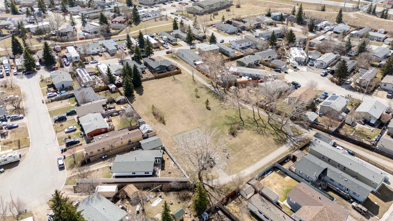
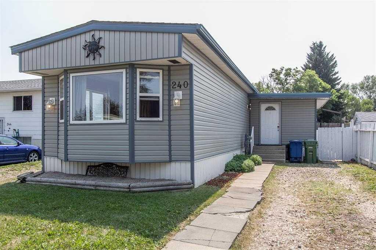
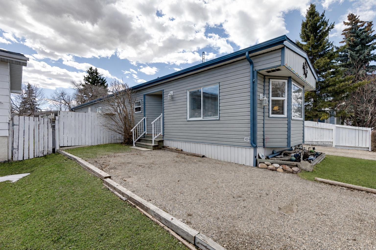
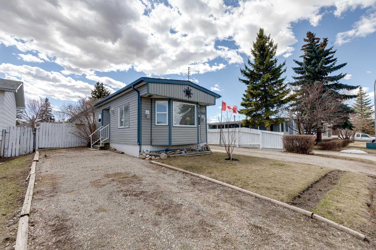
DETACHED HOME + OWNED LAND + NO MONTHLY PAD, CONDO OR HOA FEES! Priced at $319,900, this is a rare opportunity to own a three-bedroom detached home and its 3,999 sq. ft. lot in Airdrie—without paying monthly pad rent. Offering 1,368 sq. ft. of comfortable living space plus approximately 427 sq. ft. of basement utility, storage and hobby space, this move-in-ready home delivers outstanding room and flexibility for the price. The bright interior features an updated white kitchen with stone countertops, gas stove, island, pantry, soft-close drawers and clever storage. A heated four-season sunroom expands the living space, while three bedrooms and an updated four-piece bathroom provide a practical single-level layout. Outside, enjoy a fully fenced yard backing onto green space, sunny deck, storage sheds, four parking spaces and RV parking. Major improvements include the roof, siding and hot-water tank in the past, a kitchen renovation in 2021 and new sunroom flooring in 2026. Vacant and available for quick possession. Financing and insurance contacts familiar with this property type are available; buyers must qualify independently. Call to view today
| Street Address: | 240 Big Hill Circle SE |
| City: | Airdrie |
| Province/State: | Alberta |
| Postal Code: | N/A |
| County/Parish: | Airdrie |
| Subdivision: | Big Springs |
| Country: | Canada |
| Latitude: | 51.28189714 |
| Longitude: | -113.99770782 |
| MLS® Number: | A2337792 |
| Price: | $319,900 |
| Property Area: | 1,368 Sq ft |
| Bedrooms: | 3 |
| Bathrooms Half: | 0 |
| Bathrooms Full: | 1 |
| Living Area: | 1,368 Sq ft |
| Building Area: | 0 Sq ft |
| Year Built: | 1978 |
| Listing Date: | Aug 15, 2026 |
| Garage Spaces: | 0 |
| Property Type: | Residential |
| Property Subtype: | Detached |
| MLS Status: | Active |
Additional Details
| Flooring: | N/A |
| Construction: | Vinyl Siding |
| Parking: | Driveway,Off Street,RV Access/Parking |
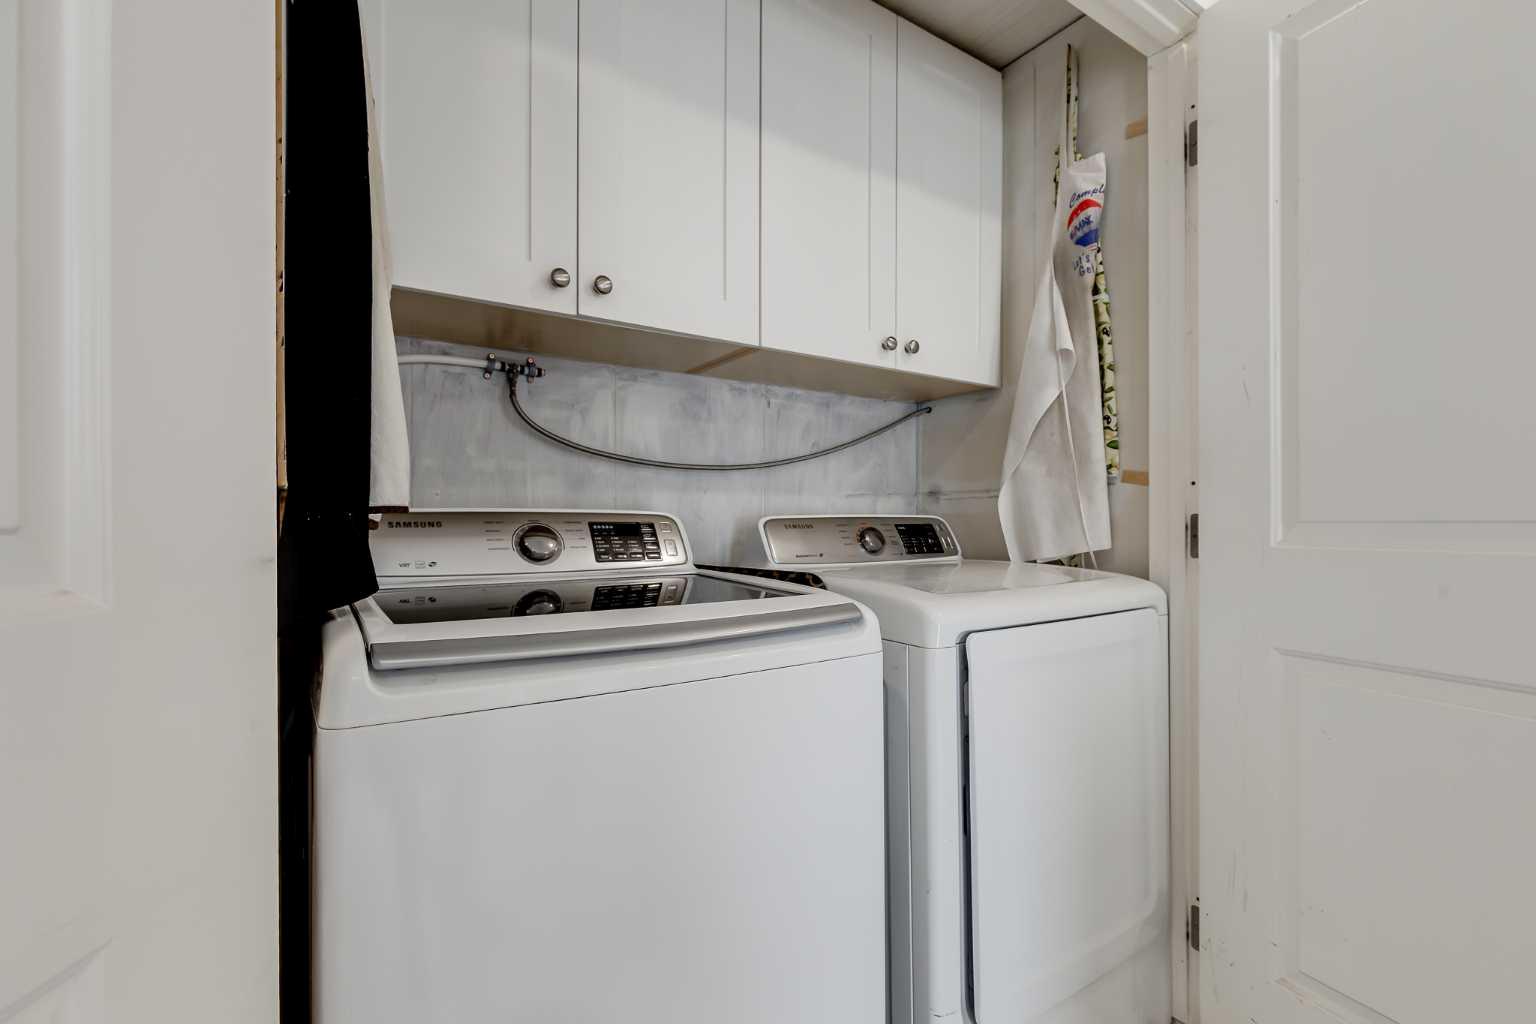
| Appliances: | Dishwasher,Dryer,Gas Stove,Range Hood,Refrigerator,Washer,Window Coverings |
| Stories: | N/A |
| Zoning: | DC-16-C |
| Fireplace: | N/A |
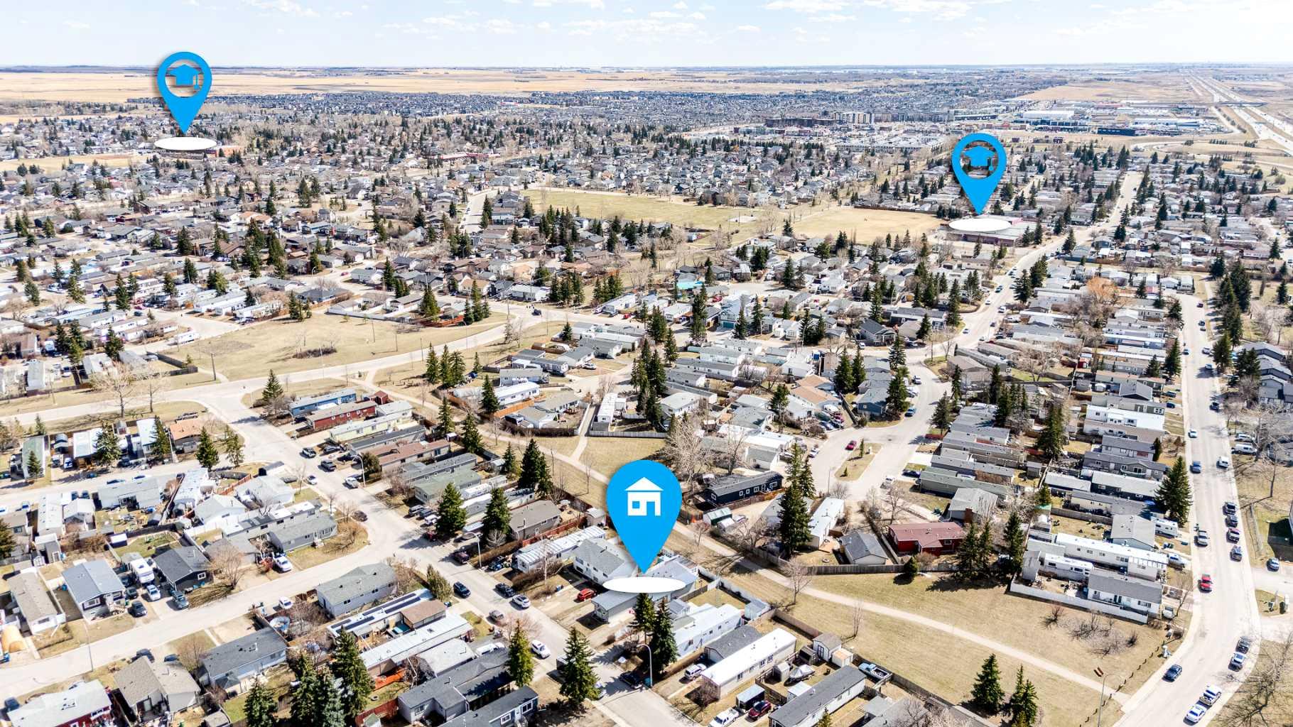
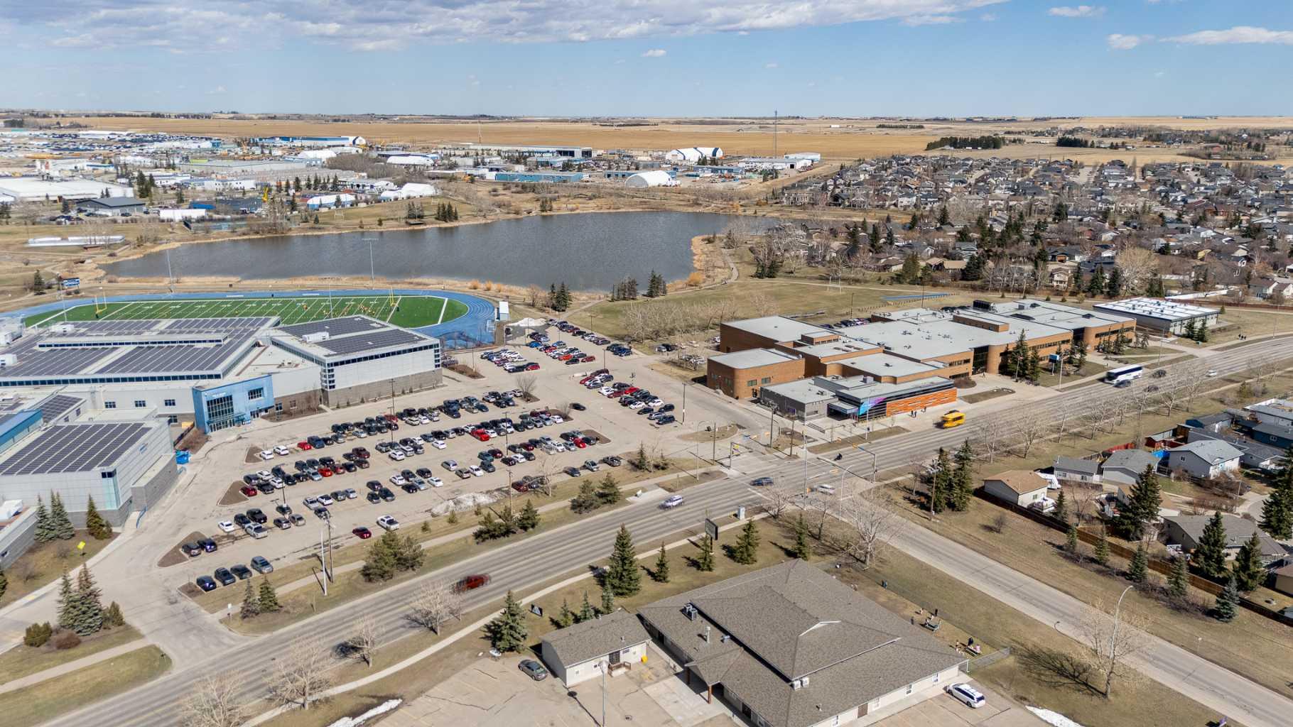
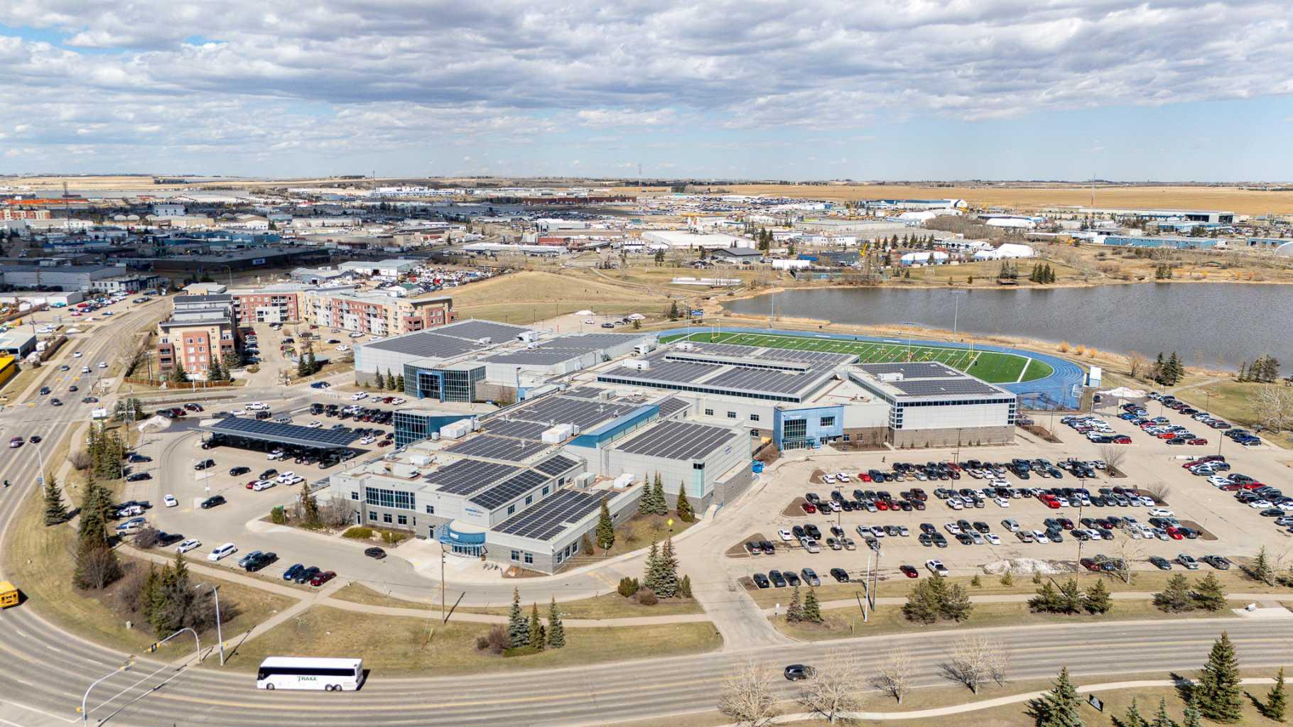
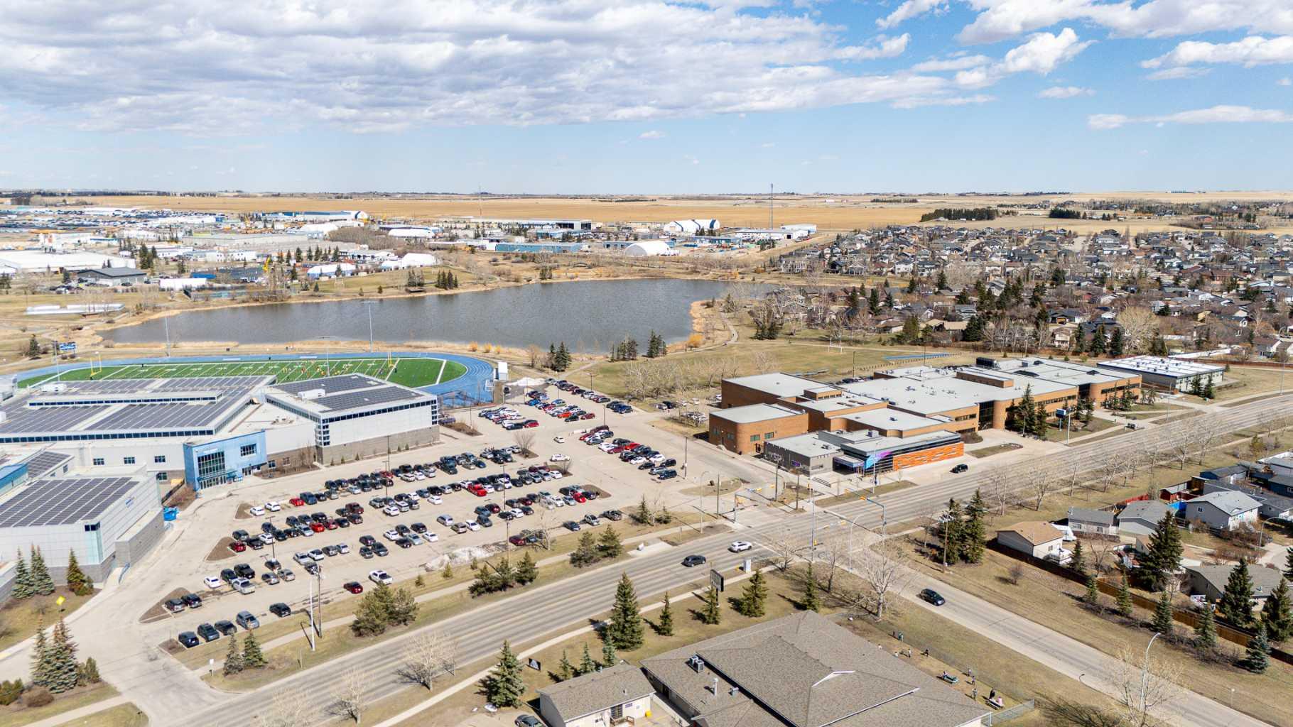
| Amenities: | Park,Playground,Schools Nearby,Shopping Nearby,Sidewalks,Street Lights |
Utilities & Systems
| Heating: | Forced Air |
| Cooling: | None |
| Property Type | Residential |
| Building Type | Detached |
| Square Footage | 1,368 sqft |
| Community Name | Big Springs |
| Subdivision Name | Big Springs |
| Title | Fee Simple |
| Land Size | 3,999 sqft |
| Built in | 1978 |
| Annual Property Taxes | Contact listing agent |
| Parking Type | Driveway |
| Time on MLS Listing | 8 days |
Bedrooms
| Above Grade | 3 |
Bathrooms
| Total | 1 |
| Partial | 0 |
Interior Features
| Appliances Included | Dishwasher, Dryer, Gas Stove, Range Hood, Refrigerator, Washer, Window Coverings |
| Flooring | Laminate, Linoleum |
Building Features
| Features | Kitchen Island, No Animal Home, Pantry, See Remarks, Storage |
| Construction Material | Vinyl Siding |
| Structures | Deck |
Heating & Cooling
| Cooling | None |
| Heating Type | Forced Air |
Exterior Features
| Exterior Finish | Vinyl Siding |
Neighbourhood Features
| Community Features | Park, Playground, Schools Nearby, Shopping Nearby, Sidewalks, Street Lights |
| Amenities Nearby | Park, Playground, Schools Nearby, Shopping Nearby, Sidewalks, Street Lights |
Parking
| Parking Type | Driveway |
| Total Parking Spaces | 4 |
Interior Size
| Total Finished Area: | 1,368 sq ft |
| Total Finished Area (Metric): | 127.07 sq m |
| Main Level: | 1,368 sq ft |
| Below Grade: | 428 sq ft |
Room Count
| Bedrooms: | 3 |
| Bathrooms: | 1 |
| Full Bathrooms: | 1 |
| Rooms Above Grade: | 6 |
Lot Information
| Lot Size: | 3,999 sq ft |
| Lot Size (Acres): | 0.09 acres |
| Frontage: | 40 ft |
- Kitchen Island
- No Animal Home
- Pantry
- See Remarks
- Storage
- Dishwasher
- Dryer
- Gas Stove
- Range Hood
- Refrigerator
- Washer
- Window Coverings
- Partial
- Park
- Playground
- Schools Nearby
- Shopping Nearby
- Sidewalks
- Street Lights
- Vinyl Siding
- Piling(s)
- Preserved Wood
- Back Yard
- Environmental Reserve
- Front Yard
- Landscaped
- Lawn
- No Back Lane
- No Neighbours Behind
- Rectangular Lot
- Driveway
- Off Street
- RV Access/Parking
- Deck
Floor plan information is not available for this property.
Monthly Payment Breakdown
Loading Walk Score...
What's Nearby?
Powered by Yelp