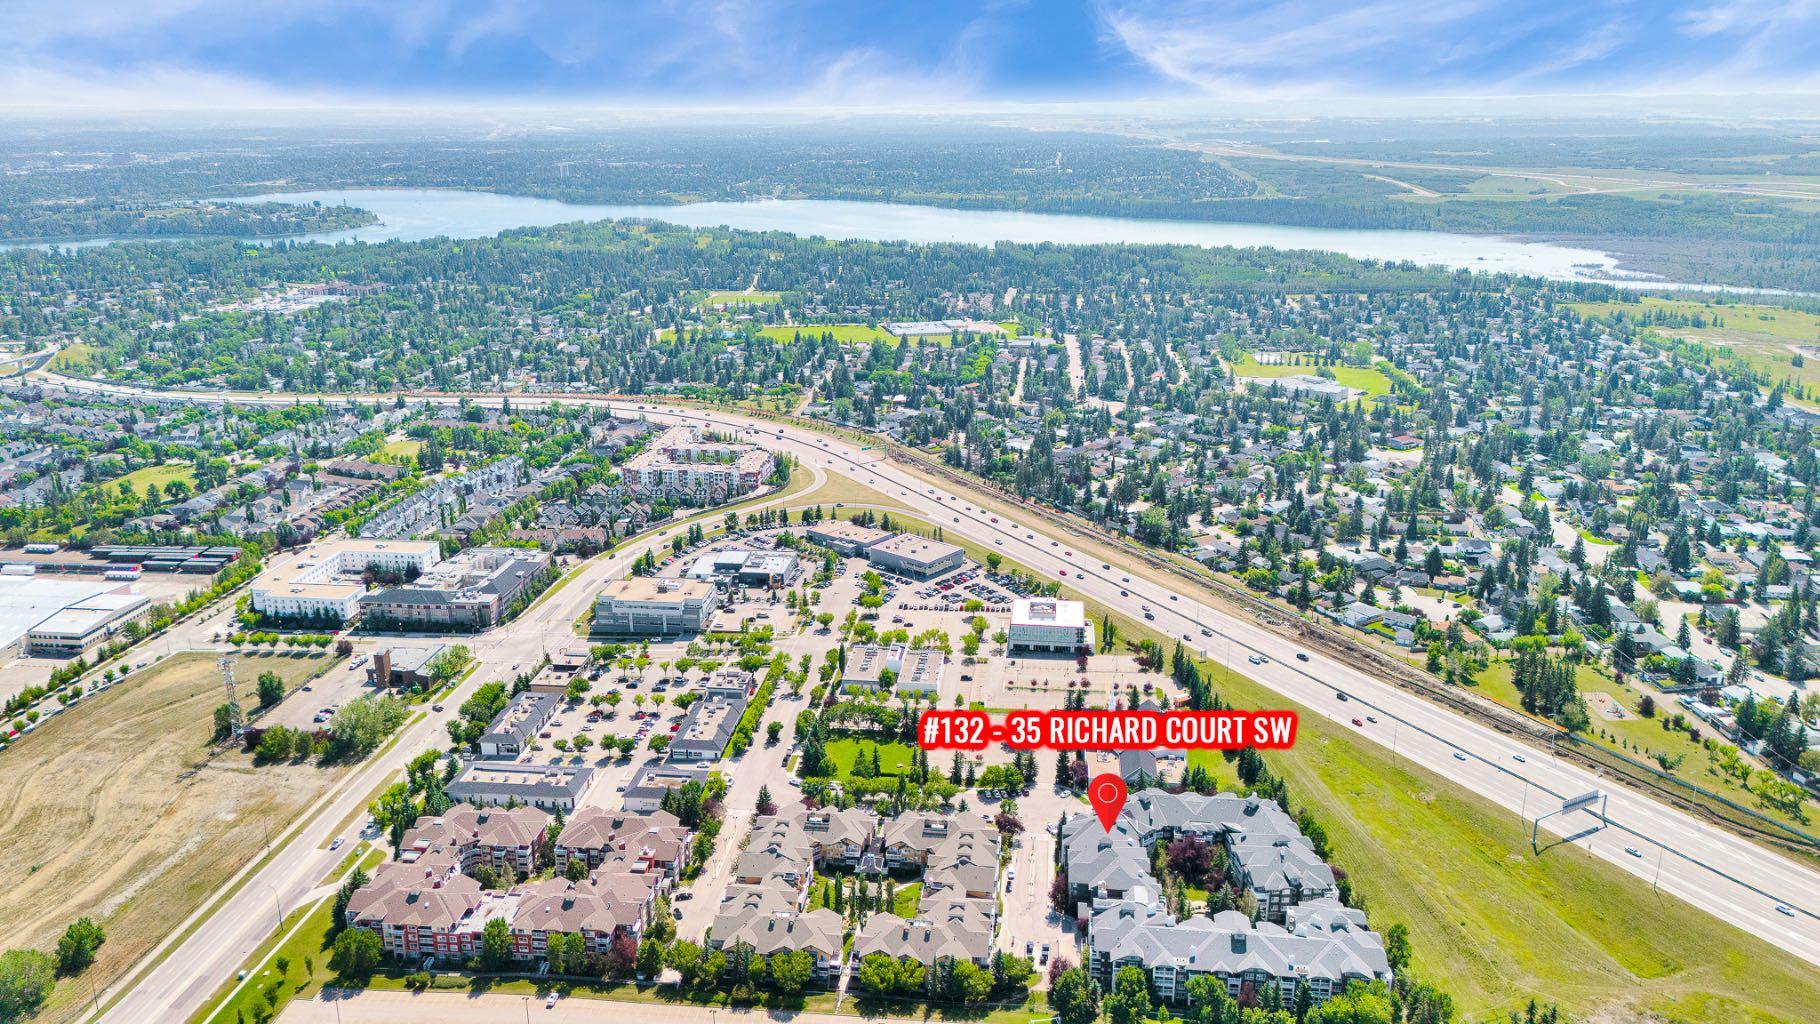
132, 35 Richard Court SW, Calgary, Alberta
Condo For Sale in Calgary, Alberta
$262,000
-
Property Type
 Condo
Condo
-
Bedrooms
 1
1
-
Bath
 1
1
-
Garage
 0
0
-
Sq Ft
 676
676
-
Year Built
 2003
2003
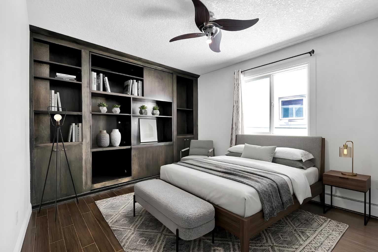
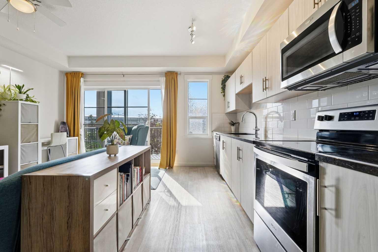
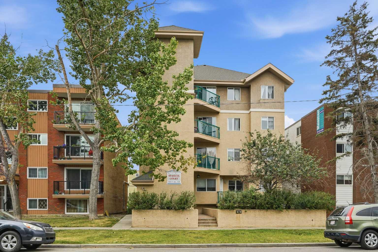
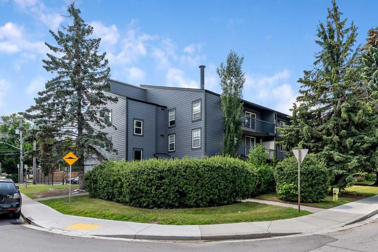
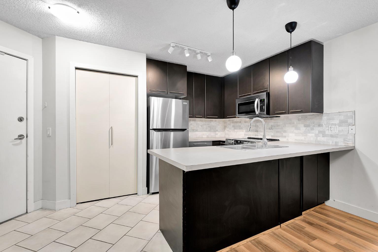
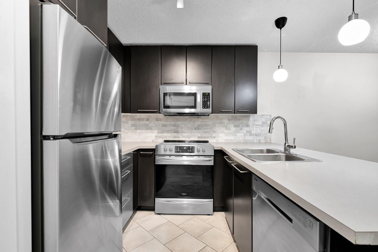
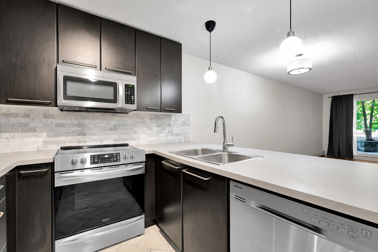
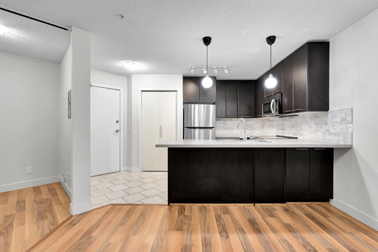
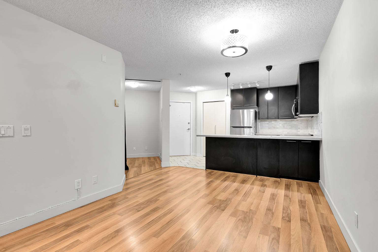
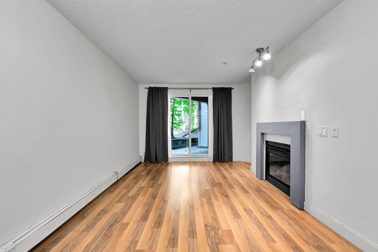
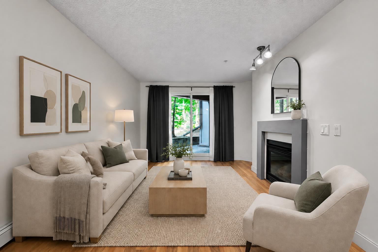
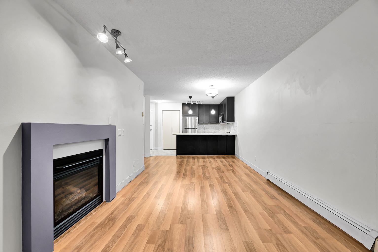
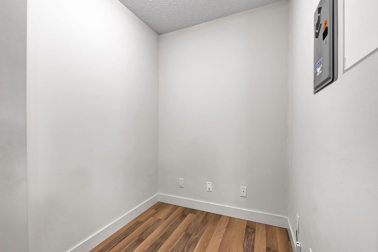
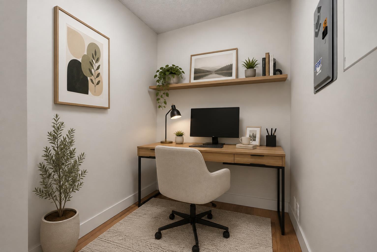
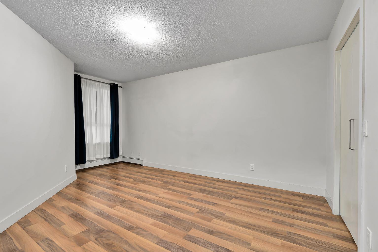
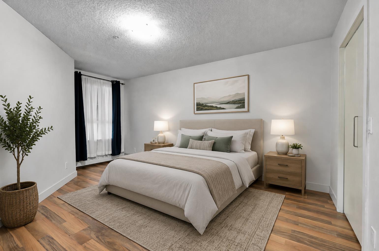
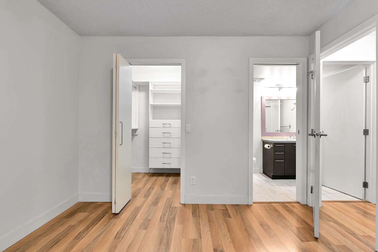
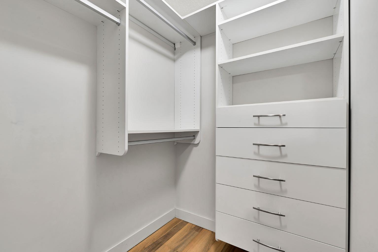
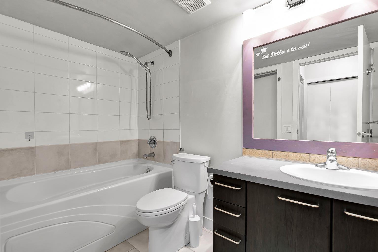
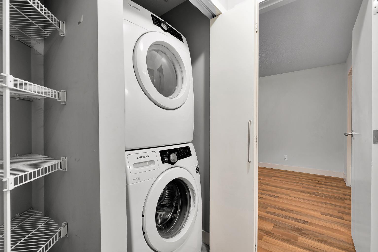
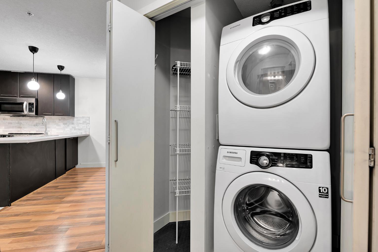
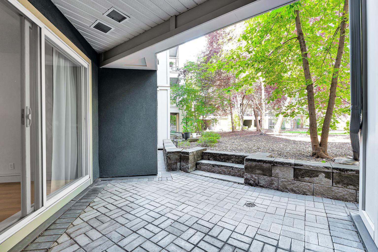
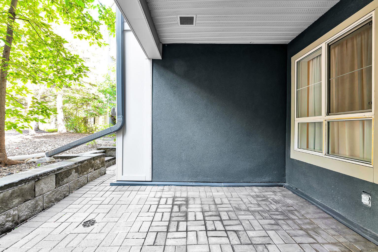
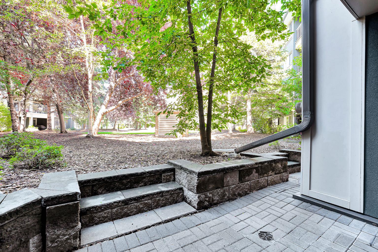
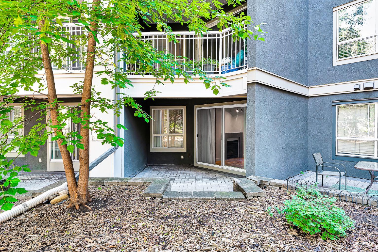
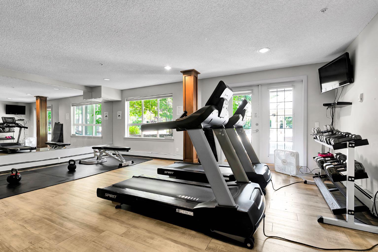
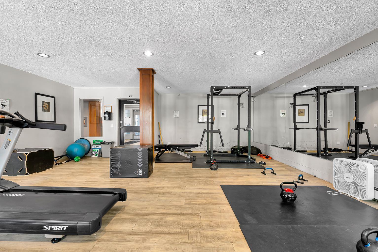
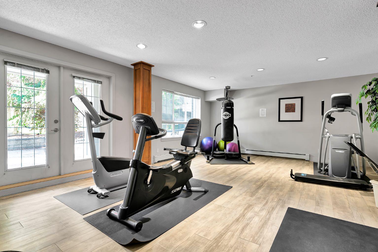
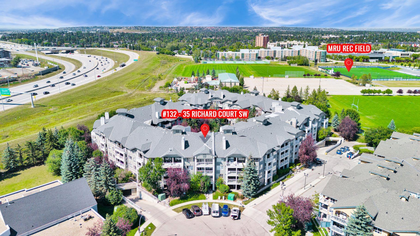
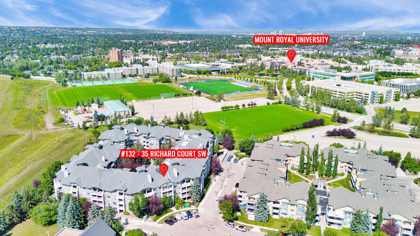
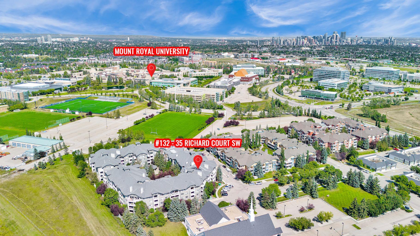
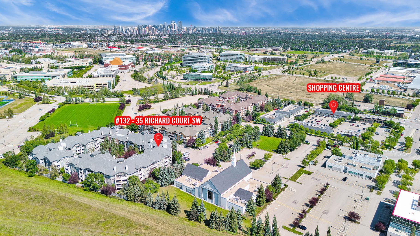
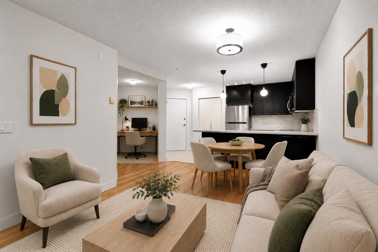
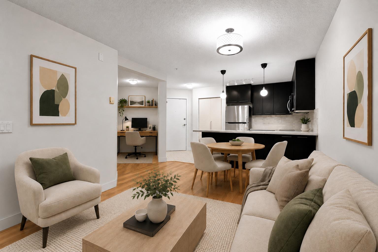
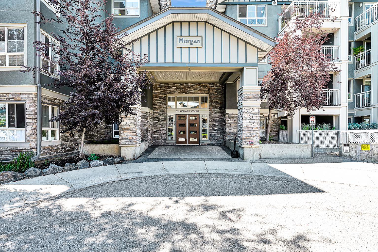
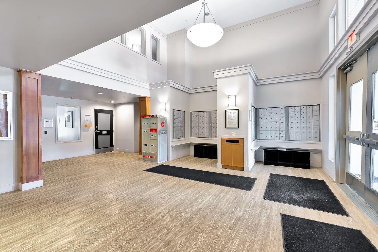
Welcome to a well-designed 1 bedroom plus den condo offering great functionality, comfortable living and a location that puts Mount Royal University just minutes away. The open-concept layout makes everyday living easy, with a welcoming living room centred around a gas fireplace and a kitchen featuring dark cabinetry, stainless steel appliances, ample counter space and a convenient breakfast bar. Down the hall, the spacious bedroom features a walk-in closet with built-in organizers, while the Jack and Jill 4 piece bathroom provides easy access from both the bedroom and main living area. The separate den is ideal for a home office, study space or extra storage, and in-suite laundry adds another practical touch. Step outside to the large covered patio, a peaceful and private-feeling space that’s perfect for relaxing, enjoying your morning coffee or unwinding at the end of the day. Morgan on the Park adds even more value with a fitness centre, guest suite, lounge and games room, secure bike storage and a beautifully maintained central courtyard with a gazebo. Close to MRU, transit, restaurants and everyday amenities, this home is a great option for first-time buyers, students, professionals or investors looking for a well-located condo with plenty to offer.
| Street Address: | 132, 35 Richard Court SW |
| City: | Calgary |
| Province/State: | Alberta |
| Postal Code: | N/A |
| County/Parish: | Calgary |
| Subdivision: | Lincoln Park |
| Country: | Canada |
| Latitude: | 51.00720910 |
| Longitude: | -114.13324490 |
| MLS® Number: | A2337665 |
| Price: | $262,000 |
| Property Area: | 676 Sq ft |
| Bedrooms: | 1 |
| Bathrooms Half: | 0 |
| Bathrooms Full: | 1 |
| Living Area: | 676 Sq ft |
| Building Area: | 0 Sq ft |
| Year Built: | 2003 |
| Listing Date: | Aug 20, 2026 |
| Garage Spaces: | 0 |
| Property Type: | Residential |
| Property Subtype: | Apartment |
| MLS Status: | Active |
Additional Details
| Flooring: | N/A |
| Construction: | Stucco,Wood Frame |
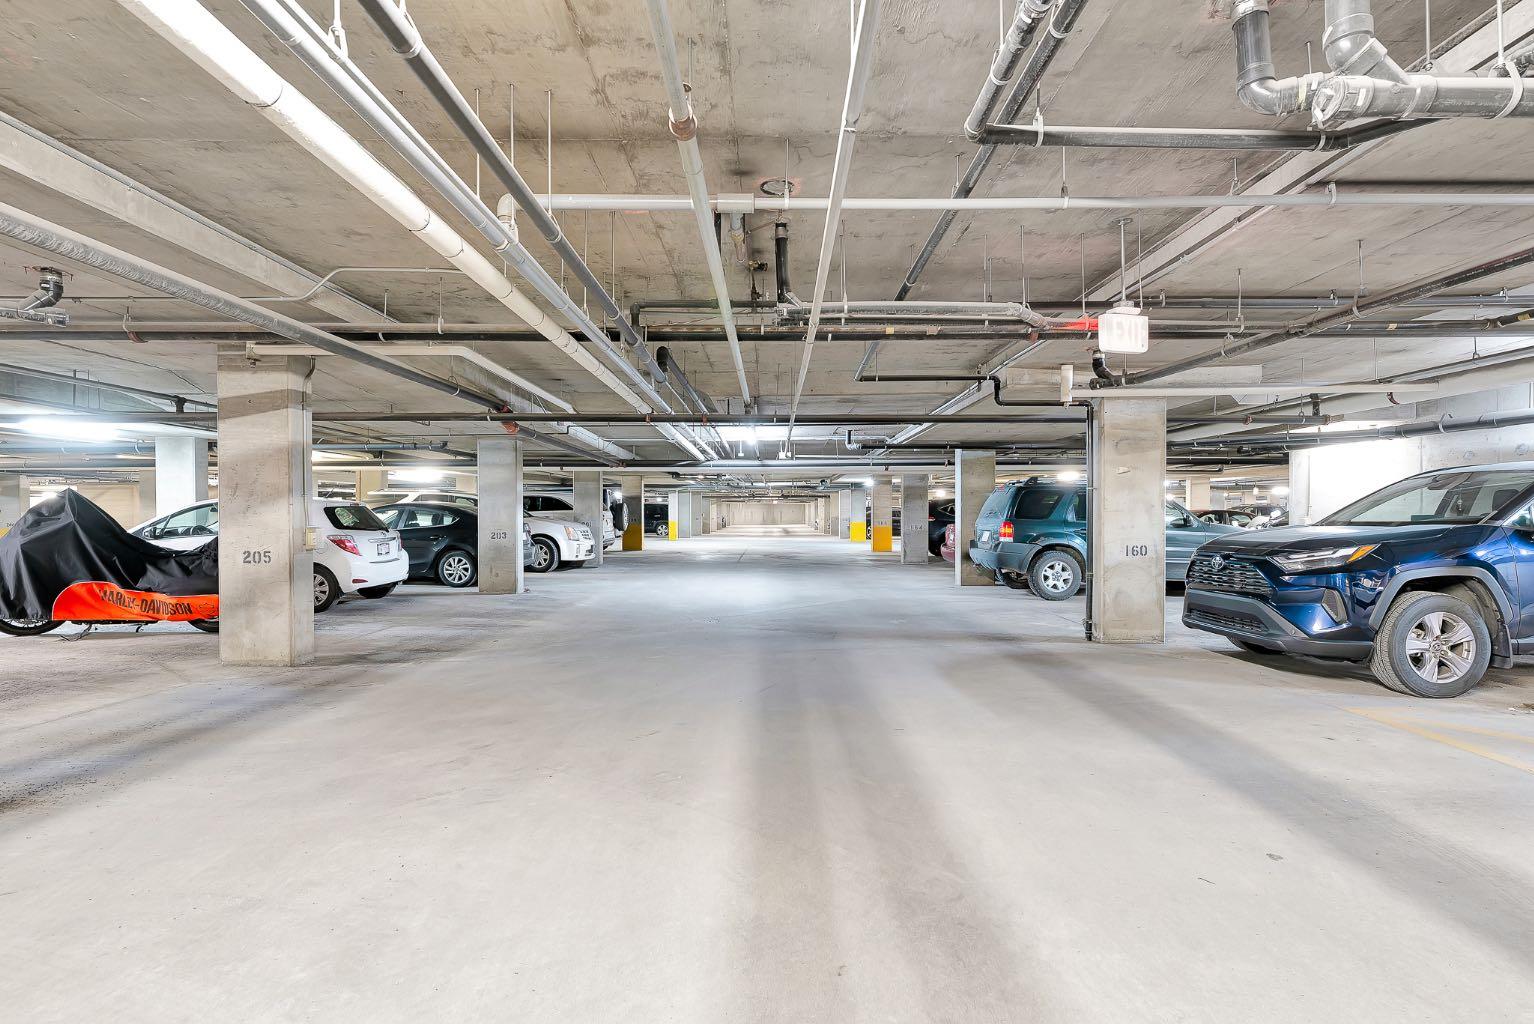
| Parking: | Heated Garage,Titled,Underground |
| Appliances: | Electric Range,Garburator,Microwave Hood Fan,Refrigerator,Washer/Dryer Stacked,Window Coverings |
| Stories: | N/A |
| Zoning: | M-H1 d321 |
| Fireplace: | N/A |
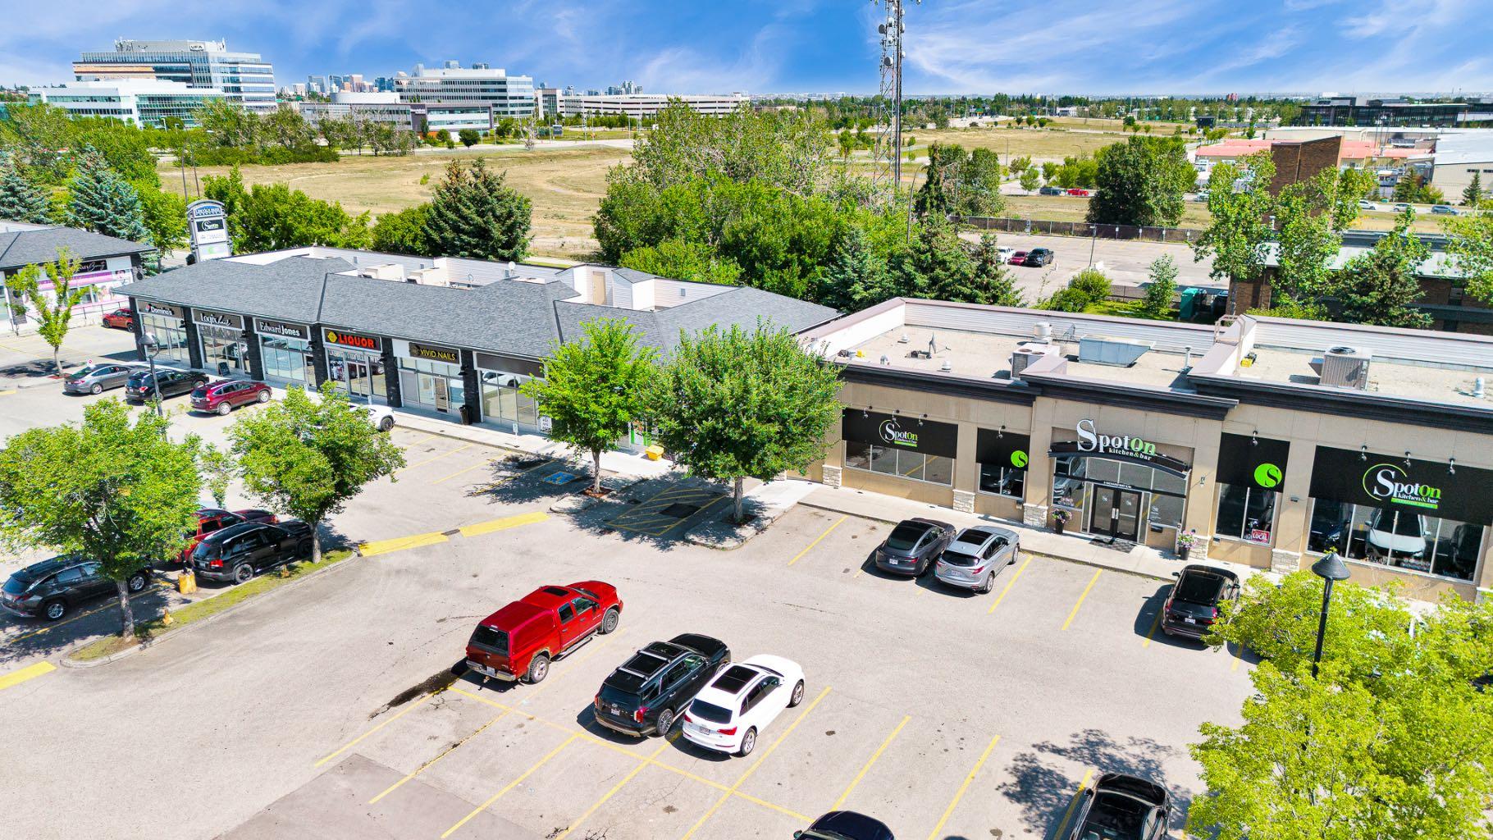
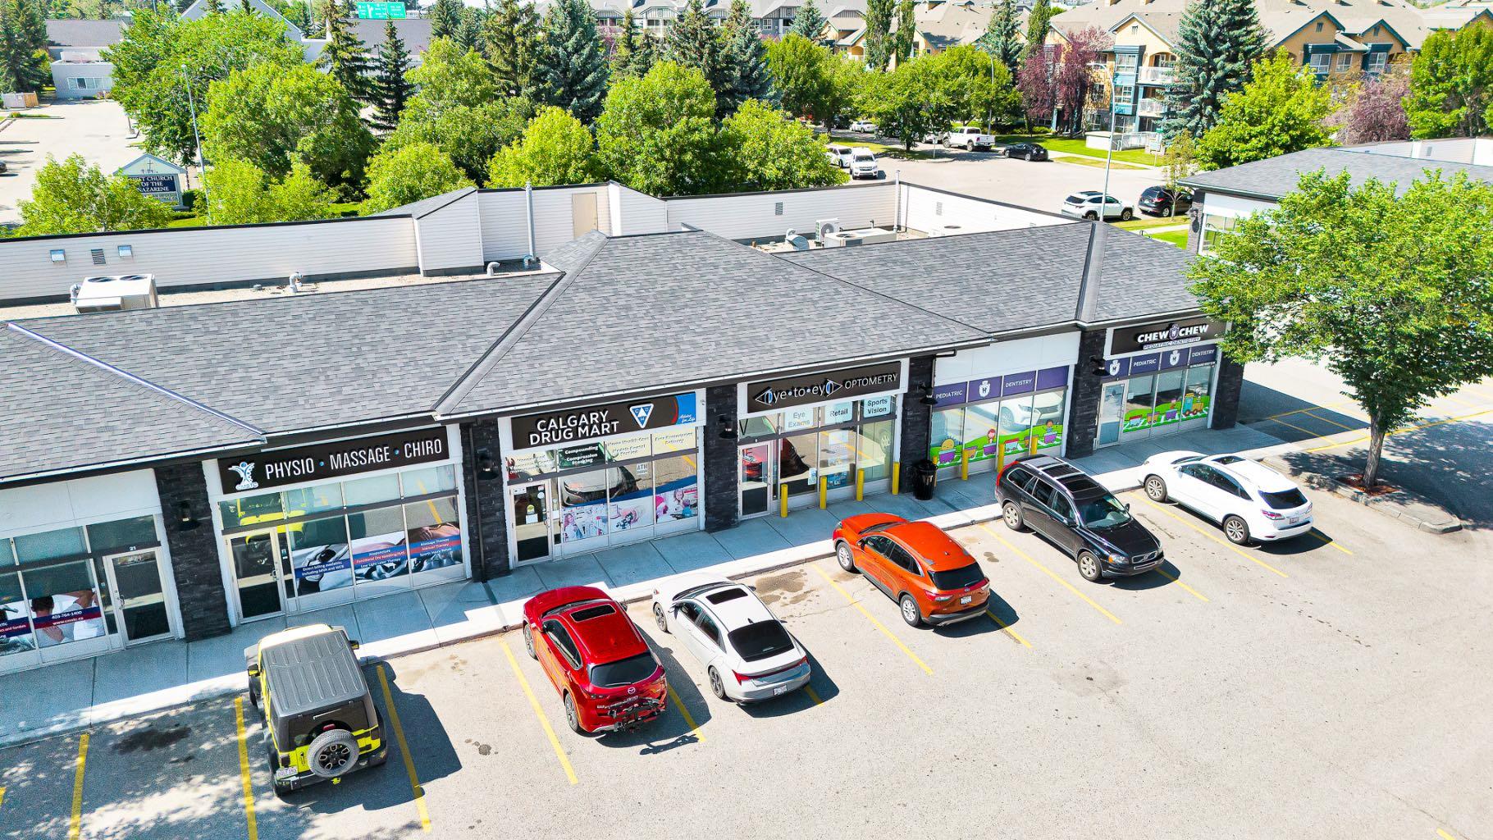
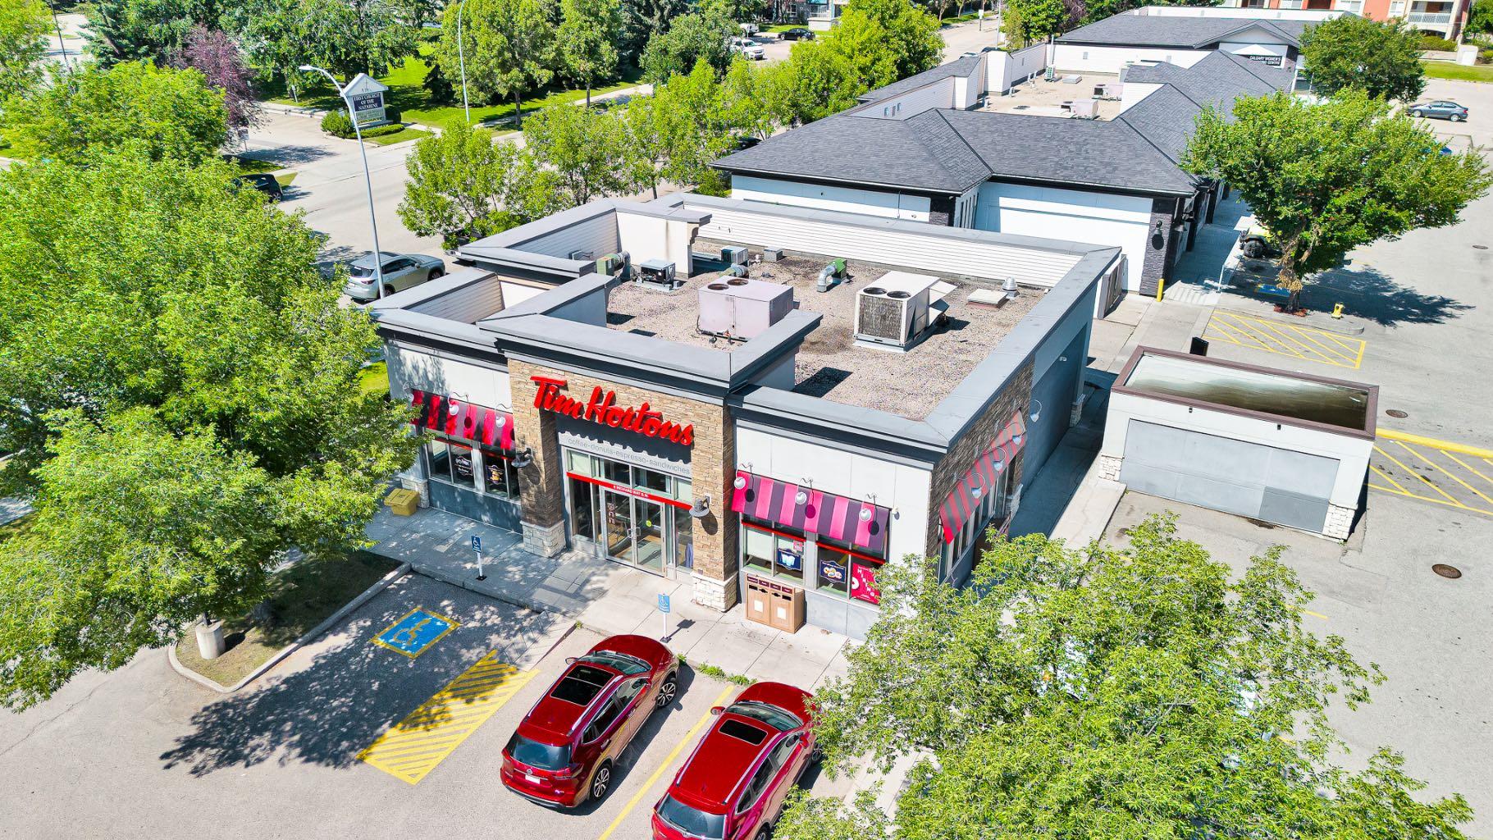
| Amenities: | Park,Playground,Schools Nearby,Shopping Nearby,Sidewalks,Street Lights,Walking/Bike Paths |
Utilities & Systems
| Heating: | Baseboard |
| Cooling: | None |
| Property Type | Residential |
| Building Type | Apartment |
| Storeys | 4 |
| Square Footage | 676 sqft |
| Community Name | Lincoln Park |
| Subdivision Name | Lincoln Park |
| Title | Fee Simple |
| Land Size | Unknown |
| Built in | 2003 |
| Annual Property Taxes | Contact listing agent |
| Parking Type | Underground |
Bedrooms
| Above Grade | 1 |
Bathrooms
| Total | 1 |
| Partial | 0 |
Interior Features
| Appliances Included | Electric Range, Garburator, Microwave Hood Fan, Refrigerator, Washer/Dryer Stacked, Window Coverings |
| Flooring | Ceramic Tile, Laminate |
Building Features
| Features | Closet Organizers, No Animal Home, No Smoking Home, Walk-In Closet(s) |
| Style | Attached |
| Construction Material | Stucco, Wood Frame |
| Building Amenities | Bicycle Storage, Community Gardens, Elevator(s), Fitness Center, Gazebo, Guest Suite, Park, Parking, Party Room, Secured Parking, Storage, Visitor Parking |
| Structures | Patio |
Heating & Cooling
| Cooling | None |
| Heating Type | Baseboard |
Exterior Features
| Exterior Finish | Stucco, Wood Frame |
Neighbourhood Features
| Community Features | Park, Playground, Schools Nearby, Shopping Nearby, Sidewalks, Street Lights, Walking/Bike Paths |
| Pets Allowed | Restrictions, Cats OK, Dogs OK |
| Amenities Nearby | Park, Playground, Schools Nearby, Shopping Nearby, Sidewalks, Street Lights, Walking/Bike Paths |
Maintenance or Condo Information
| Maintenance Fees | $511 Monthly |
| Maintenance Fees Include | Common Area Maintenance, Gas, Heat, Professional Management, Reserve Fund Contributions, Sewer, Snow Removal, Trash, Water |
Parking
| Parking Type | Underground |
| Total Parking Spaces | 1 |
Interior Size
| Total Finished Area: | 676 sq ft |
| Total Finished Area (Metric): | 62.80 sq m |
Room Count
| Bedrooms: | 1 |
| Bathrooms: | 1 |
| Full Bathrooms: | 1 |
| Rooms Above Grade: | 5 |
Lot Information
- Closet Organizers
- No Animal Home
- No Smoking Home
- Walk-In Closet(s)
- BBQ gas line
- Courtyard
- Electric Range
- Garburator
- Microwave Hood Fan
- Refrigerator
- Washer/Dryer Stacked
- Window Coverings
- Bicycle Storage
- Community Gardens
- Elevator(s)
- Fitness Center
- Gazebo
- Guest Suite
- Park
- Parking
- Party Room
- Secured Parking
- Storage
- Visitor Parking
- Playground
- Schools Nearby
- Shopping Nearby
- Sidewalks
- Street Lights
- Walking/Bike Paths
- Stucco
- Wood Frame
- Gas
- Living Room
- Heated Garage
- Titled
- Underground
- Patio
Floor plan information is not available for this property.
Monthly Payment Breakdown
Loading Walk Score...
What's Nearby?
Powered by Yelp