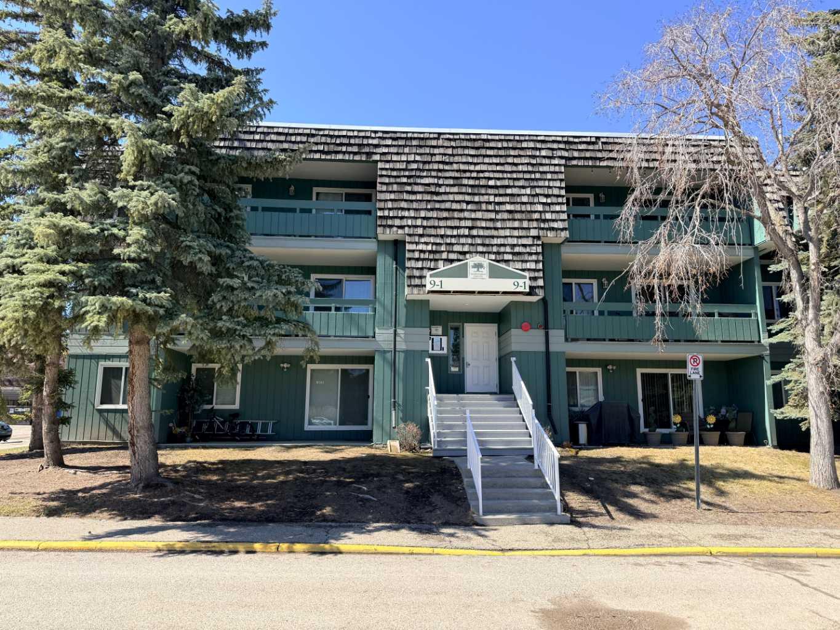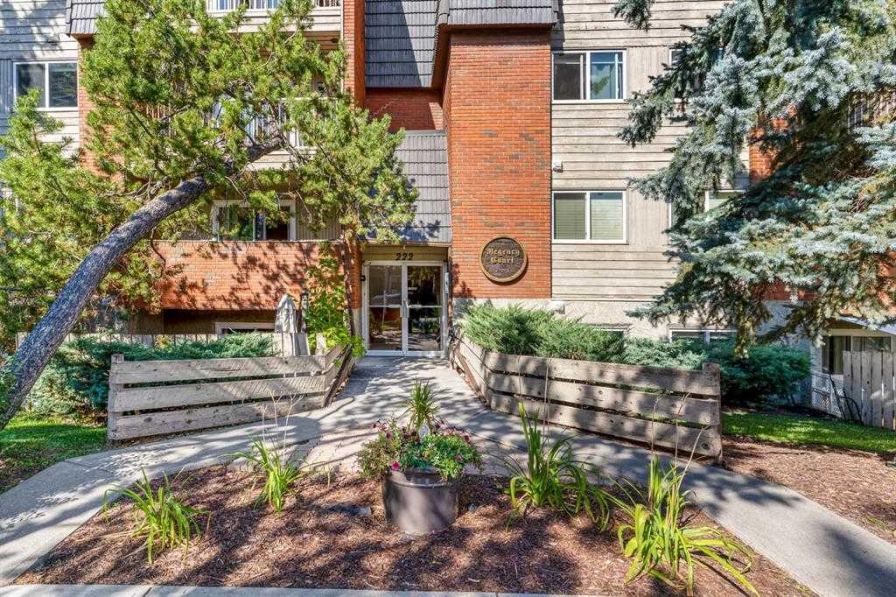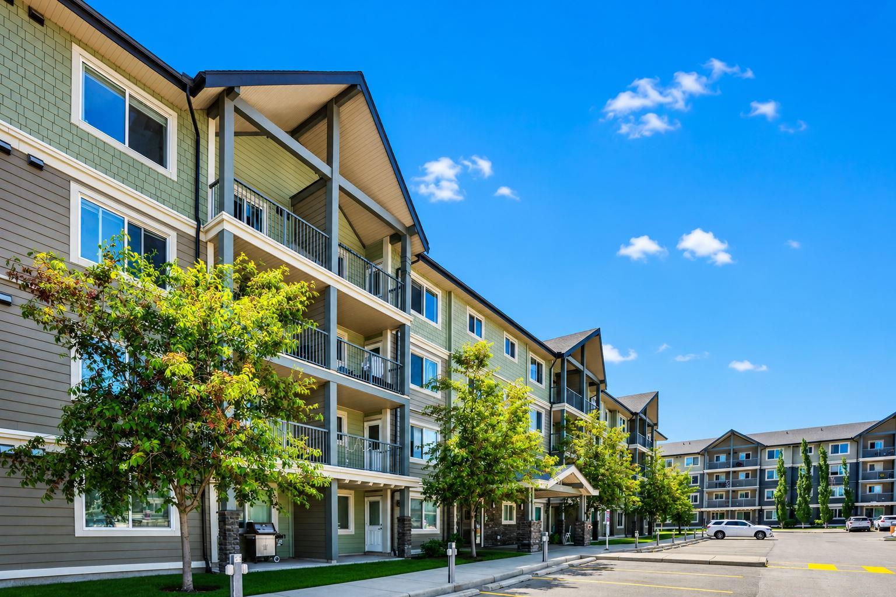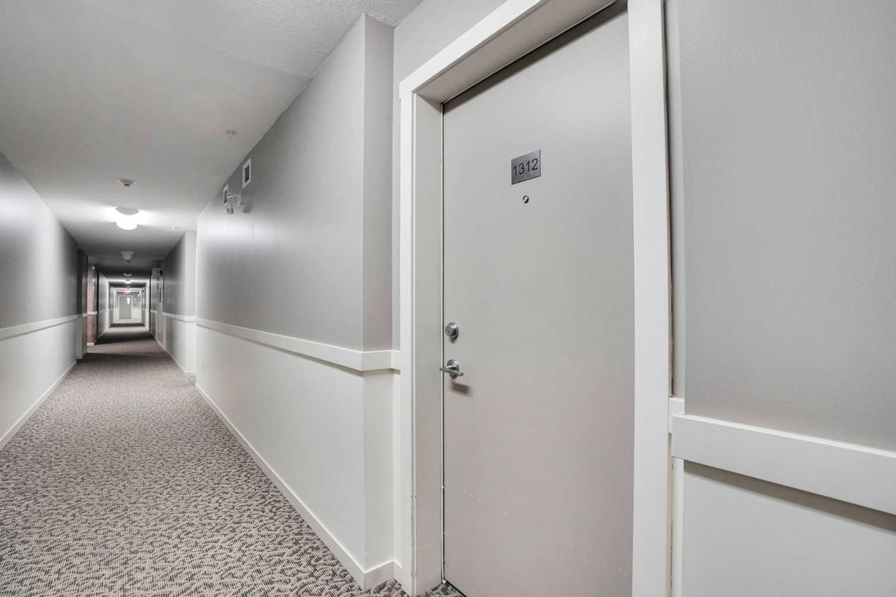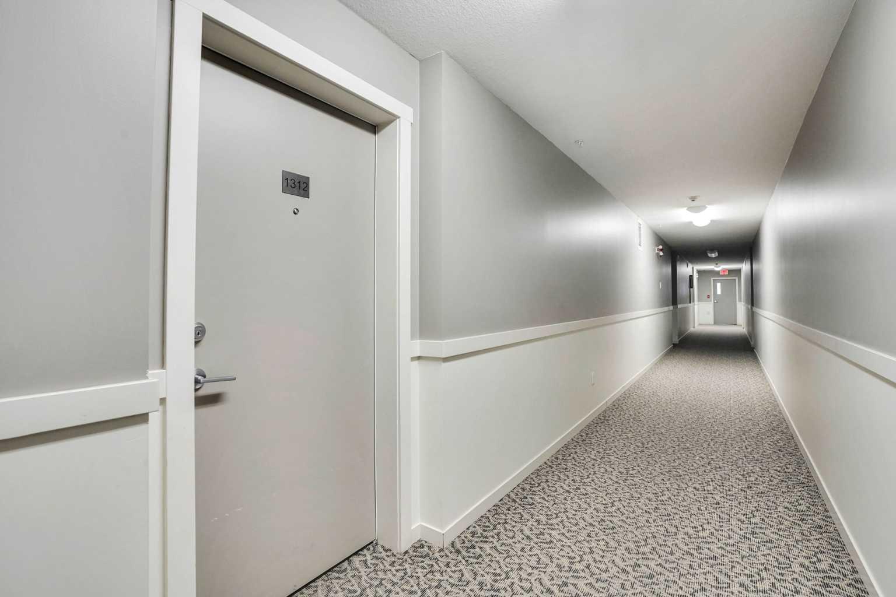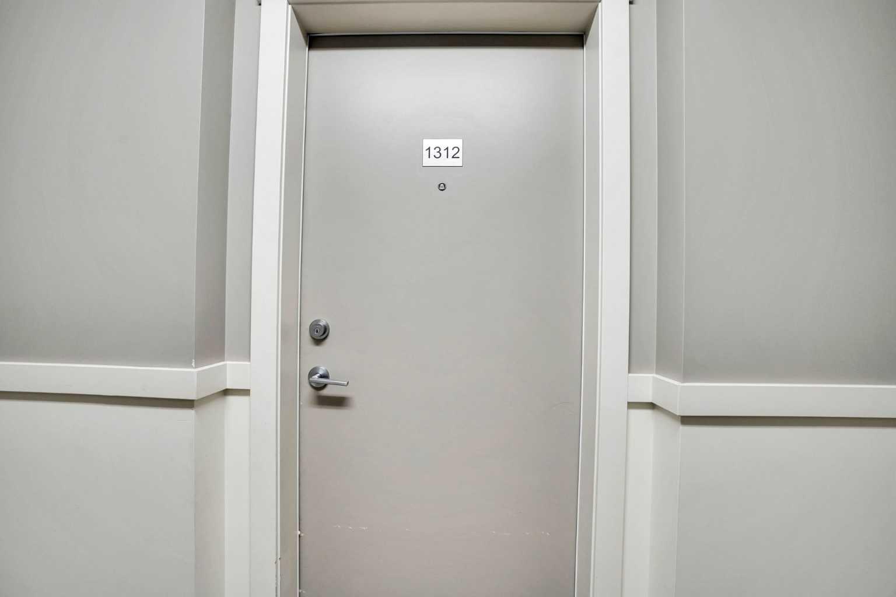
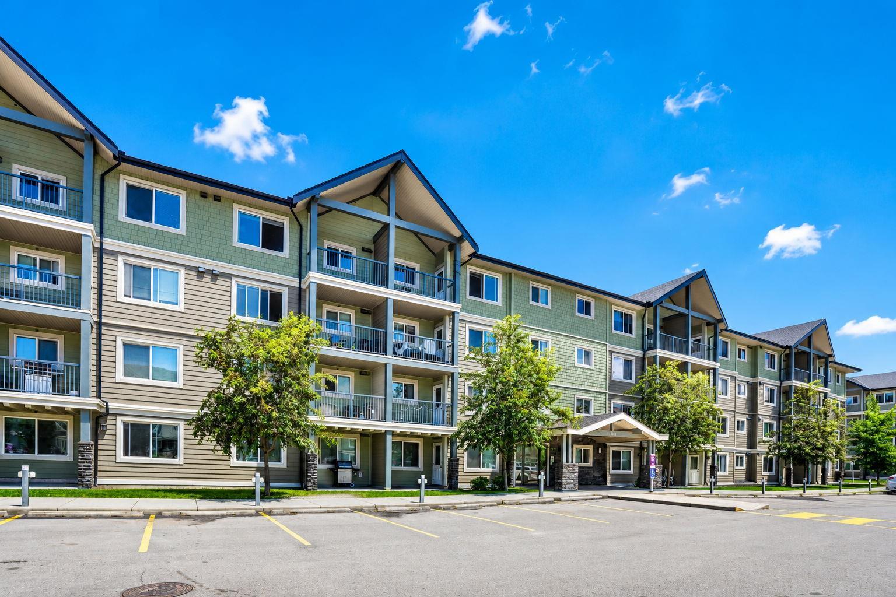
1312, 181 Skyview Ranch Manor NE, Calgary, Alberta
Condo For Sale in Calgary, Alberta
$259,900
-
Property Type
 Condo
-
Bedrooms
 2
-
Bath
 1
-
Garage
 0
-
Sq Ft
 904
-
Year Built
 2017
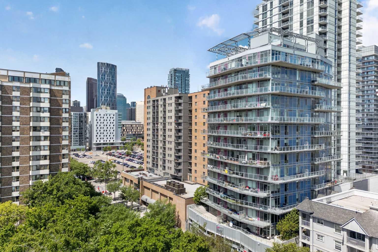
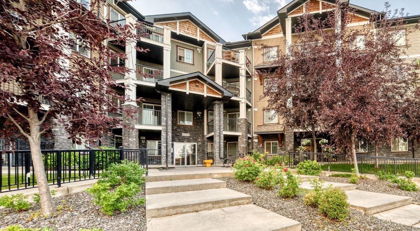
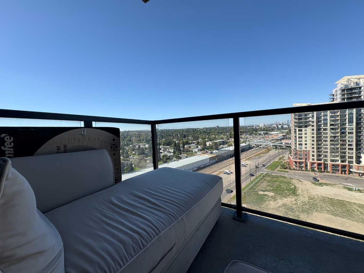
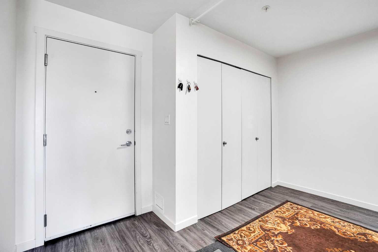
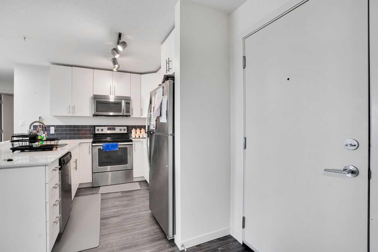
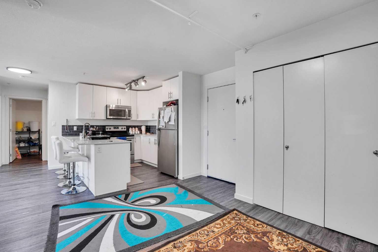
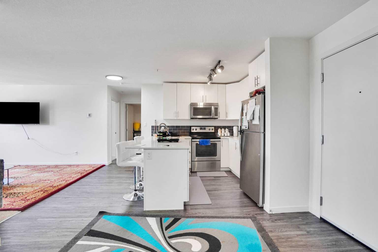
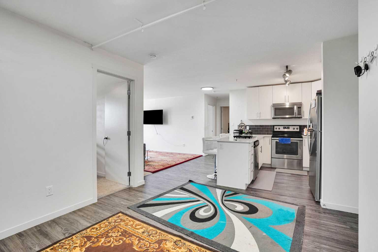
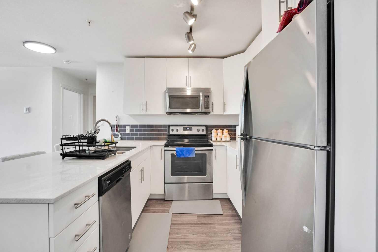
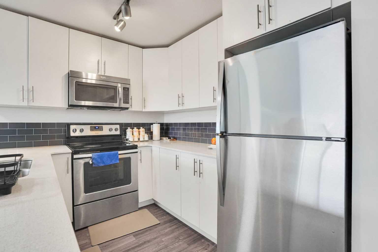
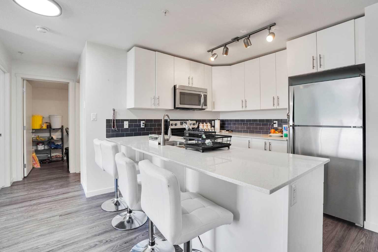
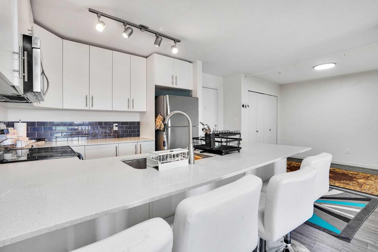
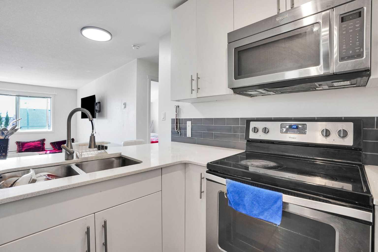
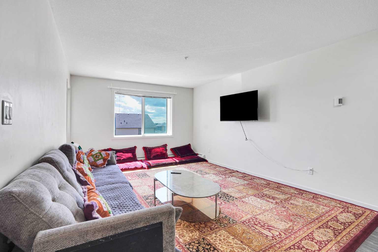
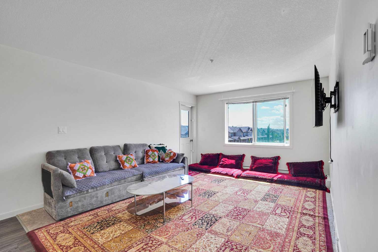
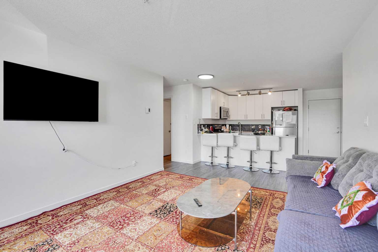
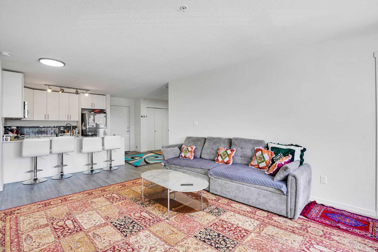
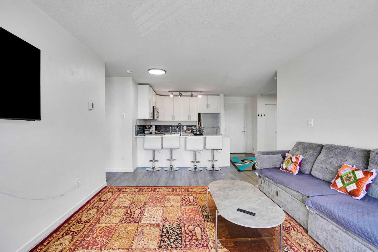
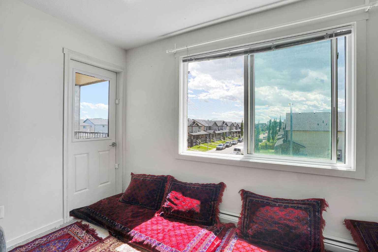
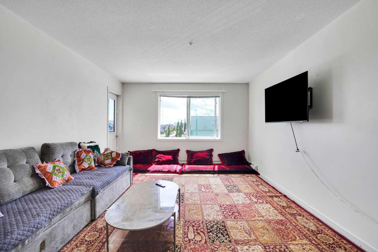
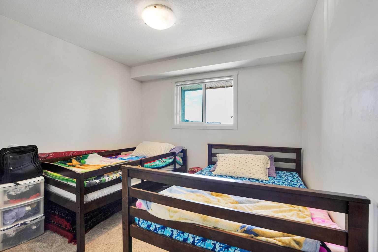
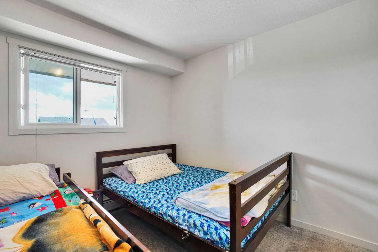
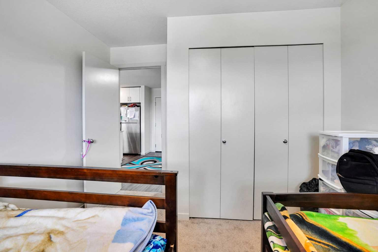
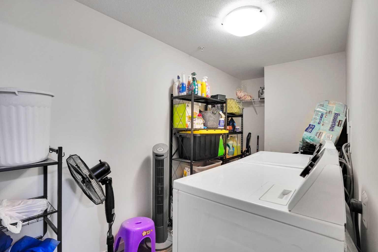
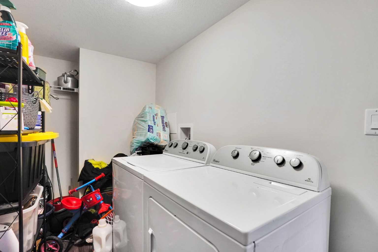
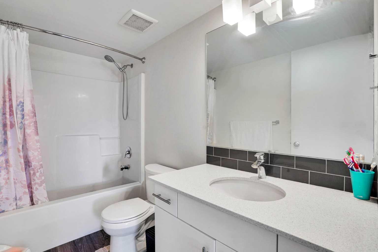
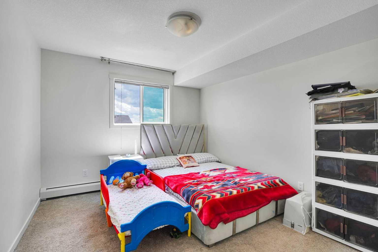
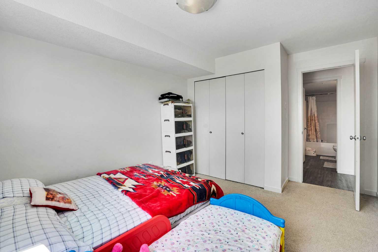
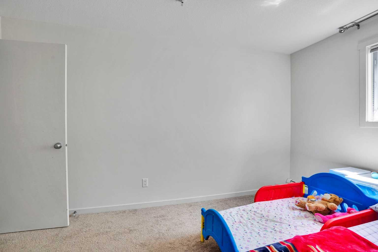
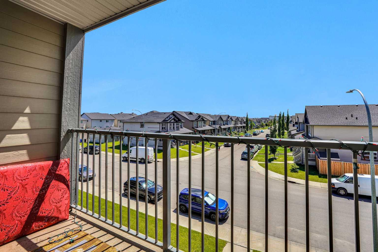
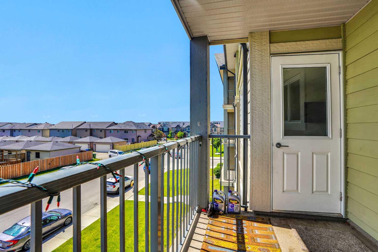
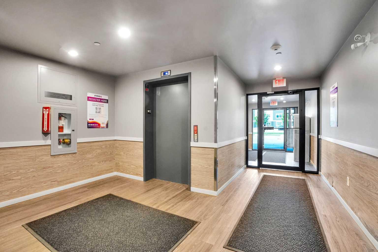
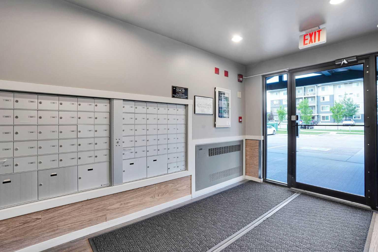
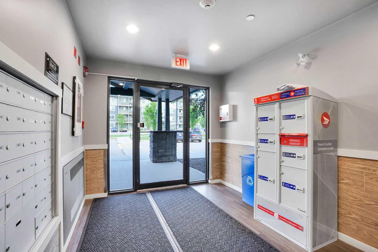
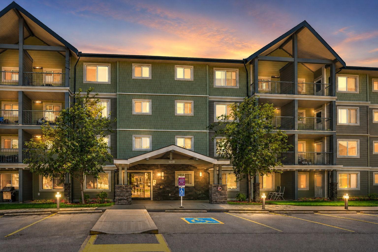
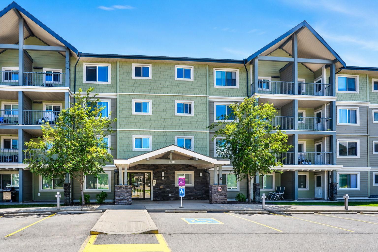
Welcome to Unit #1312, 181 Skyview Ranch Manor NE—a beautifully appointed contemporary condominium offering modern design, comfort, and exceptional convenience. This well-maintained 2-bedroom, 1-bathroom unit features a bright open-concept layout and comes with the added benefit of 2 parkings (Underground and stall), along with ample visitor parking for family and guests. Step inside to discover a bright and inviting living space filled with natural light, showcasing quality finishes and thoughtful upgrades throughout. The heart of the home is the modern kitchen, complete with quartz countertops, stainless steel appliances, ample cabinetry, and a spacious breakfast bar—perfect for meal preparation, casual dining, and entertaining. Adjacent to the kitchen is a generous dining area that comfortably accommodates a large dining table, making it ideal for hosting family and friends. The spacious living room seamlessly connects to your private balcony, providing the perfect spot to relax and enjoy your morning coffee or unwind after a long day. Both bedrooms are generously sized and designed with comfort in mind. The primary bedroom offers a peaceful retreat, while the second bedroom is versatile and can easily serve as a guest room, home office, or flex space. A stylish 4-piece bathroom, complete with a modern vanity and tub/shower combination, completes the living space. Additional features include in-suite laundry, extra storage, and access to outstanding building amenities, including a fully equipped fitness centre and a party/entertainment room with a common kitchen—perfect for hosting gatherings. Whether you’re a first-time home buyer, downsizer, or investor, this exceptional property offers outstanding value in the sought-after community of Skyview Ranch. Don’t miss this fantastic opportunity—book your private showing today!
| Street Address: | 1312, 181 Skyview Ranch Manor NE |
| City: | Calgary |
| Province/State: | Alberta |
| Postal Code: | N/A |
| County/Parish: | Calgary |
| Subdivision: | Skyview Ranch |
| Country: | Canada |
| Latitude: | 51.16458513 |
| Longitude: | -113.94910883 |
| MLS® Number: | A2337659 |
| Price: | $259,900 |
| Property Area: | 904 Sq ft |
| Bedrooms: | 2 |
| Bathrooms Half: | 0 |
| Bathrooms Full: | 1 |
| Living Area: | 904 Sq ft |
| Building Area: | 0 Sq ft |
| Year Built: | 2017 |
| Listing Date: | Aug 14, 2026 |
| Garage Spaces: | 0 |
| Property Type: | Residential |
| Property Subtype: | Apartment |
| MLS Status: | Active |
Additional Details
| Flooring: | N/A |
| Construction: | Concrete,Stone,Wood Frame |
| Parking: | Stall,Underground |
| Appliances: | Dishwasher,Dryer,Electric Range,Microwave Hood Fan,Refrigerator,Washer,Window Coverings |
| Stories: | N/A |
| Zoning: | M-2 |
| Fireplace: | N/A |
| Amenities: | Park,Playground,Schools Nearby,Shopping Nearby,Sidewalks,Street Lights |
Utilities & Systems
| Heating: | Baseboard |
| Cooling: | None |
| Property Type | Residential |
| Building Type | Apartment |
| Storeys | 4 |
| Square Footage | 904 sqft |
| Community Name | Skyview Ranch |
| Subdivision Name | Skyview Ranch |
| Title | Fee Simple |
| Land Size | Unknown |
| Built in | 2017 |
| Annual Property Taxes | Contact listing agent |
| Parking Type | Underground |
| Time on MLS Listing | 49 days |
Bedrooms
| Above Grade | 2 |
Bathrooms
| Total | 1 |
| Partial | 0 |
Interior Features
| Appliances Included | Dishwasher, Dryer, Electric Range, Microwave Hood Fan, Refrigerator, Washer, Window Coverings |
| Flooring | Carpet, Laminate |
Building Features
| Features | Kitchen Island, Quartz Counters |
| Style | Attached |
| Construction Material | Concrete, Stone, Wood Frame |
| Building Amenities | Trash, Visitor Parking |
| Structures | Balcony(s) |
Heating & Cooling
| Cooling | None |
| Heating Type | Baseboard |
Exterior Features
| Exterior Finish | Concrete, Stone, Wood Frame |
Neighbourhood Features
| Community Features | Park, Playground, Schools Nearby, Shopping Nearby, Sidewalks, Street Lights |
| Pets Allowed | Restrictions |
| Amenities Nearby | Park, Playground, Schools Nearby, Shopping Nearby, Sidewalks, Street Lights |
Maintenance or Condo Information
| Maintenance Fees | $460 Monthly |
| Maintenance Fees Include | Heat, Insurance, Professional Management, Snow Removal, Trash, Water |
Parking
| Parking Type | Underground |
| Total Parking Spaces | 2 |
Interior Size
| Total Finished Area: | 904 sq ft |
| Total Finished Area (Metric): | 84.01 sq m |
| Main Level: | 904 sq ft |
Room Count
| Bedrooms: | 2 |
| Bathrooms: | 1 |
| Full Bathrooms: | 1 |
| Rooms Above Grade: | 6 |
Lot Information
Legal
| Legal Description: | 1711142;267 |
| Title to Land: | Fee Simple |
- Kitchen Island
- Quartz Counters
- Balcony
- Dishwasher
- Dryer
- Electric Range
- Microwave Hood Fan
- Refrigerator
- Washer
- Window Coverings
- Trash
- Visitor Parking
- Park
- Playground
- Schools Nearby
- Shopping Nearby
- Sidewalks
- Street Lights
- Concrete
- Stone
- Wood Frame
- Stall
- Underground
- Balcony(s)
Floor plan information is not available for this property.
Monthly Payment Breakdown
Loading Walk Score...
What's Nearby?
Powered by Yelp
REALTOR® Details
Gursahib Singh
- (587) 678-9997
- info@gursahibandassociates.com
- Pro Broker