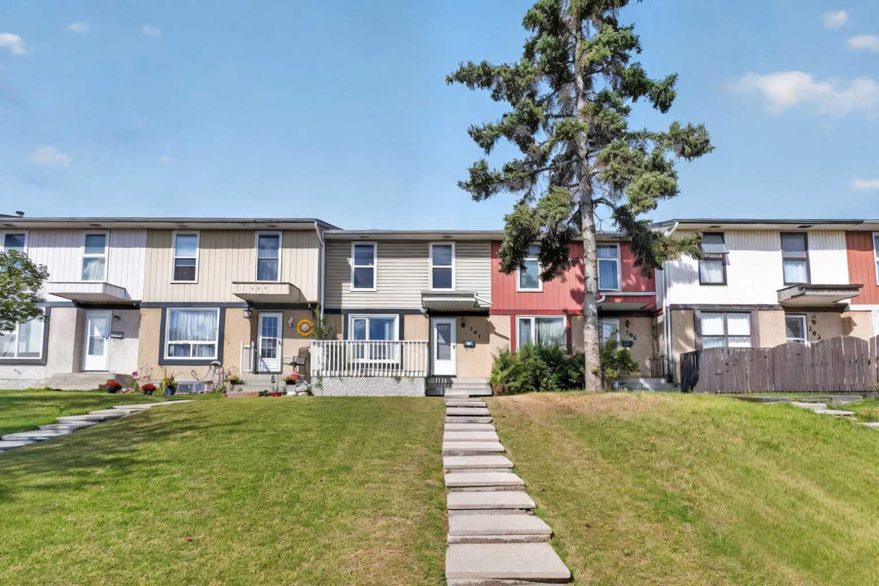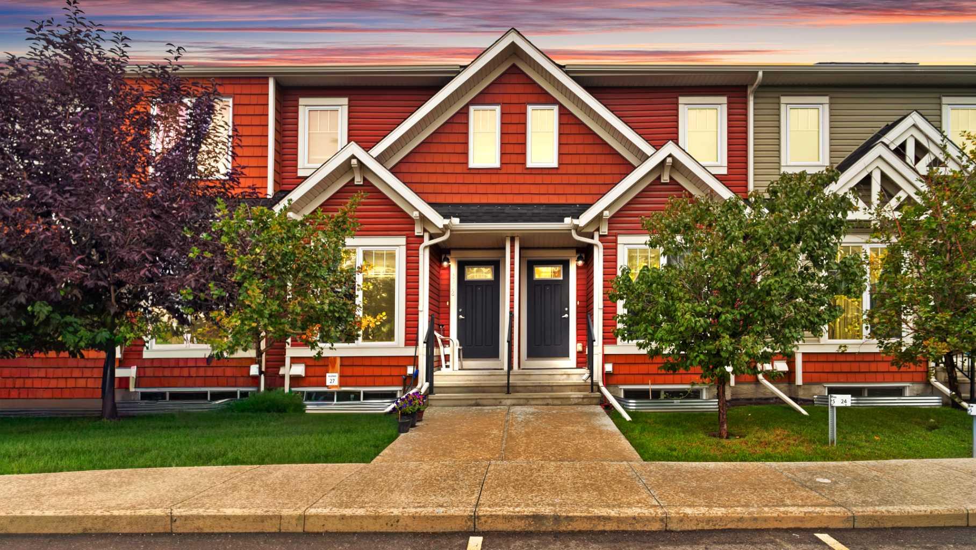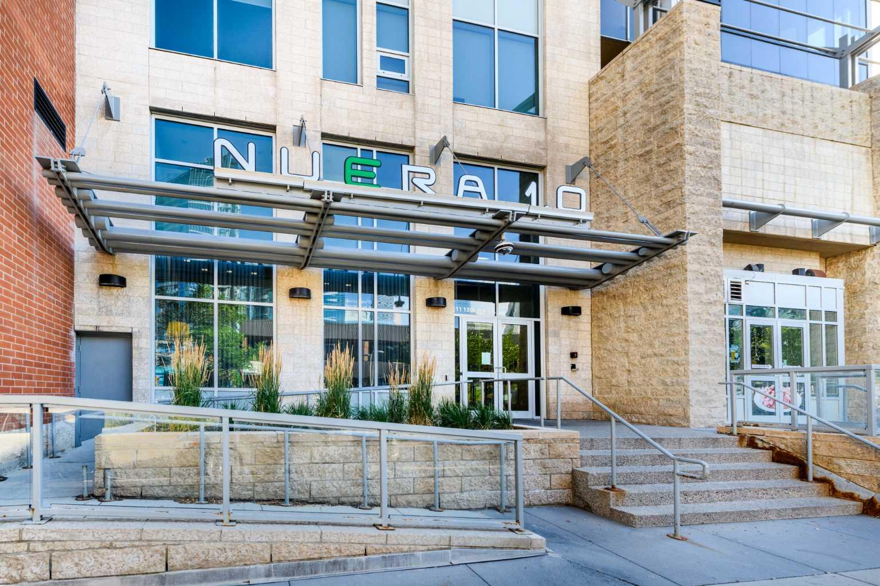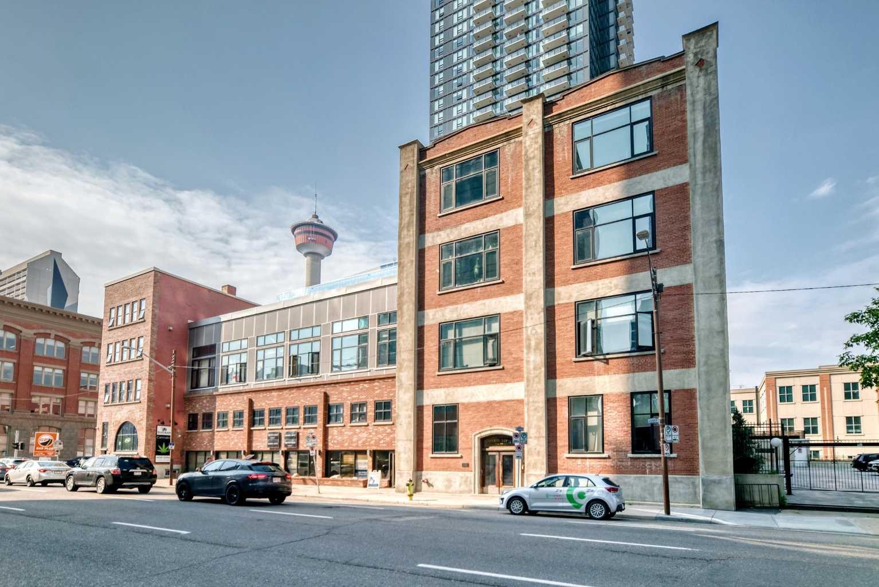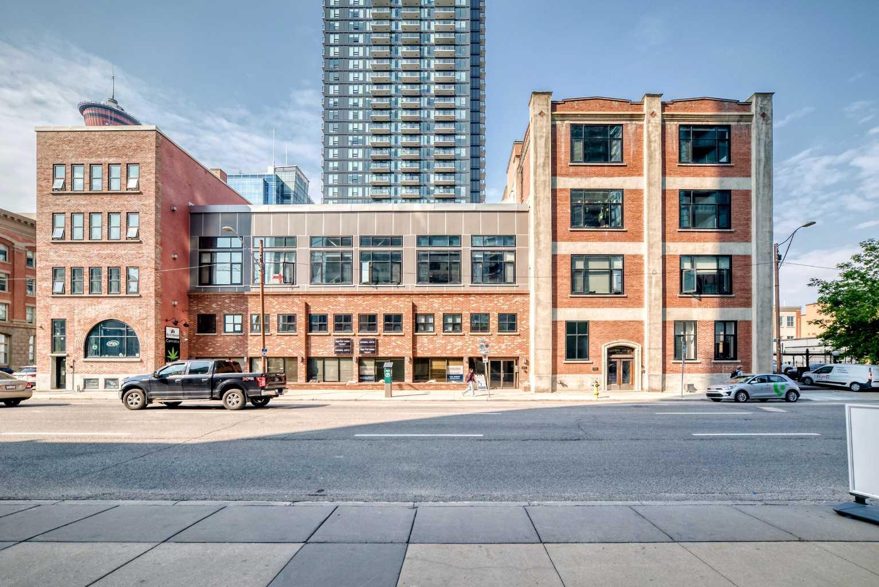
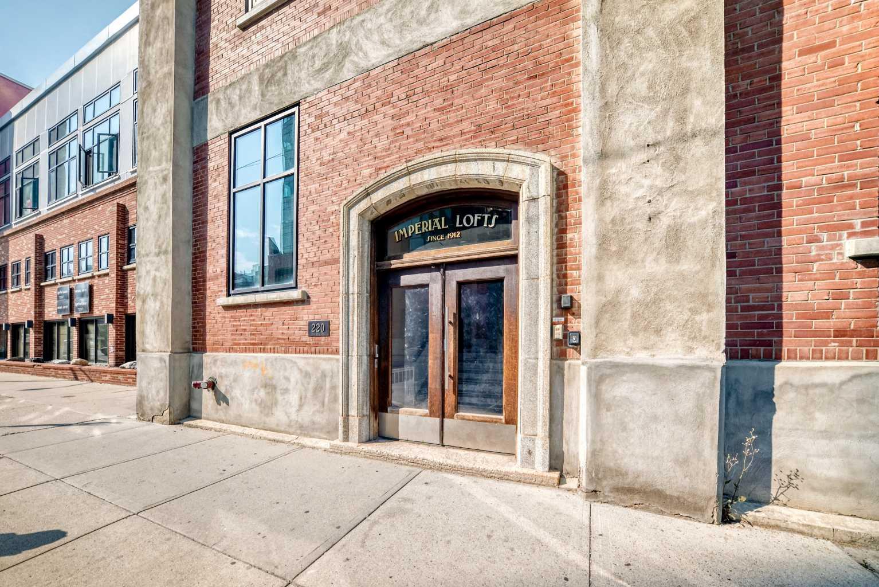
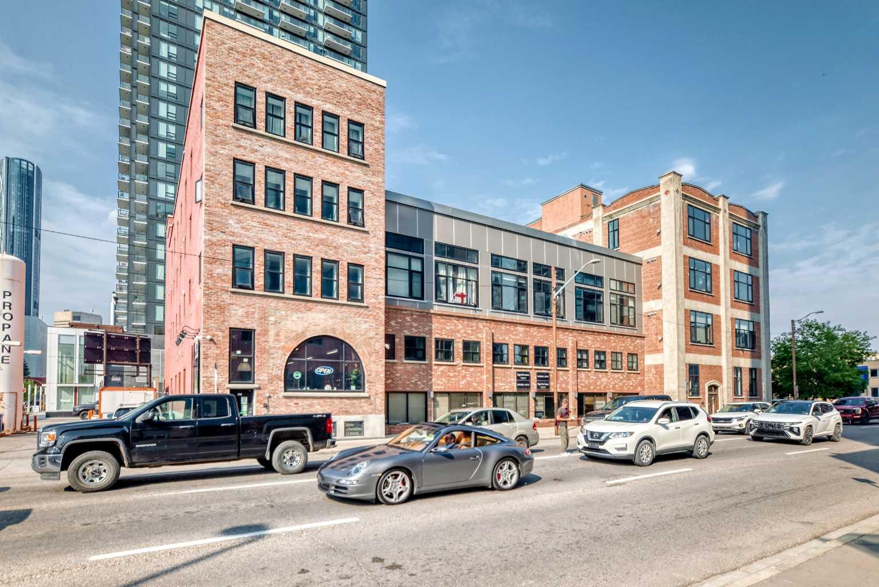
307, 220 11 Avenue SE, Calgary, Alberta
Condo For Sale in Calgary, Alberta
$435,900
-
Property Type
 Condo
Condo
-
Bedrooms
 1
1
-
Bath
 2
2
-
Garage
 0
0
-
Sq Ft
 1,165
1,165
-
Year Built
 1929
1929
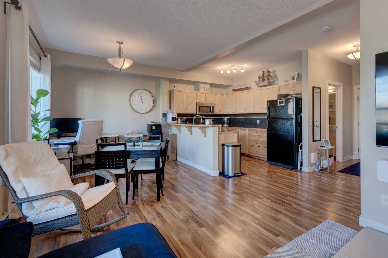
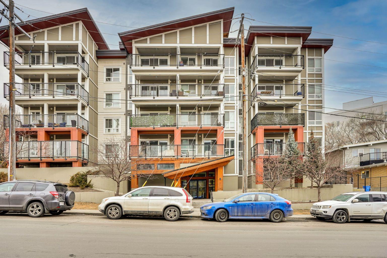
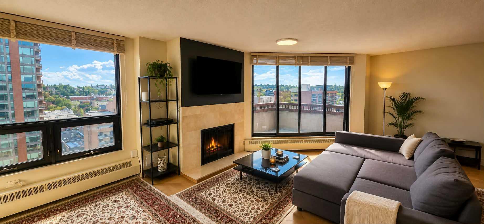
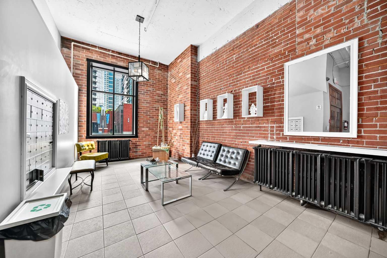
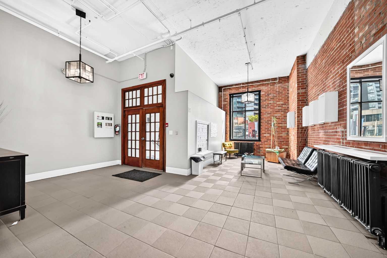
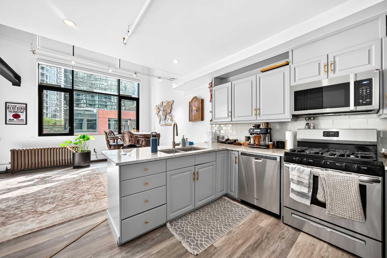
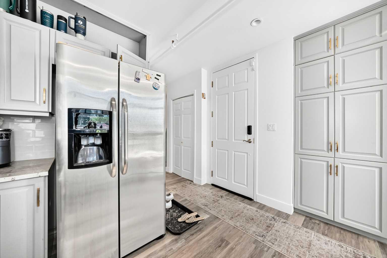
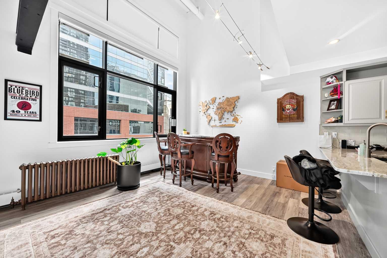
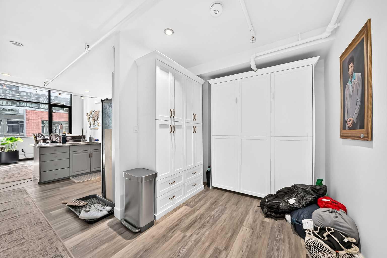
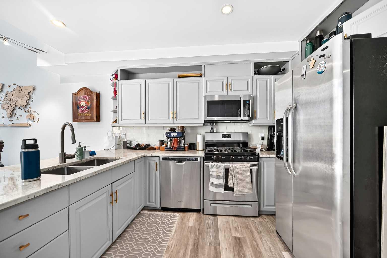
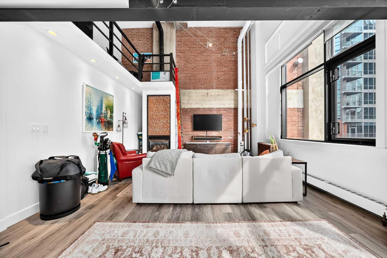
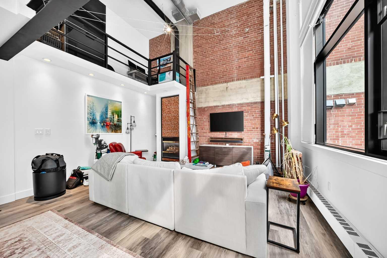
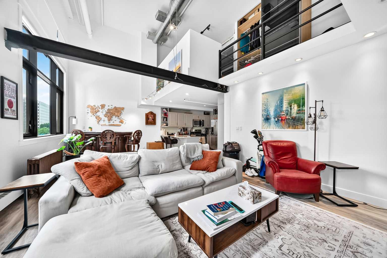
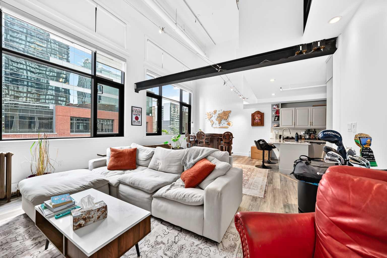
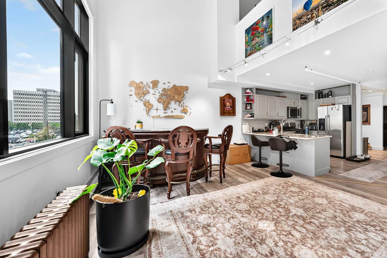
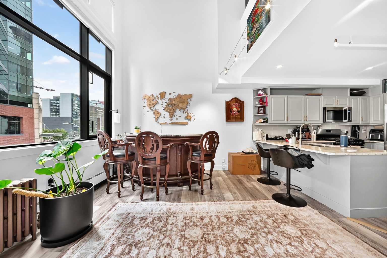
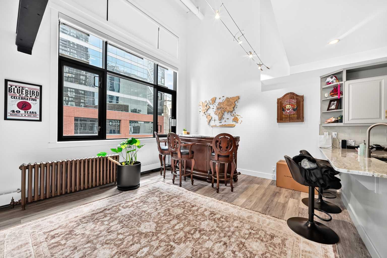
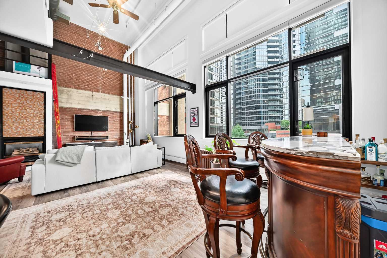
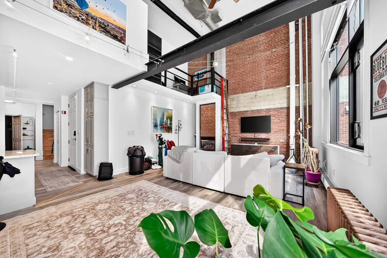
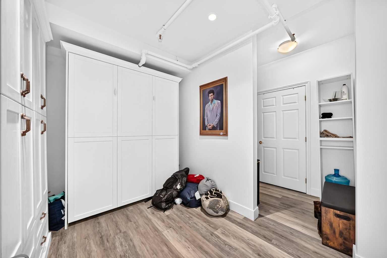
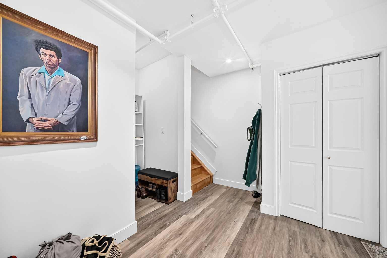
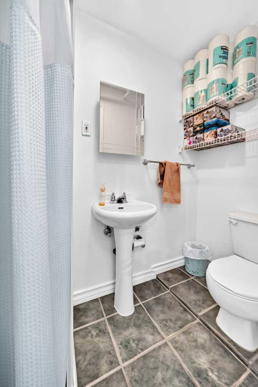
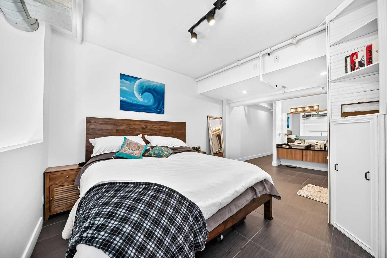
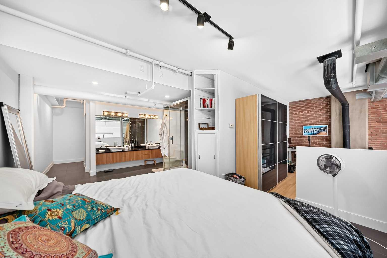
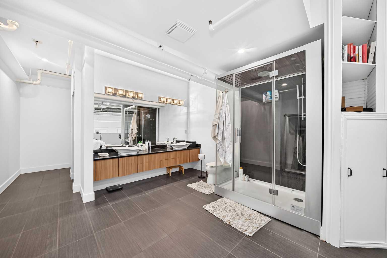
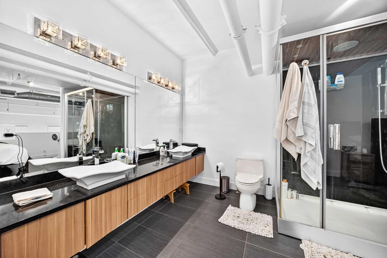
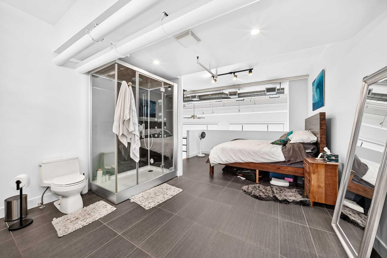
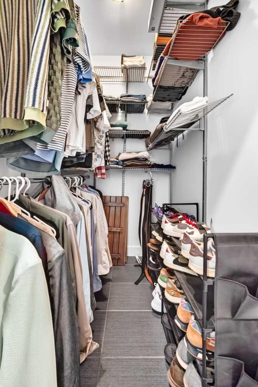
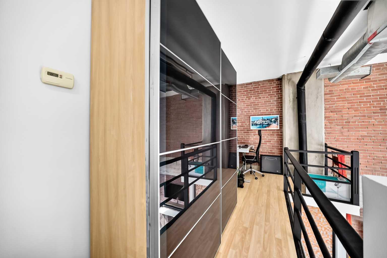
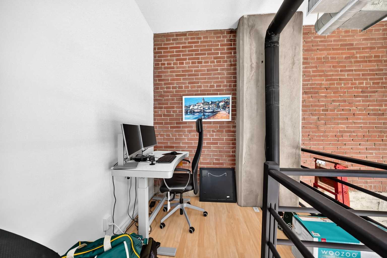
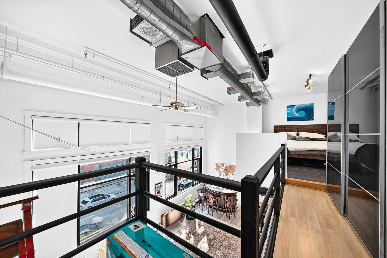
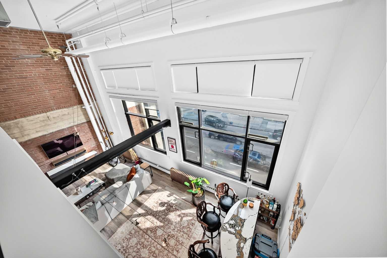
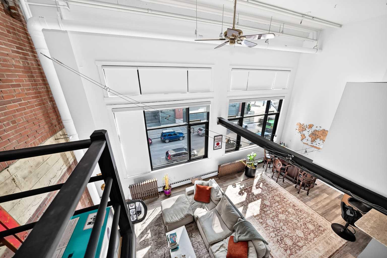
Step into Calgary’s iconic Imperial Lofts, a historic warehouse conversion dating back to 1929 and transformed into loft residences in 1995. This unique space offers soaring ceilings, authentic industrial character, and a true loft lifestyle. Recently painted, it’s ideal for the urban professional, bachelor, or savvy investor. Located in the heart of the Beltline, you’re steps from shopping, Sunterra Market, restaurants, nightlife, Studio Bell and the BMO Centre, with the new Event Centre adding even more excitement and future energy to the neighbourhood. A rare opportunity to own a piece of Calgary history in one of the city’s most distinctive loft buildings.
| Street Address: | 307, 220 11 Avenue SE |
| City: | Calgary |
| Province/State: | Alberta |
| Postal Code: | N/A |
| County/Parish: | Calgary |
| Subdivision: | Beltline |
| Country: | Canada |
| Latitude: | 51.04243770 |
| Longitude: | -114.06000864 |
| MLS® Number: | A2337650 |
| Price: | $435,900 |
| Property Area: | 1,165 Sq ft |
| Bedrooms: | 1 |
| Bathrooms Half: | 0 |
| Bathrooms Full: | 2 |
| Living Area: | 1,165 Sq ft |
| Building Area: | 0 Sq ft |
| Year Built: | 1929 |
| Listing Date: | Aug 20, 2026 |
| Garage Spaces: | 0 |
| Property Type: | Residential |
| Property Subtype: | Apartment |
| MLS Status: | Active |
Additional Details
| Flooring: | N/A |
| Construction: | Brick,Concrete |
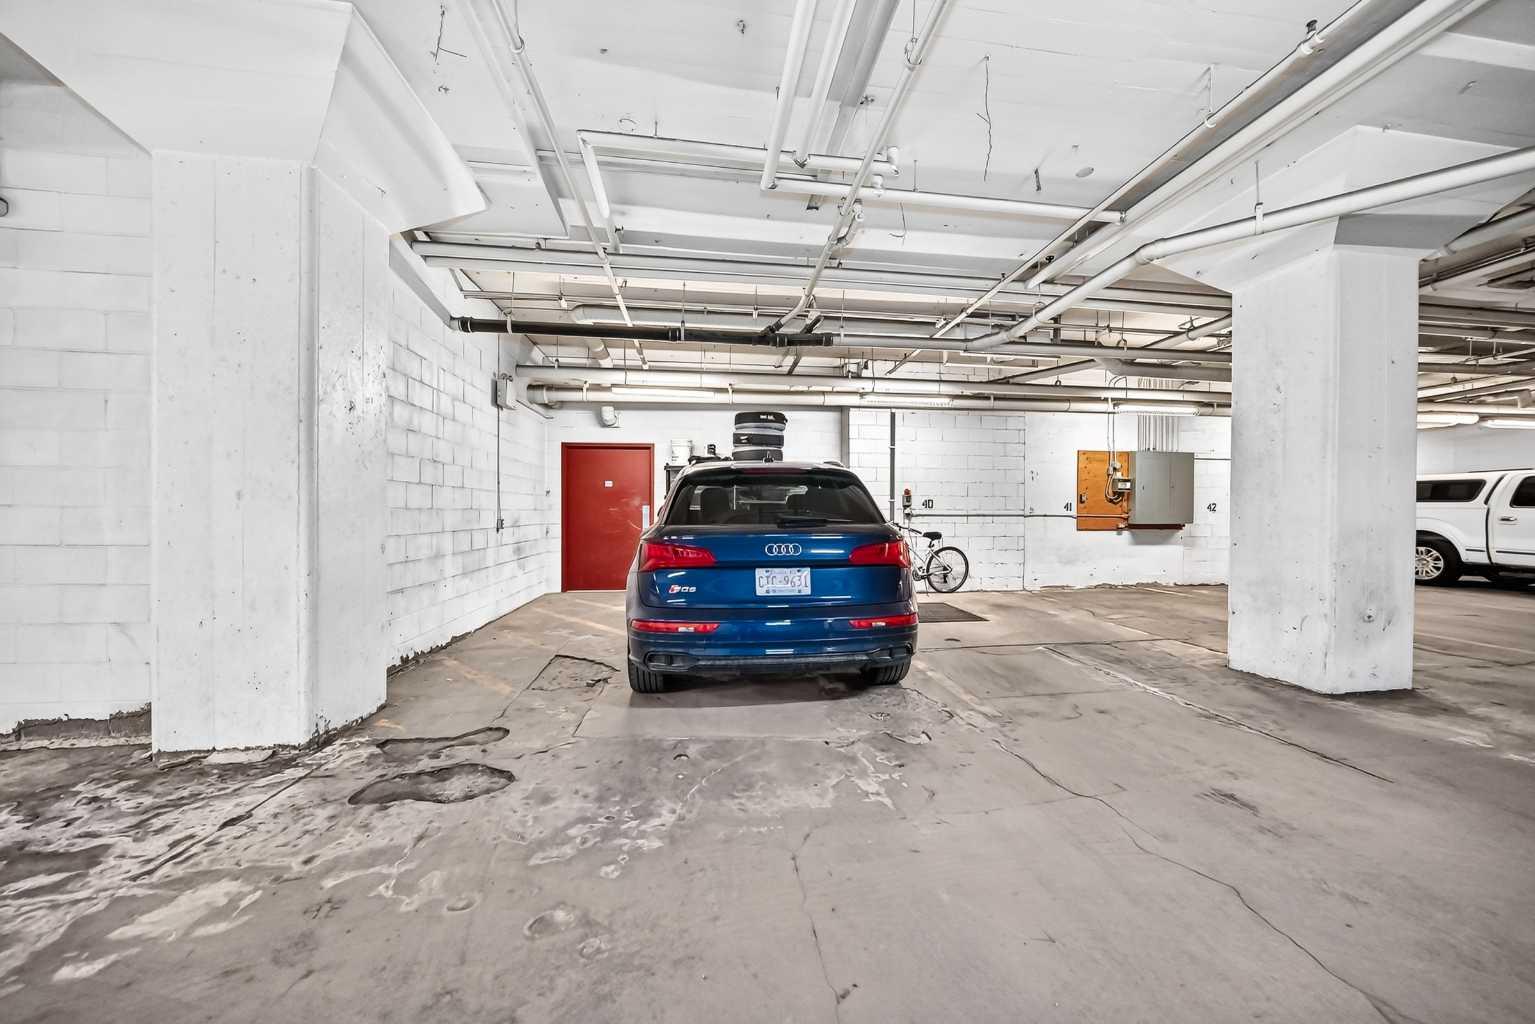
| Parking: | Parkade,Titled,Underground |
| Appliances: | Dishwasher,Gas Range,Range Hood,Refrigerator,Washer/Dryer Stacked |
| Stories: | N/A |
| Zoning: | CC-X |
| Fireplace: | N/A |
| Amenities: | Shopping Nearby,Sidewalks,Street Lights |
Utilities & Systems
| Heating: | Baseboard |
| Cooling: | Central Air |
| Property Type | Residential |
| Building Type | Apartment |
| Storeys | 4 |
| Square Footage | 1,165 sqft |
| Community Name | Beltline |
| Subdivision Name | Beltline |
| Title | Fee Simple |
| Land Size | Unknown |
| Built in | 1929 |
| Annual Property Taxes | Contact listing agent |
| Parking Type | Underground |
| Time on MLS Listing | 13 days |
Bedrooms
| Above Grade | 1 |
Bathrooms
| Total | 2 |
| Partial | 0 |
Interior Features
| Appliances Included | Dishwasher, Gas Range, Range Hood, Refrigerator, Washer/Dryer Stacked |
| Flooring | Tile, Vinyl Plank |
Building Features
| Features | Double Vanity, Granite Counters, High Ceilings, No Smoking Home, Open Floorplan |
| Style | Attached |
| Construction Material | Brick, Concrete |
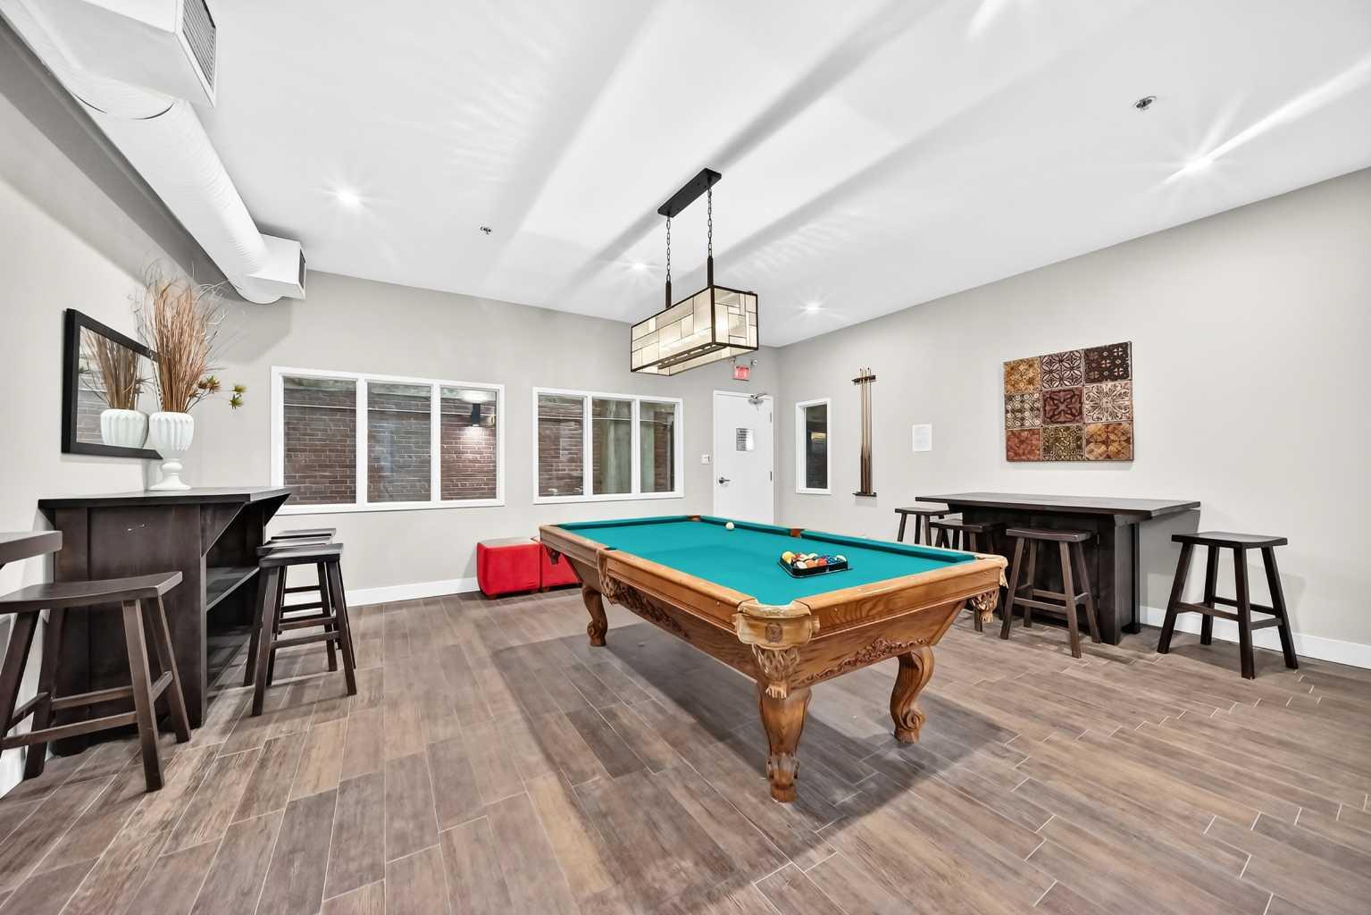
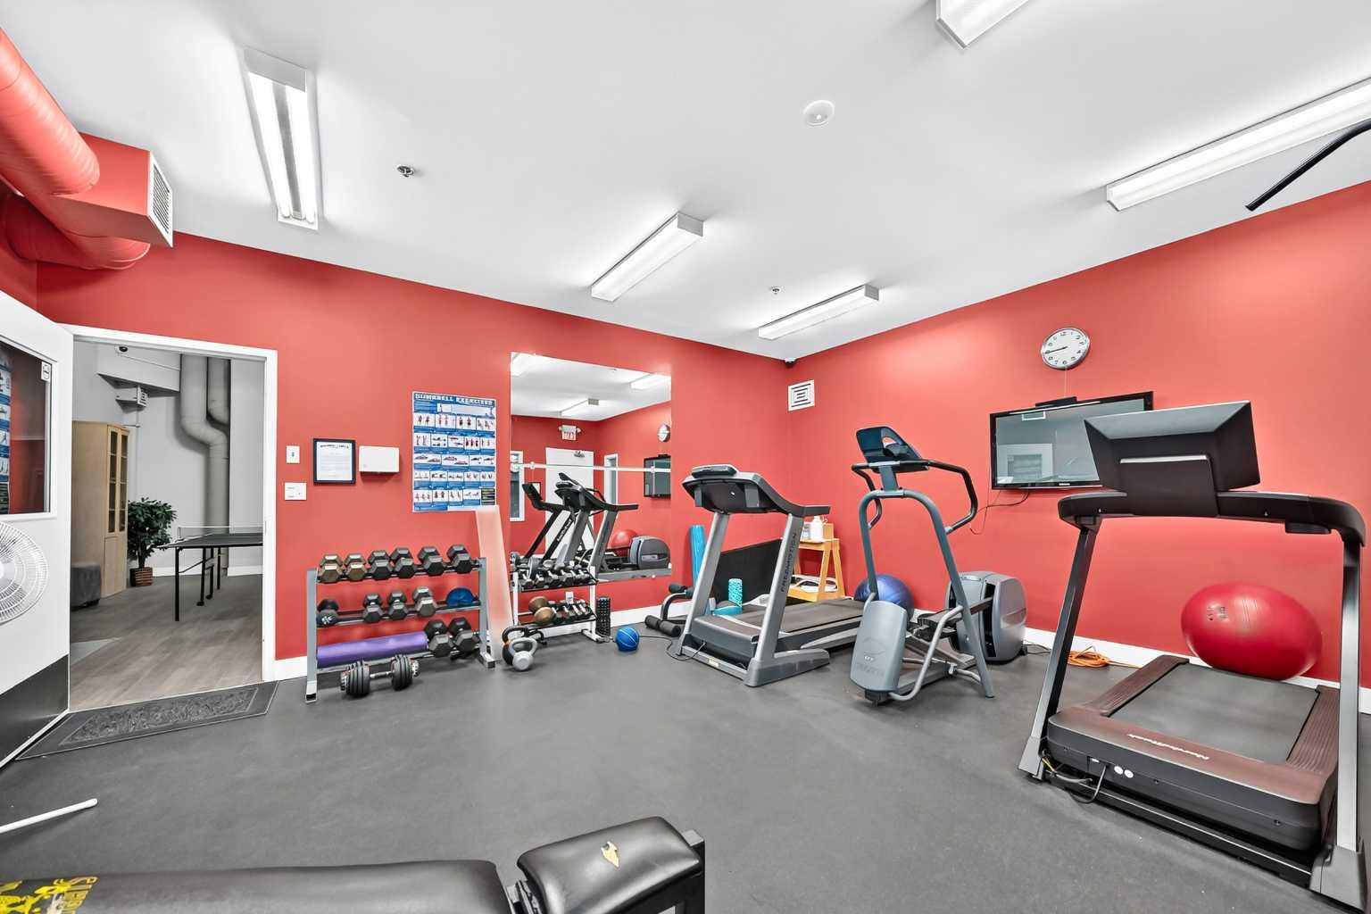
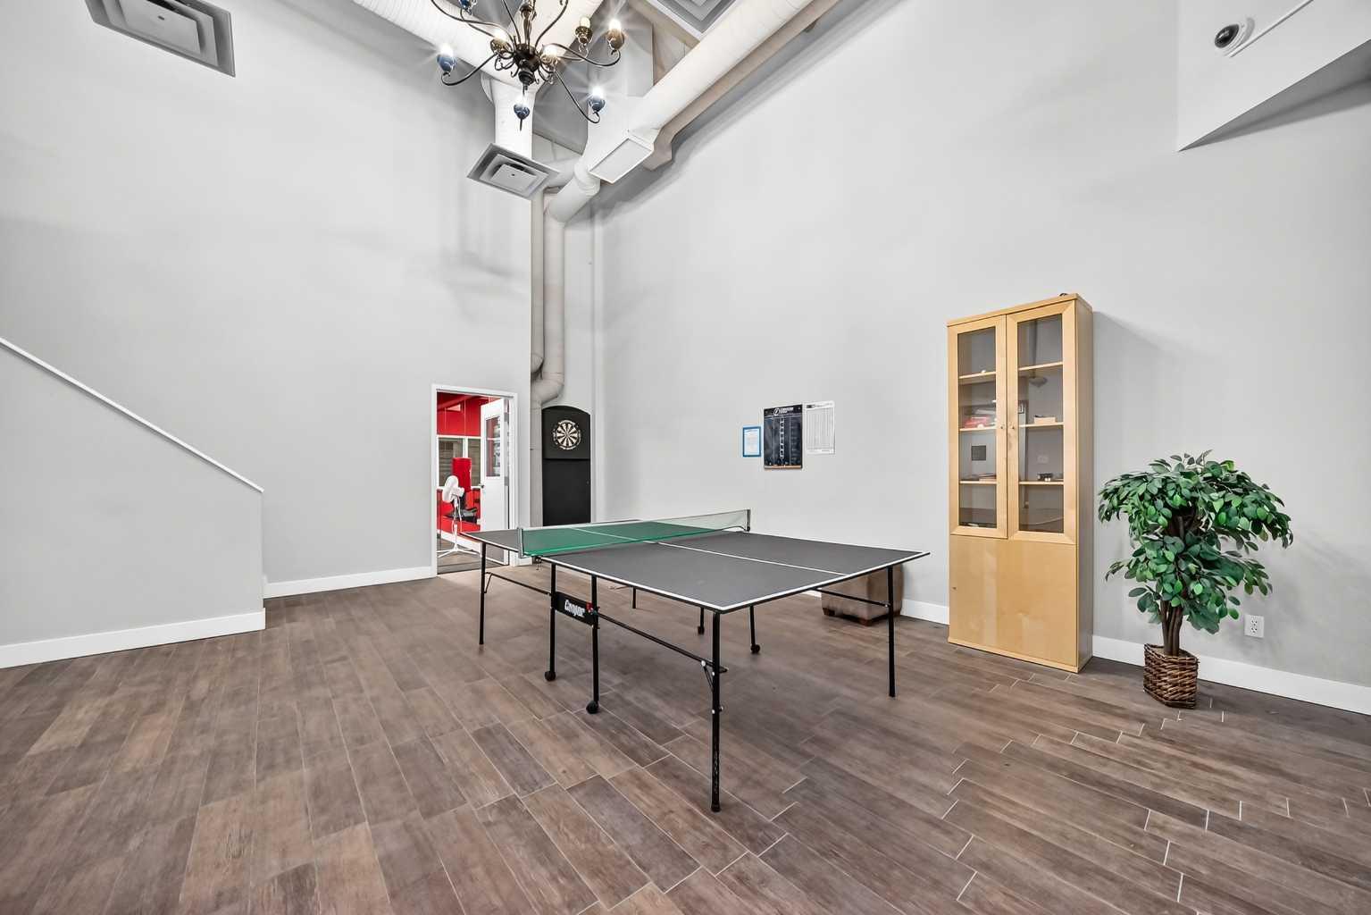
| Building Amenities | Elevator(s), Fitness Center, Party Room, Roof Deck, Secured Parking |
| Structures | None |
Heating & Cooling
| Cooling | Central Air |
| Heating Type | Baseboard |
Exterior Features
| Exterior Finish | Brick, Concrete |
Neighbourhood Features
| Community Features | Shopping Nearby, Sidewalks, Street Lights |
| Pets Allowed | Restrictions |
| Amenities Nearby | Shopping Nearby, Sidewalks, Street Lights |
Maintenance or Condo Information
| Maintenance Fees | $822 Monthly |
| Maintenance Fees Include | Amenities of HOA/Condo, Common Area Maintenance, Heat, Insurance, Reserve Fund Contributions, Snow Removal, Water |
Parking
| Parking Type | Underground |
| Total Parking Spaces | 1 |
Interior Size
| Total Finished Area: | 1,165 sq ft |
| Total Finished Area (Metric): | 108.23 sq m |
Room Count
| Bedrooms: | 1 |
| Bathrooms: | 2 |
| Full Bathrooms: | 2 |
| Rooms Above Grade: | 6 |
Lot Information
- Double Vanity
- Granite Counters
- High Ceilings
- No Smoking Home
- Open Floorplan
- None
- Dishwasher
- Gas Range
- Range Hood
- Refrigerator
- Washer/Dryer Stacked
- Elevator(s)
- Fitness Center
- Party Room
- Roof Deck
- Secured Parking
- Shopping Nearby
- Sidewalks
- Street Lights
- Brick
- Concrete
- Gas
- Great Room
- Parkade
- Titled
- Underground
Floor plan information is not available for this property.
Monthly Payment Breakdown
Loading Walk Score...
What's Nearby?
Powered by Yelp
REALTOR® Details
Alex Neustaedter
- (403) 910-5949
- alexneuhome@gmail.com
- Rimrock Sales and Leasing Ltd.