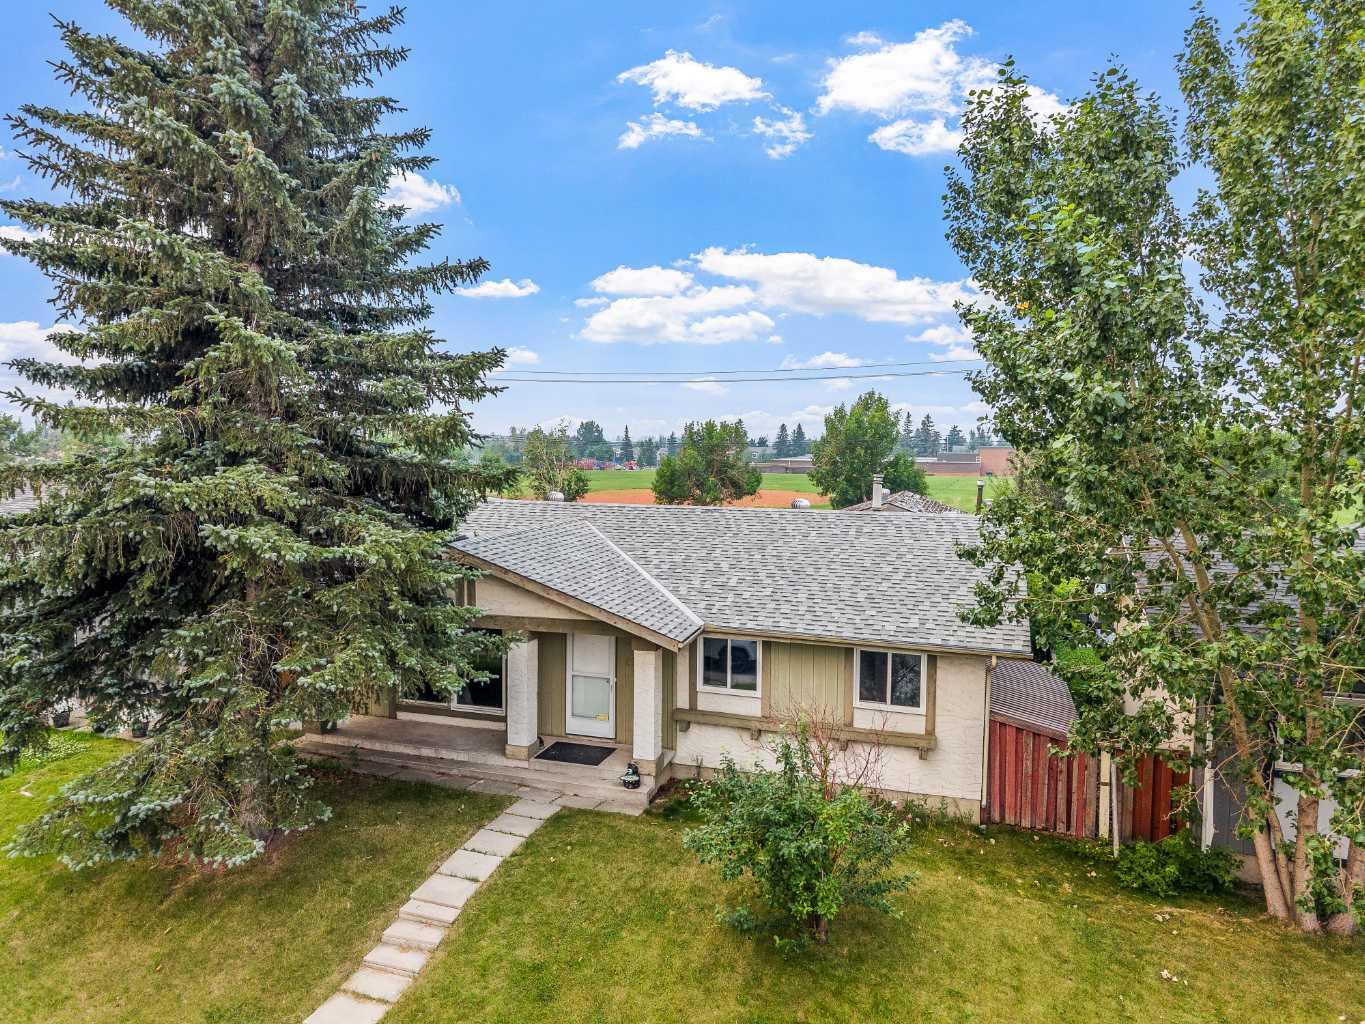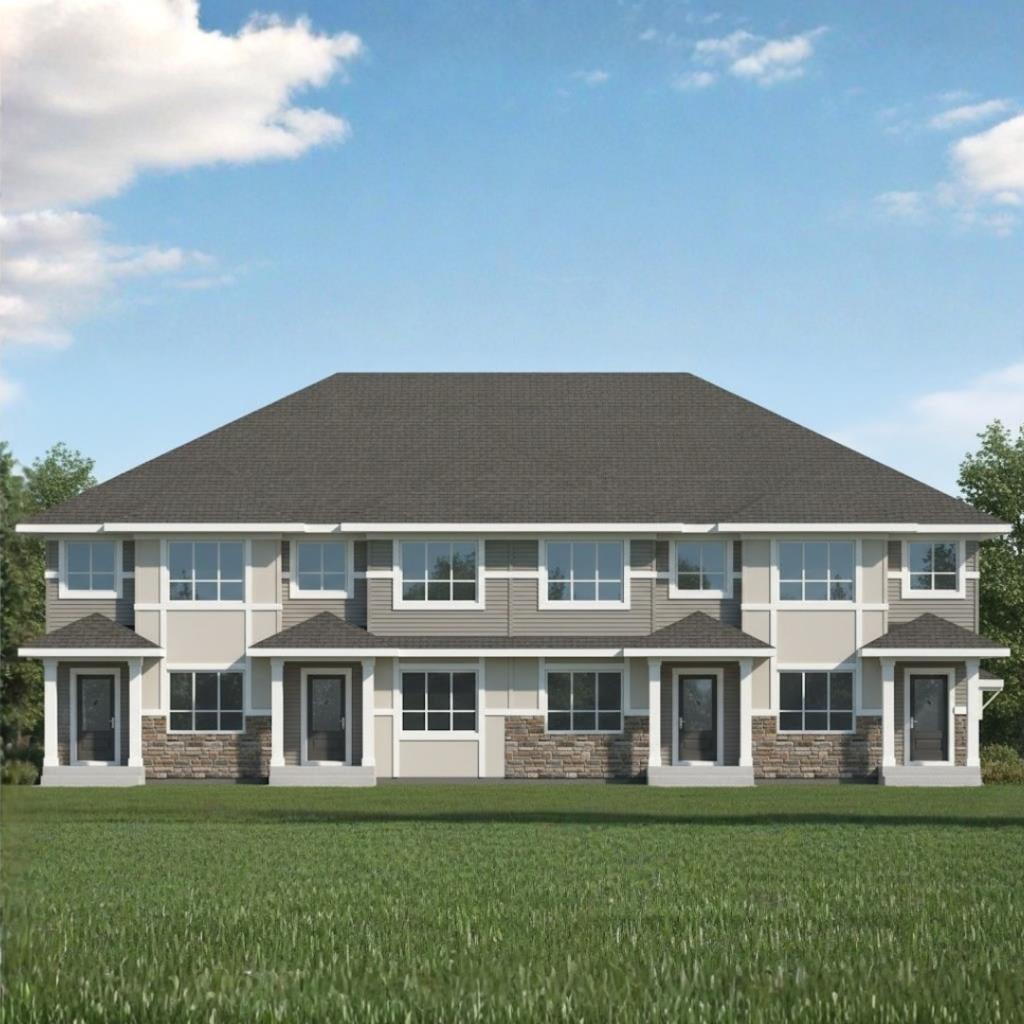
228 Castleridge Drive NE, Calgary, Alberta
Residential For Sale in Calgary, Alberta
$649,000
-
Property Type
 Residential
-
Bedrooms
 5
5
-
Bath
 3
3
-
Garage
 1
1
-
Sq Ft
 1,026
1,026
-
Year Built
 1984
1984
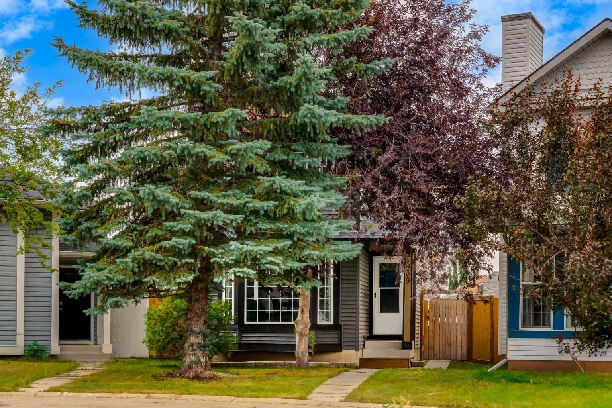
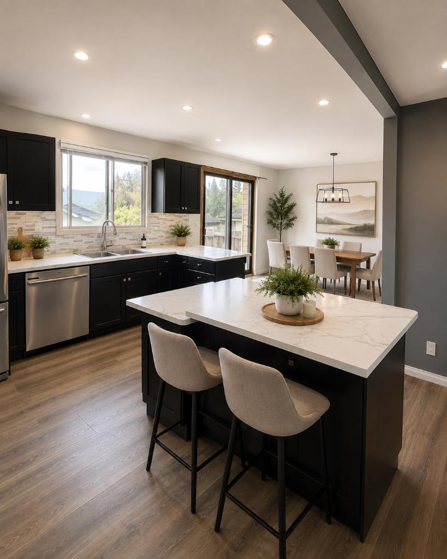
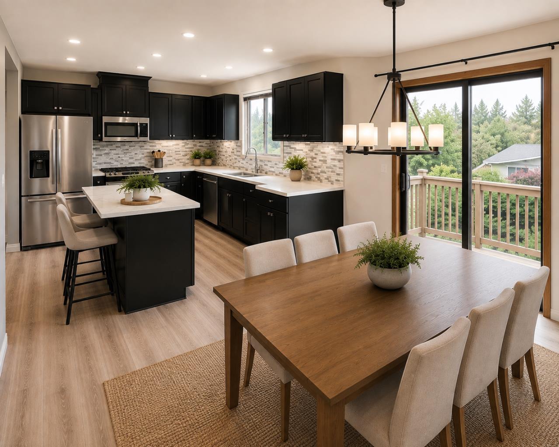
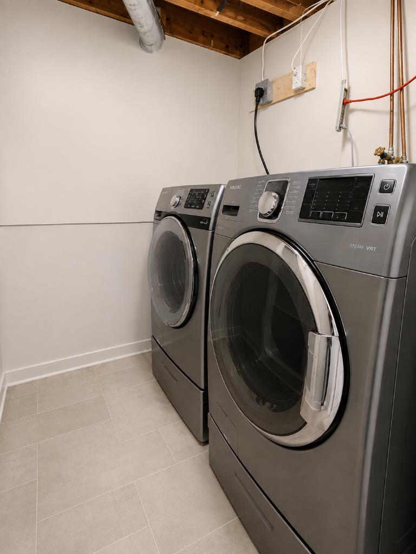
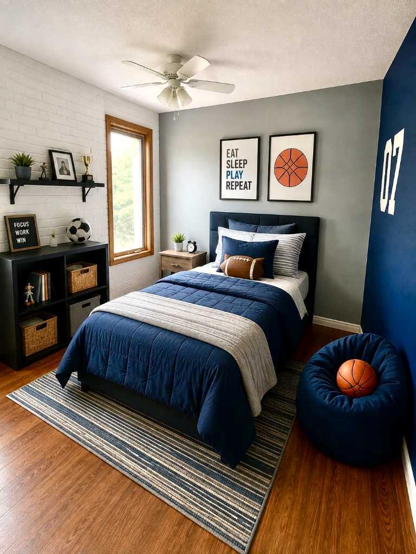
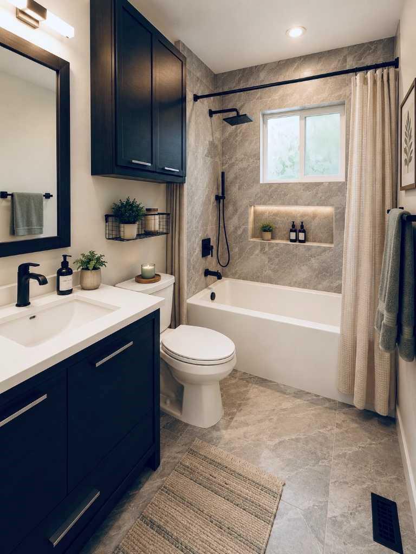
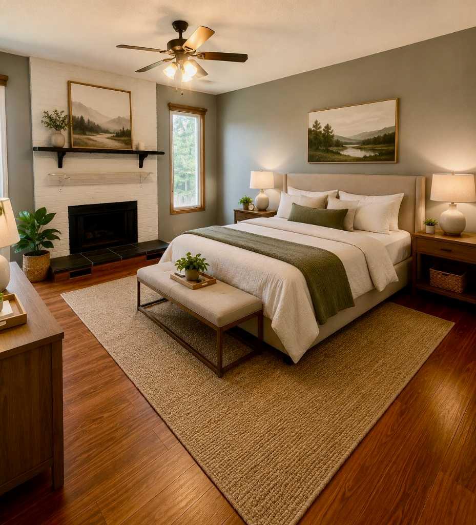
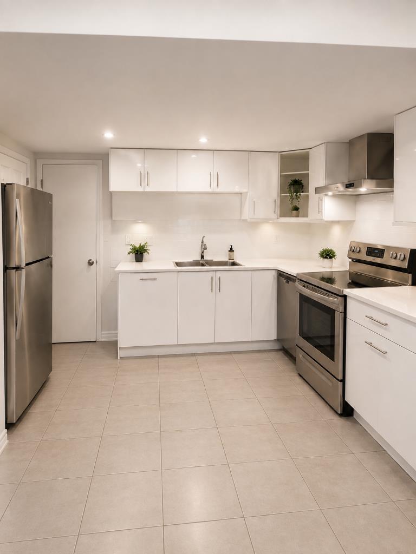
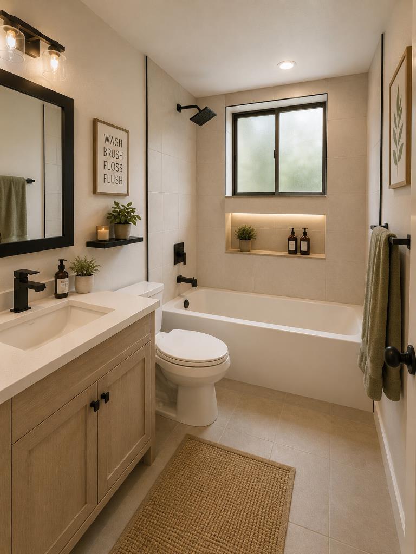
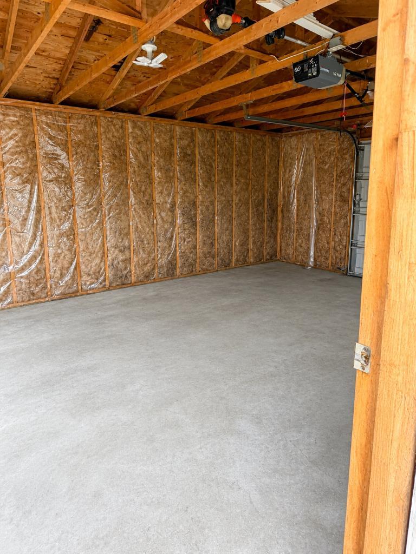
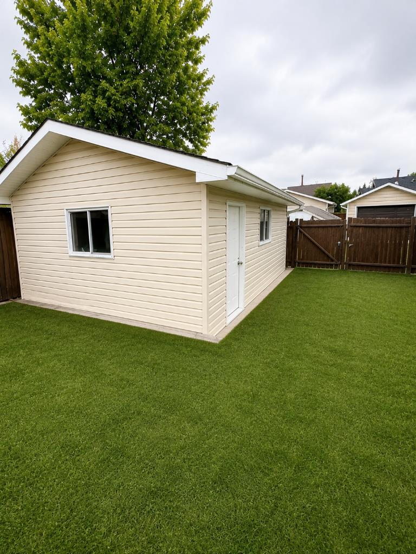
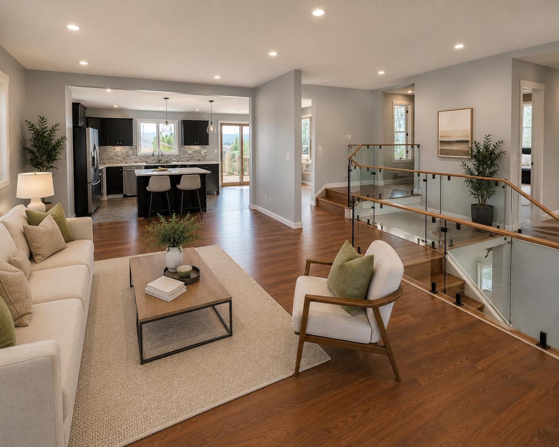
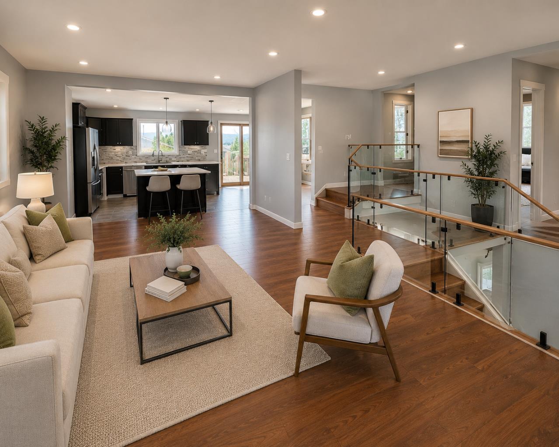
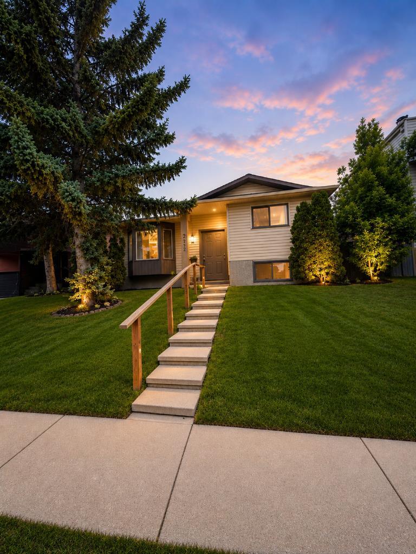
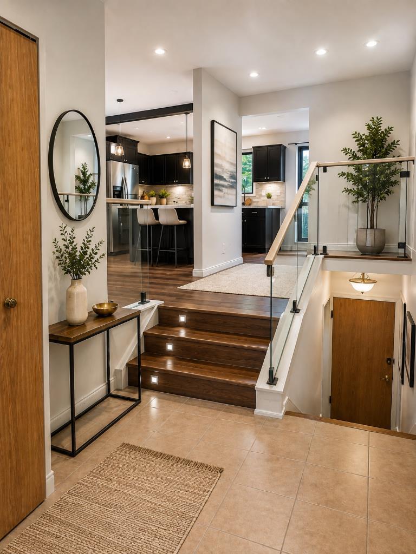
Welcome to this fully renovated yet another designer home, this time in desire community of Castleridge. Perfect for large family or investment property live up and rent down or rent both. Total 5 bedroom, 3 washrooms, single detached garage, huge backyard. Here we go, the main floor features 2 large bedrooms and a full bathroom, an open-concept layout with a spacious living, vinyl flooring, throughout the main level, high end kitchen with SS Appliances. The fully developed basement includes 3 additional bedrooms, a 3-piece ensuite, a full bathroom, and a large kitchen. Close to most of the amenities, shopping centers, schools, public transportation, and the C-Train, etc. Directions:
| Street Address: | 228 Castleridge Drive NE |
| City: | Calgary |
| Province/State: | Alberta |
| Postal Code: | N/A |
| County/Parish: | Calgary |
| Subdivision: | Castleridge |
| Country: | Canada |
| Latitude: | 51.10777240 |
| Longitude: | -113.96091914 |
| MLS® Number: | A2337640 |
| Price: | $649,000 |
| Property Area: | 1,026 Sq ft |
| Bedrooms: | 5 |
| Bathrooms Half: | 0 |
| Bathrooms Full: | 3 |
| Living Area: | 1,026 Sq ft |
| Building Area: | 0 Sq ft |
| Year Built: | 1984 |
| Listing Date: | Aug 15, 2026 |
| Garage Spaces: | 1 |
| Property Type: | Residential |
| Property Subtype: | Detached |
| MLS Status: | Active |
Additional Details
| Flooring: | N/A |
| Construction: | Vinyl Siding,Wood Frame |
| Parking: | On Street,Single Garage Detached |
| Appliances: | Dishwasher,Dryer,Electric Stove,Refrigerator,Washer |
| Stories: | N/A |
| Zoning: | R-CG |
| Fireplace: | N/A |
| Amenities: | Park,Playground,Schools Nearby,Shopping Nearby,Sidewalks |
Utilities & Systems
| Heating: | Forced Air,Natural Gas |
| Cooling: | None |
| Property Type | Residential |
| Building Type | Detached |
| Square Footage | 1,026 sqft |
| Community Name | Castleridge |
| Subdivision Name | Castleridge |
| Title | Fee Simple |
| Land Size | 4,068 sqft |
| Built in | 1984 |
| Annual Property Taxes | Contact listing agent |
| Parking Type | Garage |
Bedrooms
| Above Grade | 2 |
Bathrooms
| Total | 3 |
| Partial | 0 |
Interior Features
| Appliances Included | Dishwasher, Dryer, Electric Stove, Refrigerator, Washer |
| Flooring | Carpet, Laminate, Linoleum, Tile |
Building Features
| Features | No Animal Home, Open Floorplan, Pantry |
| Construction Material | Vinyl Siding, Wood Frame |
| Structures | Deck |
Heating & Cooling
| Cooling | None |
| Heating Type | Forced Air, Natural Gas |
Exterior Features
| Exterior Finish | Vinyl Siding, Wood Frame |
Neighbourhood Features
| Community Features | Park, Playground, Schools Nearby, Shopping Nearby, Sidewalks |
| Amenities Nearby | Park, Playground, Schools Nearby, Shopping Nearby, Sidewalks |
Maintenance or Condo Information
Parking
| Parking Type | Garage |
| Total Parking Spaces | 1 |
Interior Size
| Total Finished Area: | 1,026 sq ft |
| Total Finished Area (Metric): | 95.28 sq m |
| Main Level: | 1,026 sq ft |
| Below Grade: | 860 sq ft |
Room Count
| Bedrooms: | 5 |
| Bathrooms: | 3 |
| Full Bathrooms: | 3 |
| Rooms Above Grade: | 6 |
Lot Information
| Lot Size: | 4,068 sq ft |
| Lot Size (Acres): | 0.09 acres |
| Frontage: | 12 ft |
Legal
| Legal Description: | 8110679;12;9 |
| Title to Land: | Fee Simple |
- No Animal Home
- Open Floorplan
- Pantry
- Private Yard
- Dishwasher
- Dryer
- Electric Stove
- Refrigerator
- Washer
- Full
- Park
- Playground
- Schools Nearby
- Shopping Nearby
- Sidewalks
- Vinyl Siding
- Wood Frame
- Wood Burning
- Poured Concrete
- Rectangular Lot
- On Street
- Single Garage Detached
- Deck
Main Level
| Foyer | 6`6" x 7`4" |
| Dining Room | 10`0" x 7`7" |
| Bedroom - Primary | 12`1" x 11`5" |
| 4pc Bathroom | 4`7" x 7`11" |
| Living Room | 18`10" x 12`0" |
| Kitchen | 10`1" x 12`2" |
| Bedroom | 13`5" x 11`2" |
| Bedroom | 10`9" x 9`10" |
| Bedroom - Primary | 11`4" x 12`1" |
| Kitchen | 12`6" x 17`3" |
| Bedroom | 10`9" x 10`3" |
| 3pc Bathroom | 7`3" x 4`10" |
| 3pc Ensuite bath | 9`5" x 3`6" |
| Furnace/Utility Room | 6`7" x 8`10" |
Monthly Payment Breakdown
Loading Walk Score...
What's Nearby?
Powered by Yelp