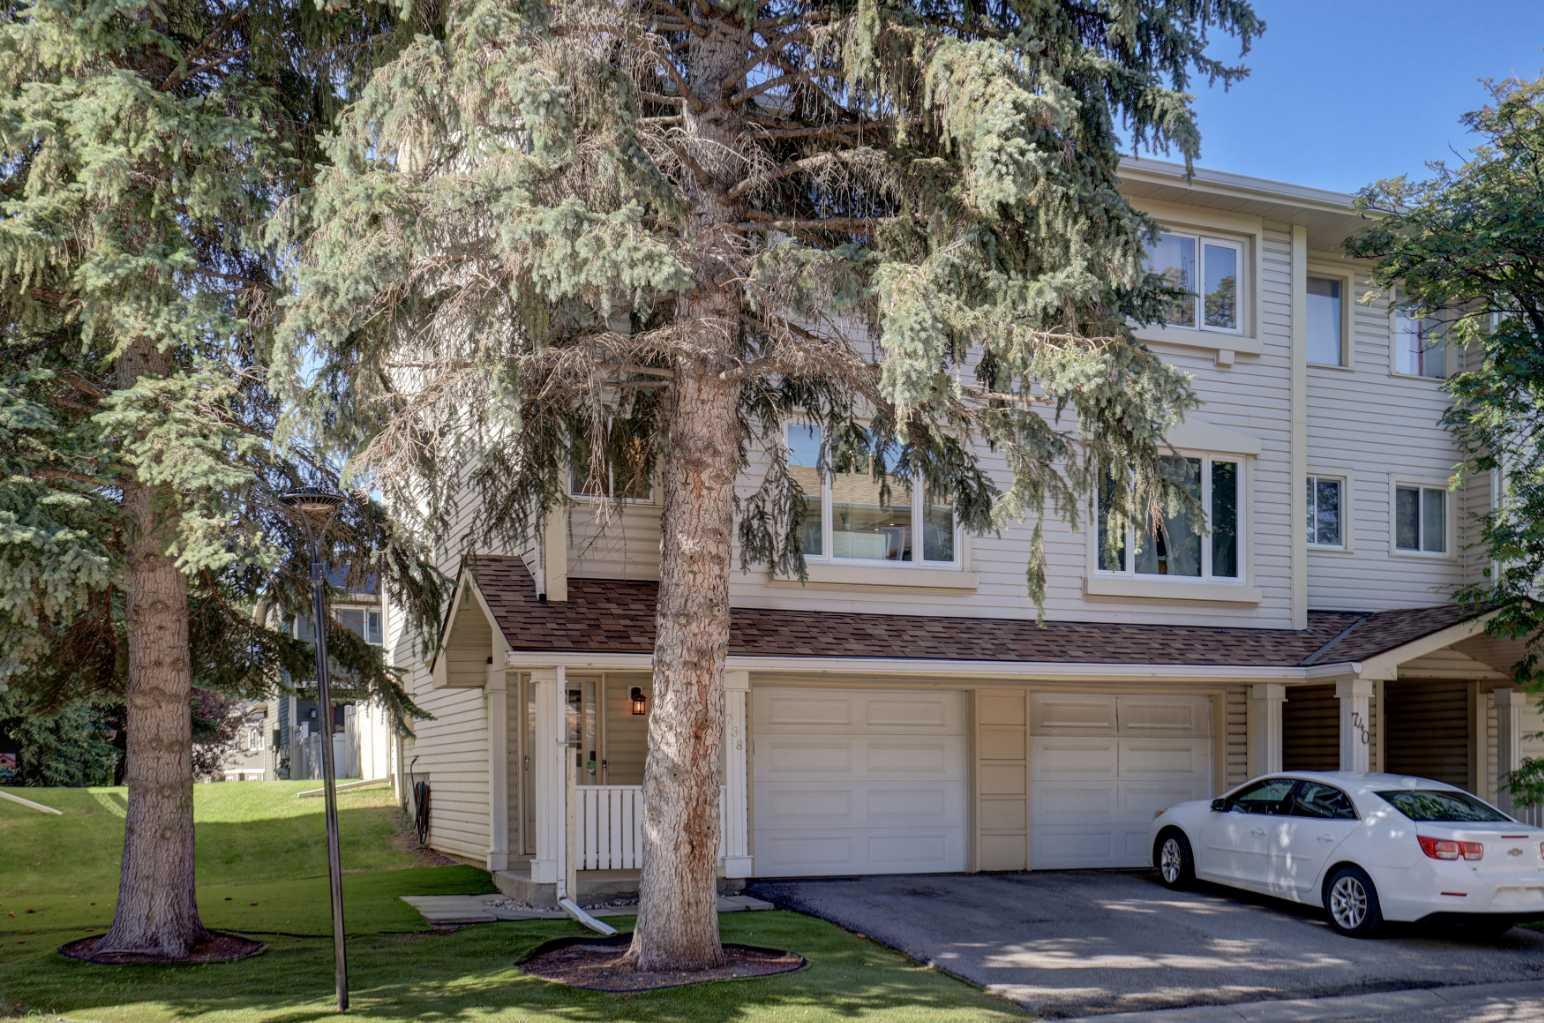
27 Dovercrest Way SE, Calgary, Alberta
Residential For Sale in Calgary, Alberta
$519,900
-
Property Type
 Residential
-
Bedrooms
 4
4
-
Bath
 3
3
-
Garage
 1
1
-
Sq Ft
 1,005
1,005
-
Year Built
 1973
1973
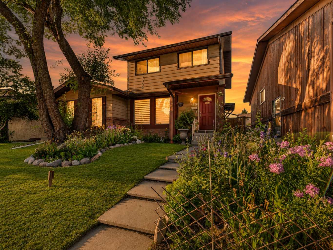
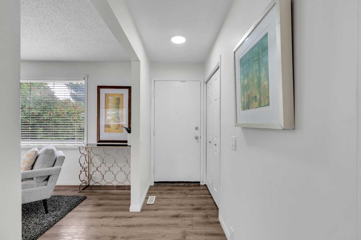
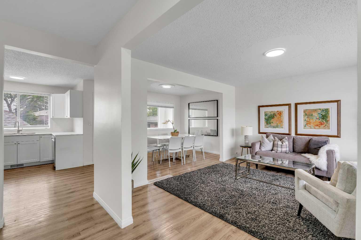
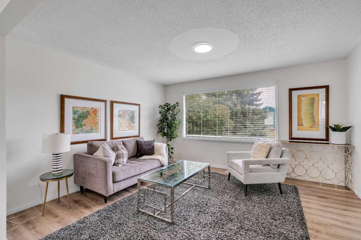
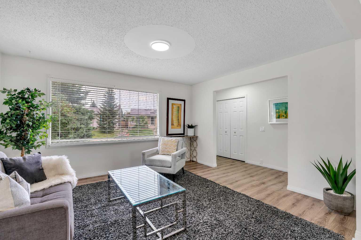
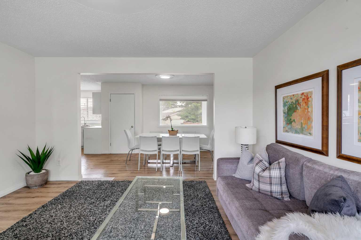
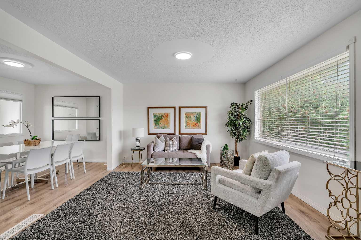
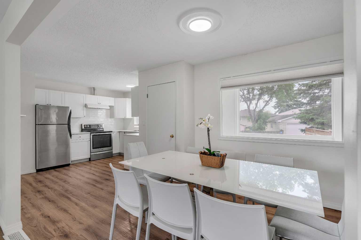
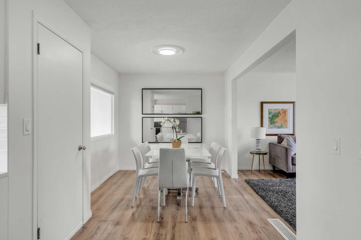
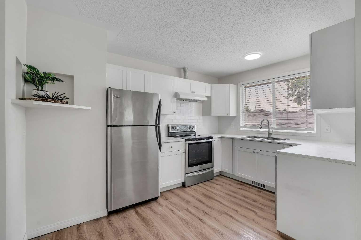
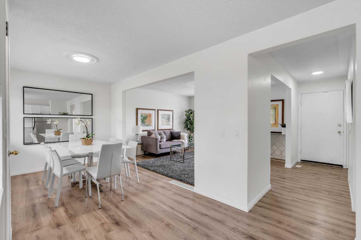
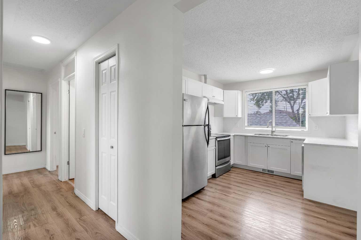
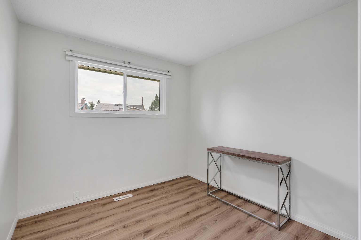
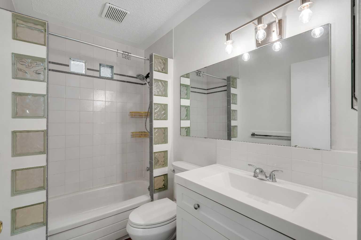
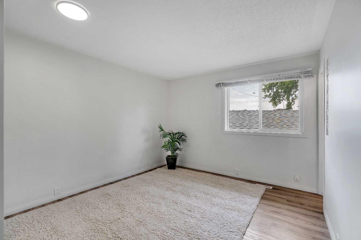
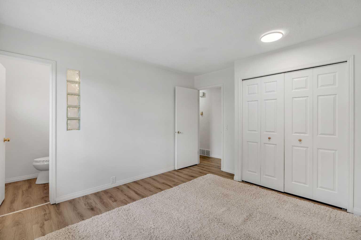
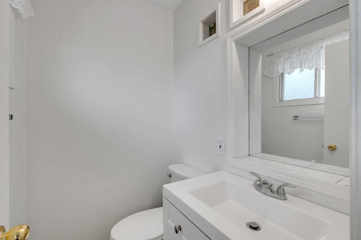
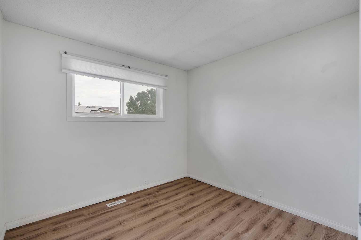
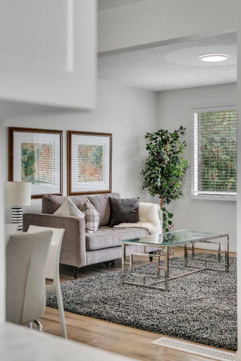
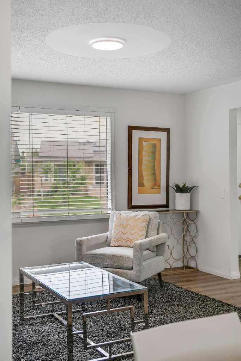
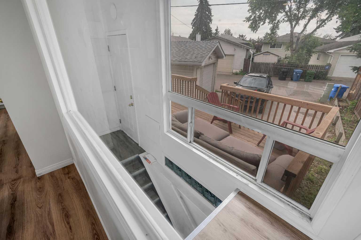
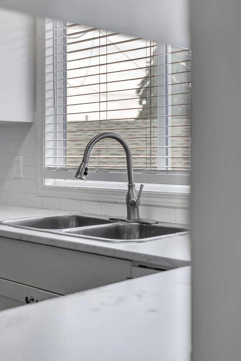
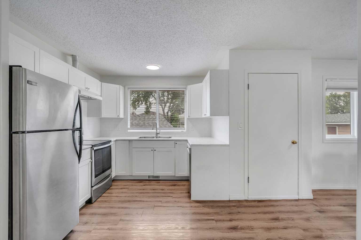
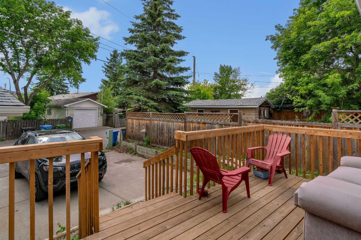
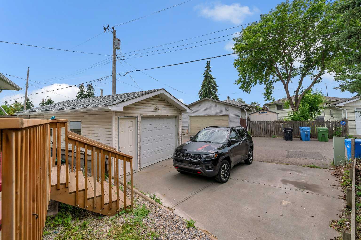
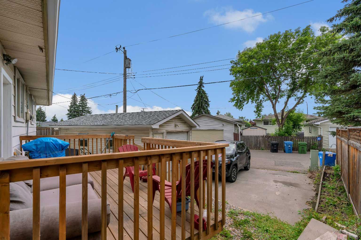
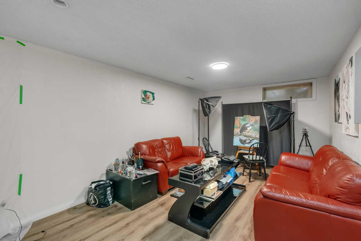
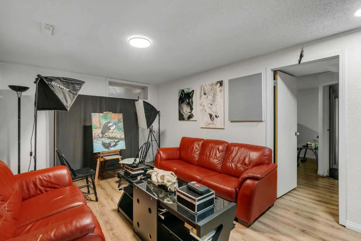
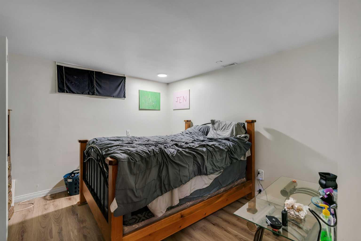
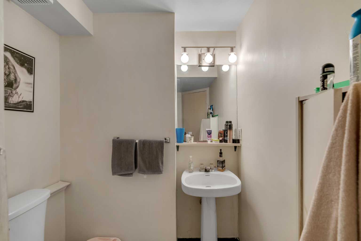
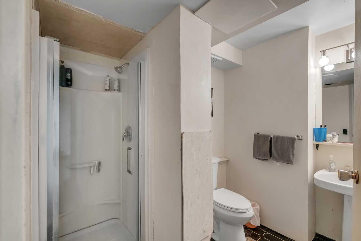

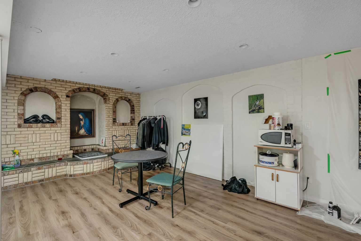
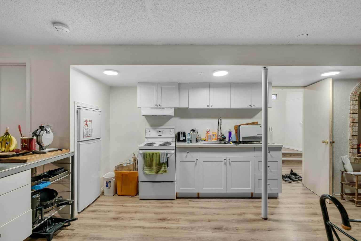
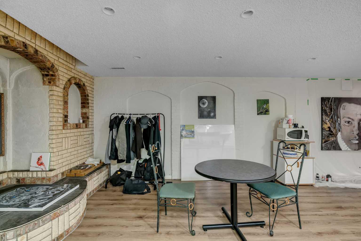
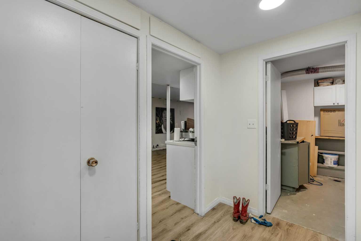
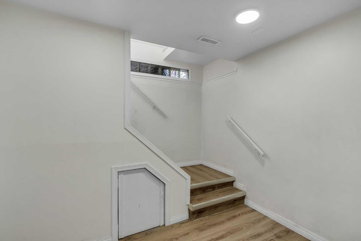
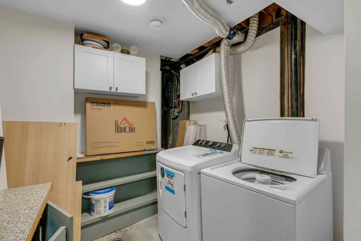
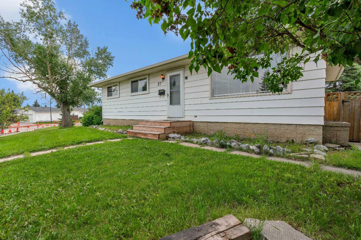
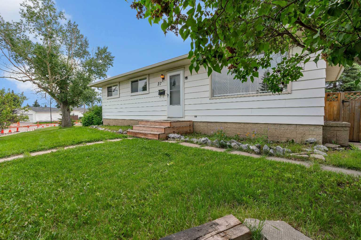
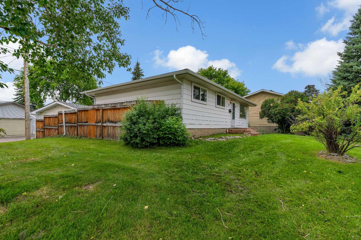
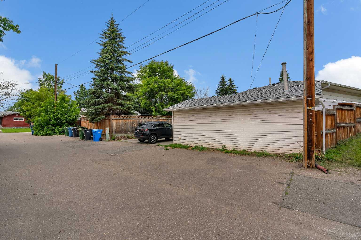
Ah yes, we found you the perfect home! Nicely renovated bungalow on a large corner lot and ideally situated on a quiet street in the established community of West Dover, this bright and inviting bungalow offers a functional open concept layout with 3 bedrooms on the main level and over 1,940 sq. ft. of total living space. Featuring two full bathrooms plus a convenient 2 piece ensuite off the primary bedroom, there is plenty of room and functionality for families, guests, or tenants. With generous living spaces throughout and excellent income potential, this is a fantastic opportunity for homeowners and investors alike. This property has a strong rental history and has consistently remained tenanted, making it an attractive opportunity for investors or buyers looking to help offset their mortgage. The main floor welcomes you with a spacious living area featuring luxury vinyl plank flooring and plenty of natural light. The bright kitchen offers white cabinetry, stainless steel appliances, ample counter and cupboard space, and an adjoining dining area perfect for everyday meals or entertaining. The main level is completed by three well-sized bedrooms and a full bathroom. The lower level offers additional living space with a 1 bedroom illegal suite, including a newer kitchen, spacious recreation/living area and 3 piece bathroom. A shared laundry room is conveniently located at the bottom of the stairs, providing easy access for both levels. The flexible configuration, combined with the property's history of strong tenant demand, provides an excellent opportunity for continued rental income. Outside, enjoy the large sunny backyard and deck with plenty of room to relax, garden or entertain, along with a single detached garage with alley access and large driveway perfect for RV storage ( Garage rented separately). Located next to green space and close to schools, playgrounds, shopping and numerous amenities, with convenient access to downtown and major SE roadways. A great home, investment property, opportunity knocks in an established community. Call today to schedule your private viewing!
| Street Address: | 27 Dovercrest Way SE |
| City: | Calgary |
| Province/State: | Alberta |
| Postal Code: | N/A |
| County/Parish: | Calgary |
| Subdivision: | Dover |
| Country: | Canada |
| Latitude: | 51.01663403 |
| Longitude: | -113.99079700 |
| MLS® Number: | A2333265 |
| Price: | $519,900 |
| Property Area: | 1,005 Sq ft |
| Bedrooms: | 4 |
| Bathrooms Half: | 1 |
| Bathrooms Full: | 2 |
| Living Area: | 1,005 Sq ft |
| Building Area: | 0 Sq ft |
| Year Built: | 1973 |
| Listing Date: | Jul 30, 2026 |
| Garage Spaces: | 1 |
| Property Type: | Residential |
| Property Subtype: | Detached |
| MLS Status: | Active |
Additional Details
| Flooring: | N/A |
| Construction: | Metal Siding ,Wood Frame |
| Parking: | Single Garage Detached |
| Appliances: | Dishwasher,Dryer,Electric Range,Range,Refrigerator,Washer |
| Stories: | N/A |
| Zoning: | R-CG |
| Fireplace: | N/A |
| Amenities: | Park,Playground,Schools Nearby,Shopping Nearby,Sidewalks,Street Lights,Walking/Bike Paths |
Utilities & Systems
| Heating: | Forced Air,Natural Gas |
| Cooling: | None |
| Property Type | Residential |
| Building Type | Detached |
| Square Footage | 1,005 sqft |
| Community Name | Dover |
| Subdivision Name | Dover |
| Title | Fee Simple |
| Land Size | 4,391 sqft |
| Built in | 1973 |
| Annual Property Taxes | Contact listing agent |
| Parking Type | Garage |
| Time on MLS Listing | 11 days |
Bedrooms
| Above Grade | 3 |
Bathrooms
| Total | 3 |
| Partial | 1 |
Interior Features
| Appliances Included | Dishwasher, Dryer, Electric Range, Range, Refrigerator, Washer |
| Flooring | Vinyl Plank |
Building Features
| Features | No Smoking Home |
| Construction Material | Metal Siding , Wood Frame |
| Structures | Deck |
Heating & Cooling
| Cooling | None |
| Heating Type | Forced Air, Natural Gas |
Exterior Features
| Exterior Finish | Metal Siding , Wood Frame |
Neighbourhood Features
| Community Features | Park, Playground, Schools Nearby, Shopping Nearby, Sidewalks, Street Lights, Walking/Bike Paths |
| Amenities Nearby | Park, Playground, Schools Nearby, Shopping Nearby, Sidewalks, Street Lights, Walking/Bike Paths |
Parking
| Parking Type | Garage |
| Total Parking Spaces | 1 |
Interior Size
| Total Finished Area: | 1,005 sq ft |
| Total Finished Area (Metric): | 93.40 sq m |
| Main Level: | 1,005 sq ft |
| Below Grade: | 926 sq ft |
Room Count
| Bedrooms: | 4 |
| Bathrooms: | 3 |
| Full Bathrooms: | 2 |
| Half Bathrooms: | 1 |
| Rooms Above Grade: | 6 |
Lot Information
| Lot Size: | 4,391 sq ft |
| Lot Size (Acres): | 0.10 acres |
| Frontage: | 50 ft |
Legal
| Legal Description: | 741LK;8;3 |
| Title to Land: | Fee Simple |
- No Smoking Home
- Balcony
- Dishwasher
- Dryer
- Electric Range
- Range
- Refrigerator
- Washer
- Full
- Park
- Playground
- Schools Nearby
- Shopping Nearby
- Sidewalks
- Street Lights
- Walking/Bike Paths
- Metal Siding
- Wood Frame
- Poured Concrete
- Back Lane
- Back Yard
- City Lot
- Single Garage Detached
- Deck
Floor plan information is not available for this property.
Monthly Payment Breakdown
Loading Walk Score...
What's Nearby?
Powered by Yelp