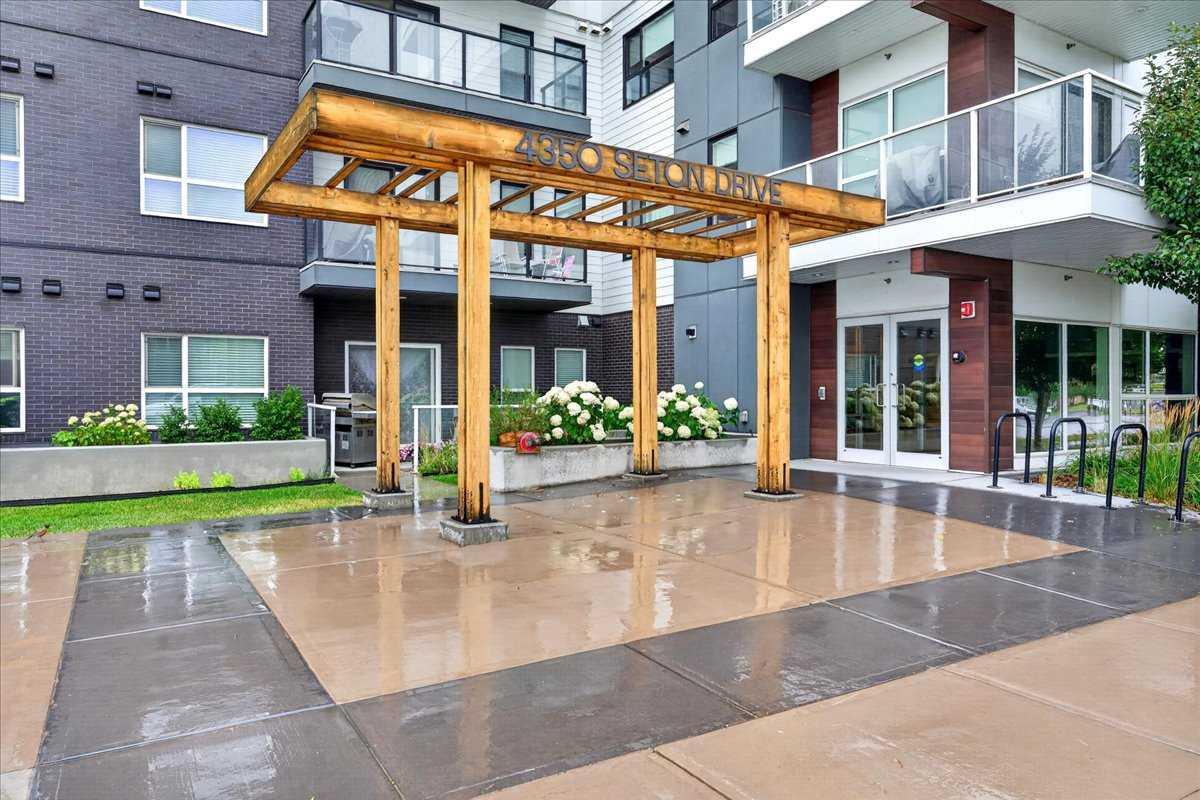
406, 4350 Seton Drive SE, Calgary, Alberta
Condo For Sale in Calgary, Alberta
$459,900
-
Property Type
 Condo
Condo
-
Bedrooms
 3
3
-
Bath
 2
2
-
Garage
 2
2
-
Sq Ft
 1,184
1,184
-
Year Built
 2019
2019
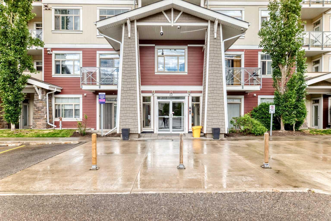
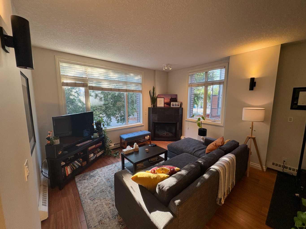
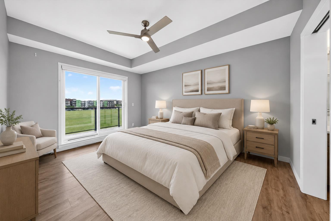
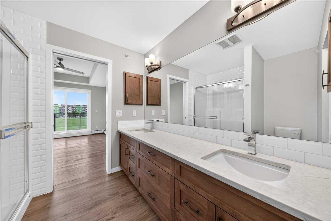
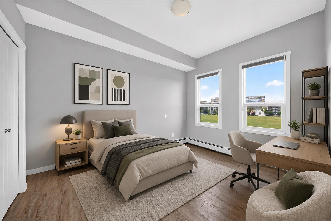
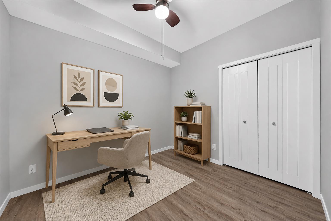
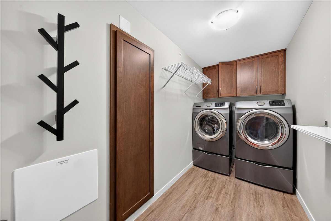
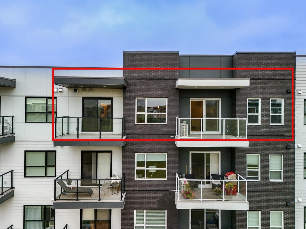
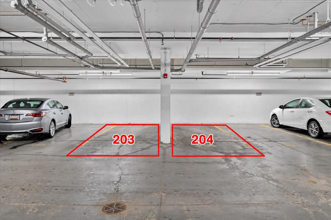
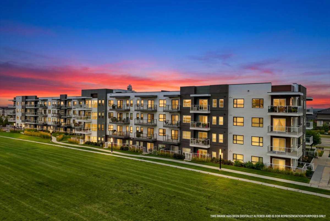
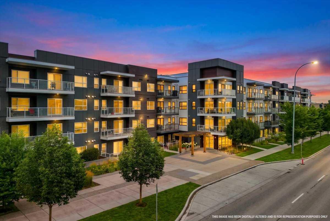
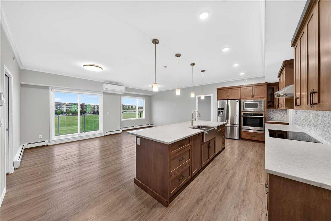
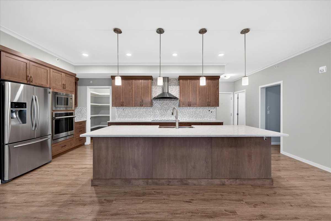
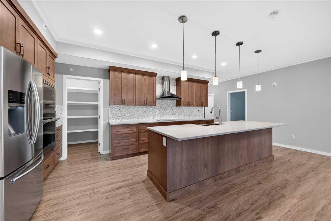
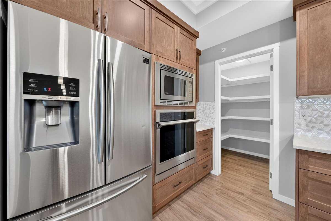
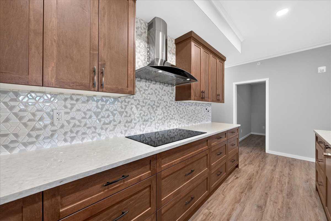
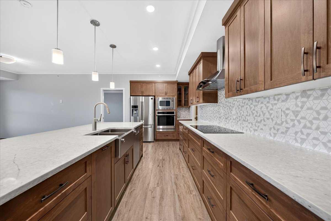
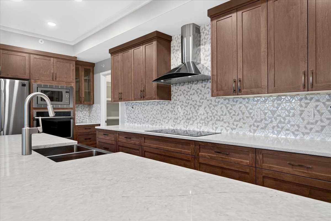
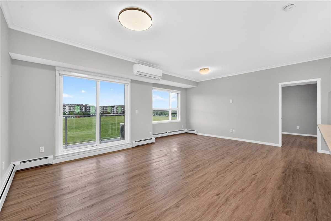
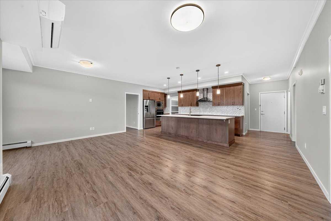
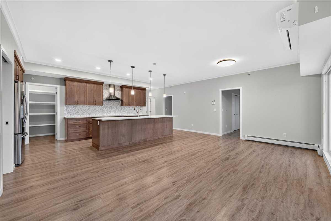
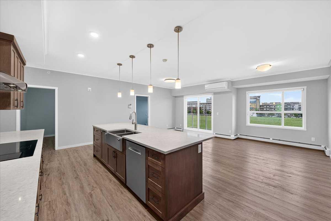
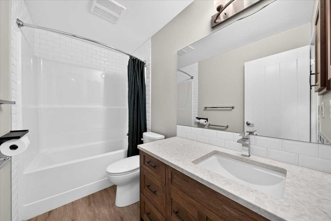
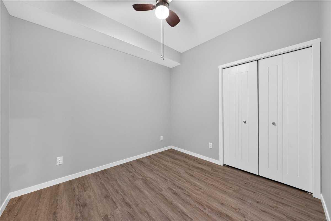
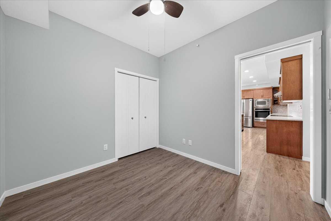
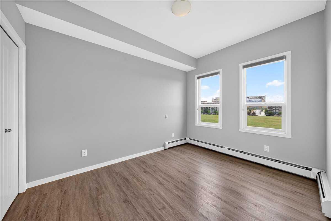
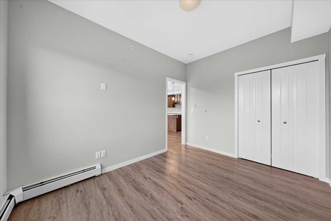
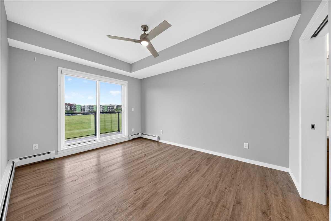
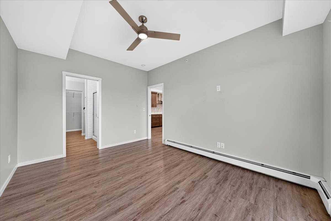
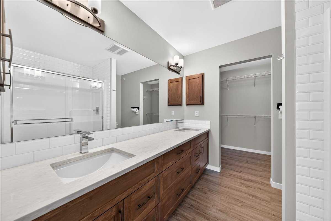
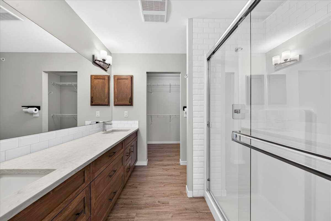
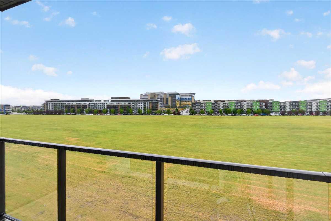
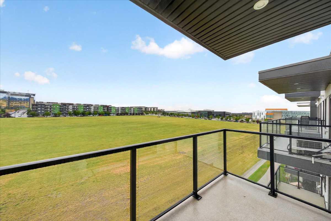
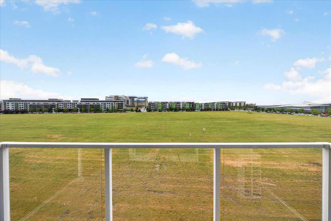
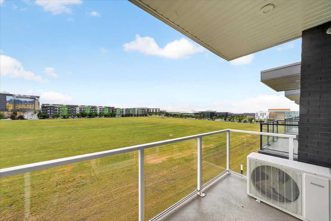
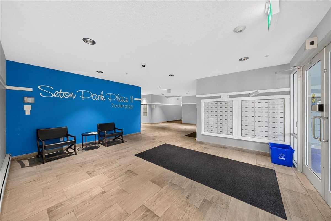
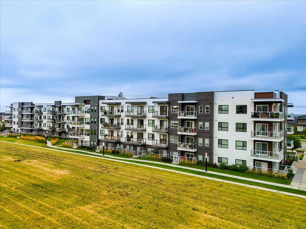
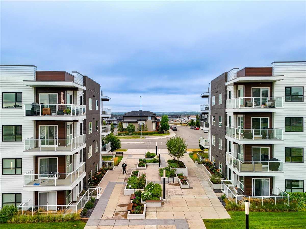
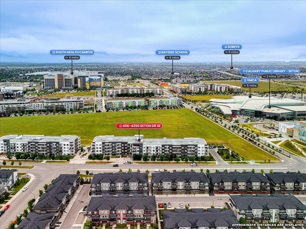
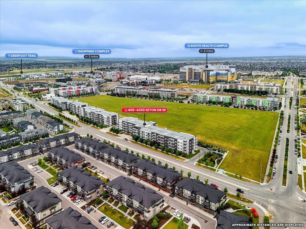
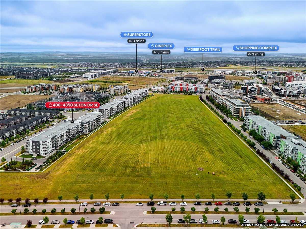
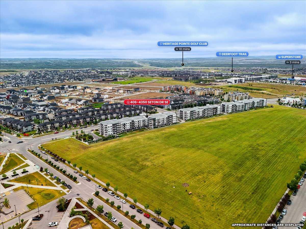
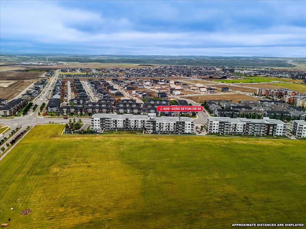
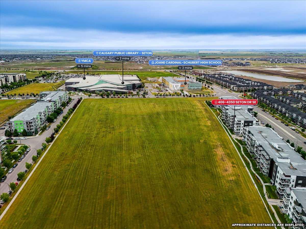
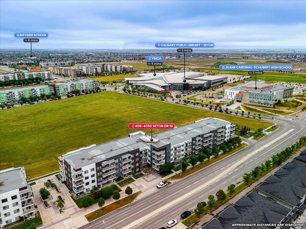
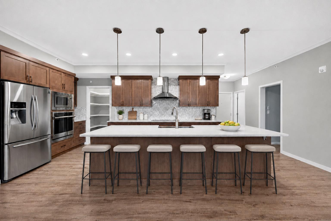
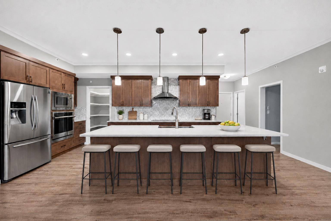
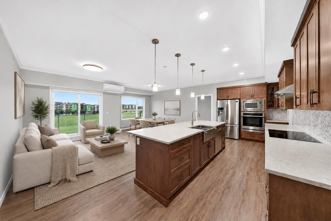
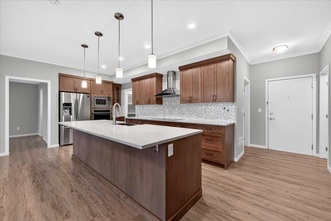
A rare combination in Seton... top floor living... (Dare I say PENTHOUSE), 3 BED, 2 full BATH, nearly 1,200 sq. ft., 2 balconies, and 2 titled underground parking stalls, all in one impressive home. This rare home stands out for its size, privacy, side by side parking spots, duo balconies both overlooking the green space (NOT on Seton drive). • 1,186.83 sq. ft. of single level living • 3 bedrooms and 2 full bathrooms • Top floor location • TWO balconies overlooking surrounding green space • TWO titled, heated underground parking stalls • Central air conditioning • Freshly painted interior and new garburator • Pet friendly building with board approval The chefs kitchen is a standout with full height cabinetry, quartz countertops, upgraded stainless steel appliances, induction cooktop, built-in oven and microwave, apron front sink, 6 person kitchen island, and spacious walk in pantry. The open living and dining areas feature 9' ceilings, durable luxury vinyl plank flooring, recessed lighting, and modern window blinds. The primary bdrm features a walk-in closet, private balcony access, and a 4 piece ensuite with dual sinks, quartz counters, walk-in shower, and heated toilet seat. 2 additional bedrooms, another full bathroom, and a large in-unit laundry room with extra storage complete the layout. Living in Seton means enjoying south Calgary’s own downtown. South Health Campus, Calgary Public Library, Calgary's largest YMCA, restaurants, grocery stores, schools, Cineplex, parks, skating, fitness facilities, and retail services are all nearby. Quick access to Deerfoot Trail and Stoney Trail makes getting around Calgary convenient.
| Street Address: | 406, 4350 Seton Drive SE |
| City: | Calgary |
| Province/State: | Alberta |
| Postal Code: | N/A |
| County/Parish: | Calgary |
| Subdivision: | Seton |
| Country: | Canada |
| Latitude: | 50.87736452 |
| Longitude: | -113.94732176 |
| MLS® Number: | A2337370 |
| Price: | $459,900 |
| Property Area: | 1,184 Sq ft |
| Bedrooms: | 3 |
| Bathrooms Half: | 0 |
| Bathrooms Full: | 2 |
| Living Area: | 1,184 Sq ft |
| Building Area: | 0 Sq ft |
| Year Built: | 2019 |
| Listing Date: | Aug 14, 2026 |
| Garage Spaces: | 2 |
| Property Type: | Residential |
| Property Subtype: | Apartment |
| MLS Status: | Active |
Additional Details
| Flooring: | N/A |
| Construction: | Vinyl Siding,Wood Frame |
| Parking: | Garage Door Opener,Heated Garage,Secured,Titled,Underground |
| Appliances: | Built-In Oven,Central Air Conditioner,Dishwasher,Dryer,Garage Control(s),Garburator,Induction Cooktop,Microwave,Range Hood,Refrigerator,Washer,Window Coverings |
| Stories: | N/A |
| Zoning: | DC |
| Fireplace: | N/A |
| Amenities: | Park,Playground,Pond,Pool,Schools Nearby,Shopping Nearby,Sidewalks,Street Lights,Tennis Court(s),Walking/Bike Paths |
Utilities & Systems
| Heating: | Baseboard |
| Cooling: | Wall Unit(s) |
| Property Type | Residential |
| Building Type | Apartment |
| Storeys | 4 |
| Square Footage | 1,184 sqft |
| Community Name | Seton |
| Subdivision Name | Seton |
| Title | Fee Simple |
| Land Size | Unknown |
| Built in | 2019 |
| Annual Property Taxes | Contact listing agent |
| Parking Type | Underground |
| Time on MLS Listing | 2 days |
Bedrooms
| Above Grade | 3 |
Bathrooms
| Total | 2 |
| Partial | 0 |
Interior Features
| Appliances Included | Built-In Oven, Central Air Conditioner, Dishwasher, Dryer, Garage Control(s), Garburator, Induction Cooktop, Microwave, Range Hood, Refrigerator, Washer, Window Coverings |
| Flooring | Vinyl |
Building Features
| Features | Built-in Features, Ceiling Fan(s), Closet Organizers, Double Vanity, Elevator, High Ceilings, Kitchen Island, No Animal Home, No Smoking Home, Open Floorplan, Pantry, Quartz Counters, Storage, Walk-In Closet(s) |
| Style | Attached |
| Construction Material | Vinyl Siding, Wood Frame |
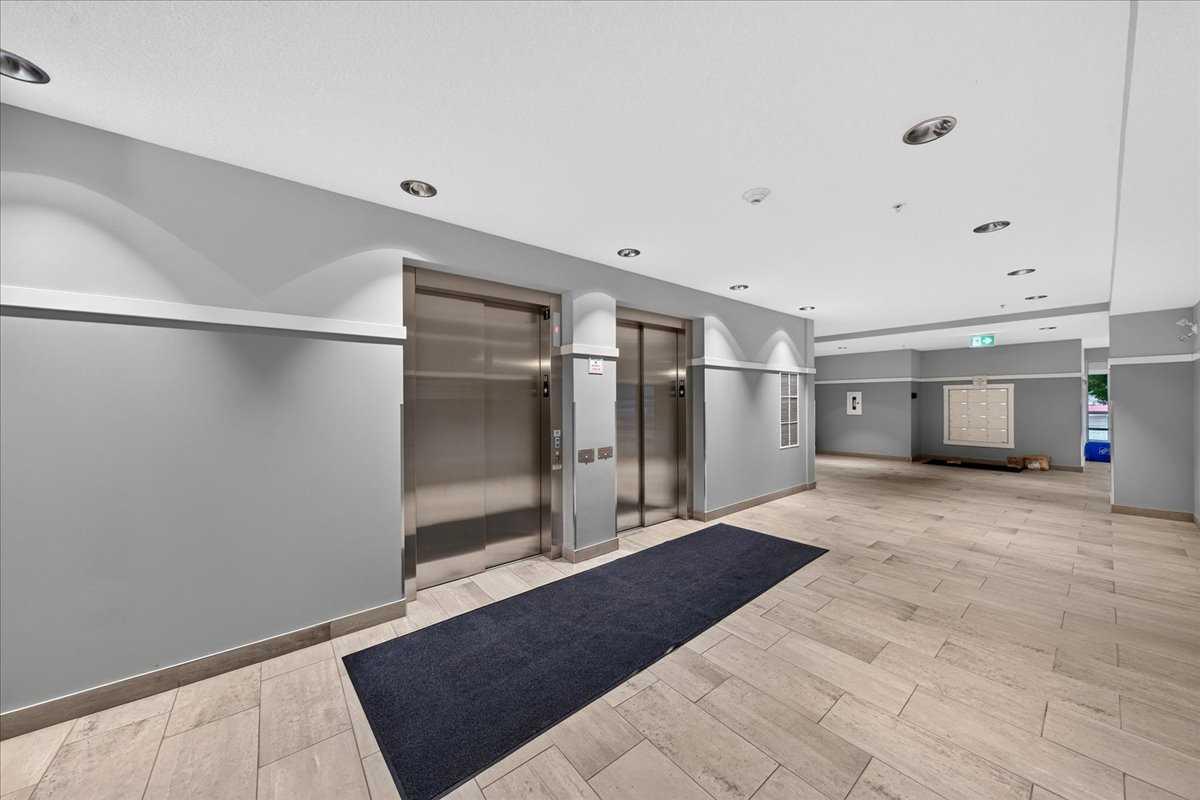
| Building Amenities | Bicycle Storage, Elevator(s), Parking, Secured Parking, Storage, Trash, Visitor Parking |
| Structures | Balcony(s) |
Heating & Cooling
| Cooling | Wall Unit(s) |
| Heating Type | Baseboard |
Exterior Features
| Exterior Finish | Vinyl Siding, Wood Frame |
Neighbourhood Features
| Community Features | Park, Playground, Pond, Pool, Schools Nearby, Shopping Nearby, Sidewalks, Street Lights, Tennis Court(s), Walking/Bike Paths |
| Pets Allowed | Restrictions, Yes |
| Amenities Nearby | Park, Playground, Pond, Pool, Schools Nearby, Shopping Nearby, Sidewalks, Street Lights, Tennis Court(s), Walking/Bike Paths |
Maintenance or Condo Information
| Maintenance Fees | $611 Monthly |
| Maintenance Fees Include | Amenities of HOA/Condo, Common Area Maintenance, Gas, Heat, Maintenance Grounds, Parking, Professional Management, Reserve Fund Contributions, Sewer, Snow Removal, Trash, Water |
Parking
| Parking Type | Underground |
| Total Parking Spaces | 2 |
Interior Size
| Total Finished Area: | 1,184 sq ft |
| Total Finished Area (Metric): | 110.01 sq m |
| Main Level: | 1,184 sq ft |
Room Count
| Bedrooms: | 3 |
| Bathrooms: | 2 |
| Full Bathrooms: | 2 |
| Rooms Above Grade: | 6 |
Lot Information
Legal
| Legal Description: | 1910560;81 |
| Title to Land: | Fee Simple |
- Built-in Features
- Ceiling Fan(s)
- Closet Organizers
- Double Vanity
- Elevator
- High Ceilings
- Kitchen Island
- No Animal Home
- No Smoking Home
- Open Floorplan
- Pantry
- Quartz Counters
- Storage
- Walk-In Closet(s)
- Balcony
- BBQ gas line
- Built-In Oven
- Central Air Conditioner
- Dishwasher
- Dryer
- Garage Control(s)
- Garburator
- Induction Cooktop
- Microwave
- Range Hood
- Refrigerator
- Washer
- Window Coverings
- Bicycle Storage
- Elevator(s)
- Parking
- Secured Parking
- Trash
- Visitor Parking
- Park
- Playground
- Pond
- Pool
- Schools Nearby
- Shopping Nearby
- Sidewalks
- Street Lights
- Tennis Court(s)
- Walking/Bike Paths
- Vinyl Siding
- Wood Frame
- Garage Door Opener
- Heated Garage
- Secured
- Titled
- Underground
- Balcony(s)
Floor plan information is not available for this property.
Monthly Payment Breakdown
Loading Walk Score...
What's Nearby?
Powered by Yelp
REALTOR® Details
Carlene Timmers
- (403) 399-1817
- [email protected]
- The Real Estate District