1044 West Lakeview Drive , Chestermere, Alberta
Residential For Sale in Chestermere, Alberta
$565,000
-
Property Type
 Residential
-
Bedrooms
 5
5
-
Bath
 4
4
-
Garage
 0
0
-
Sq Ft
 1,647
1,647
-
Year Built
 2023
2023
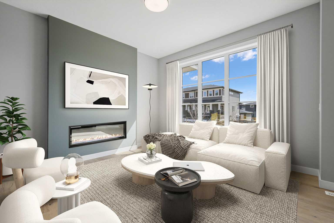
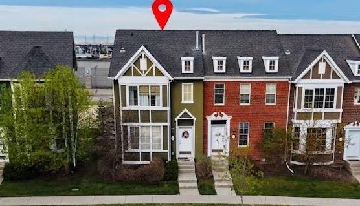
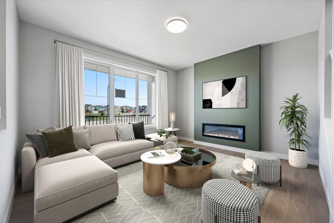
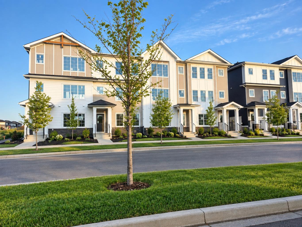
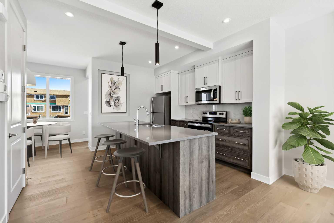
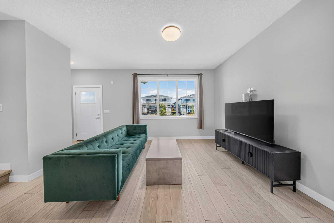
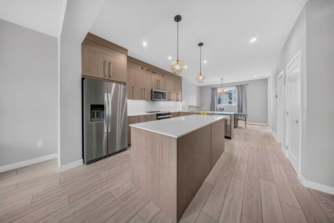
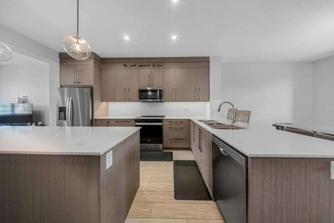
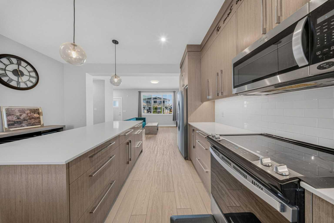
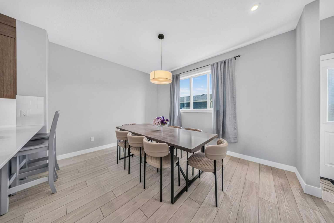
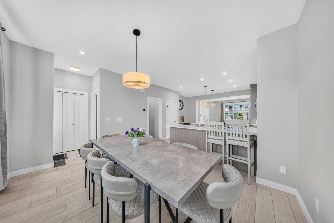
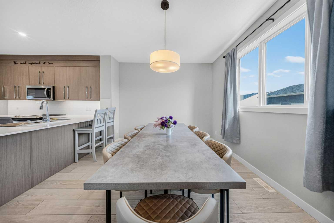
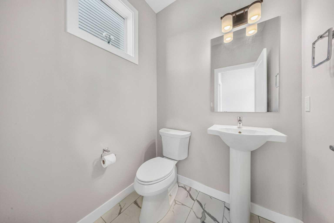
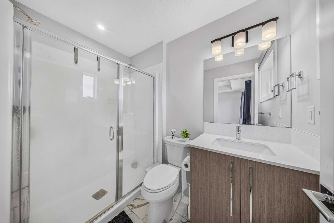
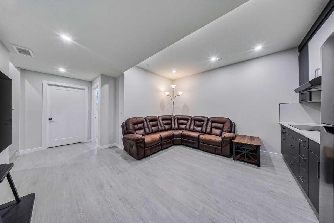
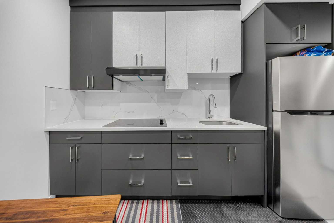
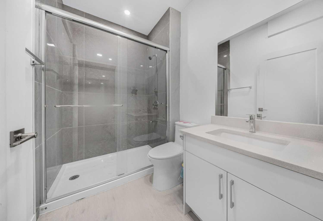
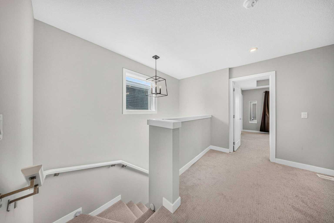
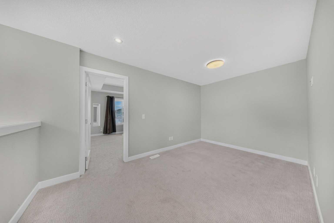
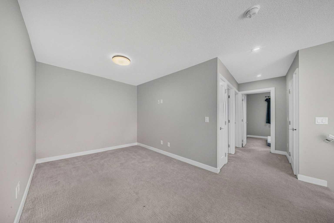
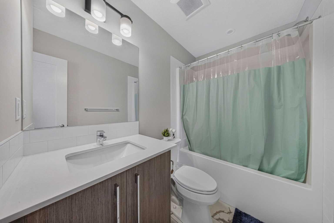
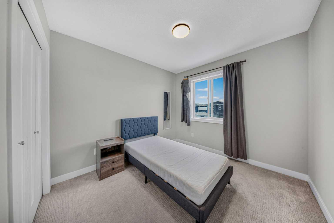
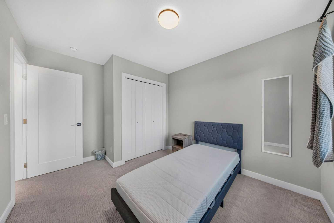
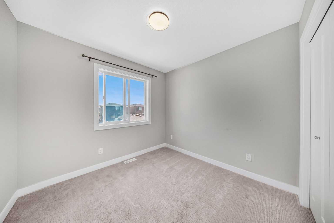
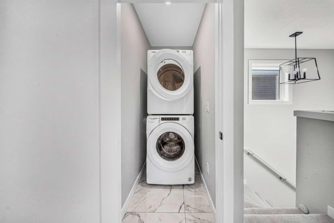
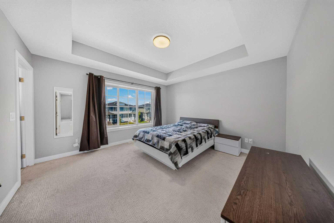
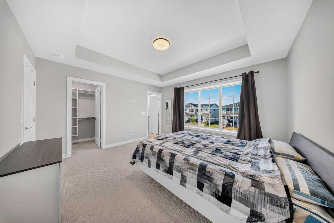
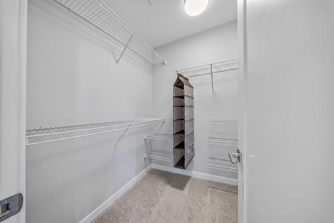
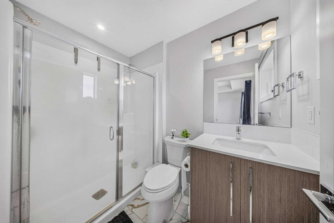
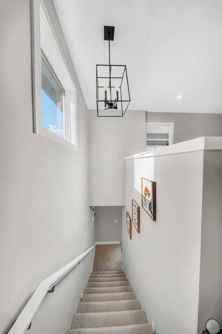
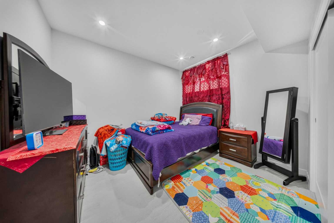
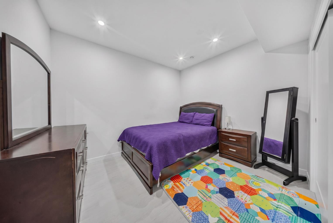
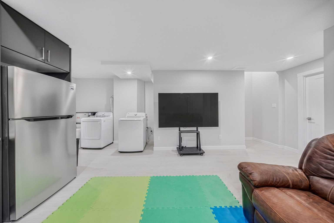
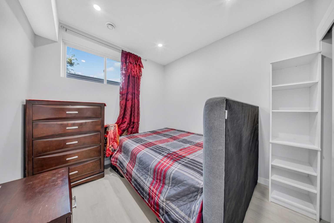
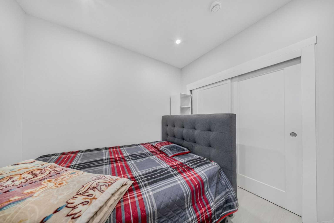
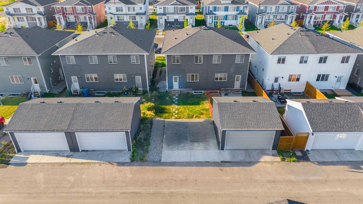
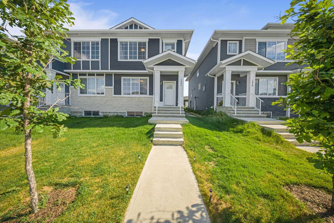
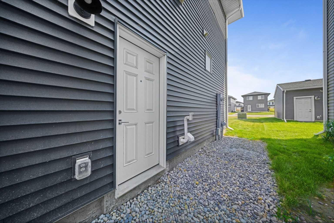
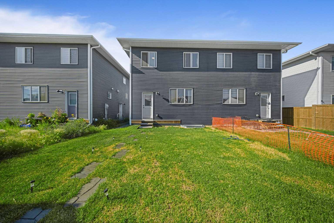
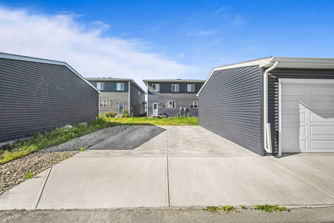
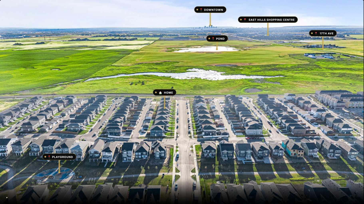
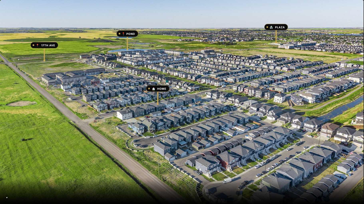
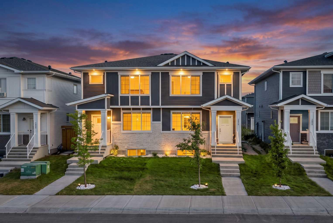
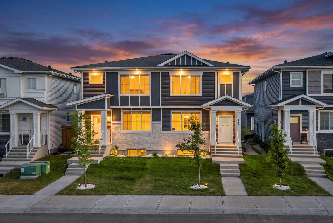
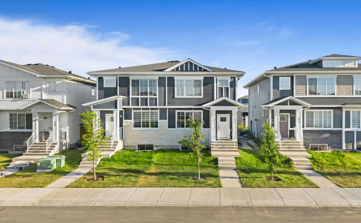
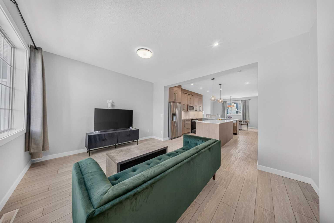
Welcome to this beautifully designed 1,646 SQ. FT. DUPLEX in the highly sought-after community of CHELSEA, CHESTERMERE, ALBERTA, offering an exceptional combination of modern living, functional space, and income potential. With 5 BEDROOMS and 3.5 BATHROOMS this home is ideal for families, first-time buyers, or investors looking for a versatile property. The OPEN-CONCEPT MAIN FLOOR features a spacious LIVING ROOM, a modern CENTRAL KITCHEN with TWO LARGE KITCHEN ISLANDS, STAINLESS STEEL APPLIANCES, FULL-HEIGHT CABINETS extending to the ceiling, and elegant QUARTZ COUNTERTOPS. A dedicated DINING AREA provides the perfect space for family meals and entertaining. A convenient 2-PIECE BATHROOM completes the main level. Upstairs, you’ll find 3 SPACIOUS BEDROOMS, 2 FULL BATHROOMS, and a DEDICATED LAUNDRY ROOM. The PRIMARY BEDROOM is a private retreat featuring stylish DROP-DOWN CEILING DETAILS, a WALK-IN CLOSET, and a luxurious 3-PIECE ENSUITE, creating a comfortable and functional space to unwind. The FULLY FINISHED ILLEGAL BASEMENT SUITE offers excellent flexibility and additional living space, featuring a SEPARATE SIDE ENTRANCE, 2 BEDROOMS, a FULL BATHROOM WITH STANDING SHOWER, a functional KITCHEN WITH DUAL-TONE CABINETRY, and dedicated LAUNDRY SPACE. Whether used for extended family or additional rental potential, the basement adds significant value to the property. Outside, the property includes a 2-CAR GRAVEL PARKING PAD, providing convenient off-street parking. Enjoy an excellent location close to PARKS, SCHOOLS, PLAZAS, and everyday amenities. EAST HILLS SHOPPING CENTRE is approximately 5 MINUTES AWAY, offering COSTCO, WALMART, CINEPLEX, restaurants, retail stores, and much more. Easy access to STONEY TRAIL IN APPROXIMATELY 5 MINUTES, CHESTERMERE LAKE IN APPROXIMATELY 7 MINUTES, and DOWNTOWN CALGARY IN APPROXIMATELY 25 MINUTES makes commuting and recreation convenient. A fantastic opportunity to own a MODERN, SPACIOUS HOME in one of CHESTERMERE’S DESIRABLE COMMUNITIES with excellent accessibility and future potential. DON’T MISS THIS OPPORTUNITY — BOOK YOUR PRIVATE SHOWING TODAY! HAPPY SHOWING!
| Street Address: | 1044 West Lakeview Drive |
| City: | Chestermere |
| Province/State: | Alberta |
| Postal Code: | N/A |
| County/Parish: | Chestermere |
| Subdivision: | Chelsea_CH |
| Country: | Canada |
| Latitude: | 51.03223480 |
| Longitude: | -113.86419030 |
| MLS® Number: | A2337245 |
| Price: | $565,000 |
| Property Area: | 1,647 Sq ft |
| Bedrooms: | 5 |
| Bathrooms Half: | 1 |
| Bathrooms Full: | 3 |
| Living Area: | 1,647 Sq ft |
| Building Area: | 0 Sq ft |
| Year Built: | 2023 |
| Listing Date: | Aug 14, 2026 |
| Garage Spaces: | 0 |
| Property Type: | Residential |
| Property Subtype: | Semi Detached (Half Duplex) |
| MLS Status: | Active |
Additional Details
| Flooring: | N/A |
| Construction: | Concrete,Vinyl Siding,Wood Frame |
| Parking: | Off Street,Parking Pad |
| Appliances: | Dishwasher,Electric Stove,Microwave Hood Fan,Refrigerator,Washer/Dryer |
| Stories: | N/A |
| Zoning: | R-2 |
| Fireplace: | N/A |
| Amenities: | Lake,Park,Playground,Schools Nearby,Sidewalks |
Utilities & Systems
| Heating: | Forced Air |
| Cooling: | None |
| Property Type | Residential |
| Building Type | Semi Detached (Half Duplex) |
| Square Footage | 1,647 sqft |
| Community Name | Chelsea_CH |
| Subdivision Name | Chelsea_CH |
| Title | Fee Simple |
| Land Size | 2,450 sqft |
| Built in | 2023 |
| Annual Property Taxes | Contact listing agent |
| Parking Type | Off Street |
| Time on MLS Listing | 31 days |
Bedrooms
| Above Grade | 3 |
Bathrooms
| Total | 4 |
| Partial | 1 |
Interior Features
| Appliances Included | Dishwasher, Electric Stove, Microwave Hood Fan, Refrigerator, Washer/Dryer |
| Flooring | Vinyl Plank |
Building Features
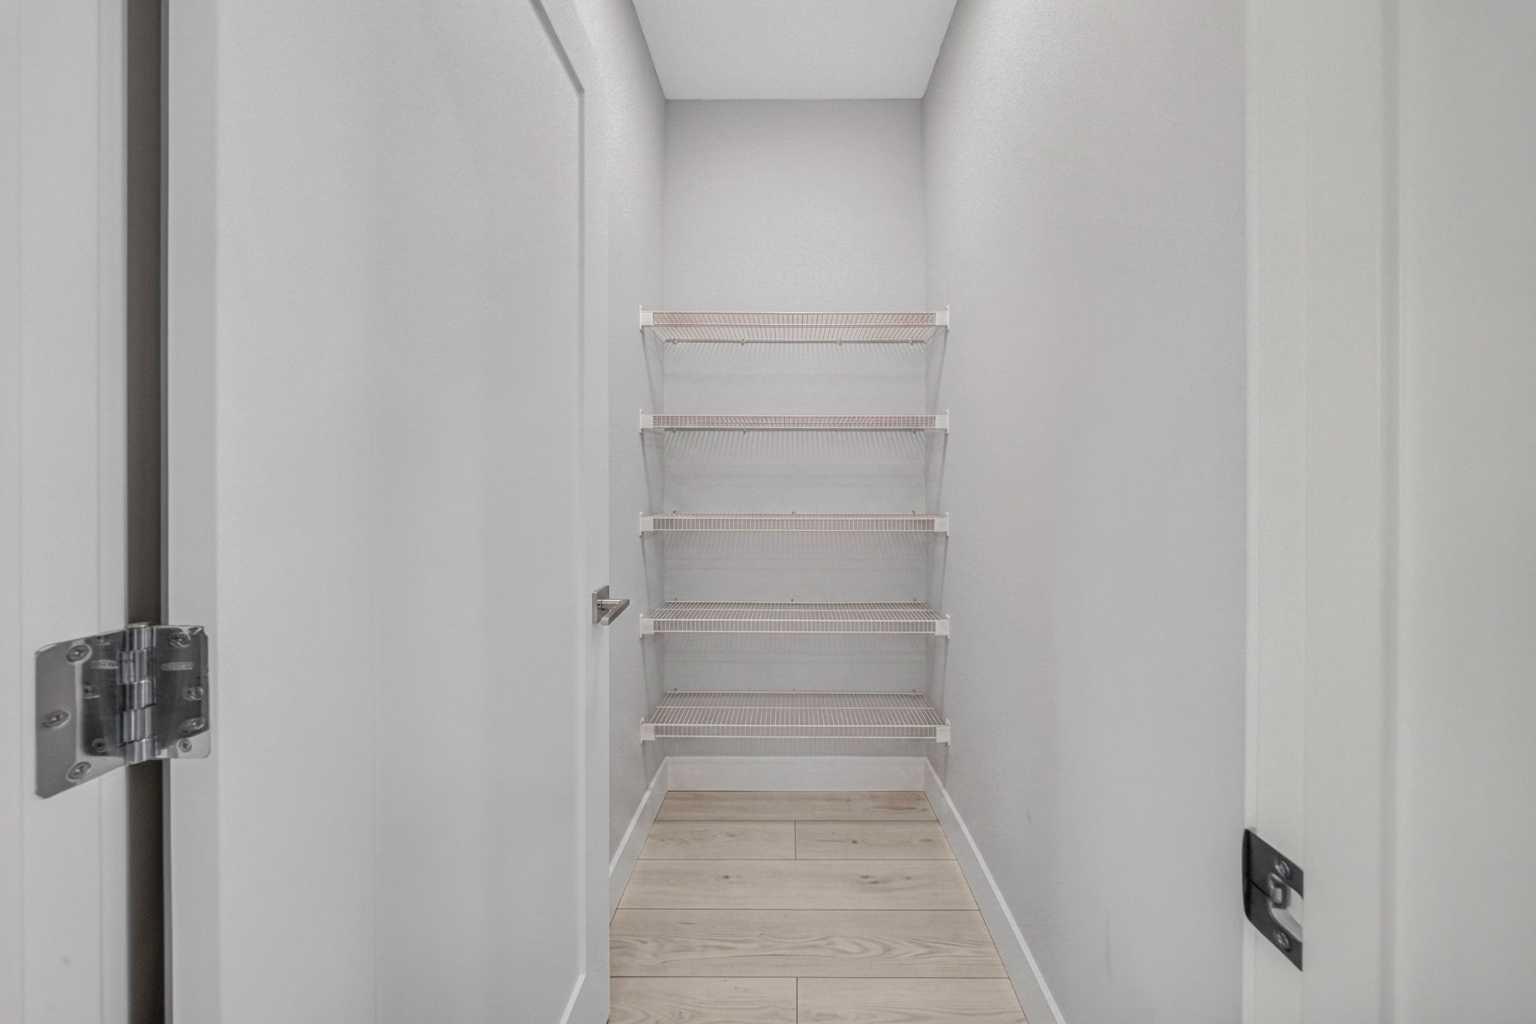
| Features | Pantry, Separate Entrance |
| Construction Material | Concrete, Vinyl Siding, Wood Frame |
| Building Amenities | None |
| Structures | None |
Heating & Cooling
| Cooling | None |
| Heating Type | Forced Air |
Exterior Features
| Exterior Finish | Concrete, Vinyl Siding, Wood Frame |
Neighbourhood Features
| Community Features | Lake, Park, Playground, Schools Nearby, Sidewalks |
| Amenities Nearby | Lake, Park, Playground, Schools Nearby, Sidewalks |
Parking
| Parking Type | Off Street |
| Total Parking Spaces | 2 |
Interior Size
| Total Finished Area: | 1,647 sq ft |
| Total Finished Area (Metric): | 152.98 sq m |
Room Count
| Bedrooms: | 5 |
| Bathrooms: | 4 |
| Full Bathrooms: | 3 |
| Half Bathrooms: | 1 |
| Rooms Above Grade: | 7 |
Lot Information
| Lot Size: | 2,450 sq ft |
| Lot Size (Acres): | 0.06 acres |
| Frontage: | 25 ft |
- Pantry
- Separate Entrance
- None
- Dishwasher
- Electric Stove
- Microwave Hood Fan
- Refrigerator
- Washer/Dryer
- Lake
- Park
- Playground
- Schools Nearby
- Sidewalks
- Concrete
- Vinyl Siding
- Wood Frame
- Poured Concrete
- Back Lane
- Back Yard
- Off Street
- Parking Pad
Floor plan information is not available for this property.
Monthly Payment Breakdown
Loading Walk Score...
What's Nearby?
Powered by Yelp
REALTOR® Details
Timmy Sharma
- (403) 992-0819 ext
- Info@stimmyrealtor.ca
- Coldwell Banker YAD Realty