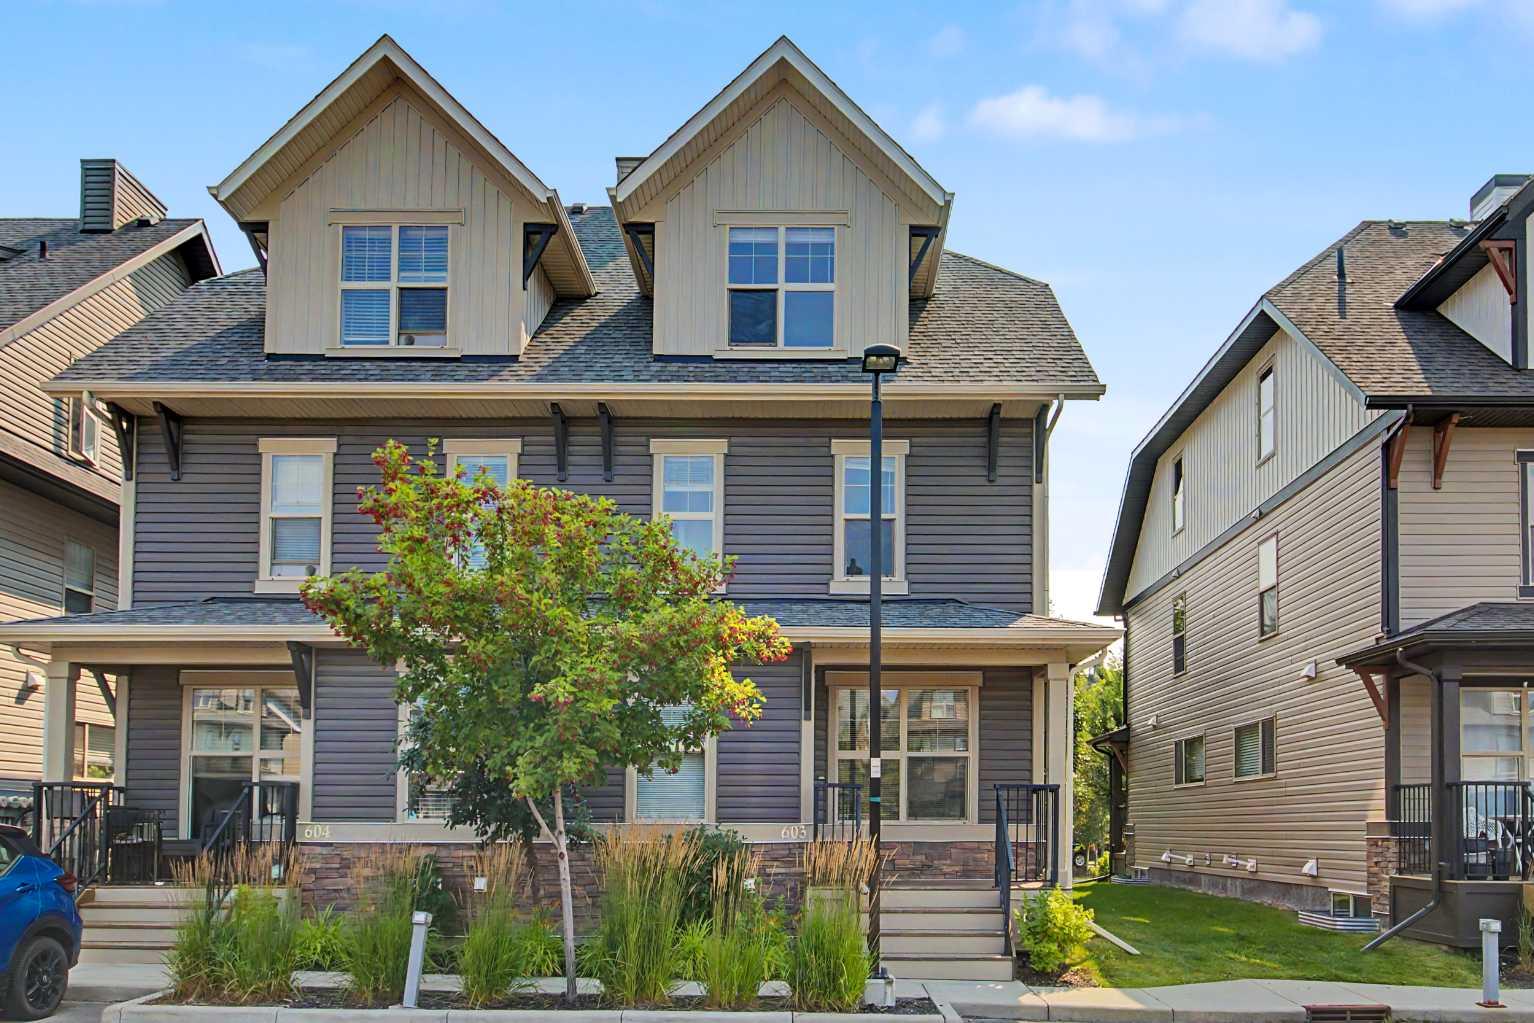
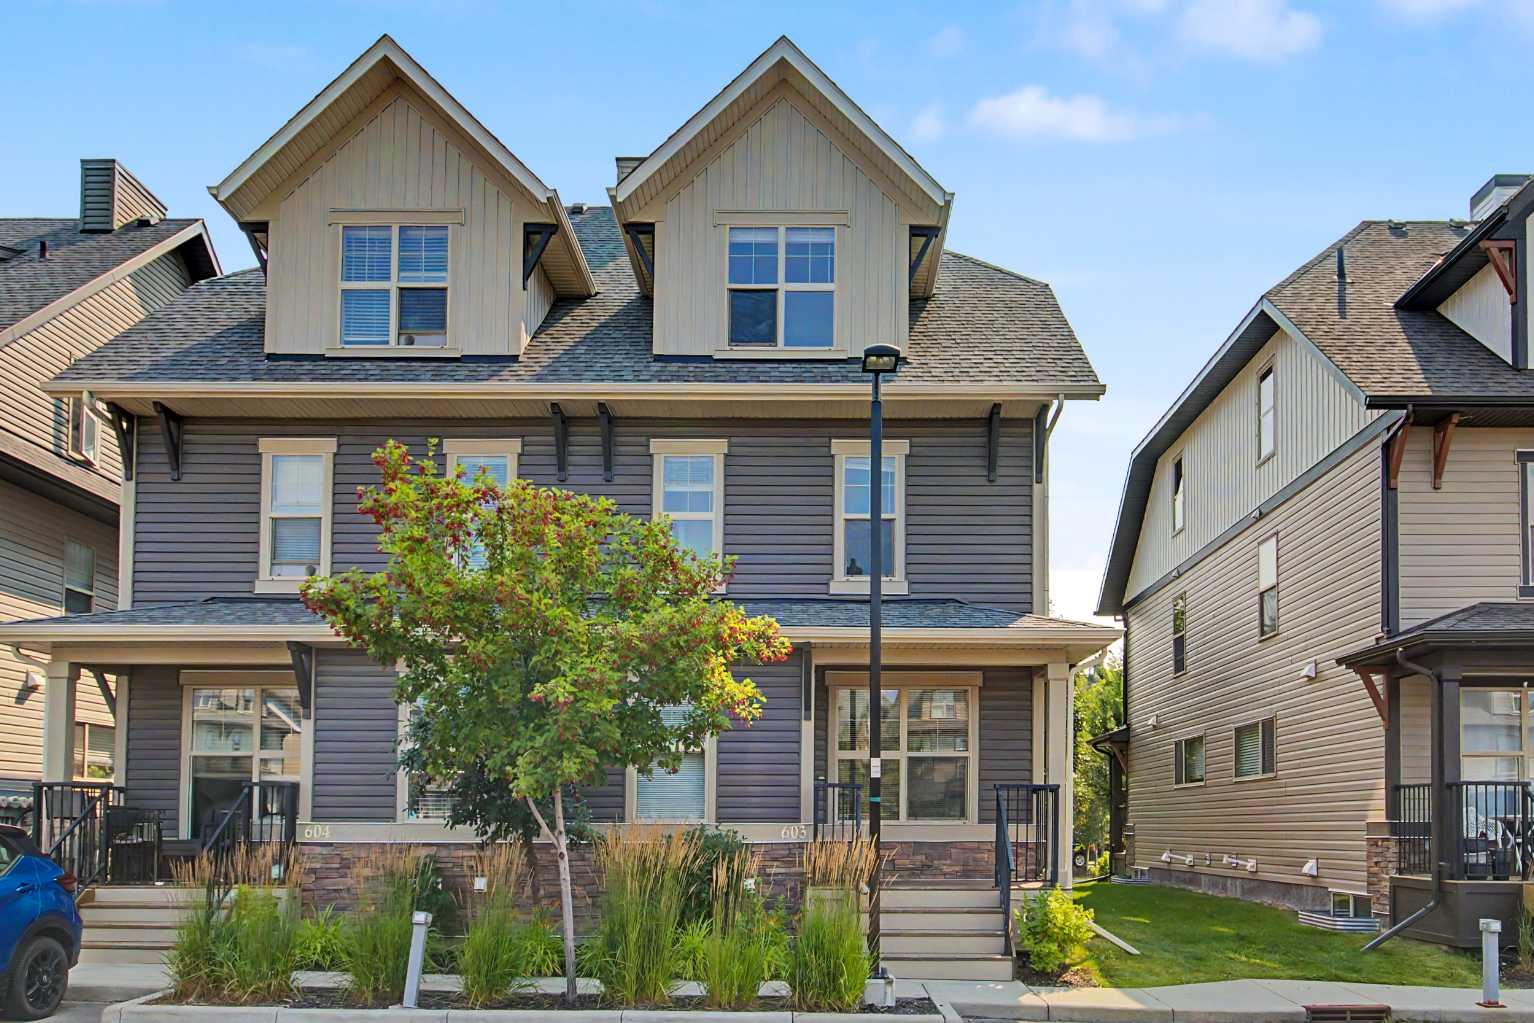
603, 50 Belgian Lane W, Cochrane, Alberta
Condo For Sale in Cochrane, Alberta
$340,000
-
Property Type
 Condo
Condo
-
Bedrooms
 3
3
-
Bath
 3
3
-
Garage
 0
0
-
Sq Ft
 1,201
1,201
-
Year Built
 2014
2014
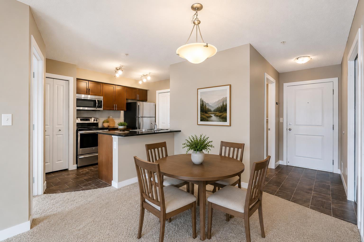
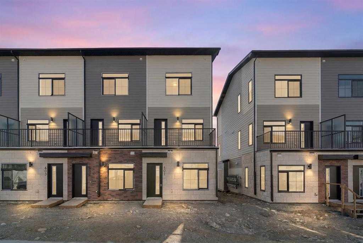
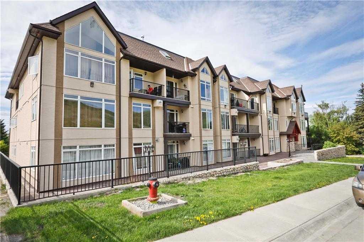
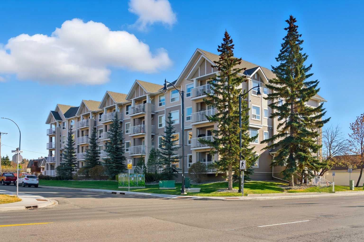
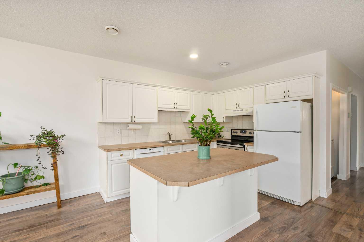
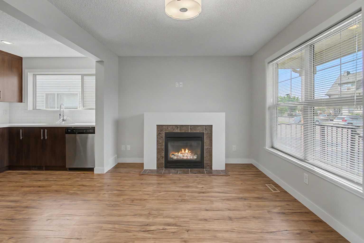
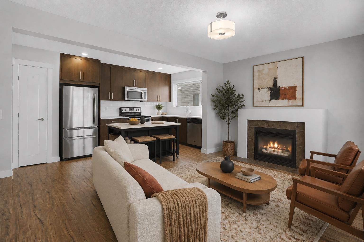
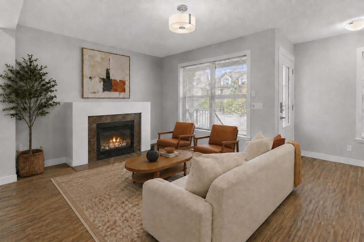
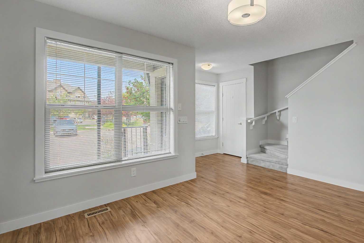
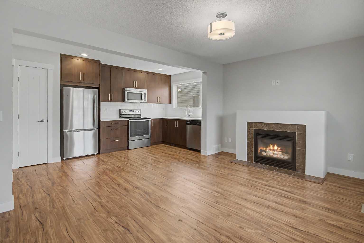
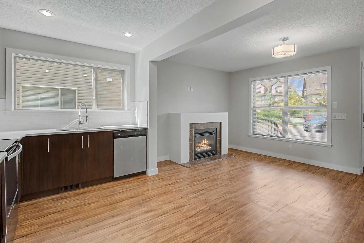
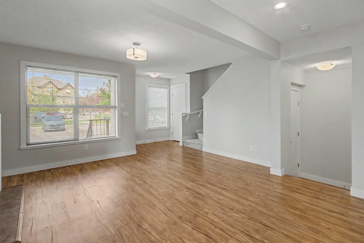
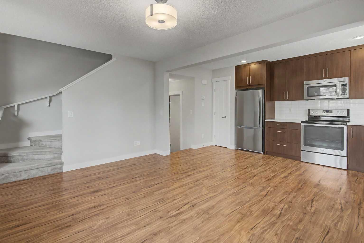
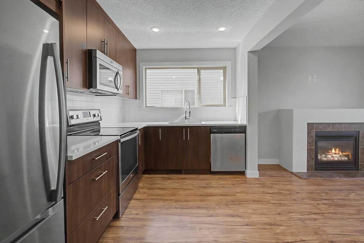
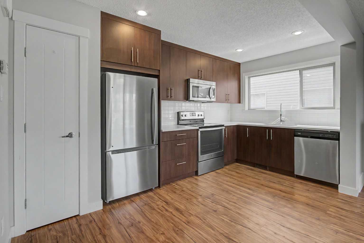
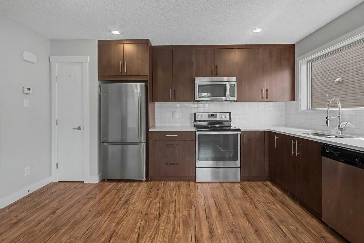
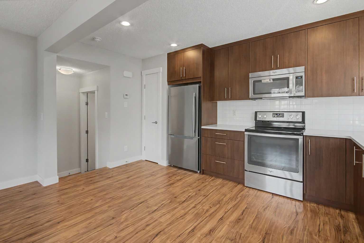
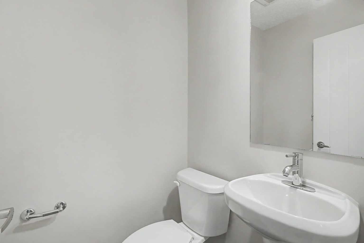
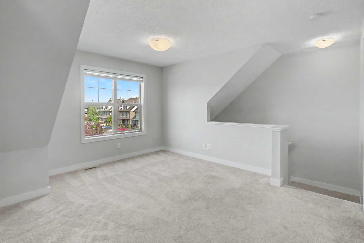
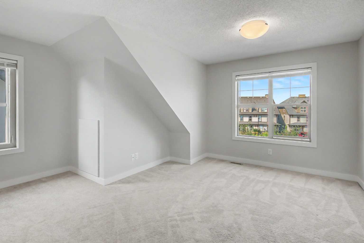
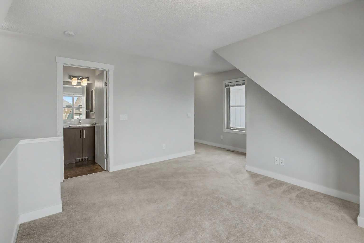
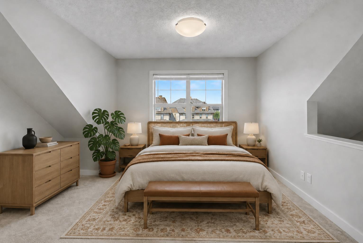
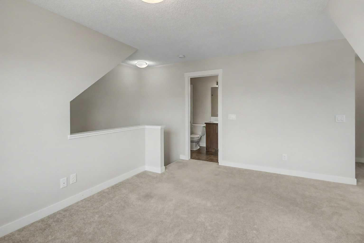
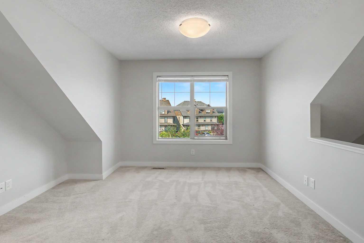
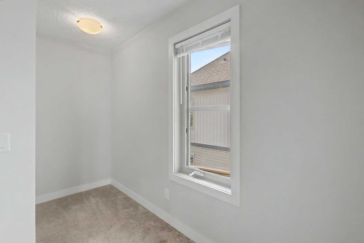
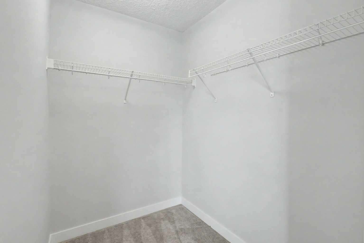
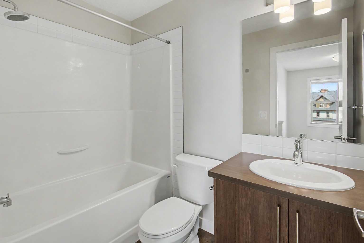
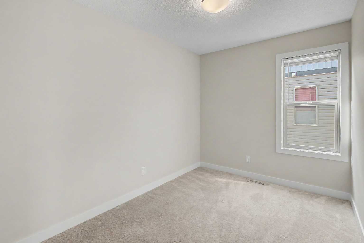
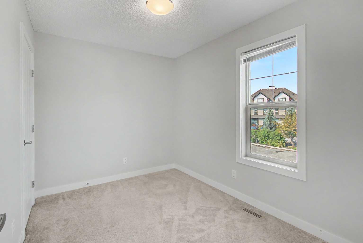
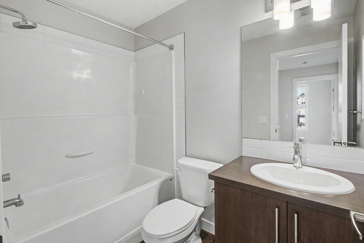
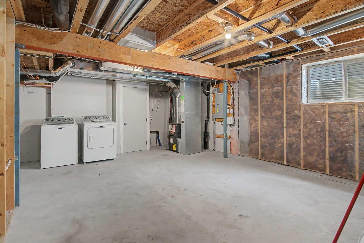
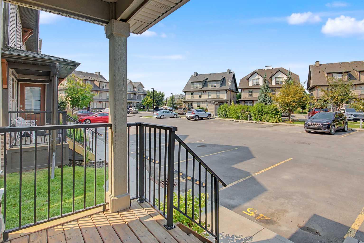
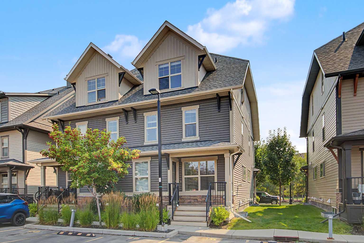
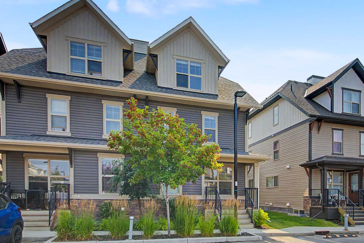
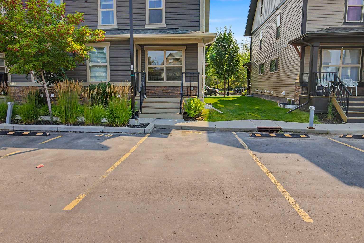
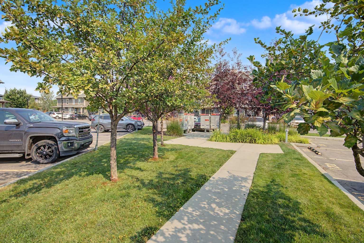
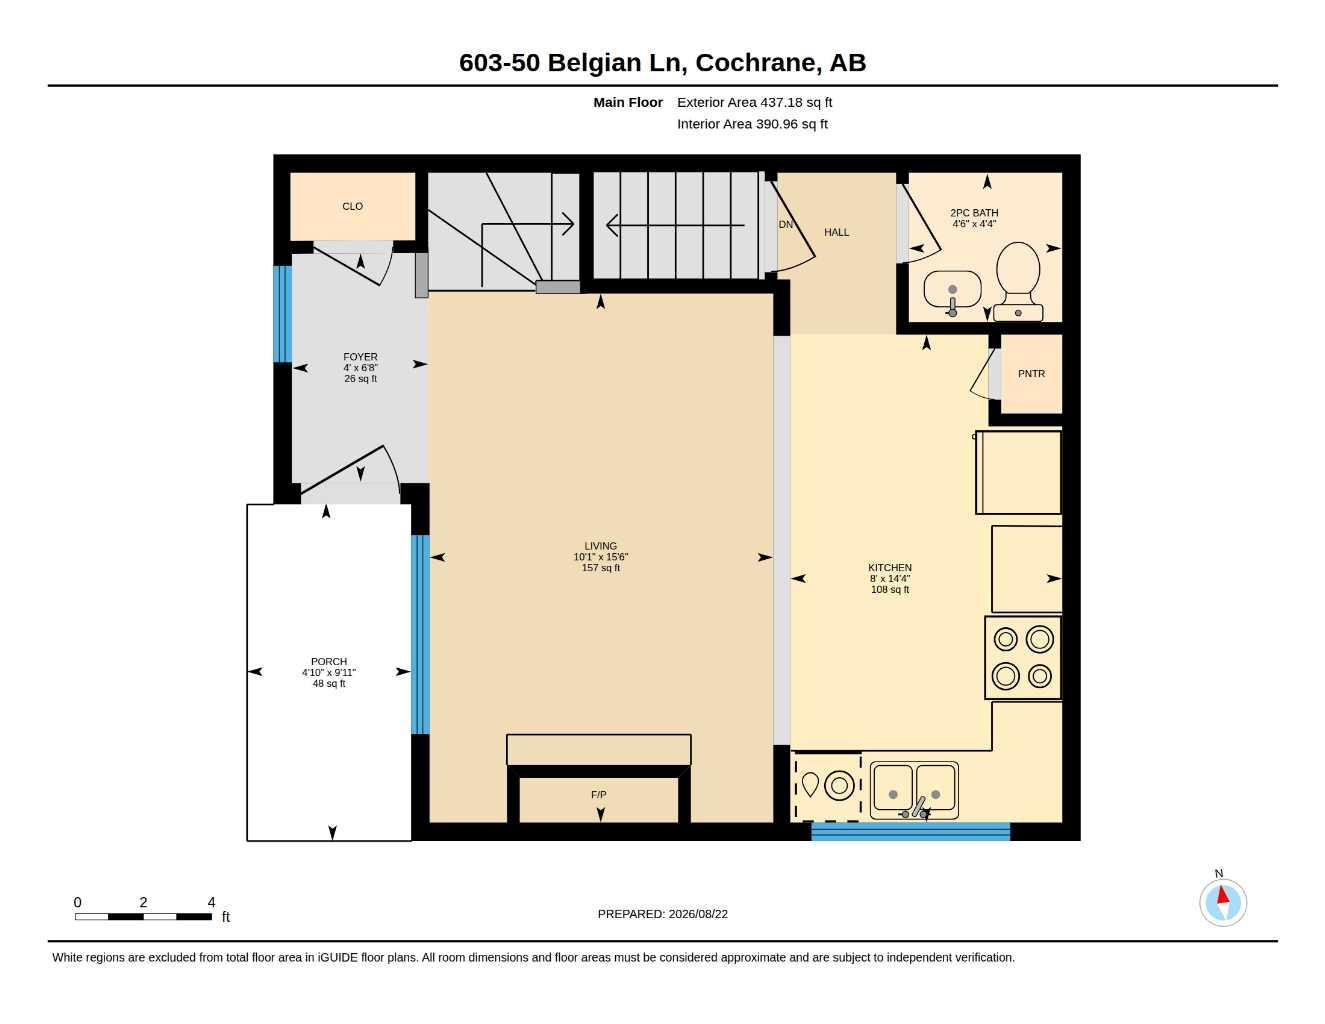
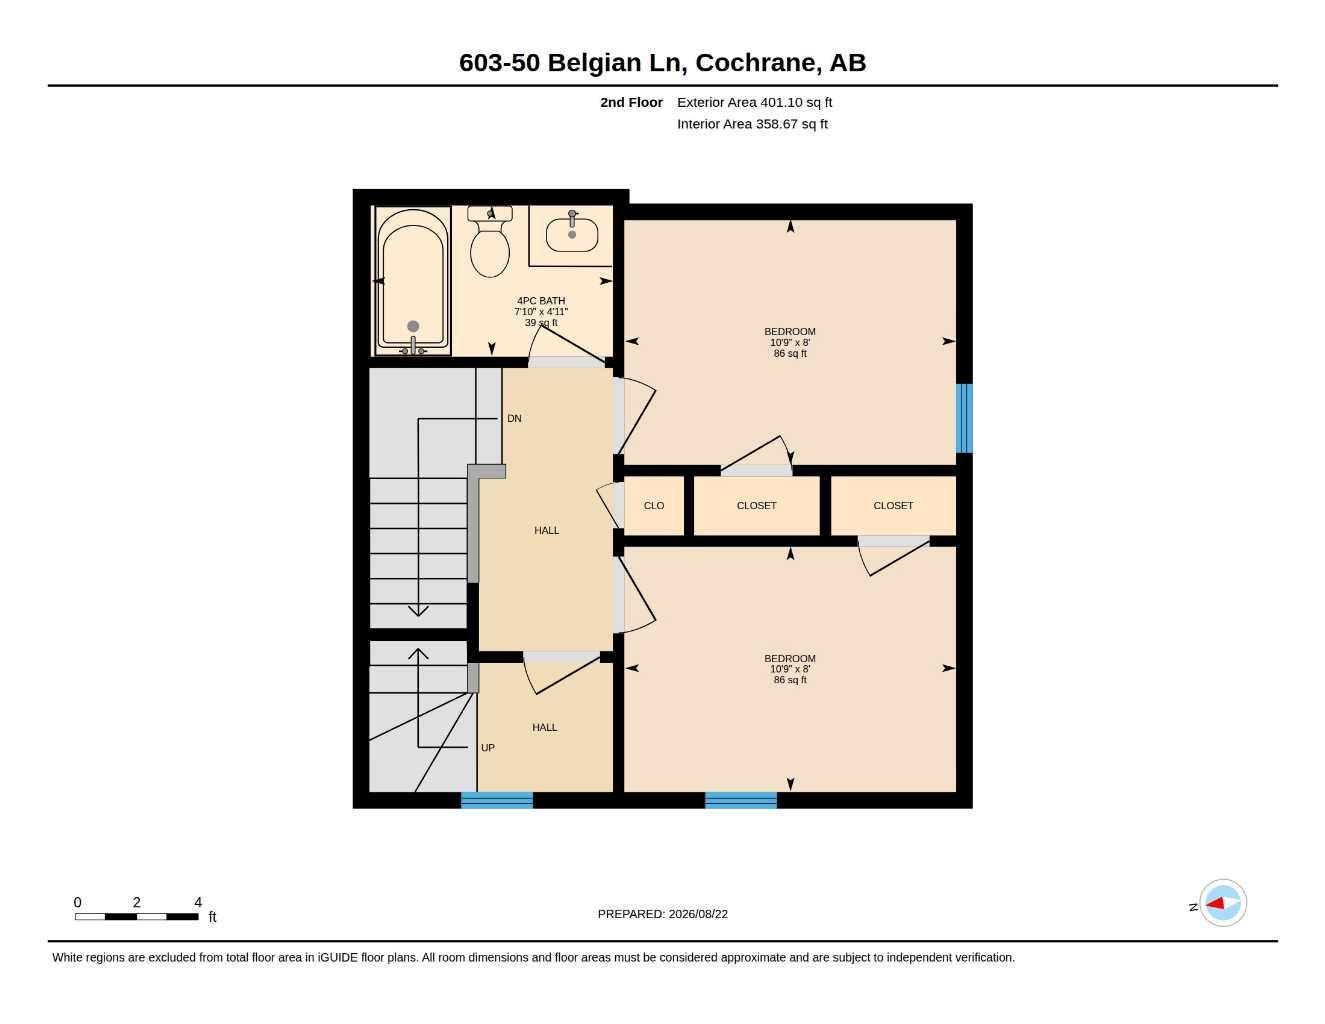
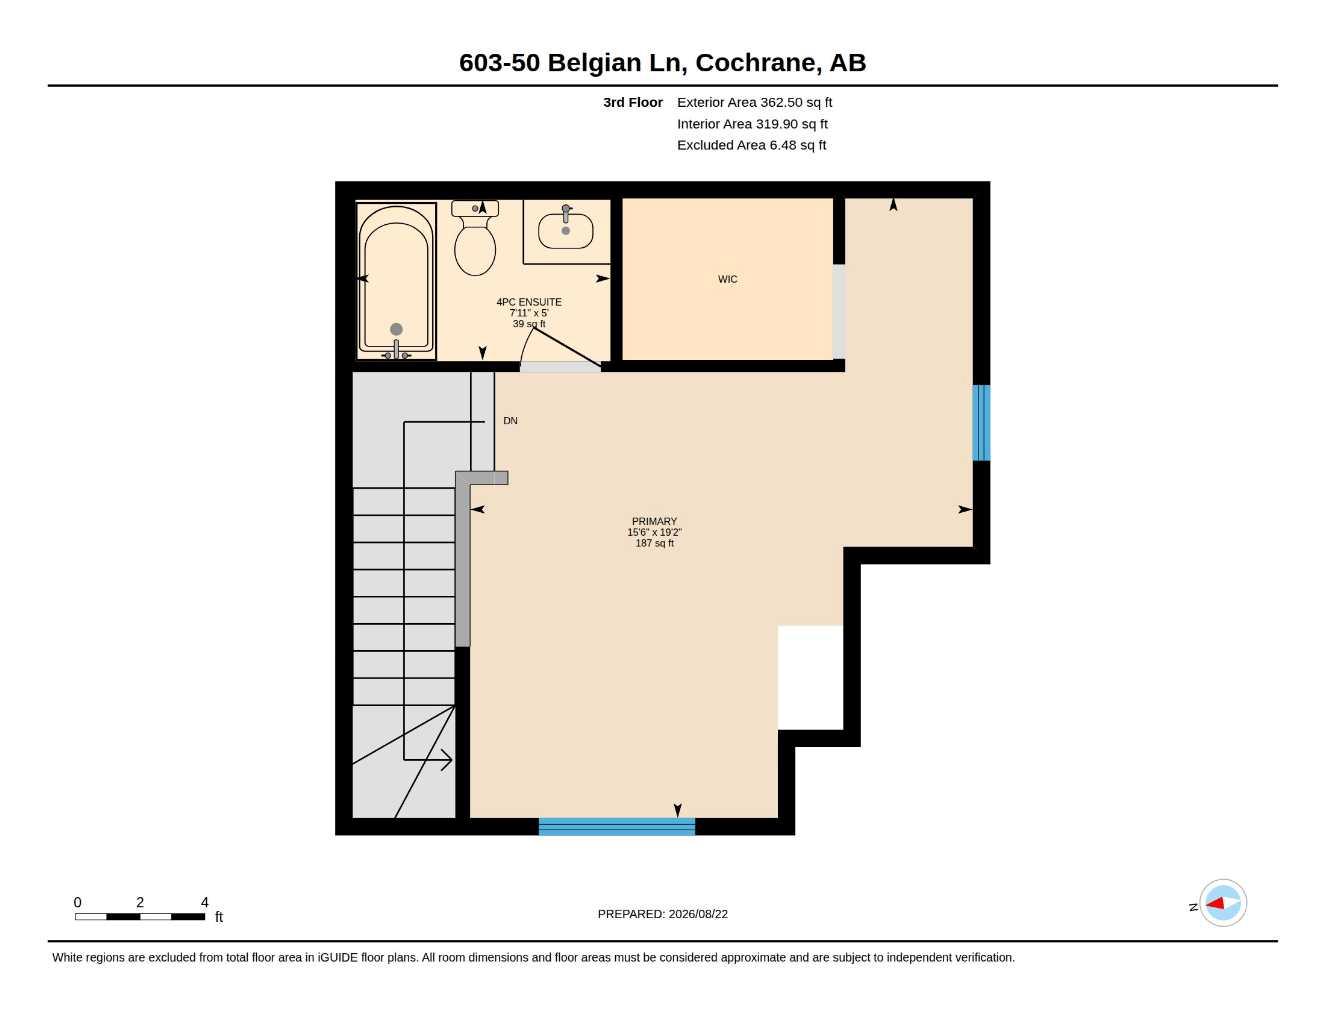
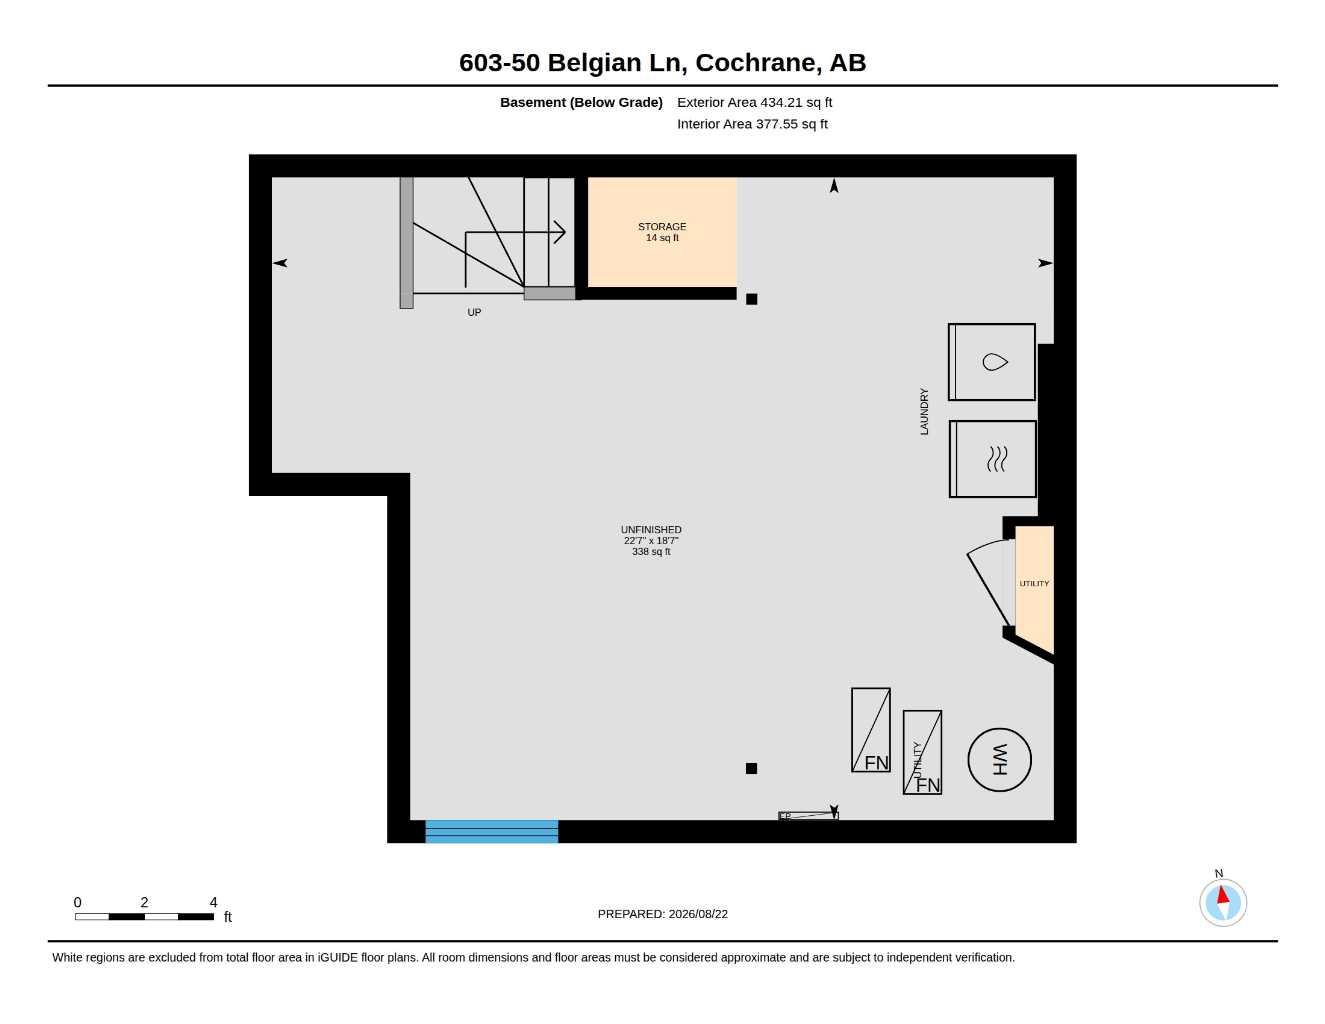
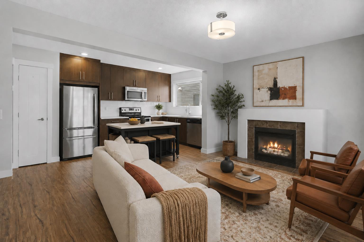
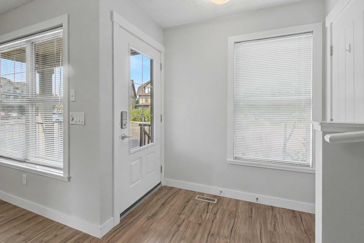
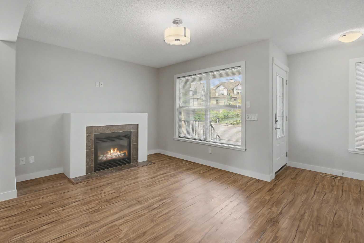
This end unit, 3-bedroom, 2.5-bathroom town home offers a modern, open-concept main floor featuring a sleek kitchen with ample counter space and stainless steel appliances. The bright living room is highlighted by large windows and a cozy fireplace, a convenient 2-piece powder room. The second floor hosts two spacious bedrooms and a full bathroom,. Imagine your office/den there or a nursery. The third floor is dedicated to a large primary suite with a 4-piece ensuite and a walk-in closet. If you chose to use the second floor bedroom you could use the third floor space as a bonus tv room, so many options. The unfinished basement has a large egress window and is waiting for your special touch to develop. This home is ideally located, in the interior of the complex away from street traffic and noise. It makes for easy mountain access and within walking distance to Heartland’s local shops, schools, parks, and trails, this property is a fantastic opportunity for both buyers and investors. Don't miss out on this move-in-ready home—schedule your viewing today
| Street Address: | 603, 50 Belgian Lane W |
| City: | Cochrane |
| Province/State: | Alberta |
| Postal Code: | N/A |
| County/Parish: | Rocky View County |
| Subdivision: | Heartland |
| Country: | Canada |
| Latitude: | 51.20024350 |
| Longitude: | -114.50734330 |
| MLS® Number: | A2337187 |
| Price: | $340,000 |
| Property Area: | 1,201 Sq ft |
| Bedrooms: | 3 |
| Bathrooms Half: | 1 |
| Bathrooms Full: | 2 |
| Living Area: | 1,201 Sq ft |
| Building Area: | 0 Sq ft |
| Year Built: | 2014 |
| Listing Date: | Aug 25, 2026 |
| Garage Spaces: | 0 |
| Property Type: | Residential |
| Property Subtype: | Row/Townhouse |
| MLS Status: | Active |
Additional Details
| Flooring: | N/A |
| Construction: | Vinyl Siding |
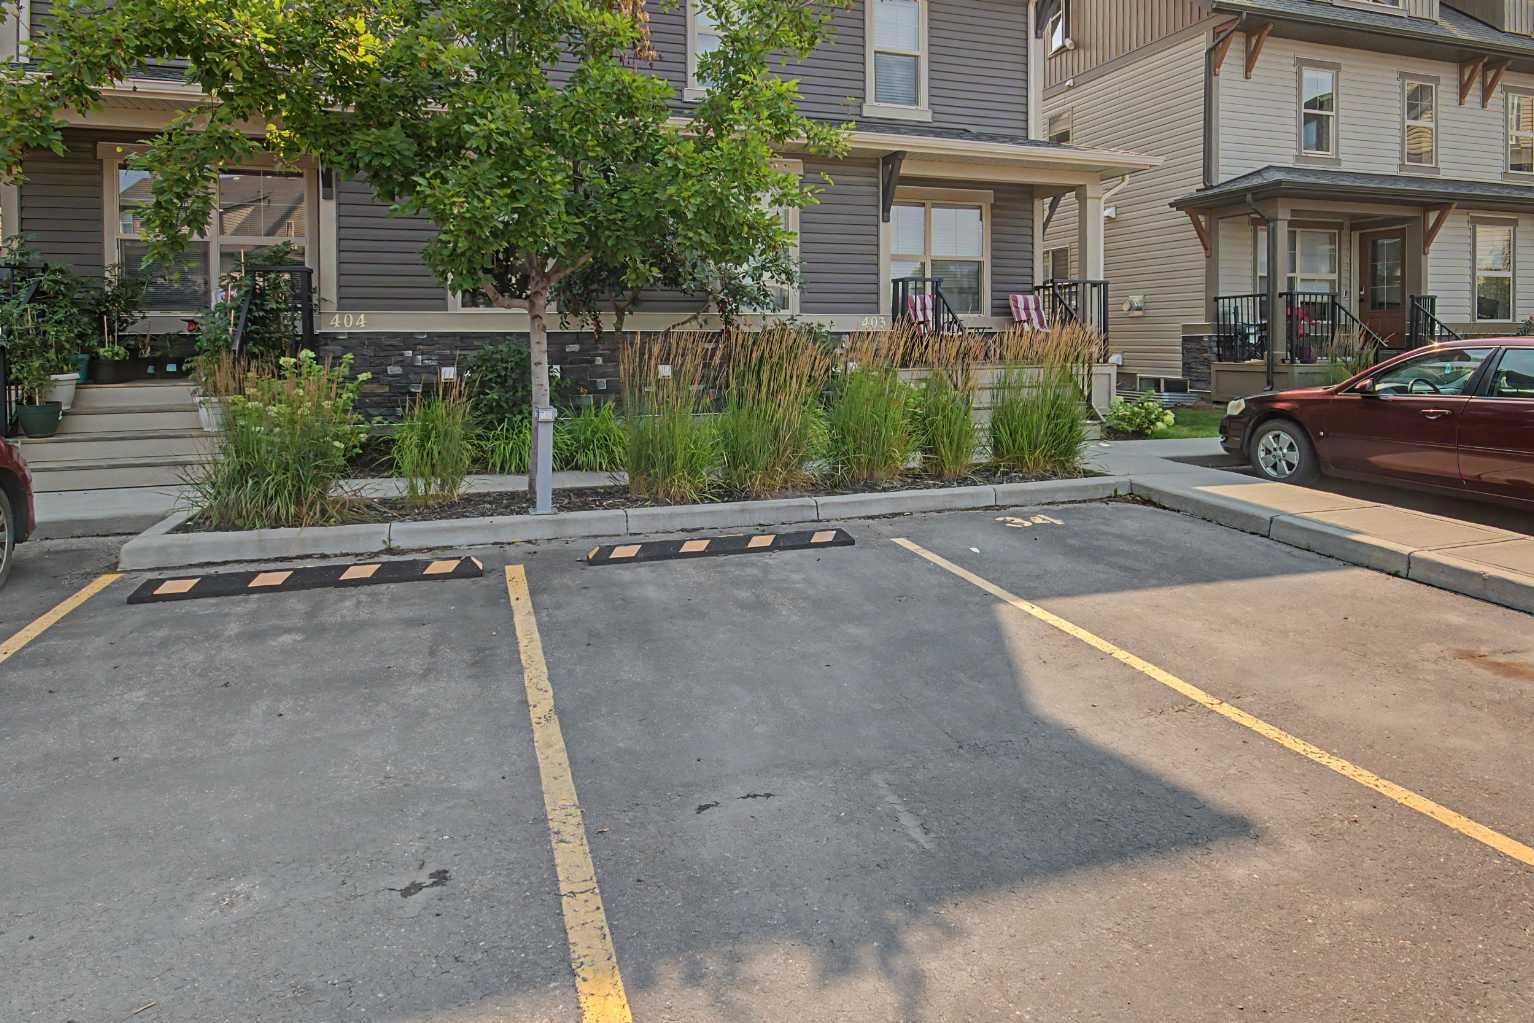
| Parking: | Stall |
| Appliances: | Dishwasher,Dryer,Electric Stove,Refrigerator,Washer,Window Coverings |
| Stories: | N/A |
| Zoning: | R-MD |
| Fireplace: | N/A |
| Amenities: | Park,Playground,Shopping Nearby,Street Lights,Walking/Bike Paths |
Utilities & Systems
| Heating: | Forced Air,Natural Gas |
| Cooling: | None |
| Property Type | Residential |
| Building Type | Row/Townhouse |
| Storeys | 3 |
| Square Footage | 1,201 sqft |
| Community Name | Heartland |
| Subdivision Name | Heartland |
| Title | Fee Simple |
| Land Size | Unknown |
| Built in | 2014 |
| Annual Property Taxes | Contact listing agent |
| Parking Type | Stall |
| Time on MLS Listing | 23 days |
Bedrooms
| Above Grade | 3 |
Bathrooms
| Total | 3 |
| Partial | 1 |
Interior Features
| Appliances Included | Dishwasher, Dryer, Electric Stove, Refrigerator, Washer, Window Coverings |
| Flooring | Carpet, Vinyl Plank |
Building Features
| Features | Granite Counters, Pantry, See Remarks, Stone Counters |
| Style | Attached |
| Construction Material | Vinyl Siding |
| Building Amenities | Other, Visitor Parking |
| Structures | Front Porch |
Heating & Cooling
| Cooling | None |
| Heating Type | Forced Air, Natural Gas |
Exterior Features
| Exterior Finish | Vinyl Siding |
Neighbourhood Features
| Community Features | Park, Playground, Shopping Nearby, Street Lights, Walking/Bike Paths |
| Pets Allowed | Restrictions, Cats OK, Dogs OK |
| Amenities Nearby | Park, Playground, Shopping Nearby, Street Lights, Walking/Bike Paths |
Maintenance or Condo Information
| Maintenance Fees | $333 Monthly |
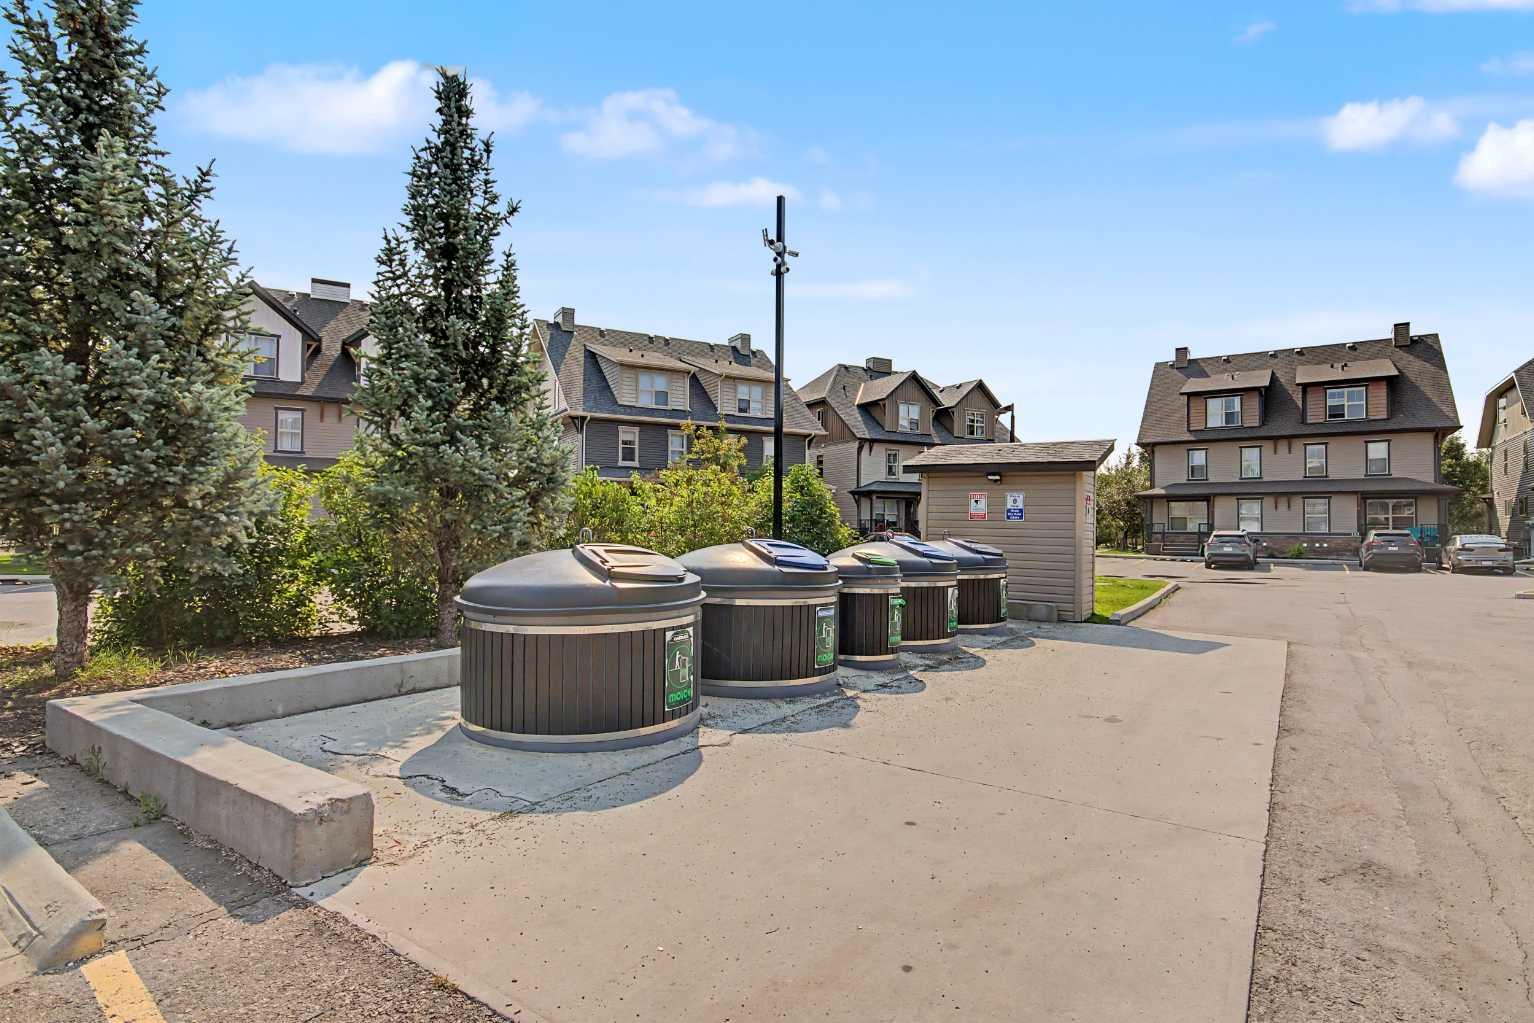
| Maintenance Fees Include | Common Area Maintenance, Insurance, Maintenance Grounds, Parking, Professional Management, Reserve Fund Contributions, Snow Removal, Trash, Water |
Parking
| Parking Type | Stall |
| Total Parking Spaces | 2 |
Interior Size
| Total Finished Area: | 1,201 sq ft |
| Total Finished Area (Metric): | 111.56 sq m |
| Main Level: | 437 sq ft |
| Upper Level: | 67 sq ft |
| Below Grade: | 40 sq ft |
Room Count
| Bedrooms: | 3 |
| Bathrooms: | 3 |
| Full Bathrooms: | 2 |
| Half Bathrooms: | 1 |
| Rooms Above Grade: | 6 |
Lot Information
Legal
| Legal Description: | 1510520;155 |
| Title to Land: | Fee Simple |
- Granite Counters
- Pantry
- See Remarks
- Stone Counters
- Other
- Private Entrance
- Dishwasher
- Dryer
- Electric Stove
- Refrigerator
- Washer
- Window Coverings
- Visitor Parking
- Full
- Park
- Playground
- Shopping Nearby
- Street Lights
- Walking/Bike Paths
- Vinyl Siding
- Gas
- Living Room
- Mantle
- Poured Concrete
- Level
- Paved
- Stall
- Front Porch
Floor plan information is not available for this property.
Monthly Payment Breakdown
Loading Walk Score...
What's Nearby?
Powered by Yelp
REALTOR® Details
Brenda Briggs
- (403) 253-5678
- [email protected]
- MaxWell Capital Realty